For Sale
Just Listed
Open House Sun 19–21
1296 Ravencliffe Court
Taunton, Oshawa, ON
$1,100,000
4+2Bd
5Ba
2,750+sqft
4Parking
30.15 x 107.44 ftlot
$400/sqft
DetachedMLS# E14107650Listed 2026-10-226 DOM
Cooling
Central Air
Basement
Finished with Walk-Out
About this home
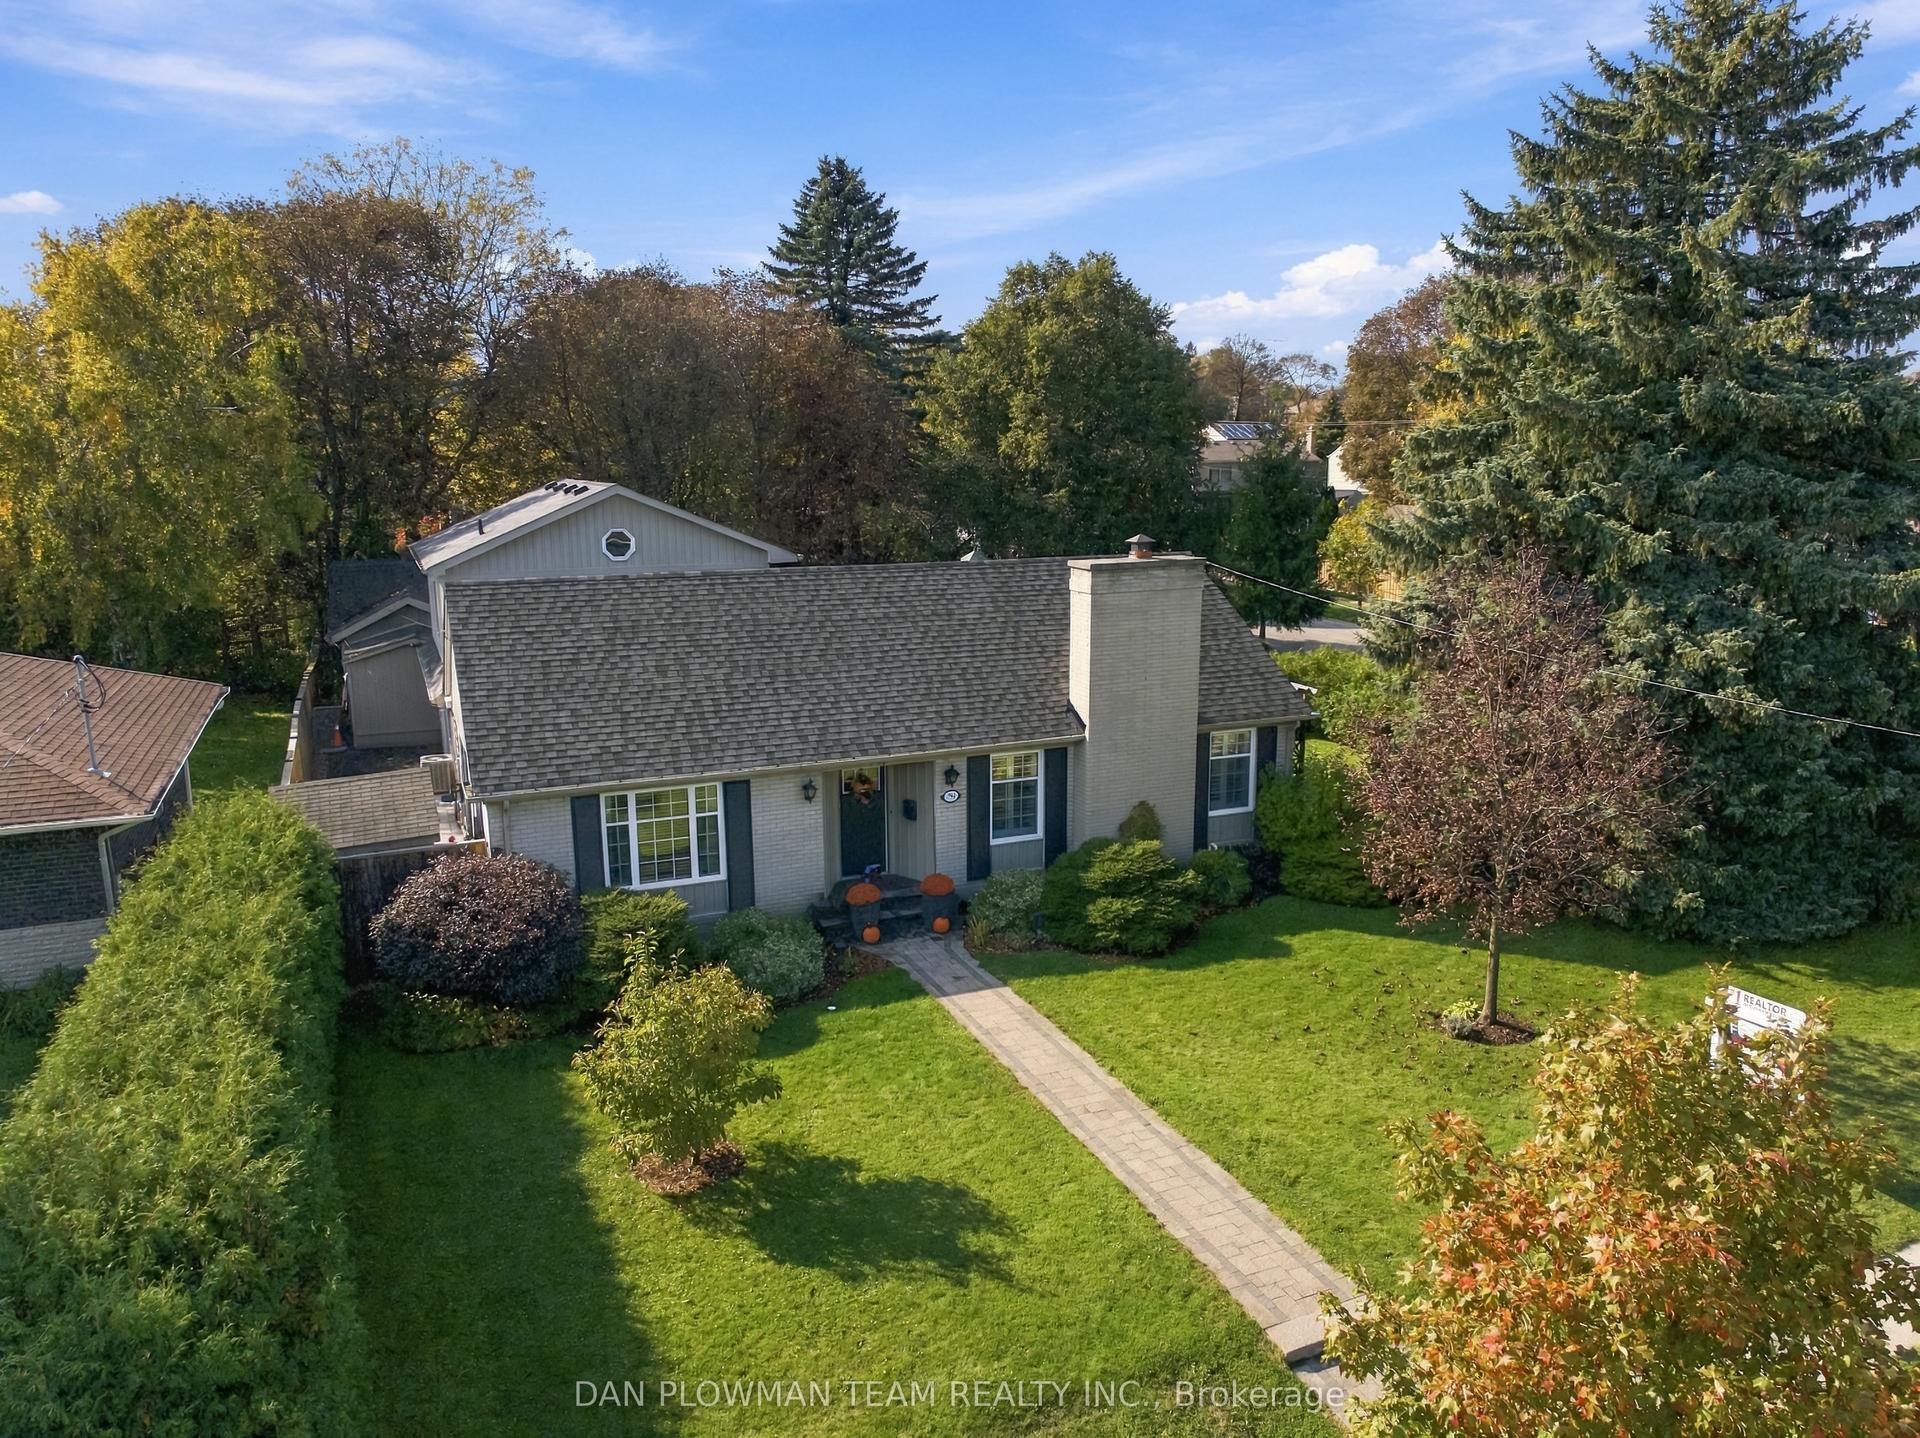
Tucked away on a quiet court, this almost 3,000 sq ft home gives you room for everyone and a backyard you'll actually live in. The main floor works for real life. A dedicated dining room for holidays, a breakfast area for busy mornings, plus both a living room and a family room with gas fireplace, so movie night and conversation don't have to compete. The updated kitchen opens to the living and dining spaces, keeping whoever's cooking in the middle of it all. Working from home? There's a private office on this level too. Upstairs are 4 bedrooms, including a primary retreat with walk-in closet, sitting area with gas fireplace and spa-style ensuite. Second floor laundry means no more hauling baskets up and downstairs. The walk-out basement adds almost 1,000 sq ft with a second kitchen, separate entrance and space for two bedrooms. Perfect for parents, adult kids or long-term guests who want their own space while staying close. Now the best part. The pie-shaped lot means less to mow out front and a massive yard out back. Spend summer in the in-ground pool, then unwind under the pergola, already wired with electrical so adding a hot tub is an easy next step. Key updates: kitchen and bathrooms (2026), furnace updates and pool pump (2026), family room fireplace (2025), A/C (2020).Minutes to public and Catholic schools, the rec centre, library, parks, trails, shopping and restaurants. Big house. Big yard. Quiet court. Come see it in person.
PoolFireplace
Rooms
Main Floor
| Family Room | 5.33 × 4.50 m | Fireplace Open Concept Hardwood Floor |
| Kitchen | 4.00 × 3.75 m | Ceramic Floor Quartz Counter Open Concept |
| Dining Room | 3.68 × 3.53 m | Hardwood Floor Window Formal Rm |
| Breakfast | 3.33 × 2.32 m | Ceramic Floor Open Concept W/O To Patio |
| Living Room | 4.44 × 3.61 m | Hardwood Floor Window Irregular Room |
| Office | 3.52 × 2.52 m | Window Hardwood Floor French Doors |
Second Floor
| Primary Bedroom | 7.33 × 4.76 m | 4 Pc Ensuite Walk-In Closet(s) Fireplace |
| Bedroom 2 | 4.00 × 3.62 m | Hardwood Floor Semi Ensuite Window |
| Bedroom 3 | 3.73 × 3.50 m | Hardwood Floor Semi Ensuite Window |
| Bedroom 4 | 3.97 × 3.72 m | Hardwood Floor 4 Pc Ensuite Window |
| Laundry | 3.52 × 1.74 m | Window Laundry Sink Separate Room |
Basement
| Kitchen | 4.45 × 2.20 m | |
| Living Room | 6.26 × 3.39 m | |
| Dining Room | 4.50 × 3.64 m | |
| Bedroom | 2.91 × 2.68 m | |
| Other | 3.84 × 3.66 m | |
| Other | 2.20 × 1.77 m |
Features
- None
- Deck
- Landscaped
- Finished with Walk-Out
- Central Air
- 2-Storey
Financials
Annual Taxes
$9,452.06
Estimated Rental Income
Entire property$4,000 – $6,500/mo
Basement apartment$1,800 – $2,500/mo
Rental yield4.4% – 7.1%
*Estimates based on comparable rentals in the area. Actual income may vary.
Market Data — Oshawa
Days on market6 days
Buyer's MarketSeller's Market
Based on active listings in Oshawa. Data updates daily.
Demographics — Oshawa
Population
175,383
Avg Household Income
$87,000
Age Distribution
0-19
22%
20-34
22%
35-49
19%
50-64
20%
65+
17%
Ownership63% own · 37% rent
EnglishFrenchArabicUrduTagalog
Getting around
How walkable, bikeable, and transit-friendly this neighbourhood is.
52
/ 100
Walk Score
Somewhat Walkable
37
/ 100
Transit Score
Some Transit
50
/ 100
Bike Score
Bikeable
Scores are estimates based on neighbourhood data and are for informational purposes only.
MLS® data courtesy of the Toronto Regional Real Estate Board (TRREB).
The information provided herein must only be used by consumers that have a bona fide interest in the purchase, sale, or lease of real estate and may not be used for any commercial purpose or any other purpose. Listing information is deemed reliable but is not guaranteed accurate by the Toronto Regional Real Estate Board, the listing brokerage, or this website. The trademarks REALTOR®, REALTORS® and the REALTOR® logo are controlled by The Canadian Real Estate Association (CREA) and identify real estate professionals who are members of CREA. MLS®, Multiple Listing Service®, and the associated logos are owned by CREA. Not intended to solicit properties currently listed for sale or buyers under contract.
You may also like
More homes in Oshawa
Hand-picked listings with a similar price range and style.
For Sale7 days ago
$1,249,000
Detached
est. $5,476/mo
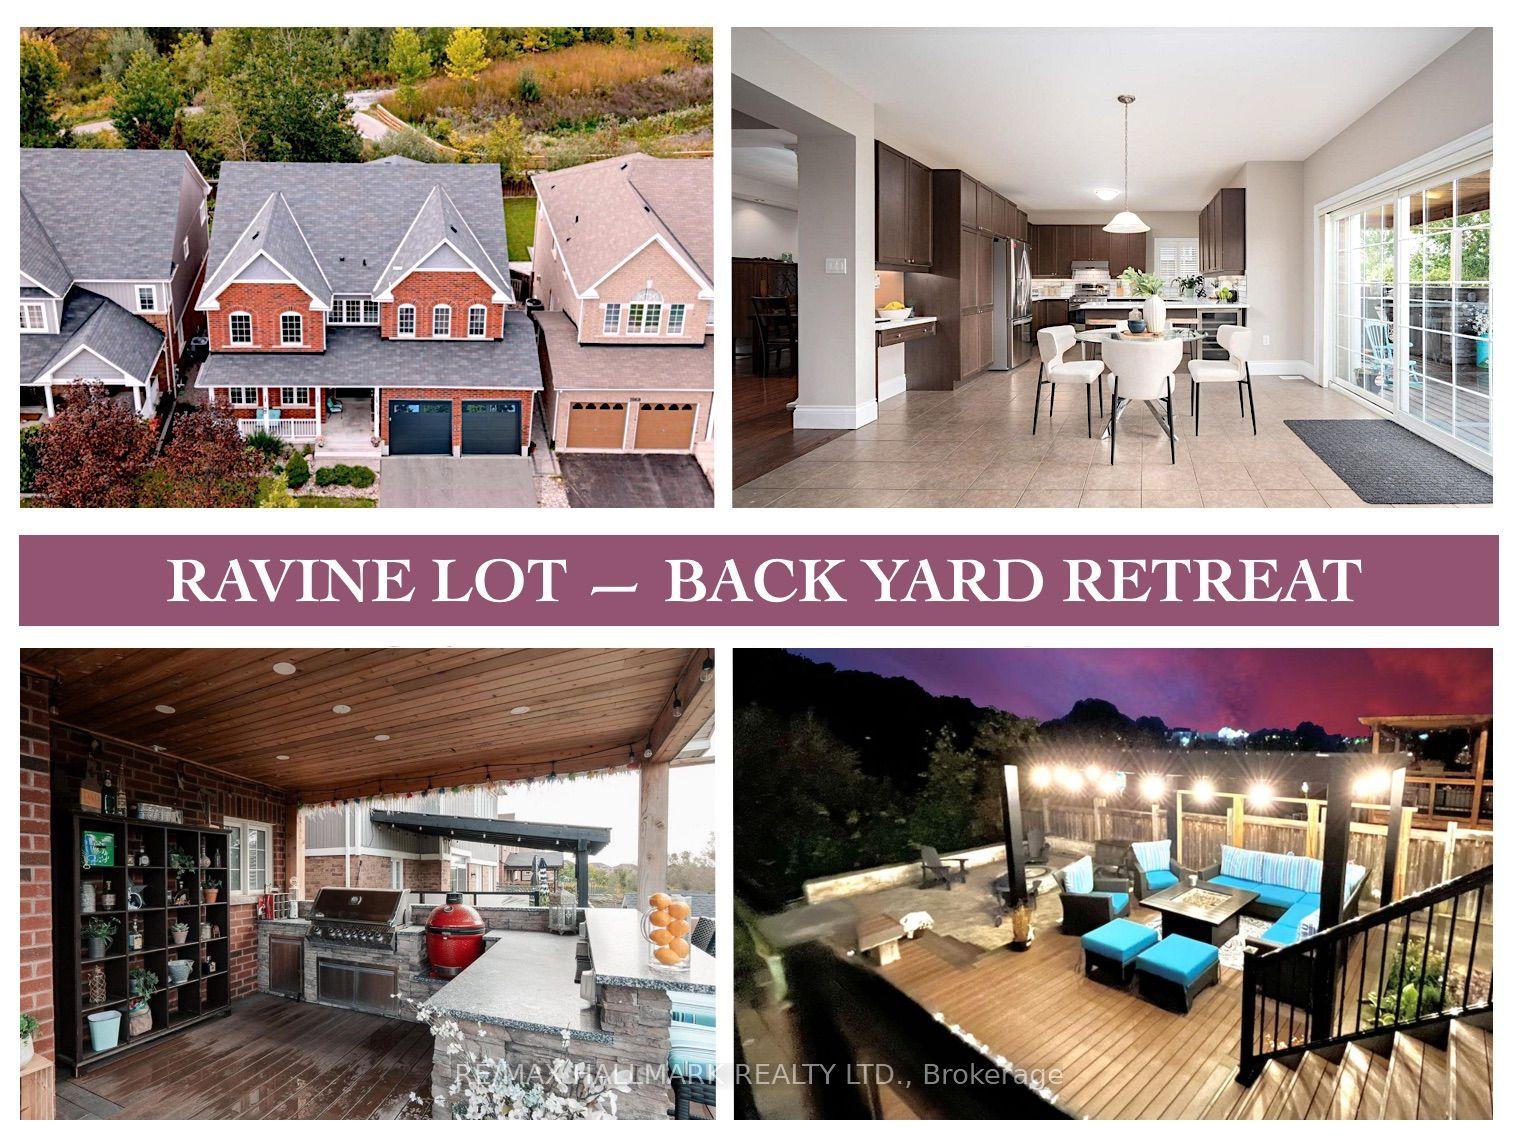
1864 Arborwood Drive, Taunton
Oshawa, ON
4+1 bd
4 ba
4,250
4
MLS# E14104598Re/Max Hallmark Realty Ltd.
WhatsApp Aman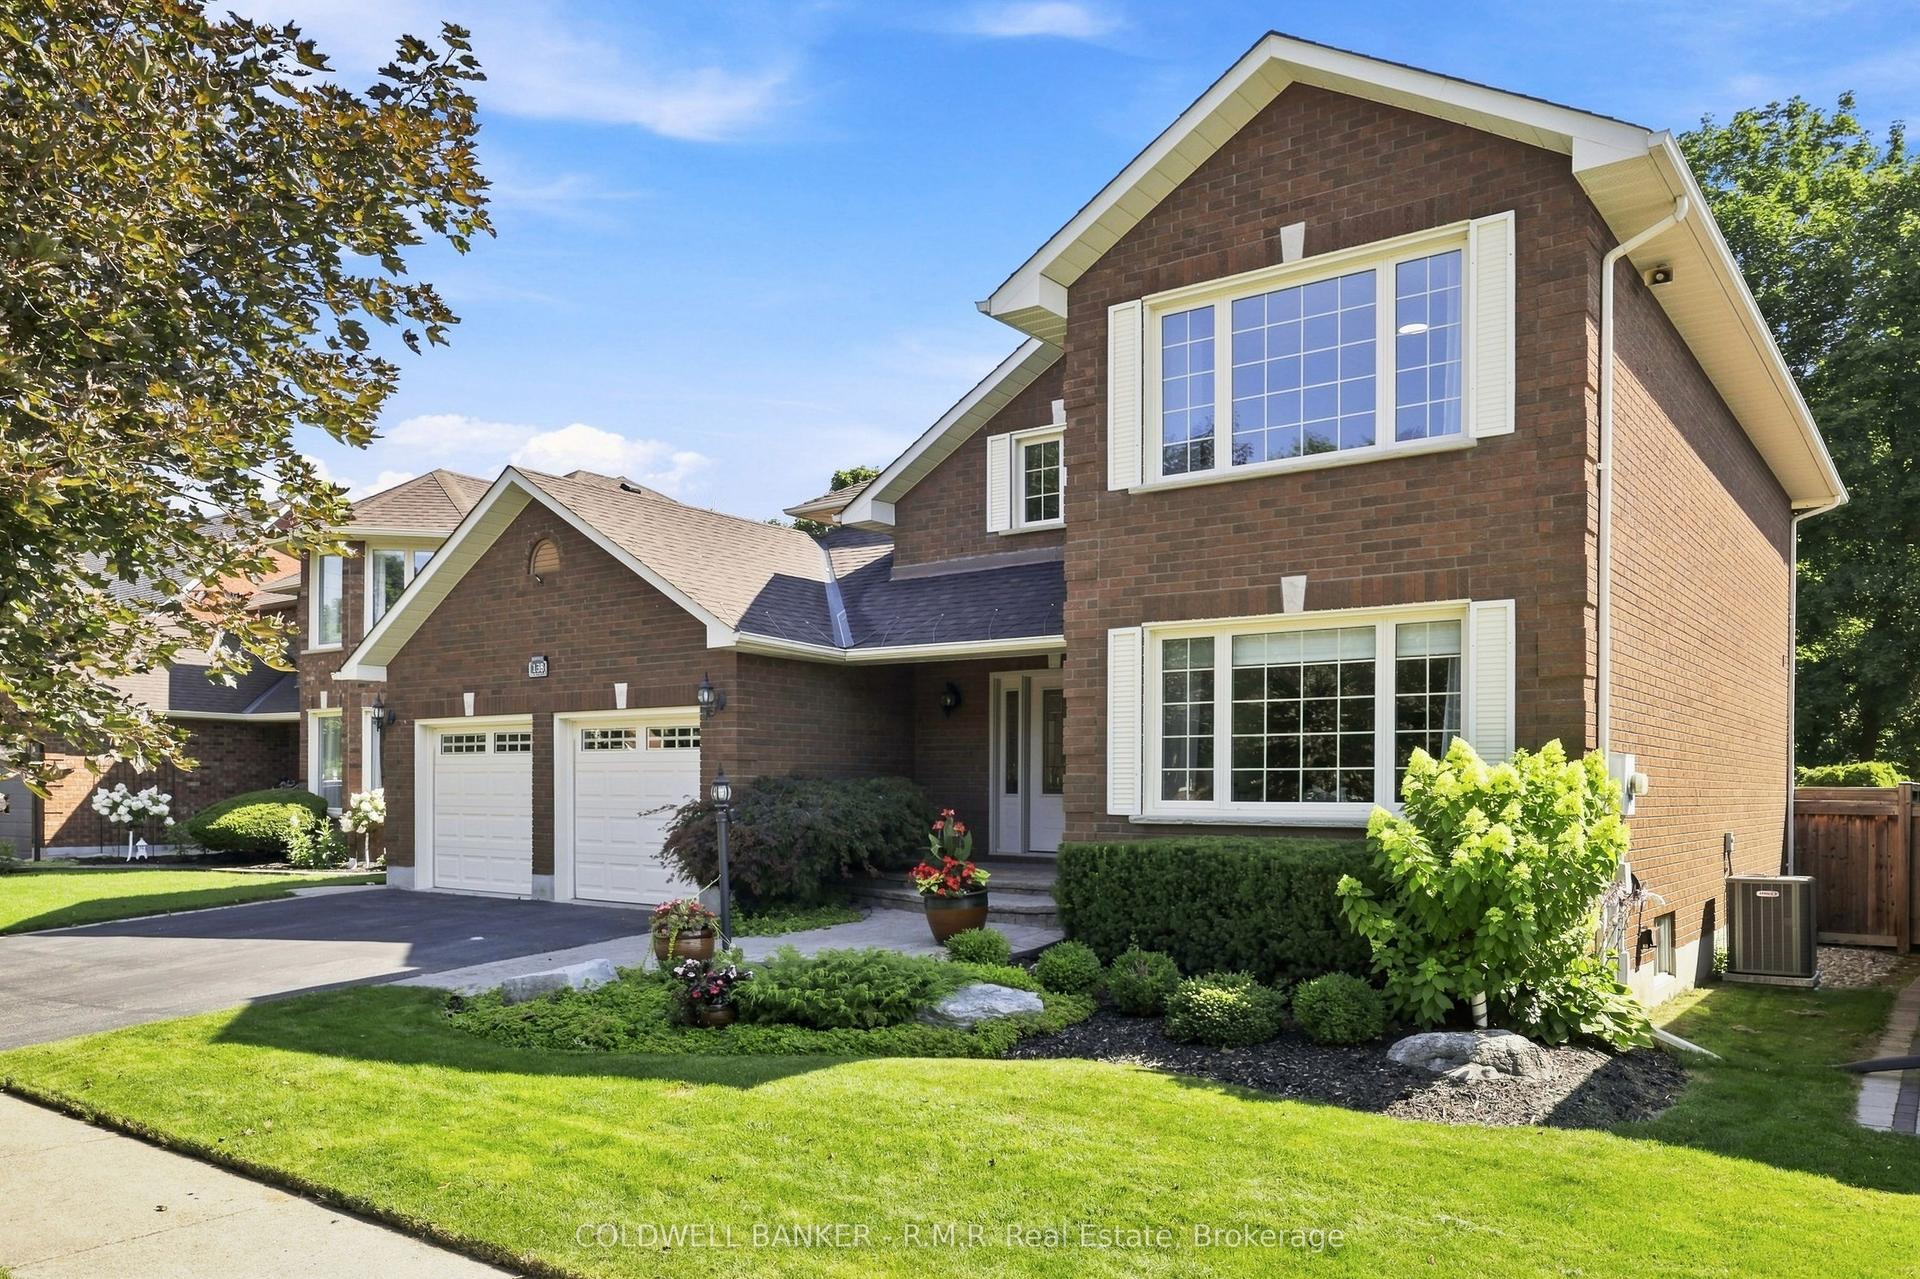
For Sale1 day ago
$1,099,000
Detached
est. $4,818/mo
138 Samac Trail, Samac
Oshawa, ON
4 bd
3 ba
3,250
4
MLS# E14122742Coldwell Banker - R.M.R Real Esta…
WhatsApp Aman