For Lease
2031 Kennedy Road 2915 #2915
Agincourt South-Malvern West, Toronto, ON
$2,700
2Bd
2Ba
750+sqft
1Parking
$4/sqft
CondoMLS# E14107768Listed 2026-10-2228 DOM
Cooling
Central Air
About this home
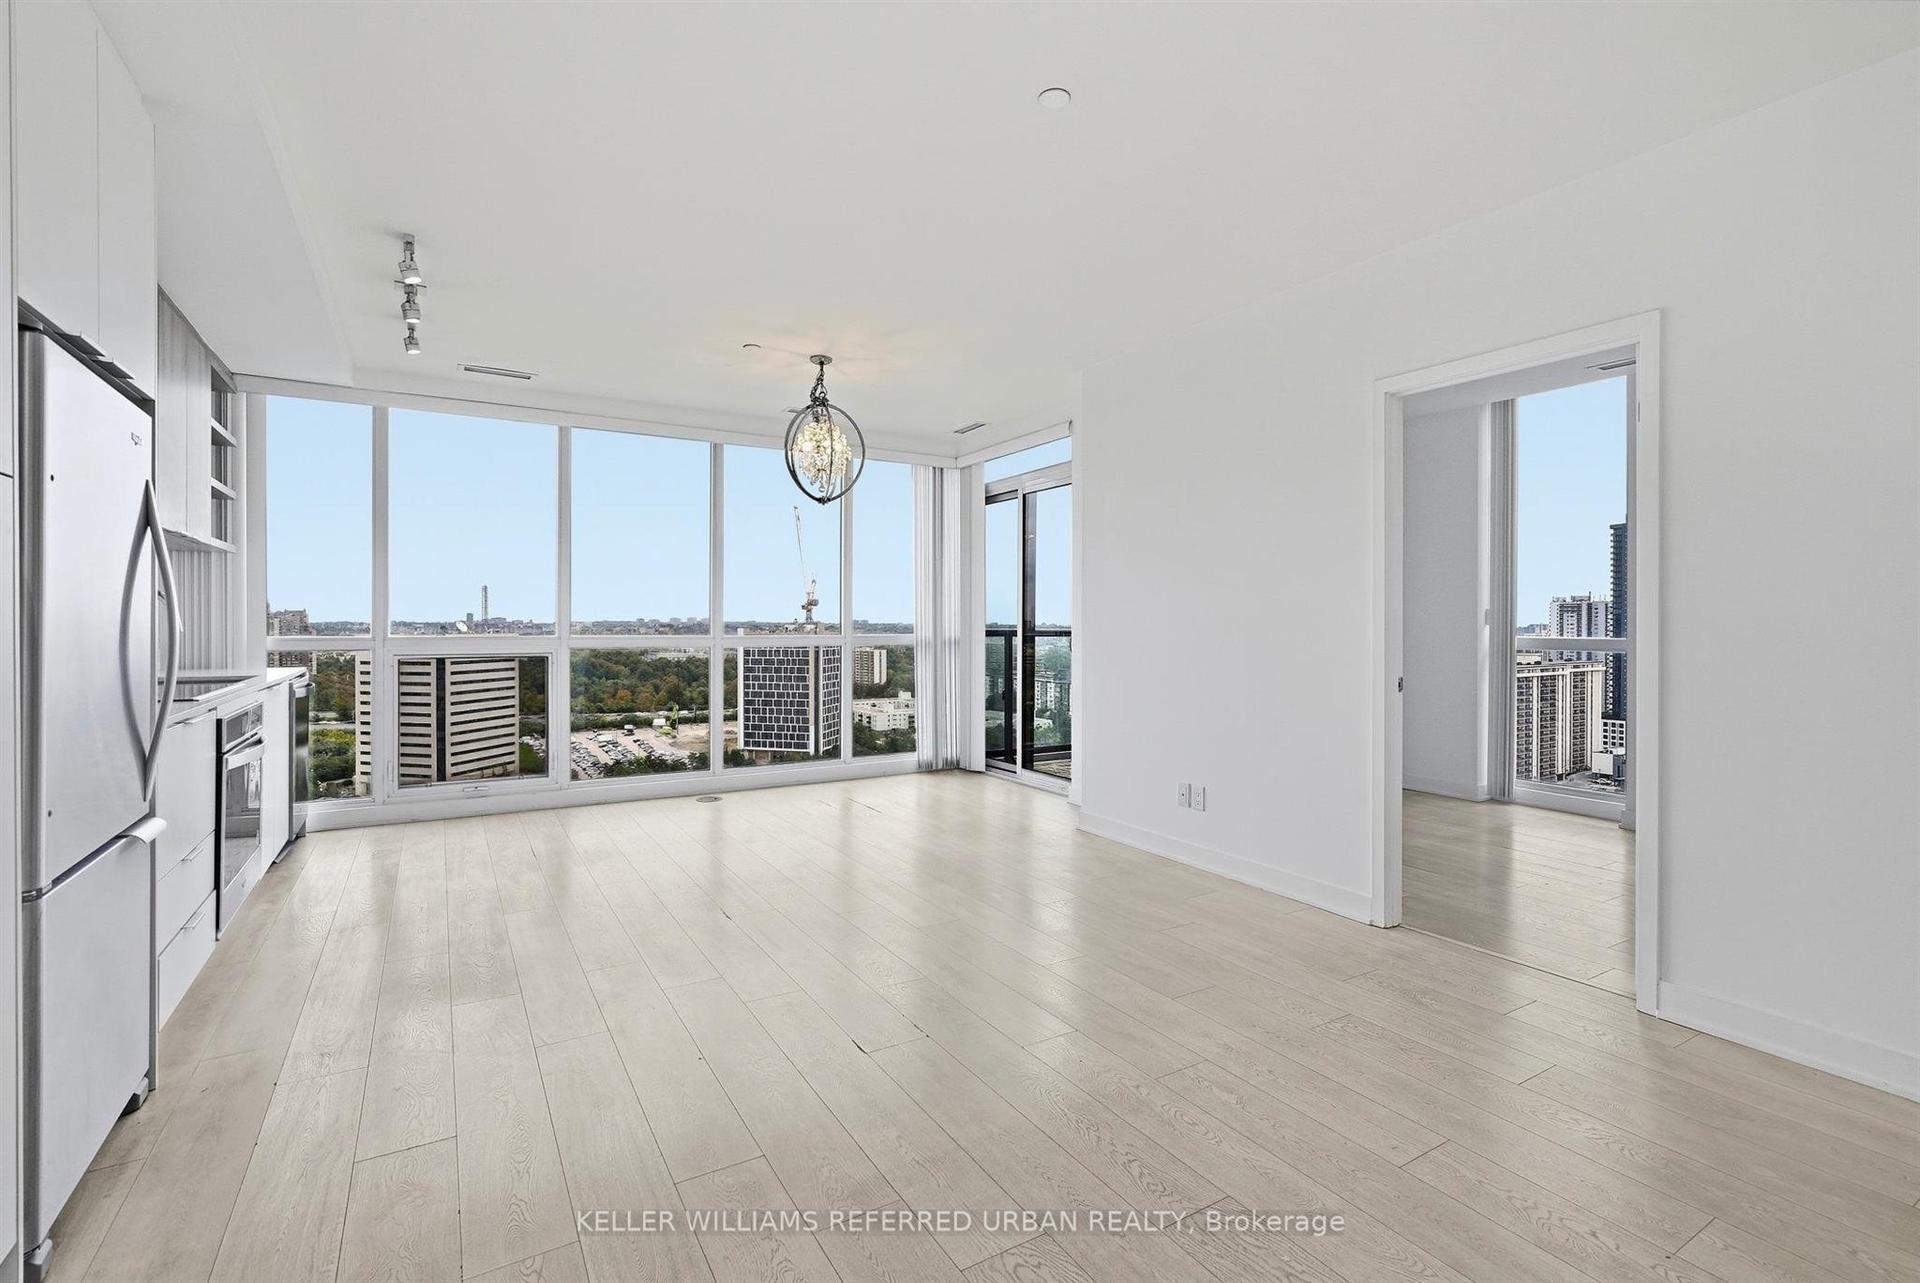
3 Years New 2 Bed 2 Bath in High Demand "K Square". 29th Floor High Level Unit with Clear SW view & Open Concept Layout. Laminate Flooring Throughout. Modern Kitchen W/ Quartz Countertop, Valance Lighting, Backsplash & B/I Appliances. Quartz Vanity Top in Bath. Large Open Balcony with Clear City Views. Amazing Amenities: 24 Hrs Concierge, Grand Lobby with seating, Gym & Yoga, Games Room, Rooftop Terrace & BBQ, Hotel- Styled Guest Suites , Lounge & Music Rehearsal Space, Kids Play Room, Meeting Room, Modern Library, Party Room w/catering kitchen, Bar& Dining, Pet Spa & Grooming Space, Parcel Storage Lockers, Visitor Parking ...Steps to Park & Public Transit. Walking Distance to Shopping Plaza, Close to Hwy401, Mins Drive to Centennial College & U of T Scar. Campus..
Rooms
Main Floor
| Living Room | 3.35 × 3.15 m | W/O To Balcony South View Laminate |
| Dining Room | 3.15 × 3.35 m | Open Concept Combined w/Living Laminate |
| Kitchen | 3.35 × 2.49 m | Quartz Counter Backsplash Laminate |
| Bedroom | 3.05 × 2.75 m | 4 Pc Ensuite Large Closet Laminate |
| Bedroom 2 | 2.79 × 2.74 m | 4 Pc Bath SW View Laminate |
| Laundry | 1.80 × 1.80 m | Closet Swing Doors Ceramic Floor |
Features
- Carpet Free
- None
- Central Air
- Apartment
Financials
Estimated Rental Income
Entire property$2,600 – $3,500/mo
Rental yield1155.6% – 1555.6%
*Estimates based on comparable rentals in the area. Actual income may vary.
Market Data — Toronto
Days on market28 days
Buyer's MarketSeller's Market
Based on active listings in Toronto. Data updates daily.
Demographics — Toronto
Population
2,794,356
Avg Household Income
$102,000
Age Distribution
0-19
19%
20-34
24%
35-49
21%
50-64
19%
65+
17%
Ownership53% own · 47% rent
EnglishMandarinCantoneseTagalogTamil
Other rentals like this
Similar rentals in Toronto
Same property type, similar price, similar size — currently for rent.
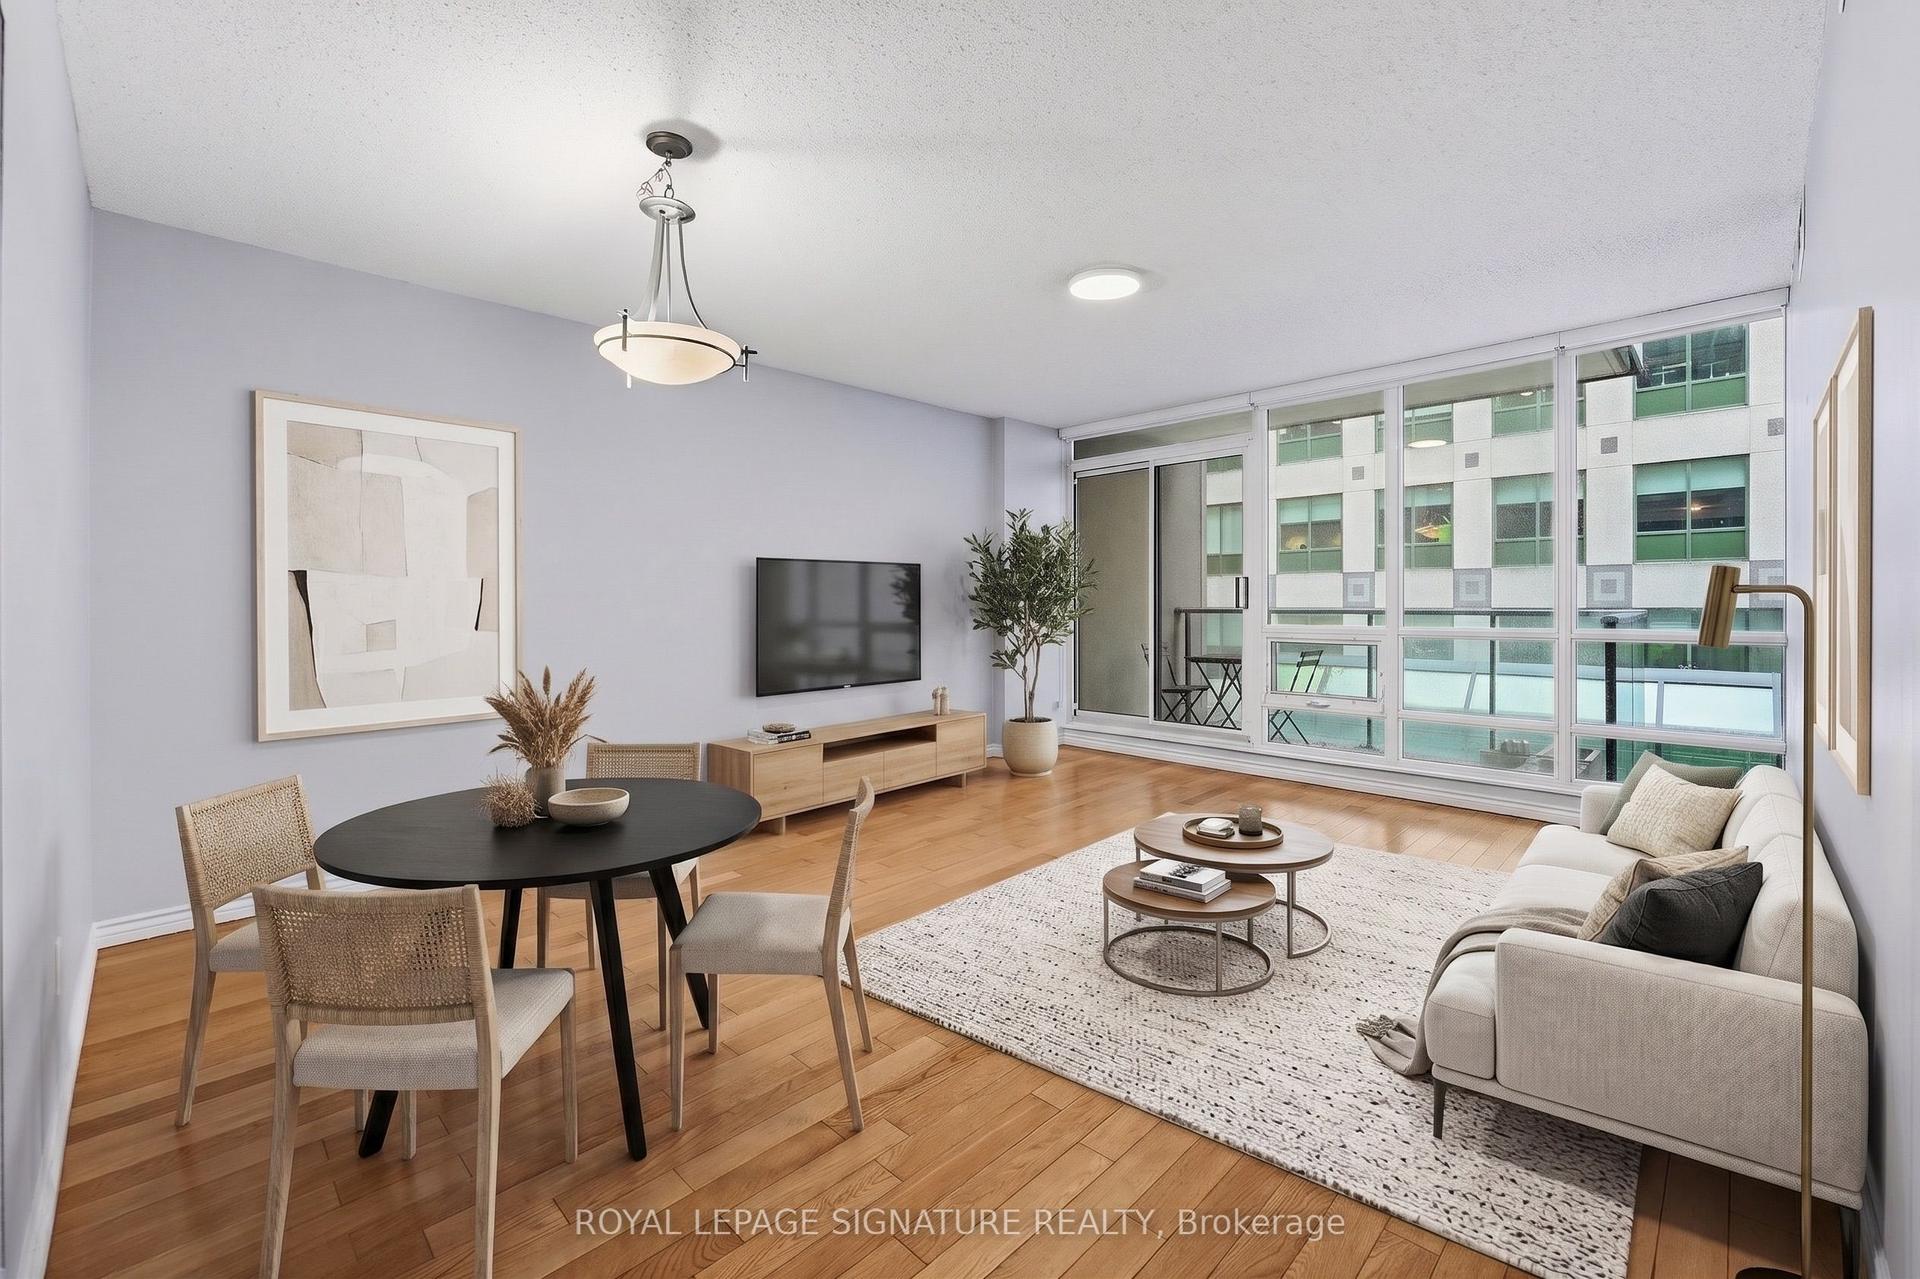
For Lease10 h ago
$2,850
Condo
263 Wellington Street W 306 #306, Waterfront Communities C1
Toronto, ON
1+1 bd
1 ba
850
1
MLS# C14196692Royal Lepage Signature Realty
WhatsApp Aman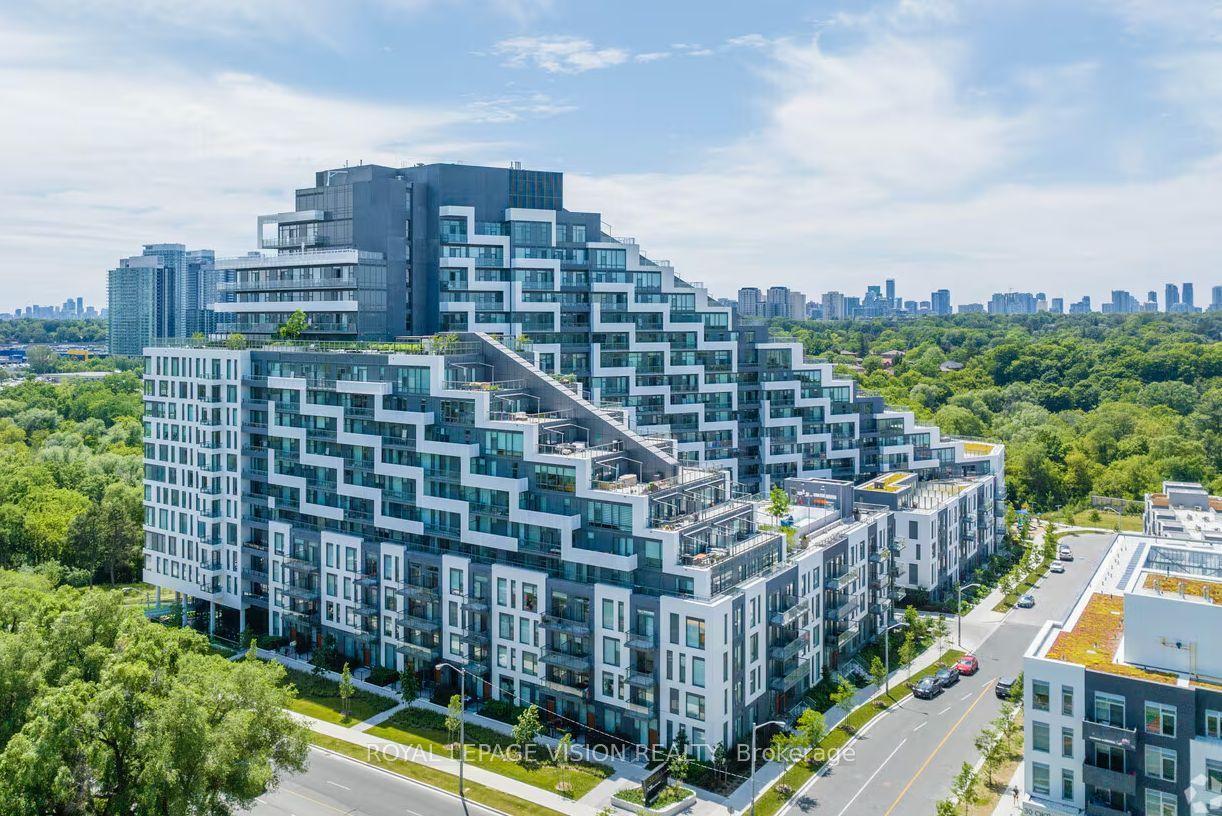
For Lease2 months ago
$2,600
Condo
25 Adra Grado Way 555 #555, Bayview Village
Toronto, ON
2 bd
2 ba
650
1
MLS# C13797038Royal Lepage Vision Realty
WhatsApp Aman
Getting around
How walkable, bikeable, and transit-friendly this neighbourhood is.
81
/ 100
Walk Score
Very Walkable
79
/ 100
Transit Score
Excellent Transit
68
/ 100
Bike Score
Bikeable
Scores are estimates based on neighbourhood data and are for informational purposes only.
MLS® data courtesy of the Toronto Regional Real Estate Board (TRREB).
The information provided herein must only be used by consumers that have a bona fide interest in the purchase, sale, or lease of real estate and may not be used for any commercial purpose or any other purpose. Listing information is deemed reliable but is not guaranteed accurate by the Toronto Regional Real Estate Board, the listing brokerage, or this website. The trademarks REALTOR®, REALTORS® and the REALTOR® logo are controlled by The Canadian Real Estate Association (CREA) and identify real estate professionals who are members of CREA. MLS®, Multiple Listing Service®, and the associated logos are owned by CREA. Not intended to solicit properties currently listed for sale or buyers under contract.