For Sale
Just Listed
35 Birchcliff Avenue 22 #22
Birchcliffe-Cliffside, Toronto, ON
$849,000
2Bd
2Ba
1,500+sqft
1Parking
$566/sqft
Condo TownMLS# E14108090Listed 2026-10-220 DOM
Cooling
Central Air
Just listed! New listings in Toronto often receive offers within the first week.
About this home
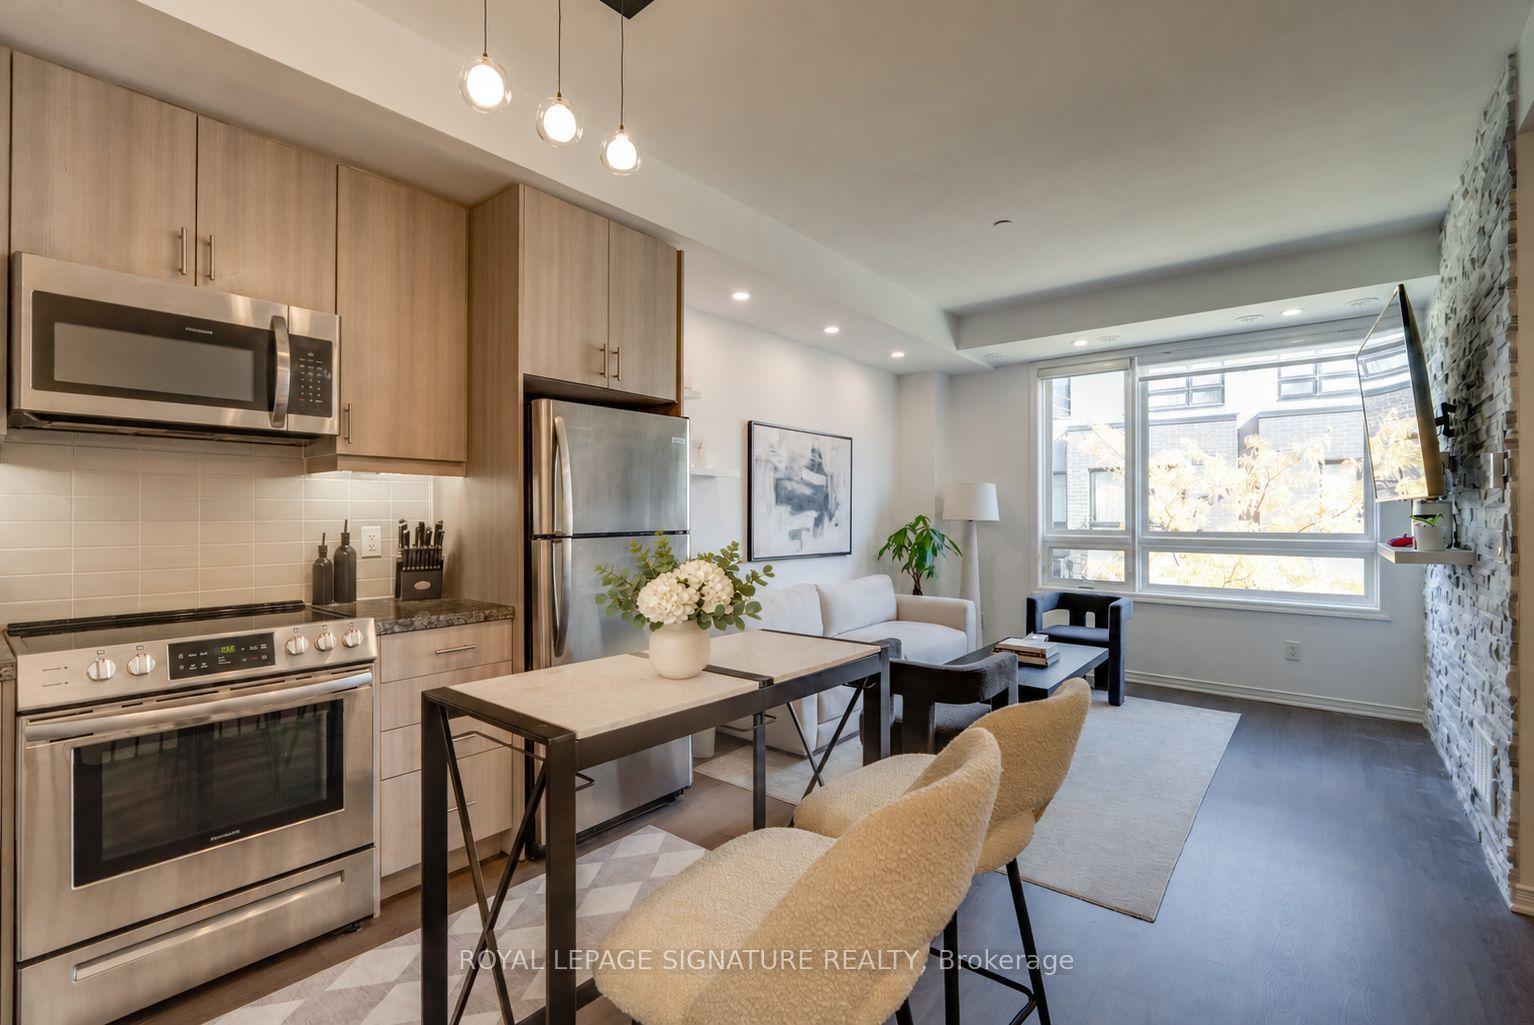
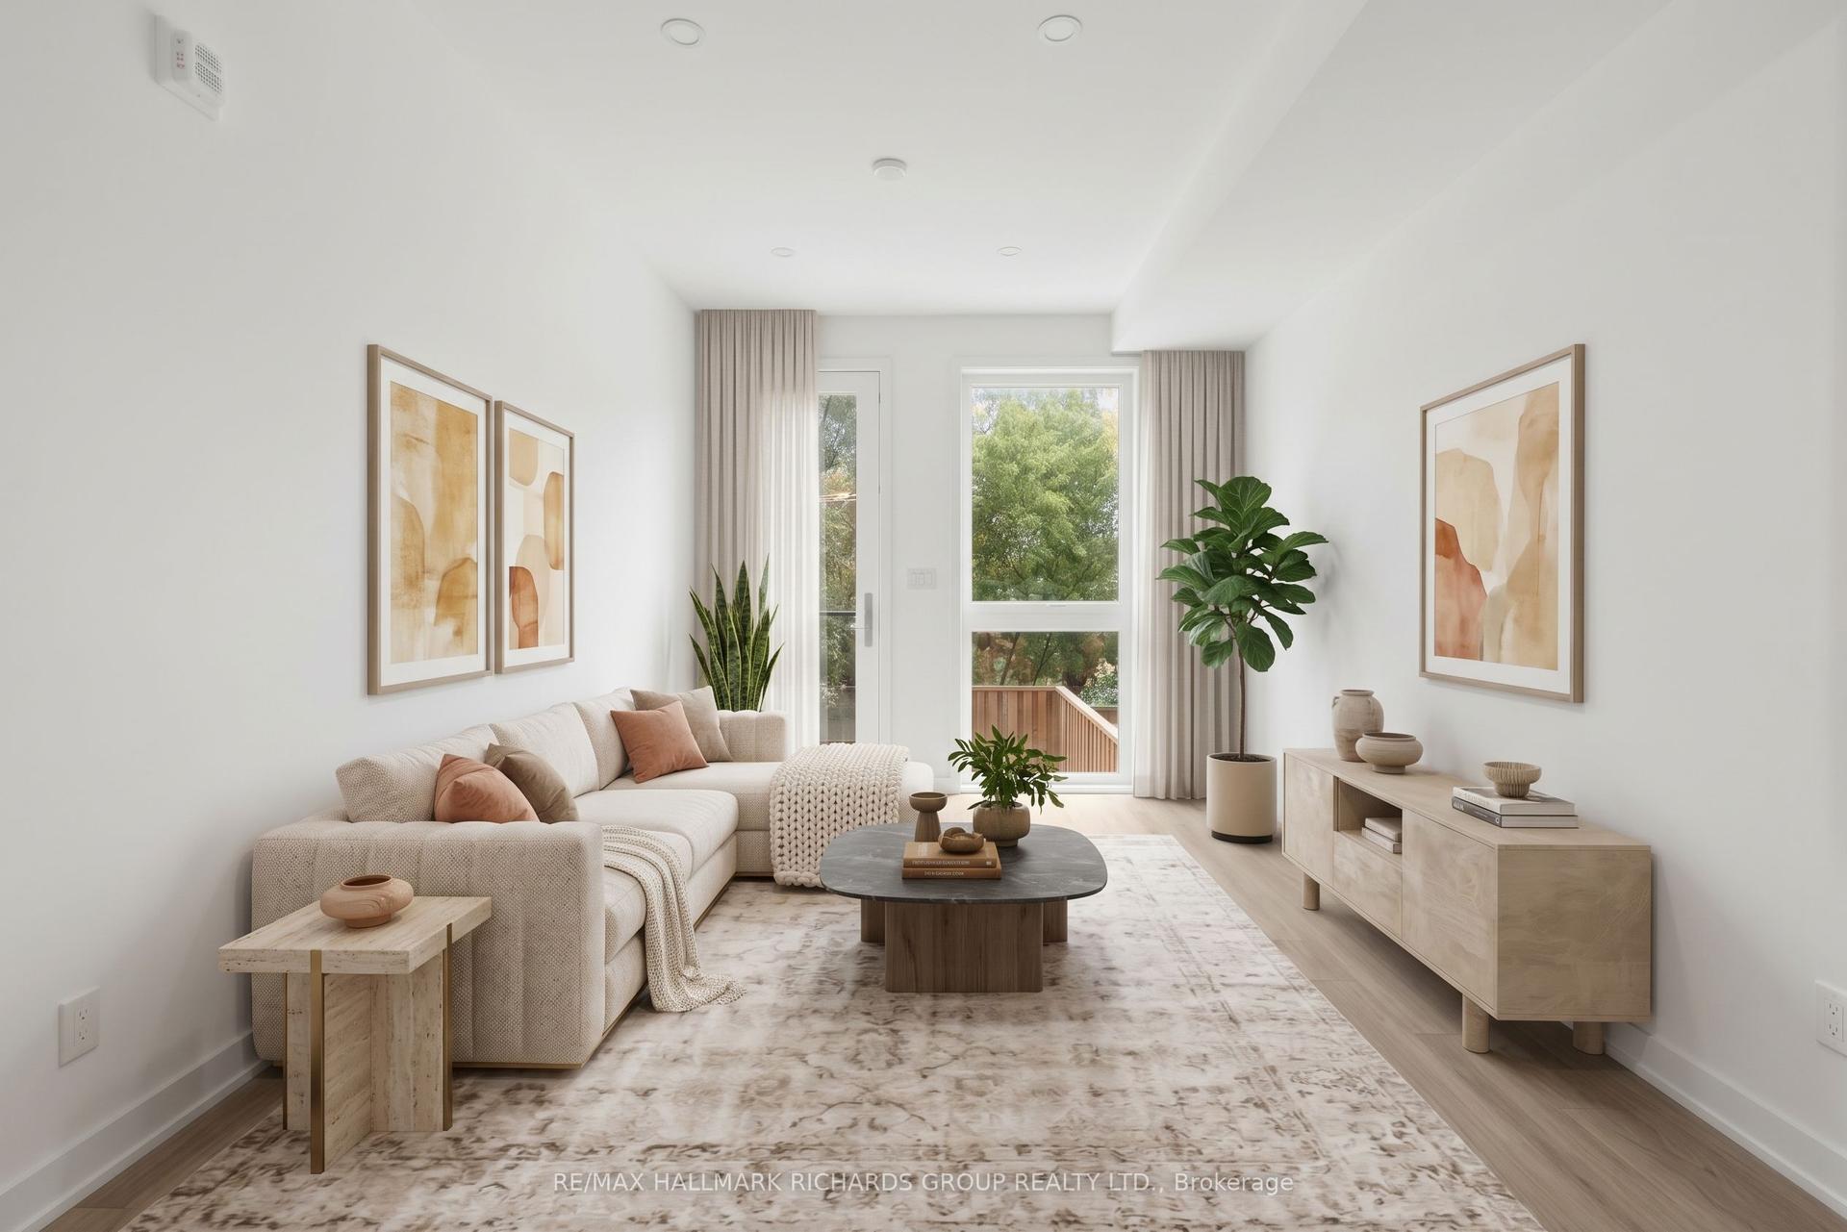
West light, treetop views and a layout that feels easy from the moment you walk in. This bright 2-bedroom, 2-bath Birchcliff condo townhouse is finished with luxury vinyl flooring and an airy main level where the kitchen, living and dining spaces flow together naturally. The kitchen is clean and functional with stainless steel appliances, stone counters and a centre island with overhang seating, while large windows bring in courtyard views and plenty of natural light.Upstairs, the primary bedroom offers double closets and its own ensuite. The second bedroom adds flexibility and opens to a balcony, while the upper level also takes in treetop views that give the home a calmer, more open feel. A private terrace extends the living space outdoors and gives you a comfortable place to lounge, dine or spend time outside.Kingston Road is right nearby for shops, services and transit, while Lake Ontario and Scarborough Crescent Park are a short drive away. Clifftop views, open lawns, a playground, splash pad and four tennis courts bring a quieter, more outdoorsy rhythm to the neighbourhood.Bright, well laid out and connected to both the city and the lake, this is Birchcliff living with room to settle in.*** NOTE: The listing price has been adjusted to reflect the net price after application of the newly introduced HST rebates ***
Rooms
Main Floor
| Kitchen | 3.84 × 3.45 m | Stone Counters Stainless Steel Appl Centre Island |
| Living Room | 5.74 × 6.48 m | Combined w/Dining Vinyl Floor Window Floor to Ceiling |
| Dining Room | 5.74 × 6.48 m | Combined w/Living Vinyl Floor Window Floor to Ceiling |
Second Floor
| Primary Bedroom | 2.74 × 6.10 m | Double Closet Ensuite Bath Window Floor to Ceiling |
| Bedroom 2 | 2.87 × 3.58 m | Closet W/O To Balcony |
| Family Room | 2.31 × 4.95 m |
Features
- Other
- None
- Central Air
- 2-Storey
Financials
Annual Taxes
$8,168
Estimated Rental Income
Entire property$2,600 – $3,500/mo
Rental yield3.7% – 4.9%
*Estimates based on comparable rentals in the area. Actual income may vary.
Market Data — Toronto
Days on market0 days
Buyer's MarketSeller's Market
Based on active listings in Toronto. Data updates daily.
Demographics — Toronto
Population
2,794,356
Avg Household Income
$102,000
Age Distribution
0-19
19%
20-34
24%
35-49
21%
50-64
19%
65+
17%
Ownership53% own · 47% rent
EnglishMandarinCantoneseTagalogTamil
Getting around
How walkable, bikeable, and transit-friendly this neighbourhood is.
90
/ 100
Walk Score
Walker's Paradise
76
/ 100
Transit Score
Excellent Transit
61
/ 100
Bike Score
Bikeable
Scores are estimates based on neighbourhood data and are for informational purposes only.
MLS® data courtesy of the Toronto Regional Real Estate Board (TRREB).
The information provided herein must only be used by consumers that have a bona fide interest in the purchase, sale, or lease of real estate and may not be used for any commercial purpose or any other purpose. Listing information is deemed reliable but is not guaranteed accurate by the Toronto Regional Real Estate Board, the listing brokerage, or this website. The trademarks REALTOR®, REALTORS® and the REALTOR® logo are controlled by The Canadian Real Estate Association (CREA) and identify real estate professionals who are members of CREA. MLS®, Multiple Listing Service®, and the associated logos are owned by CREA. Not intended to solicit properties currently listed for sale or buyers under contract.
You may also like
More homes in Toronto
Hand-picked listings with a similar price range and style.
For Sale16 days ago
$1,049,000
Condo Town
est. $4,599/mo
36 Stadium Road 555 #555, Niagara
Toronto, ON
2 bd
2 ba
1,100
1
MLS# C13865980Royal Lepage Signature Realty
WhatsApp Aman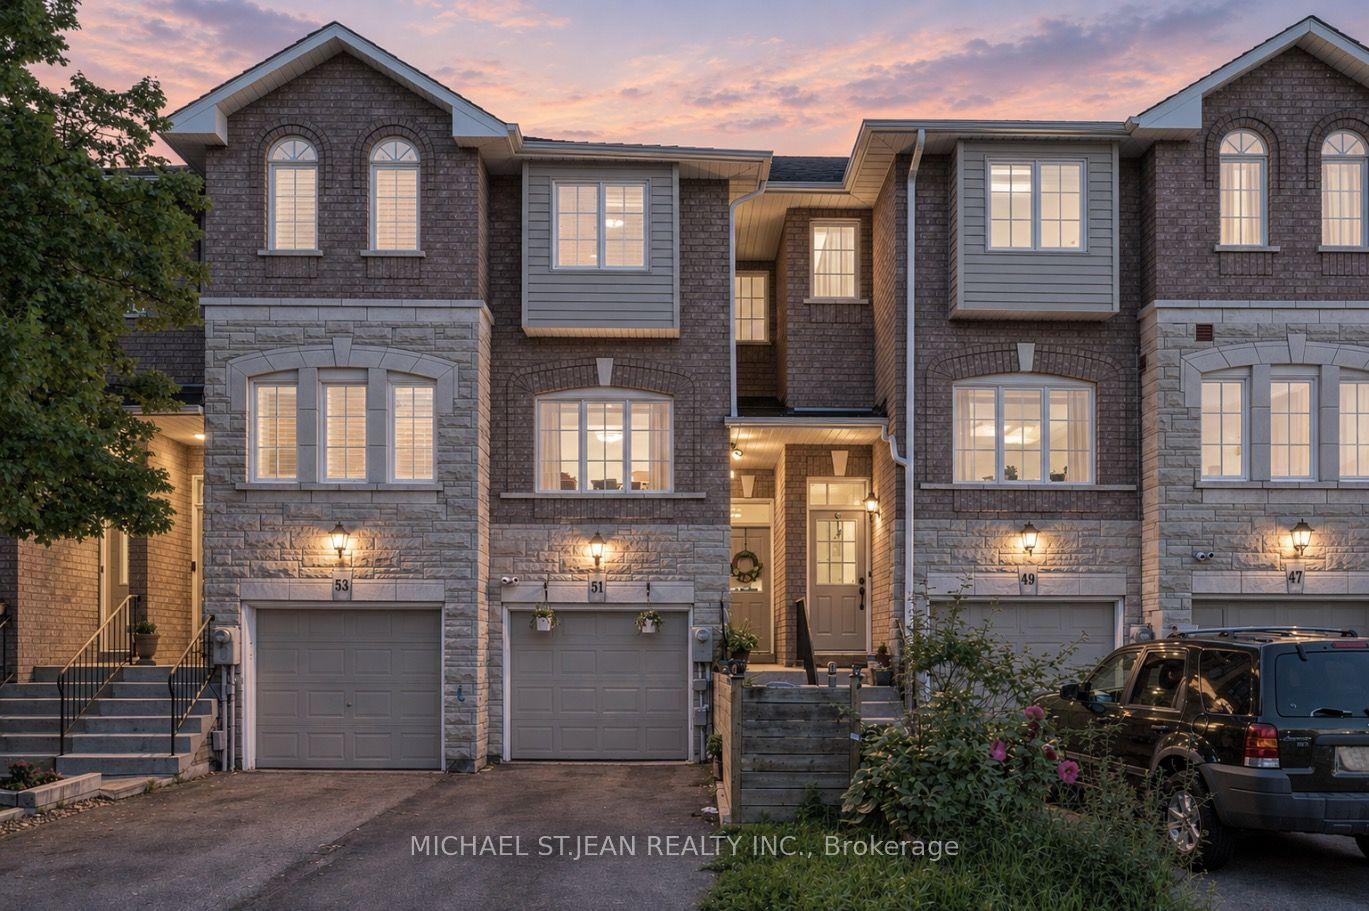
For Sale2 months ago
$759,000
Condo Town
est. $3,327/mo
51 Mount Dennis Drive, Mount Dennis
Toronto, ON
3 bd
3 ba
1,100
2
MLS# W13748980Michael St.Jean Realty Inc.
WhatsApp Aman