For Lease
Just Listed
141 Hialeah Crescent Upper #Upper
Blue Grass Meadows, Whitby, ON
$3,000
4Bd
3Ba
2,250+sqft
2Parking
50 x 120 ftlot
$1/sqft
MultiplexMLS# E14108764Listed 2026-10-220 DOM
Cooling
Central Air
Just listed! New listings in Whitby often receive offers within the first week.
About this home
Gorgeous Stone & Brick 4 Bedroom Detached Home Upper Unit. Large 50*120 Ft Lot. Great Curb Appeal + Private Lush Backyard.$$$renovation(2021) W/Contemporary Design: Smooth Ceilings(Main),New Hardwood Flooring Through-Out, New Hardwood Stairs + Iron Picket Railing, Sky light, Open Concept Family Rm W/Fireplace, Gourmet Kitchen Features New Quartz Counter, W/O To Deck, Upgraded Lights, Pot Lights. Great Large Family Home. Close To All Amenities, School, Shopping And More. Master Retreat W/New Master Ensuite + Free Standing Bath Tub + Frameless Glass Shower. Unbeatable Location, Walking To Trail, Park, School. Fridge, Stove, Dishwasher, Washer and Dryer. 1 Garage Parking and 2 Parking Back To Back On North Side Of The Driveway Only. Tenant To Pay 70% Of All Utilities.
GarageHardwoodFireplace
Rooms
Main Floor
| Living Room | 4.20 × 3.53 m | Hardwood Floor Bow Window Open Concept |
| Dining Room | 4.45 × 3.53 m | Hardwood Floor Window Open Concept |
| Kitchen | 3.12 × 3.66 m | Hardwood Floor Modern Kitchen Stone Counters |
| Breakfast | 2.16 × 3.66 m | Hardwood Floor W/O To Deck Open Concept |
| Family Room | 4.84 × 3.42 m | Heated Floor Fireplace Open Concept |
Second Floor
| Primary Bedroom | 6.46 × 3.95 m | Hardwood Floor 4 Pc Ensuite Walk-In Closet(s) |
| Bedroom 2 | 4.34 × 2.91 m | Hardwood Floor Window Closet |
| Bedroom 3 | 4.44 × 2.84 m | Hardwood Floor Window Closet |
| Bedroom 4 | 4.22 × 2.78 m | Hardwood Floor Window Closet |
Features
- Auto Garage Door Remote
- Carpet Free
- None
- Central Air
- 2-Storey
Financials
Estimated Rental Income
Entire property$4,000 – $6,500/mo
Rental yield1600.0% – 2600.0%
*Estimates based on comparable rentals in the area. Actual income may vary.
Market Data — Whitby
Days on market0 days
Buyer's MarketSeller's Market
Based on active listings in Whitby. Data updates daily.
Demographics — Whitby
Population
138,501
Avg Household Income
$120,000
Age Distribution
0-19
23%
20-34
18%
35-49
22%
50-64
21%
65+
16%
Ownership80% own · 20% rent
EnglishFrenchTagalogTamilUrdu
Other rentals like this
Similar rentals in Whitby
Same property type, similar price, similar size — currently for rent.
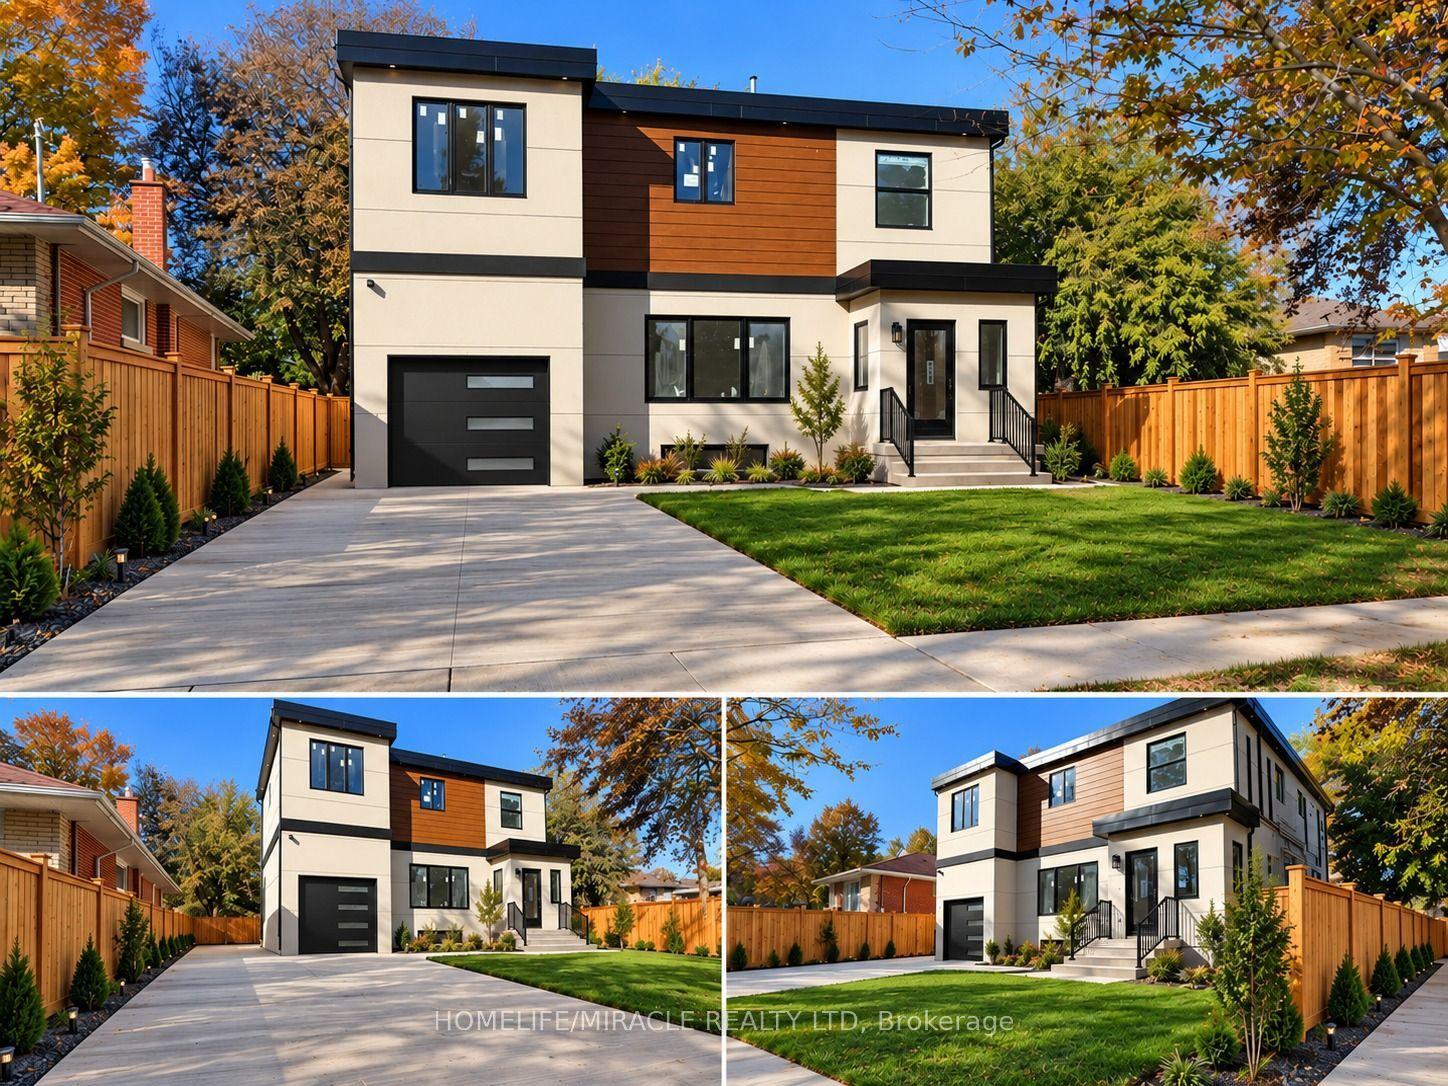
For LeaseJust listed
$3,200
Multiplex
22 Rossander Court Main - U-1 #Main - U-1, Bendale
Toronto, ON
3 bd
2 ba
2,750
1
MLS# E14109348Homelife/Miracle Realty Ltd
WhatsApp Aman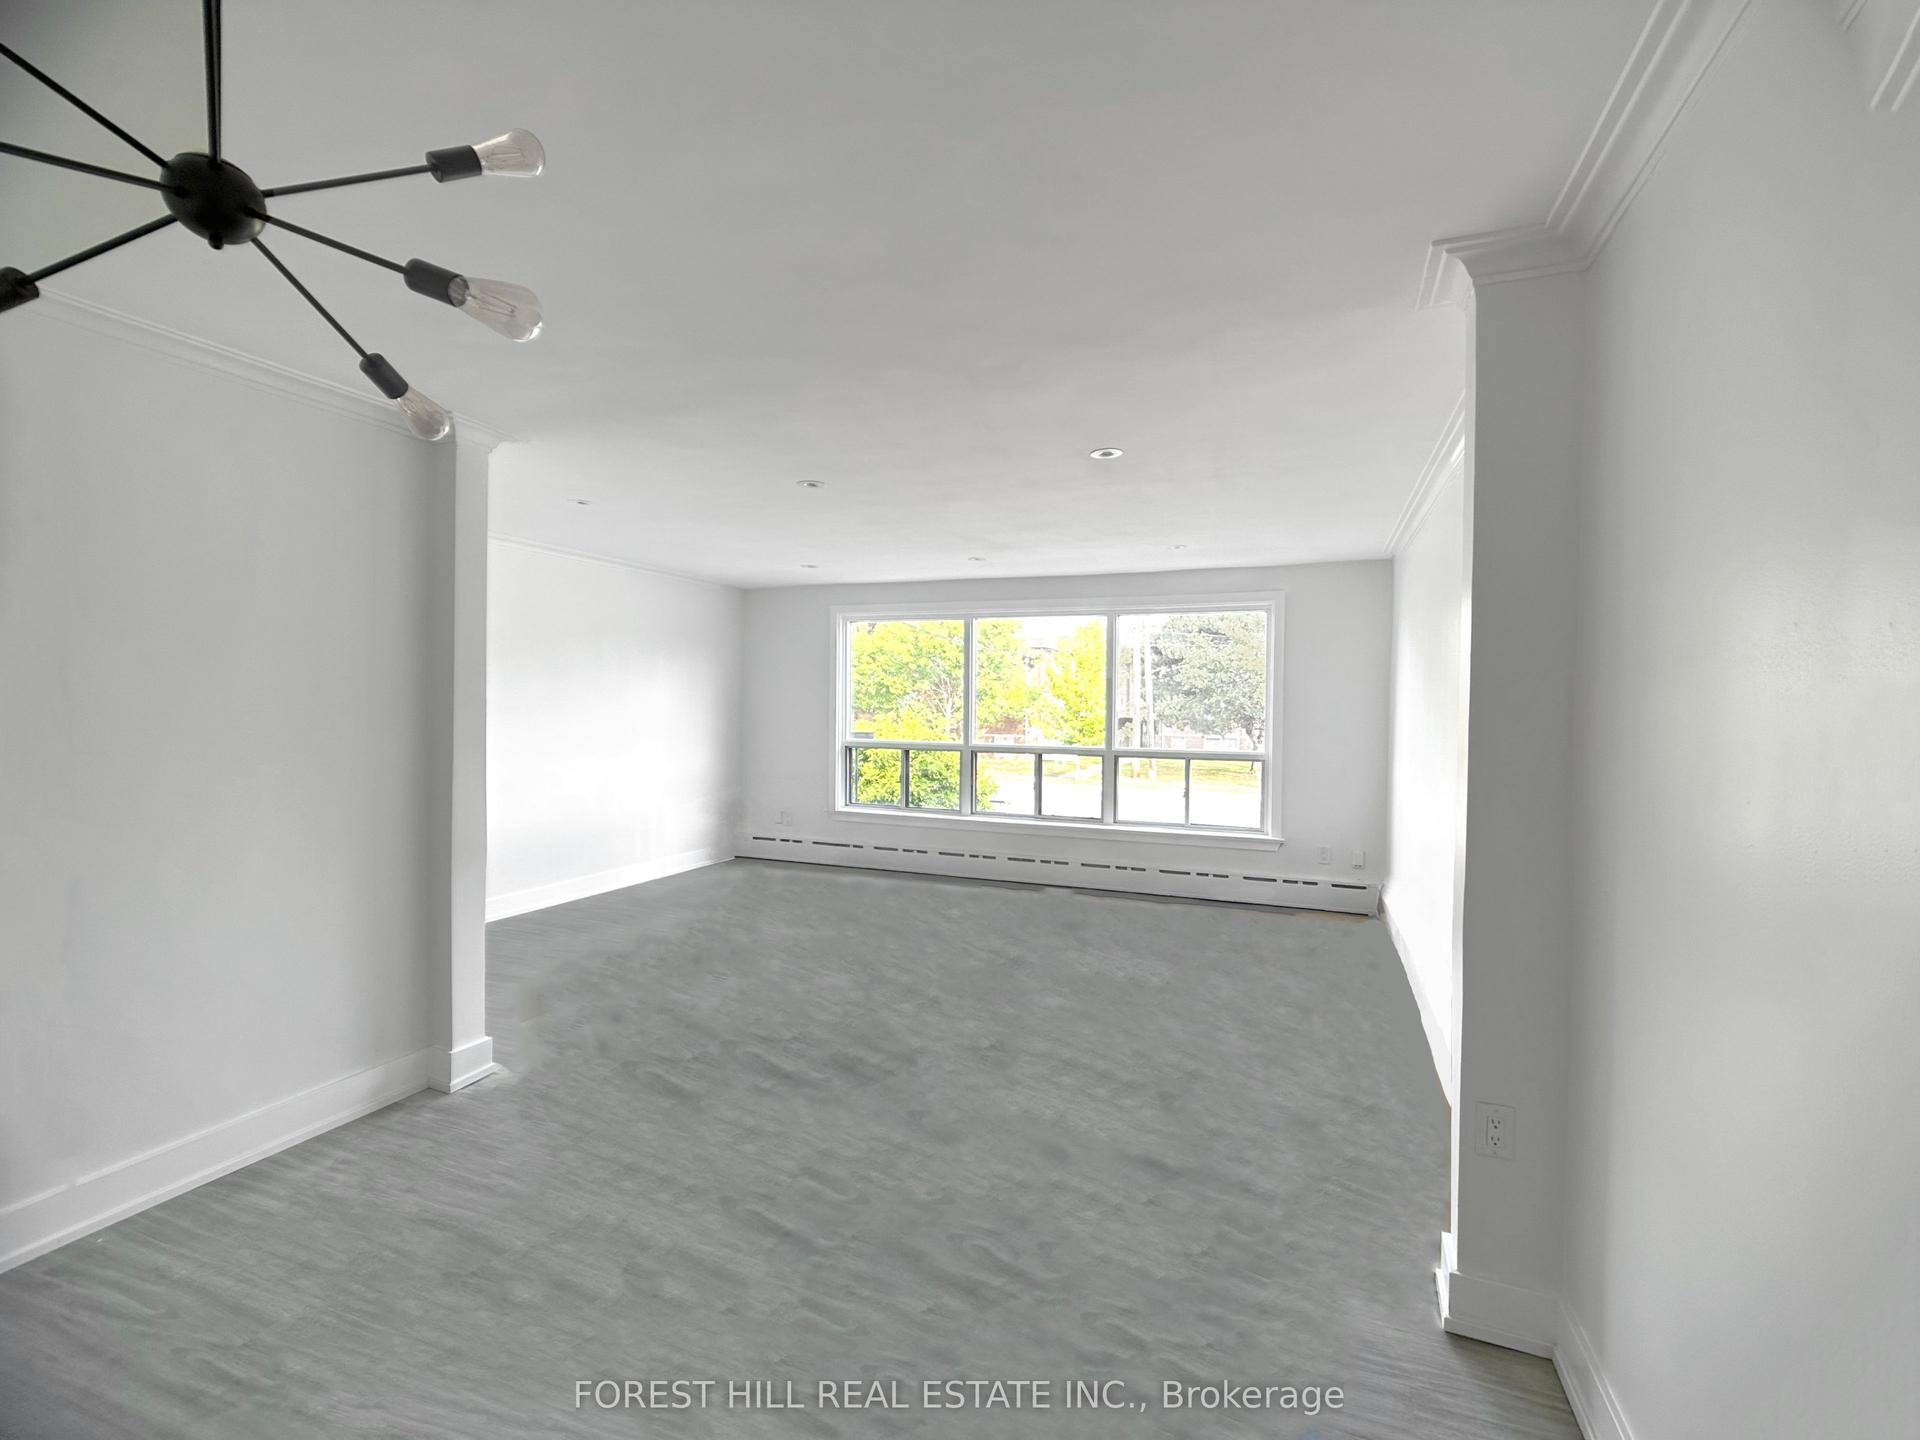
For Lease23 h ago
$2,800
Multiplex
443 Wilson Avenue #2 ##2, Clanton Park
Toronto, ON
3 bd
1 ba
900
2
MLS# C14109084Forest Hill Real Estate Inc.
WhatsApp Aman
Getting around
How walkable, bikeable, and transit-friendly this neighbourhood is.
61
/ 100
Walk Score
Somewhat Walkable
40
/ 100
Transit Score
Some Transit
39
/ 100
Bike Score
Somewhat Bikeable
Scores are estimates based on neighbourhood data and are for informational purposes only.
MLS® data courtesy of the Toronto Regional Real Estate Board (TRREB).
The information provided herein must only be used by consumers that have a bona fide interest in the purchase, sale, or lease of real estate and may not be used for any commercial purpose or any other purpose. Listing information is deemed reliable but is not guaranteed accurate by the Toronto Regional Real Estate Board, the listing brokerage, or this website. The trademarks REALTOR®, REALTORS® and the REALTOR® logo are controlled by The Canadian Real Estate Association (CREA) and identify real estate professionals who are members of CREA. MLS®, Multiple Listing Service®, and the associated logos are owned by CREA. Not intended to solicit properties currently listed for sale or buyers under contract.