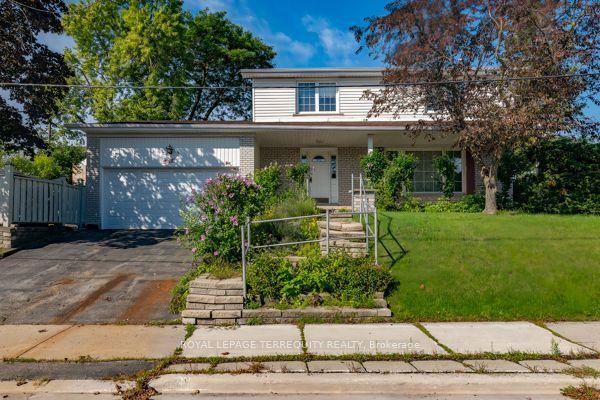
For Sale
42 Berkham Road
Woburn, Toronto, ON
$969,000
3+2Bd
2Ba
1,300+sqft
4Parking
49 x 106 ftlot
$745/sqft
DetachedMLS# E14108866Listed 2026-10-2225 DOM
Cooling
Central Air
Basement
Finished
About this home
Welcome to this rare find 3 bedroom bungalow with a beautiful Solarium attached and double car garage. The eat-in Kitchen offers comfortable spot for family meals or a morning coffee. Italian owned, pride of ownership, ideal 2 family home. Finished lower level with 2 rooms, Kitchen, 5 piece bath, Laundry, a recreation/familyroom with fireplace and lots of storage area. The impressive solarium provides a natural spot for summer dinners and winter snowfall watching. The property features a large covered front porch, and an attached double garage with tons of cabinet space and parking. The exterior includes a backyard with 2 sheds and a large interlocking stone patio, ideal for outdoor entertainment. Accessibility features include entrance and bath grab bars for easy holding. Located near the Scarborough Town Centre, Hwy401, University of Toronto, Centennial College, Community center, transit and all amenities.
GarageFireplace
Rooms
Main Floor
| Living Room | 4.15 × 6.22 m | Hardwood Floor Combined w/Dining Large Window |
| Dining Room | 4.15 × 6.22 m | Hardwood Floor Combined w/Living Window |
| Kitchen | 4.91 × 2.09 m | Ceramic Floor Eat-in Kitchen Backsplash |
| Primary Bedroom | 3.95 × 3.05 m | Hardwood Floor Window Mirrored Closet |
| Bedroom 2 | 3.25 × 3.25 m | Hardwood Floor Window Closet |
| Bedroom 3 | 2.78 × 3.05 m | Hardwood Floor Window Closet |
| Solarium | 5.53 × 4.39 m | Large Window Ceiling Fan(s) Fireplace |
Basement
| Family Room | 5.82 × 3.97 m | Fireplace Window |
| Kitchen | 3.36 × 2.42 m | Ceramic Floor Backsplash |
| Bedroom 4 | 3.41 × 3.01 m | Window Closet |
| Bedroom 5 | 3.46 × 3.40 m | Window Closet |
Features
- Carpet Free
- Primary Bedroom - Main Floor
- Storage Area Lockers
- Separate Entrance
- Finished
- Central Air
- Bungalow
Financials
Annual Taxes
$4,645
Estimated Rental Income
Entire property$3,200 – $4,800/mo
Basement apartment$1,800 – $2,500/mo
Rental yield4.0% – 5.9%
*Estimates based on comparable rentals in the area. Actual income may vary.
Market Data — Toronto
Days on market25 days
Buyer's MarketSeller's Market
Based on active listings in Toronto. Data updates daily.
Demographics — Toronto
Population
2,794,356
Avg Household Income
$102,000
Age Distribution
0-19
19%
20-34
24%
35-49
21%
50-64
19%
65+
17%
Ownership53% own · 47% rent
EnglishMandarinCantoneseTagalogTamil
Getting around
How walkable, bikeable, and transit-friendly this neighbourhood is.
66
/ 100
Walk Score
Somewhat Walkable
60
/ 100
Transit Score
Good Transit
74
/ 100
Bike Score
Very Bikeable
Scores are estimates based on neighbourhood data and are for informational purposes only.
MLS® data courtesy of the Toronto Regional Real Estate Board (TRREB).
The information provided herein must only be used by consumers that have a bona fide interest in the purchase, sale, or lease of real estate and may not be used for any commercial purpose or any other purpose. Listing information is deemed reliable but is not guaranteed accurate by the Toronto Regional Real Estate Board, the listing brokerage, or this website. The trademarks REALTOR®, REALTORS® and the REALTOR® logo are controlled by The Canadian Real Estate Association (CREA) and identify real estate professionals who are members of CREA. MLS®, Multiple Listing Service®, and the associated logos are owned by CREA. Not intended to solicit properties currently listed for sale or buyers under contract.
You may also like
More homes in Toronto
Hand-picked listings with a similar price range and style.
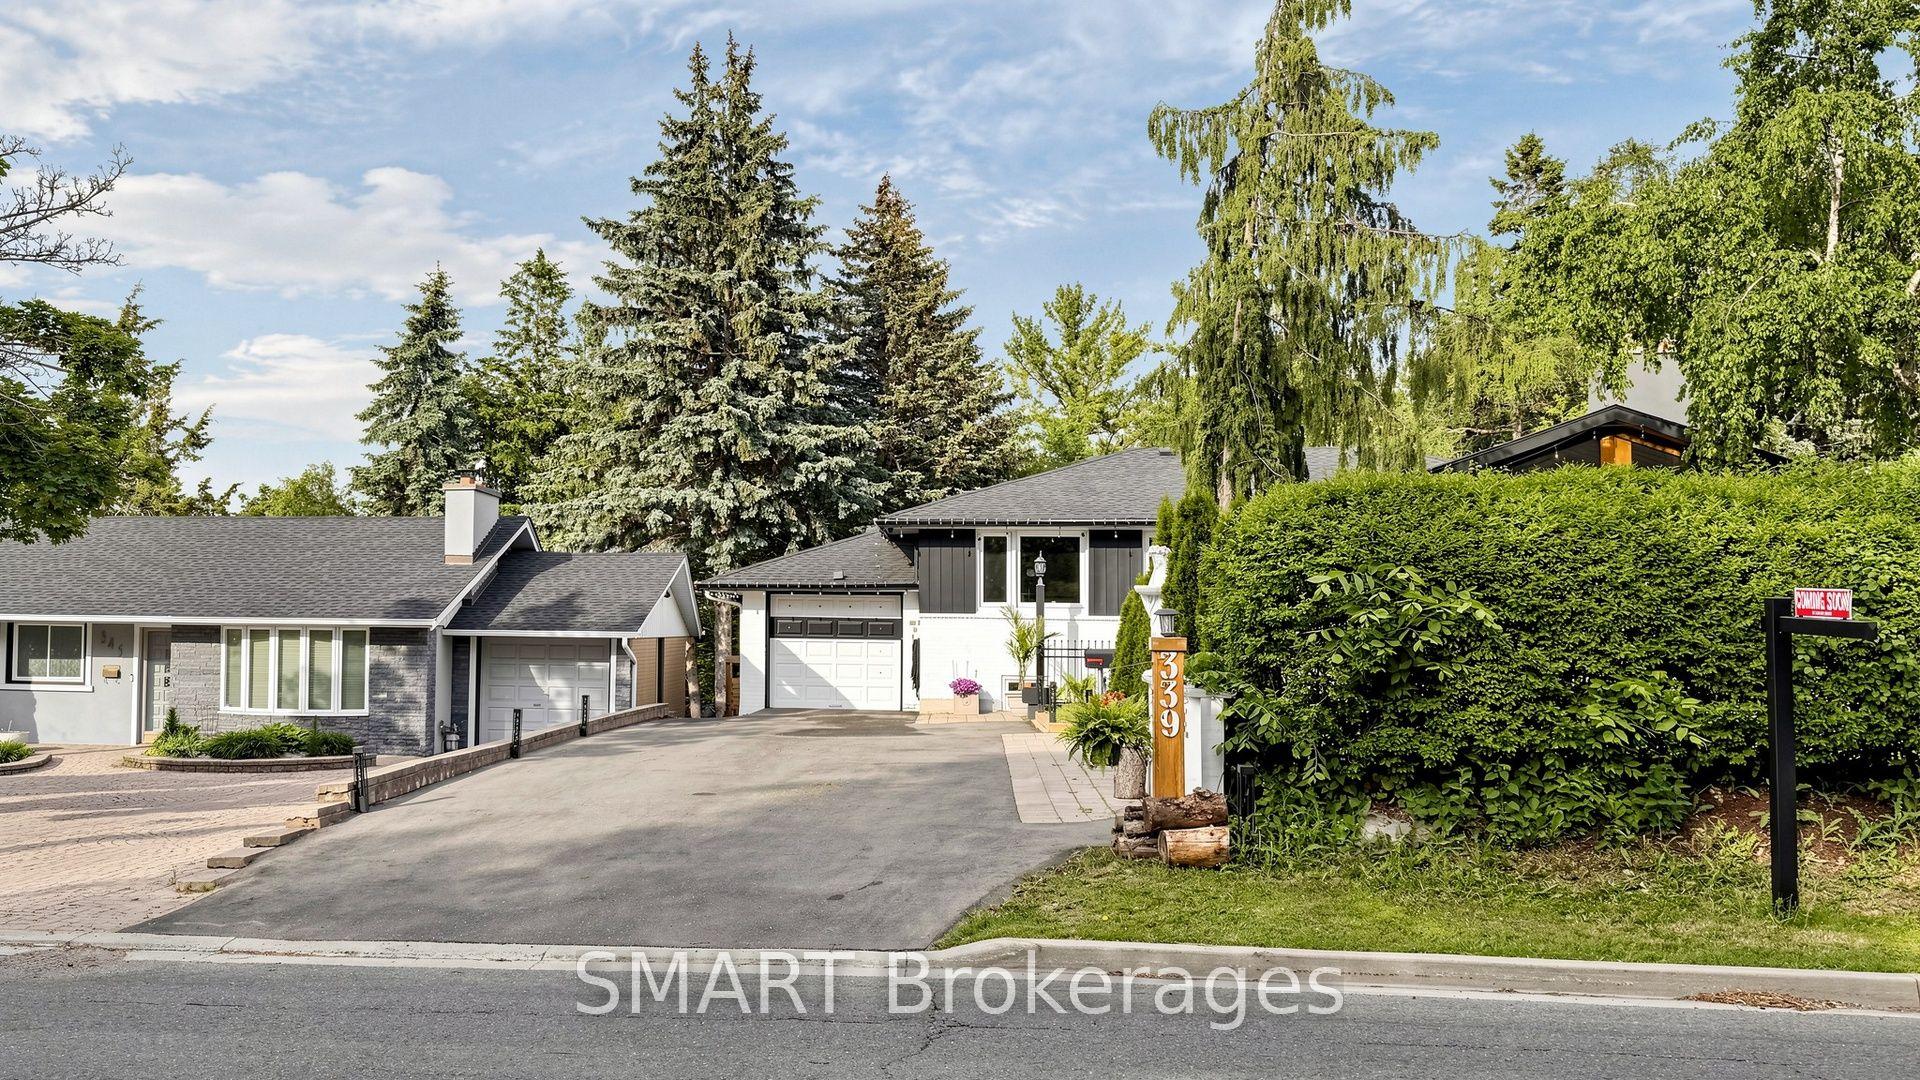
For Sale11 days ago
$1,189,900
Detached
est. $5,217/mo
339 East Avenue, Rouge E10
Toronto, ON
2+1 bd
3 ba
1,300
4
MLS# E14152474SMART Brokerages
WhatsApp Aman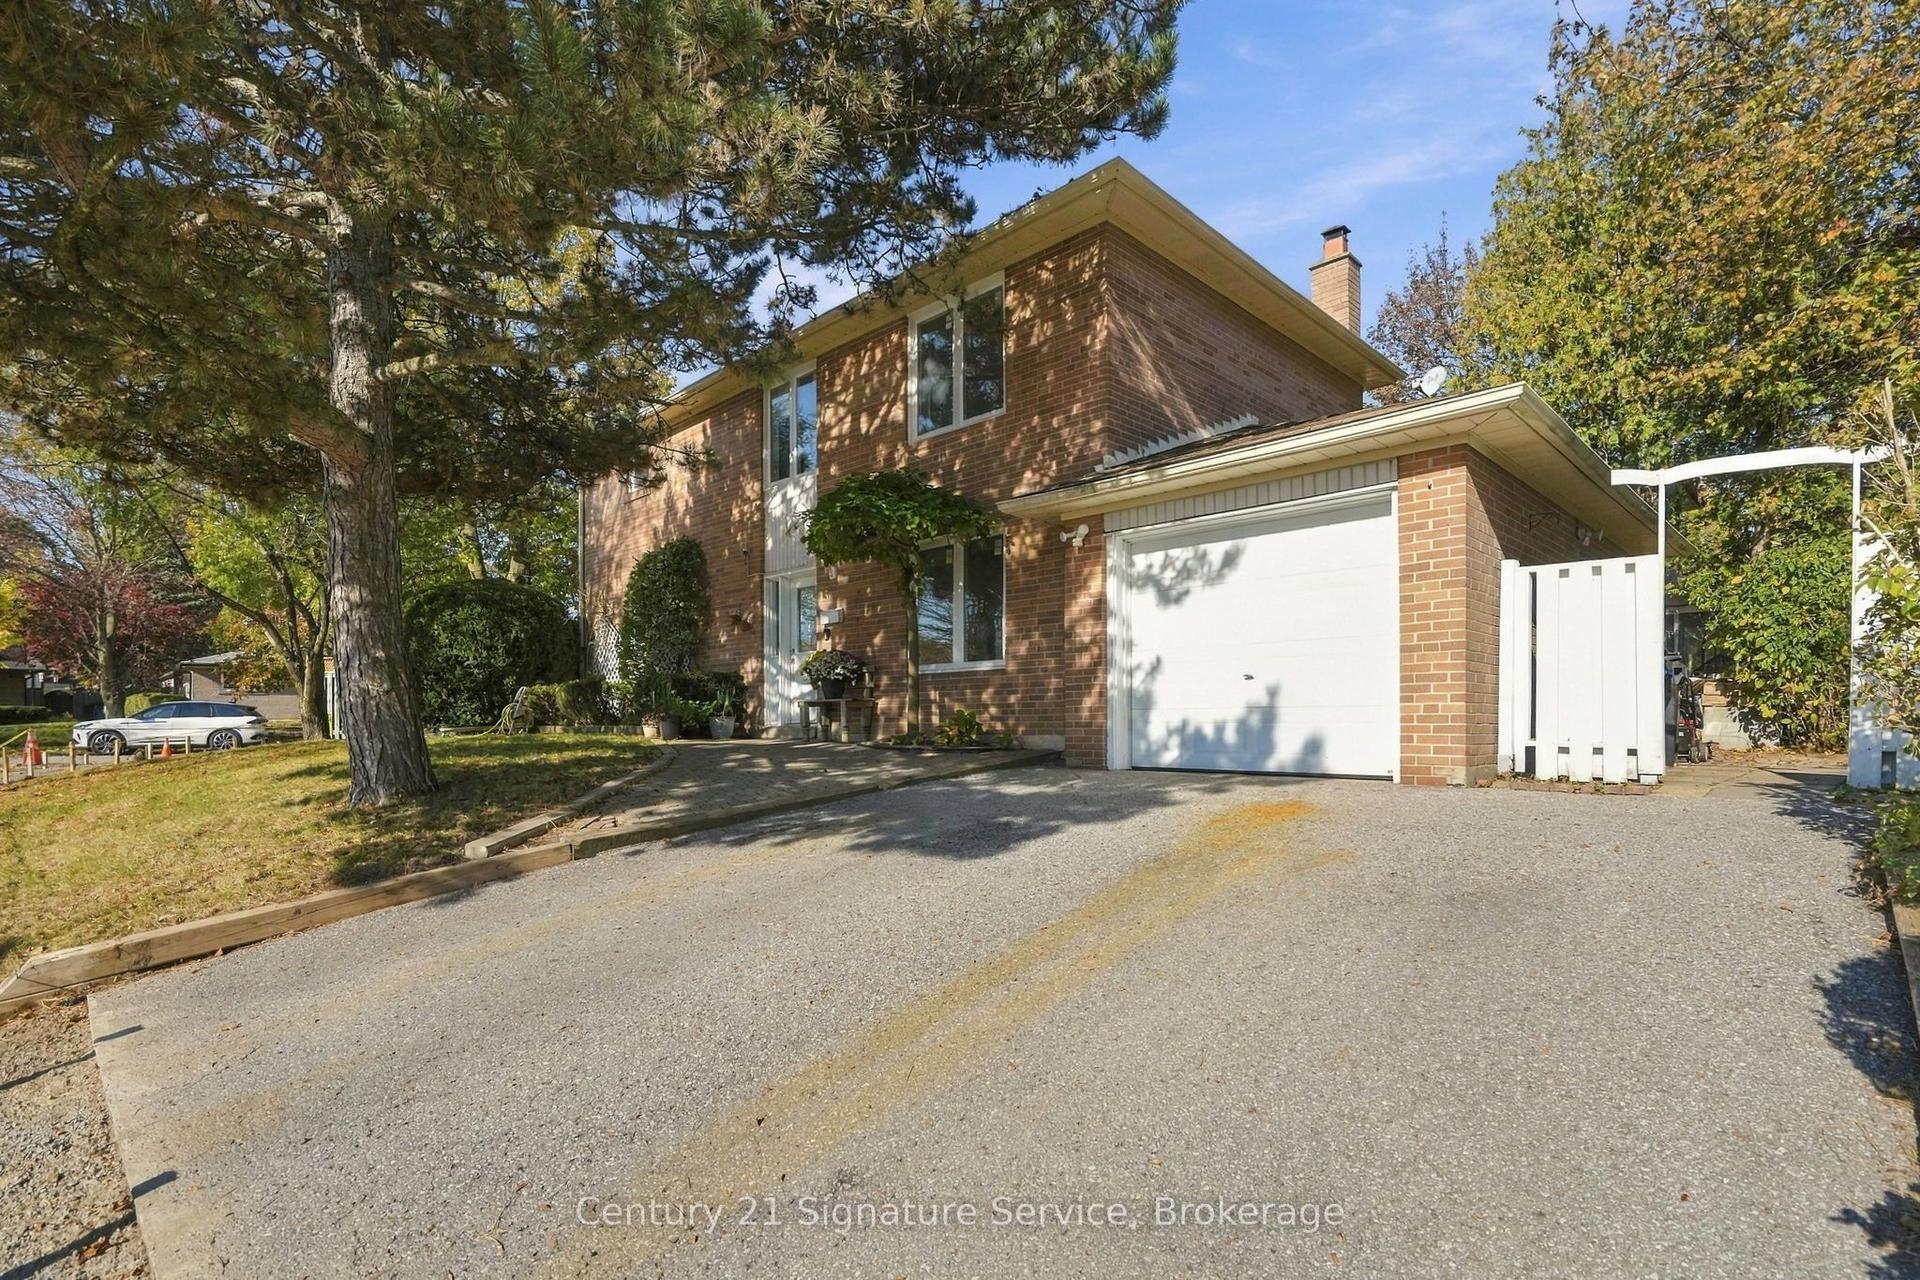
For Sale16 days ago
$979,999
Detached
est. $4,296/mo
15 Ivy Green Crescent, Morningside
Toronto, ON
4+1 bd
4 ba
1,750
2
MLS# E14135144Century 21 Signature Service
WhatsApp Aman