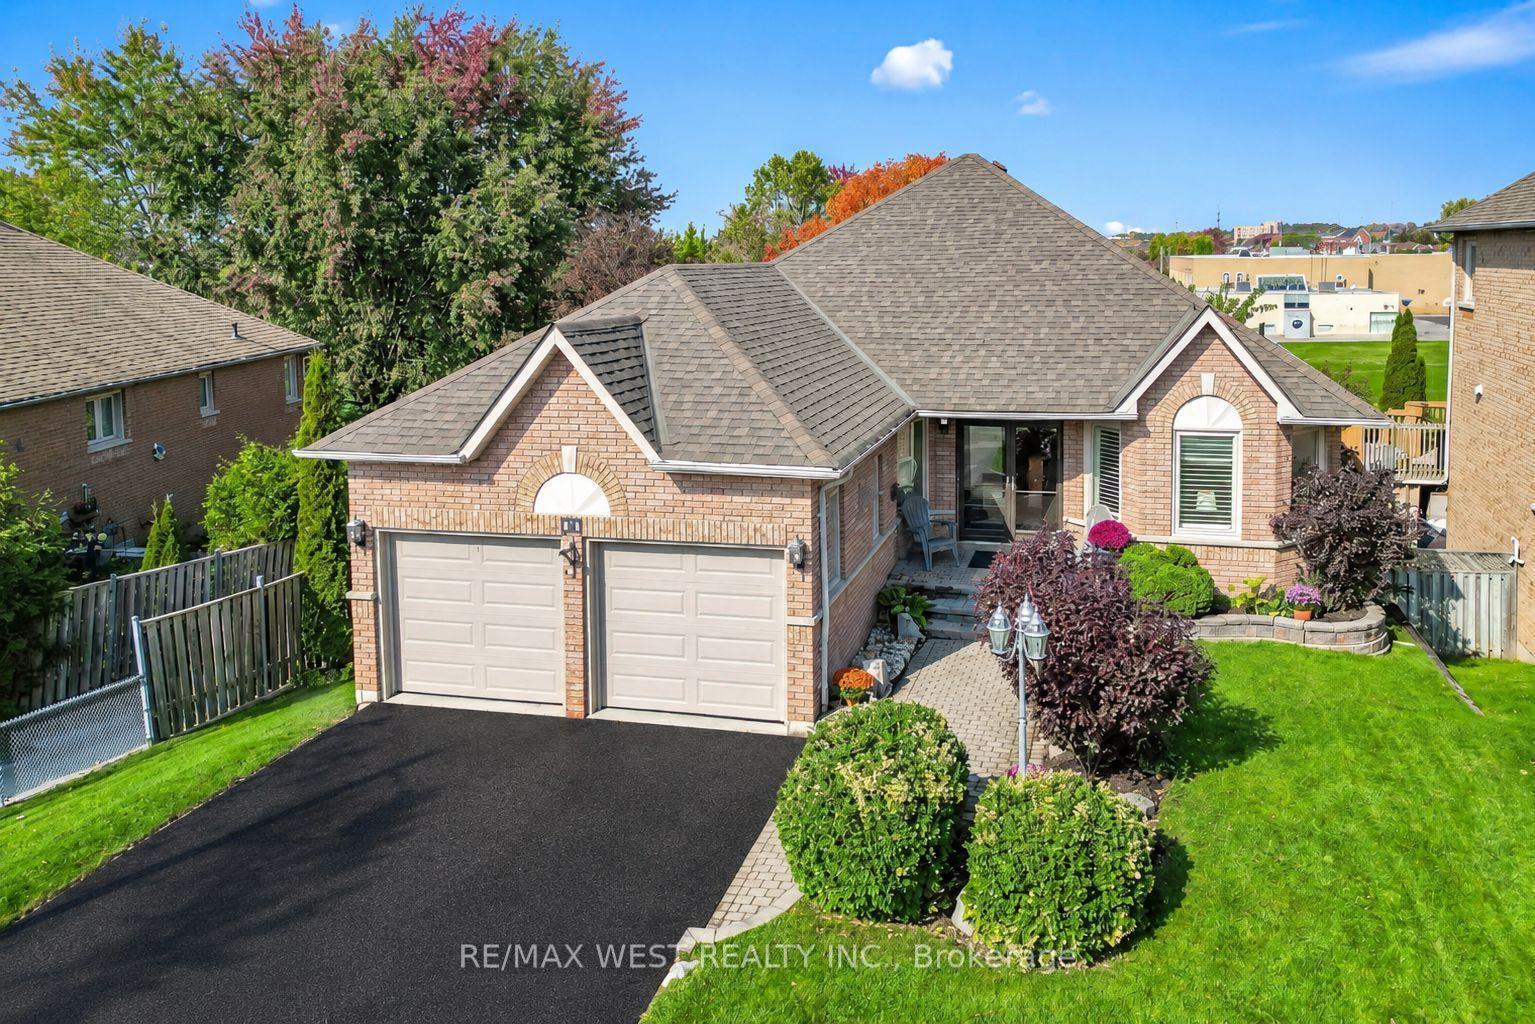
For Sale
Just Listed
Open House Sat 18–20
9 Tampsett Avenue
Northeast Ajax, Ajax, ON
$1,049,000
3Bd
3Ba
2,250+sqft
4Parking
37.09 x 88.7 ftlot
$466/sqft
DetachedMLS# E14109410Listed 2026-10-230 DOM
Cooling
Central Air
Just listed! New listings in Ajax often receive offers within the first week.
About this home
Beautifully updatedhome offering over 2,100 sq. ft. of above-grade living space plus a double-car garage, situated on a well-maintained lot with great curb appeal and no sidewalk in desirable North Ajax. A double-door entrance welcomes you into a spacious foyer, while large, operable windows throughout fill the home with natural light. The open-concept living and dining areas lead to a stunning, fully renovated oversized kitchen featuring quartz countertops and backsplash, extended cabinetry with plenty of pot drawers, Frigidaire Gallery stainless steel appliances including a gas stove, and a large centre island with plumbing, electrical and seating for four. The functional multi-level layout includes a spacious family room on its own level with a gas fireplace, plus a separate office/den with impressive 12-foot ceilings. The generous primary bedroom features a 4-piece ensuite, walk-in closet and additional closet. The second bedroom rivals the size of many primary bedrooms, while the third features a beautiful accent wall with intricate custom millwork. All bedrooms have closet doors. Updated flooring throughout all finished areas includes wide-plank engineered hardwood and 2' x 2' porcelain tile. Additional features include contemporary paint colours, custom Silhouette blinds throughout and extensive LED pot lighting with dimmers. The double-car garage features finished drywall and epoxy flooring, while the unfinished basement offers an open layout, large windows and excellent potential for additional living space. A bright, spacious, move-in-ready home with quality updates throughout!
GarageRenovatedHardwoodFireplace
Rooms
Main Floor
| Dining Room | 3.51 × 2.74 m | Hardwood Floor Pot Lights Open Concept |
| Living Room | 4.42 × 4.34 m | Hardwood Floor Pot Lights Open Concept |
| Kitchen | 4.37 × 5.49 m | Centre Island Quartz Counter Porcelain Floor |
Second Floor
| Primary Bedroom | 5.08 × 3.66 m | 4 Pc Ensuite Walk-In Closet(s) Hardwood Floor |
| Bedroom 2 | 5.08 × 3.38 m | Large Window Ceiling Fan(s) Hardwood Floor |
| Bedroom 3 | 2.77 × 3.51 m | Large Window Ceiling Fan(s) Hardwood Floor |
Other
| Office | 1.83 × 2.21 m | Hardwood Floor Vaulted Ceiling(s) |
| Family Room | 3.76 × 5.08 m | Hardwood Floor Gas Fireplace |
Features
- Other
- Full
- Central Air
- 2-Storey
Financials
Annual Taxes
$8,190.47
Estimated Rental Income
Entire property$3,200 – $4,800/mo
Rental yield3.7% – 5.5%
*Estimates based on comparable rentals in the area. Actual income may vary.
Market Data — Ajax
Days on market0 days
Buyer's MarketSeller's Market
Based on active listings in Ajax. Data updates daily.
Demographics — Ajax
Population
126,666
Avg Household Income
$108,000
Age Distribution
0-19
24%
20-34
20%
35-49
22%
50-64
20%
65+
14%
Ownership79% own · 21% rent
EnglishTamilUrduTagalogFrench
Getting around
How walkable, bikeable, and transit-friendly this neighbourhood is.
60
/ 100
Walk Score
Somewhat Walkable
45
/ 100
Transit Score
Some Transit
50
/ 100
Bike Score
Bikeable
Scores are estimates based on neighbourhood data and are for informational purposes only.
MLS® data courtesy of the Toronto Regional Real Estate Board (TRREB).
The information provided herein must only be used by consumers that have a bona fide interest in the purchase, sale, or lease of real estate and may not be used for any commercial purpose or any other purpose. Listing information is deemed reliable but is not guaranteed accurate by the Toronto Regional Real Estate Board, the listing brokerage, or this website. The trademarks REALTOR®, REALTORS® and the REALTOR® logo are controlled by The Canadian Real Estate Association (CREA) and identify real estate professionals who are members of CREA. MLS®, Multiple Listing Service®, and the associated logos are owned by CREA. Not intended to solicit properties currently listed for sale or buyers under contract.
You may also like
More homes in Ajax
Hand-picked listings with a similar price range and style.
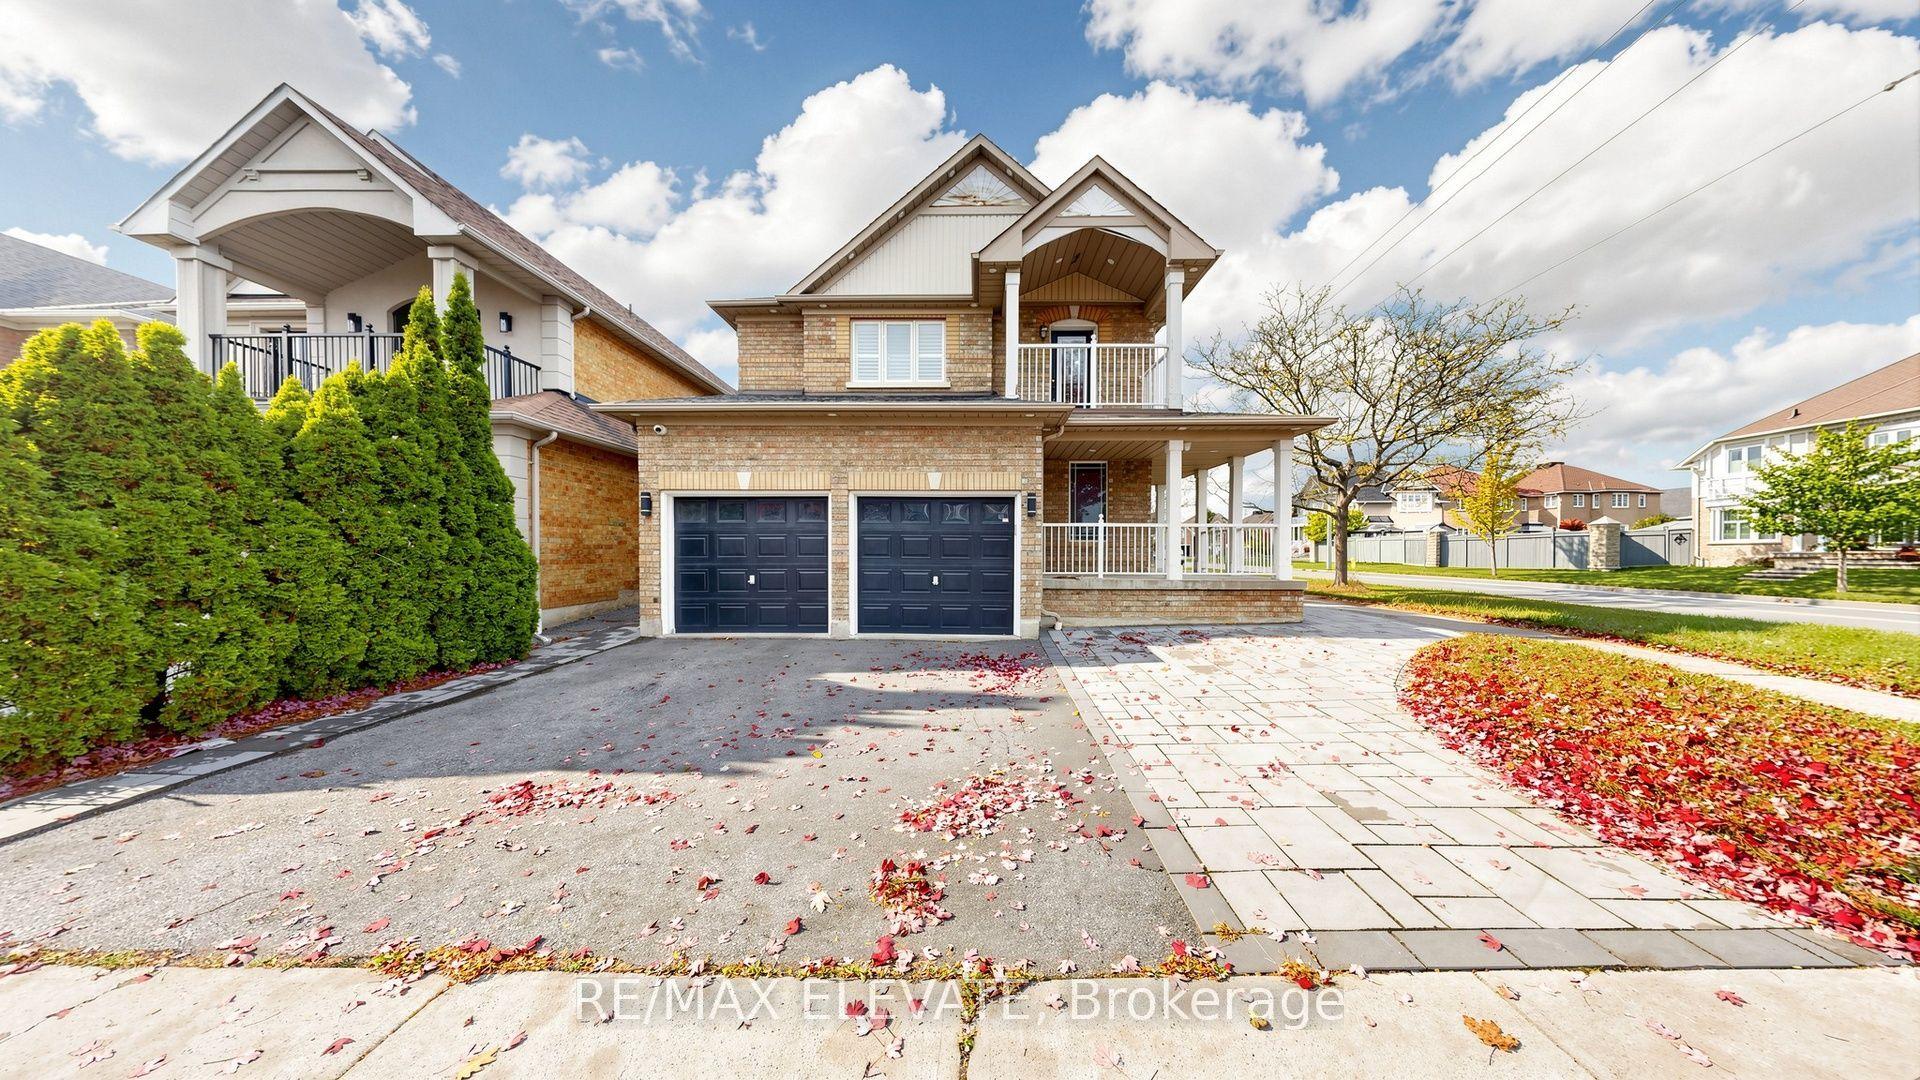
For Sale4 days ago
$899,000
Detached
est. $3,941/mo
1158 Ravenscroft Road, Northwest Ajax
Ajax, ON
3 bd
4 ba
1,750
4
MLS# E14095662Re/Max Elevate
WhatsApp Aman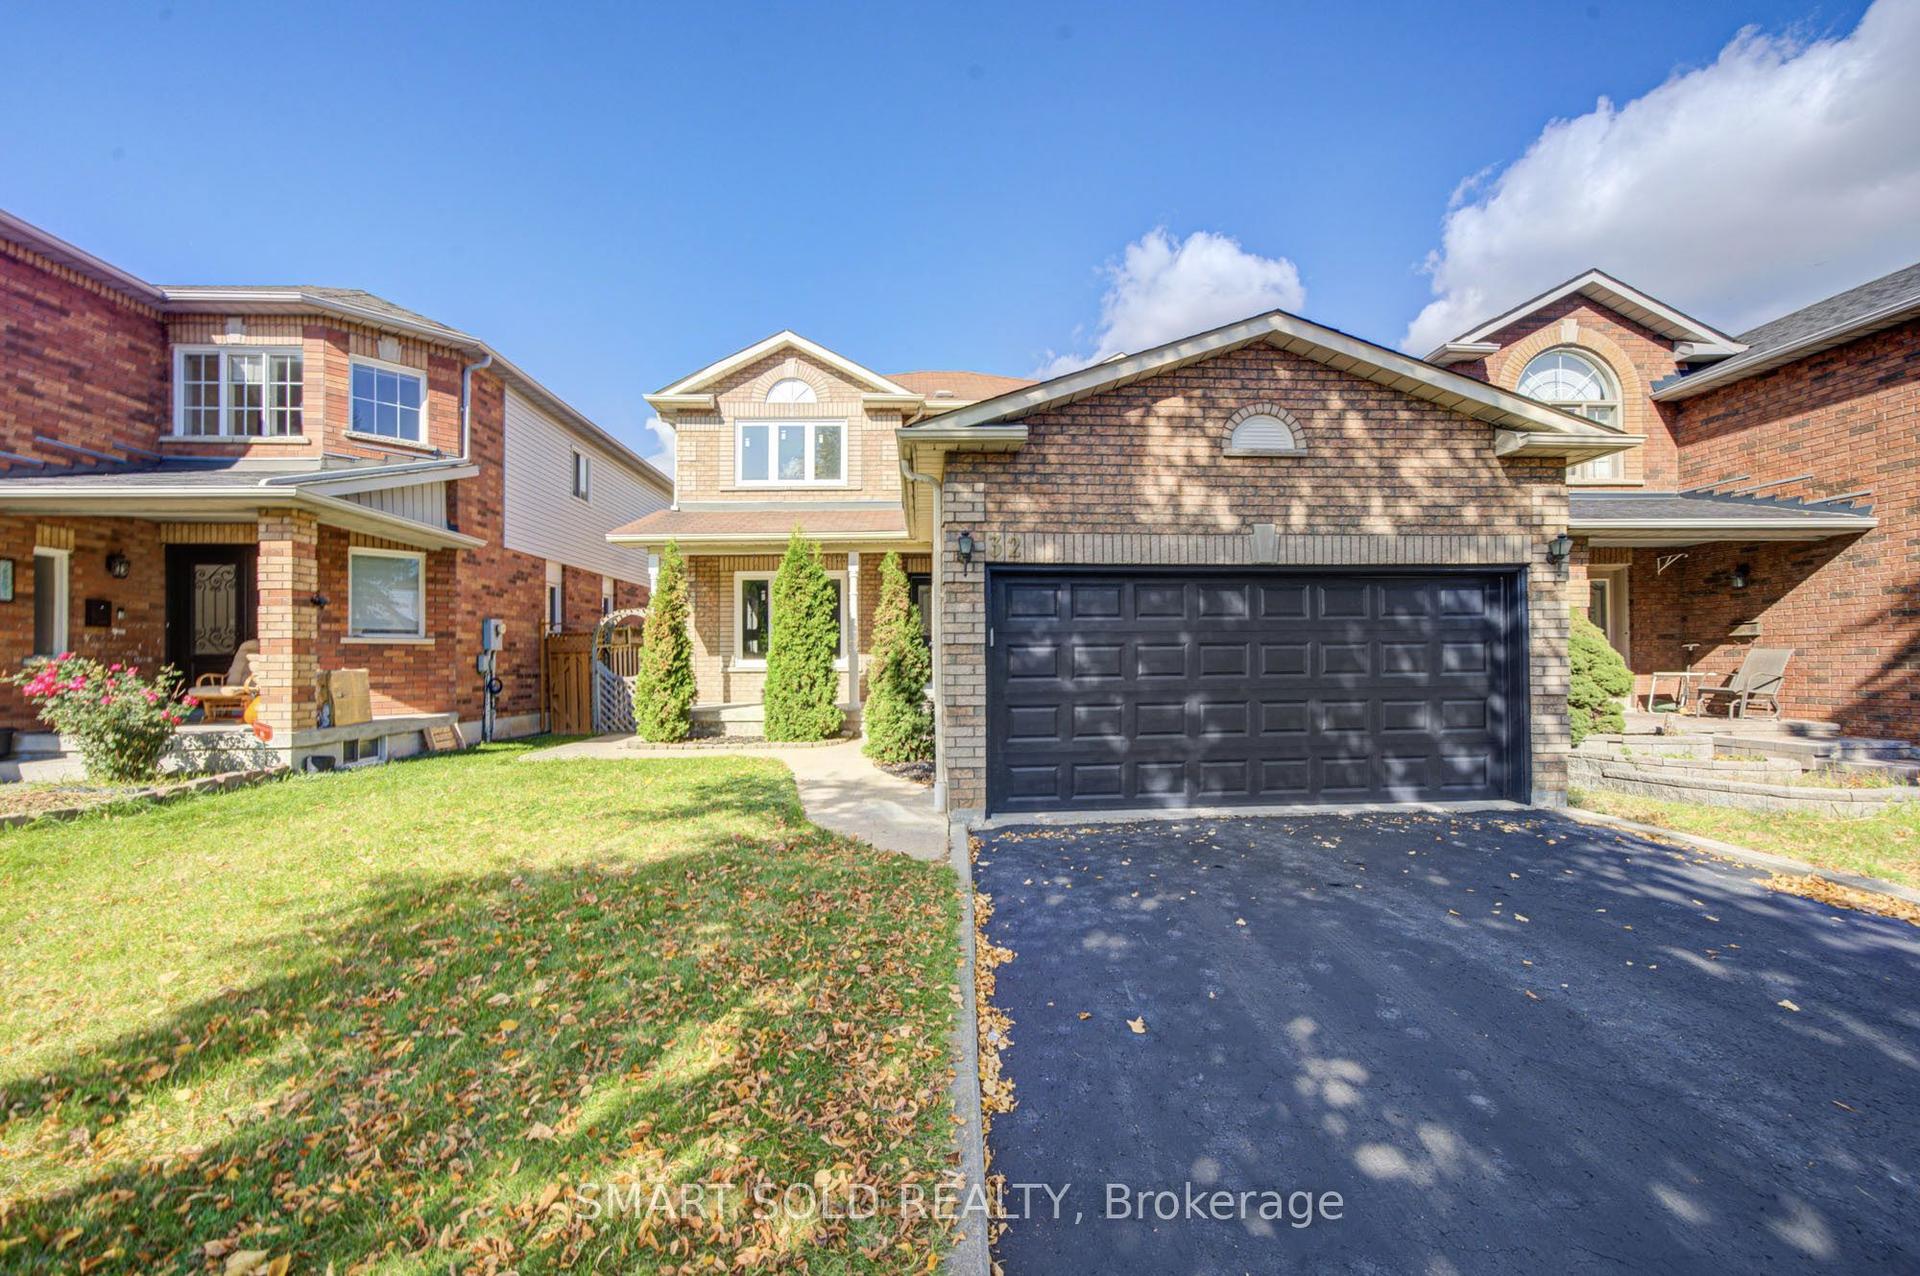
For SaleJust listed
$799,000
Detached
est. $3,503/mo
32 Brockman Crescent, Central West
Ajax, ON
3 bd
4 ba
1,750
6
MLS# E14109472Smart Sold Realty
WhatsApp Aman