For Sale
Just Listed
4064 Lawrence Avenue E 323 #323
West Hill, Toronto, ON
$432,500
2Bd
1Ba
1,100+sqft
1Parking
$393/sqft
CondoMLS# E14109630Listed 2026-10-230 DOM
Heating
Separate Heating Controls
Cooling
Central Air
Just listed! New listings in Toronto often receive offers within the first week.
About this home
Beautifully Renovated 2 Story Condo Townhouse with Lots of Natural Light and Two Separate Entrances and Exits on both 3rd and 4th Floors. Approximate Sq Ft as per MPAC is 1010. Featuring a Combined Large Open Concept Living and Dining Rooms, walk out to a Large Balcony. The Kitchen is Fully Renovated with Granite Counter Top, Ceramic Tile Flooring, Backsplash and newly installed White Cupboards. The 2nd Floor has Top of the Line Plush Carpet Flooring. The Spacious Master Bedroom has a Large Walk-in Closet and Large Windows. The 2nd Bedroom has a Large Closet and Large Windows. Fully Renovated Bathroom with a New Stand Up Shower, Ceramic Counter Top, Ceramic Tile Flooring, and New Sink, Two Brand New Furnaces with Digital Thermostats, New Pot lights on Main and 2nd Floor. A Large walk-in Laundry Room with Side by Side Washer & Dryer and Storage Shelves, Large Linen Closet, Additional Storage under the Stairs with access from the Main Floor, Extra Large Locker. Lights on the Balcony for your convenience. The Property is Located near to School, Shopping Areas, Malls, TTC Access, GO Transit, place of Worship, etc. The Building has being recently Renovated with New Elevator, New Carpets in Hallway, New Lightings, New Roof, New Windows and New Balcony Doors. Room Measurements were taken from Previous Listing when Seller Purchased.
Renovated
Rooms
Main Floor
| Living Room | 4.80 × 3.80 m | Laminate Large Window Combined w/Dining |
| Dining Room | 2.71 × 2.21 m | Laminate Combined w/Living W/O To Balcony |
| Kitchen | 4.02 × 1.99 m | Modern Kitchen Renovated B/I Microwave |
Second Floor
| Bedroom | 4.92 × 2.98 m | Broadloom Walk-In Closet(s) Large Window |
| Bedroom 2 | 3.56 × 2.91 m | Broadloom Large Closet Large Window |
| Laundry | 1.58 × 1.49 m | B/I Shelves |
| Bathroom | 2.29 × 1.52 m | 4 Pc Bath Renovated |
Features
- Separate Heating Controls
- Storage
- Backs On Green Belt
- Year Round Living
- None
- Central Air
- 2-Storey
Financials
Annual Taxes
$959.14
Estimated Rental Income
Entire property$2,600 – $3,500/mo
Rental yield7.2% – 9.7%
*Estimates based on comparable rentals in the area. Actual income may vary.
Market Data — Toronto
Days on market0 days
Buyer's MarketSeller's Market
Based on active listings in Toronto. Data updates daily.
Demographics — Toronto
Population
2,794,356
Avg Household Income
$102,000
Age Distribution
0-19
19%
20-34
24%
35-49
21%
50-64
19%
65+
17%
Ownership53% own · 47% rent
EnglishMandarinCantoneseTagalogTamil
Getting around
How walkable, bikeable, and transit-friendly this neighbourhood is.
89
/ 100
Walk Score
Very Walkable
83
/ 100
Transit Score
Excellent Transit
62
/ 100
Bike Score
Bikeable
Scores are estimates based on neighbourhood data and are for informational purposes only.
MLS® data courtesy of the Toronto Regional Real Estate Board (TRREB).
The information provided herein must only be used by consumers that have a bona fide interest in the purchase, sale, or lease of real estate and may not be used for any commercial purpose or any other purpose. Listing information is deemed reliable but is not guaranteed accurate by the Toronto Regional Real Estate Board, the listing brokerage, or this website. The trademarks REALTOR®, REALTORS® and the REALTOR® logo are controlled by The Canadian Real Estate Association (CREA) and identify real estate professionals who are members of CREA. MLS®, Multiple Listing Service®, and the associated logos are owned by CREA. Not intended to solicit properties currently listed for sale or buyers under contract.
You may also like
More homes in Toronto
Hand-picked listings with a similar price range and style.
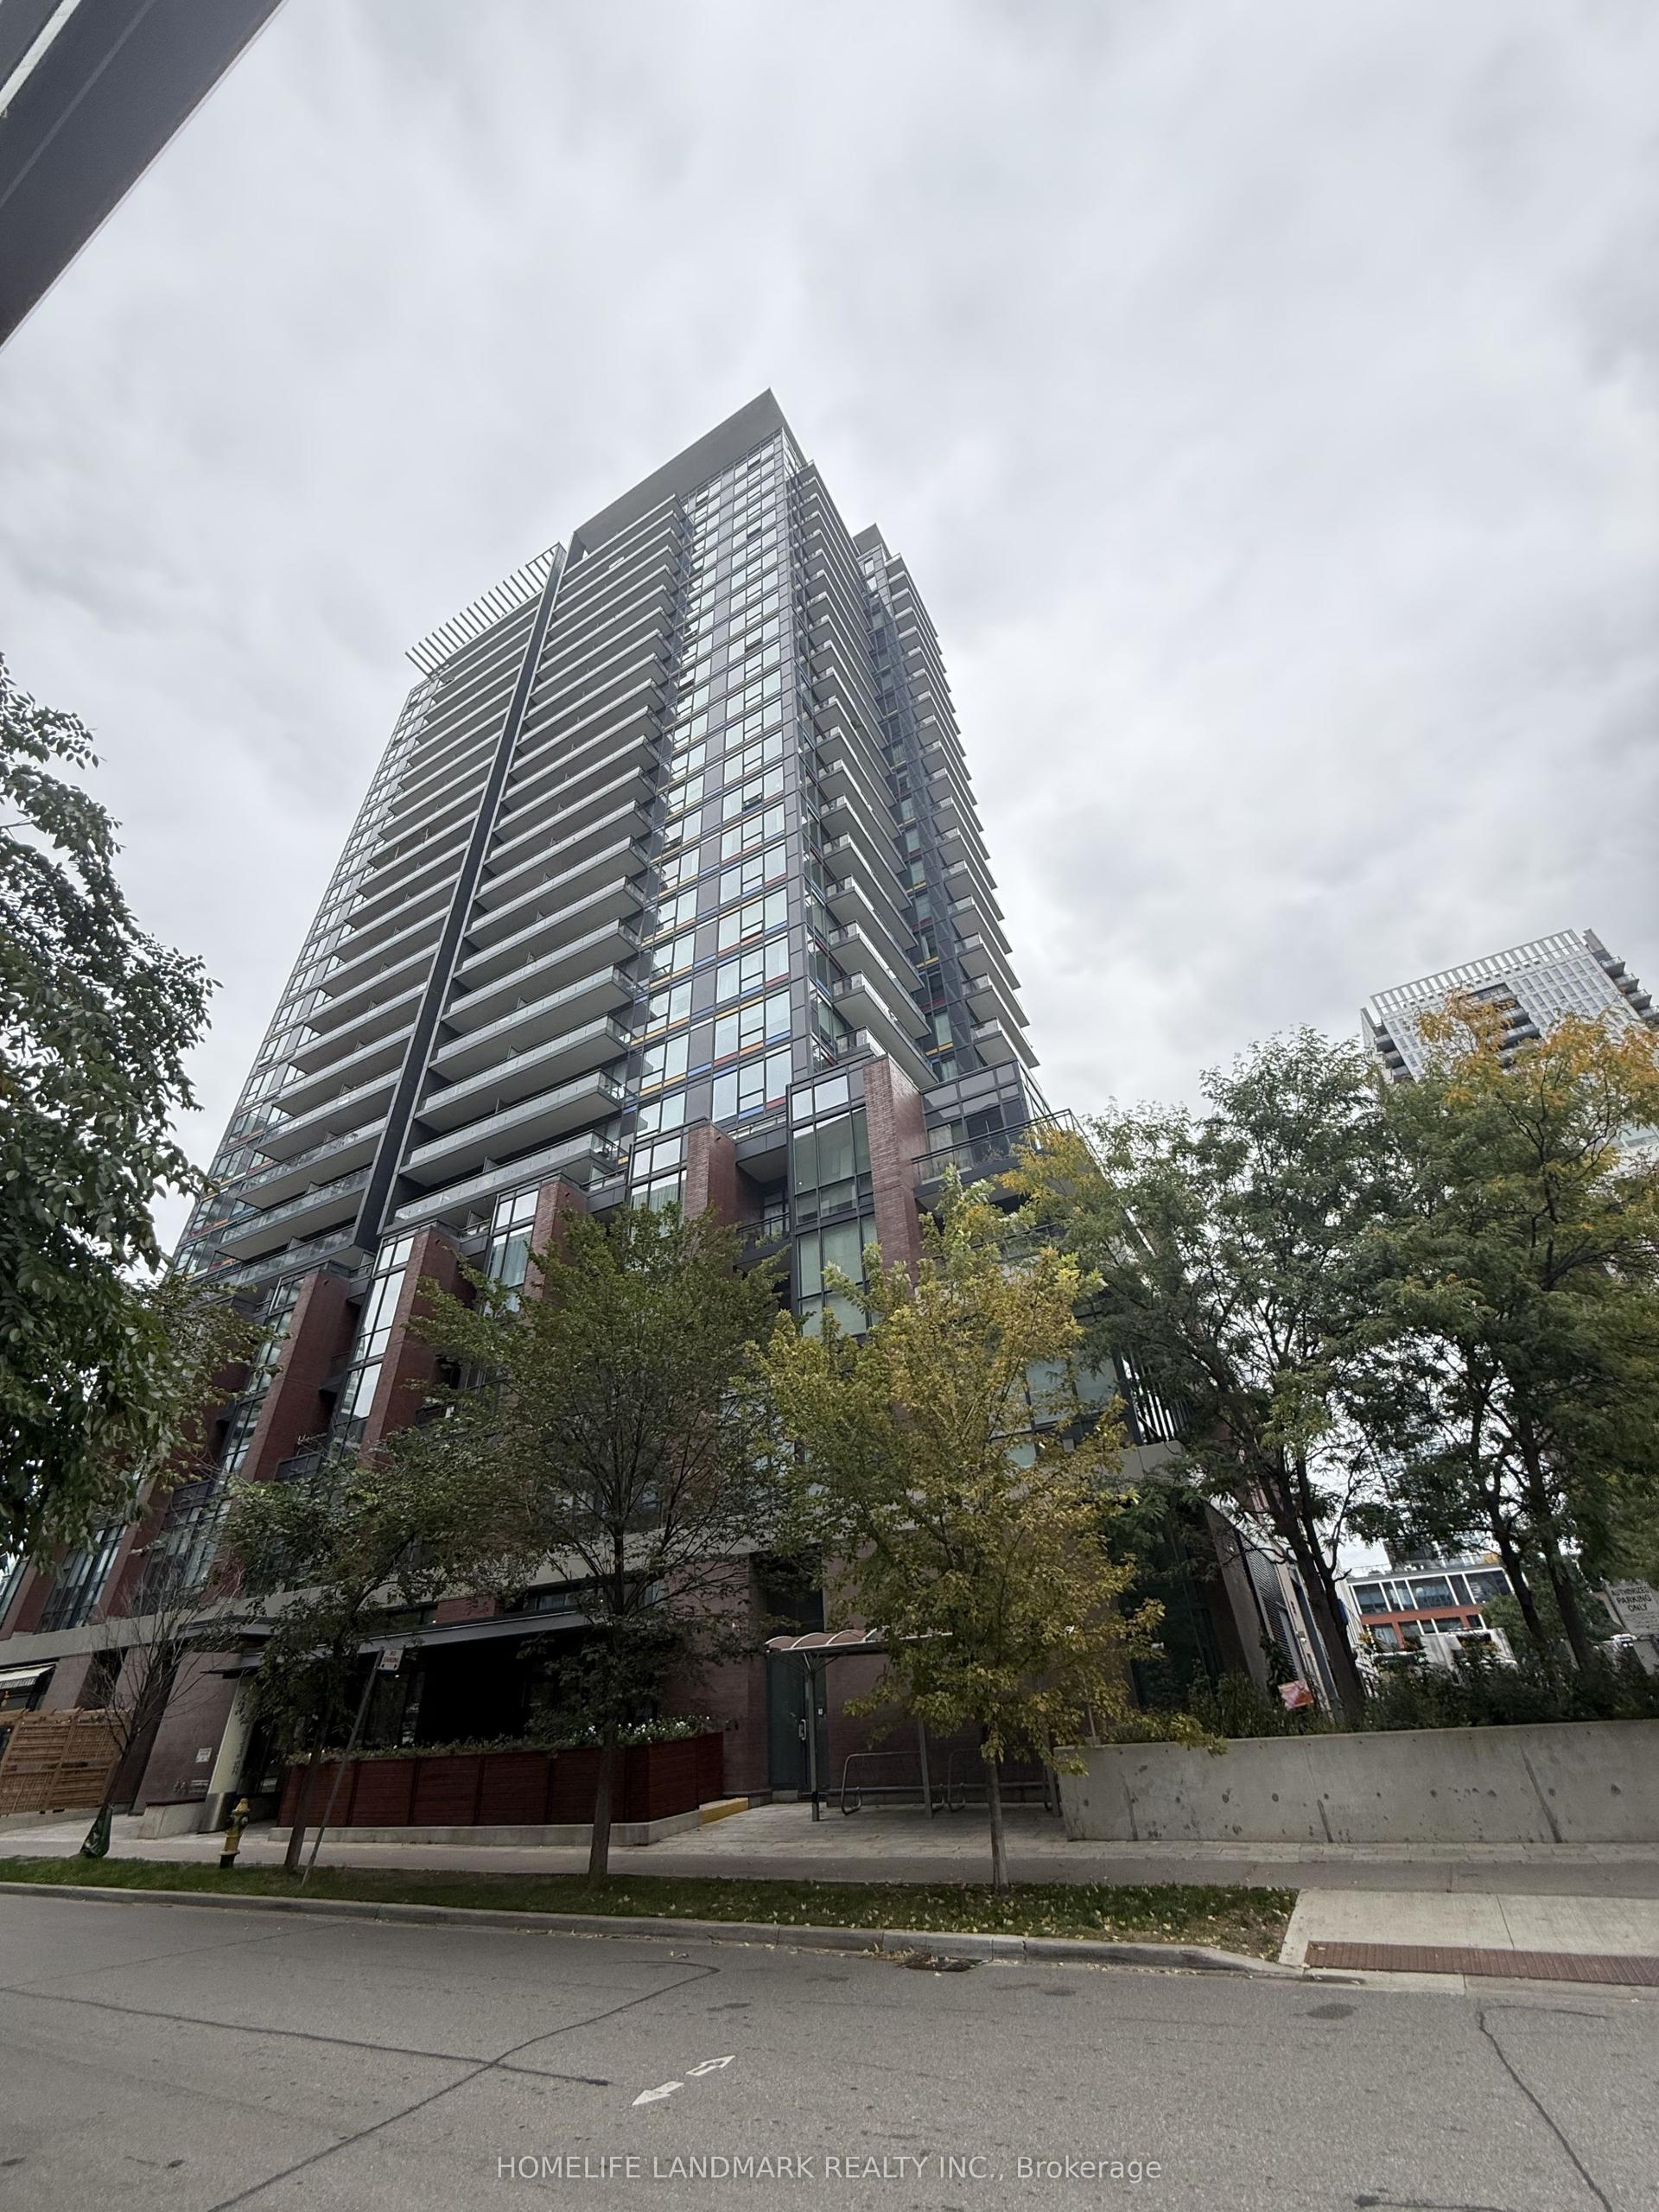
For SaleJust listed
$399,000
Condo
est. $1,749/mo
225 Sackville Street 1901 #1901, Regent Park
Toronto, ON
1 bd
1 ba
550
0
MLS# C14109648Homelife Landmark Realty Inc.
WhatsApp Aman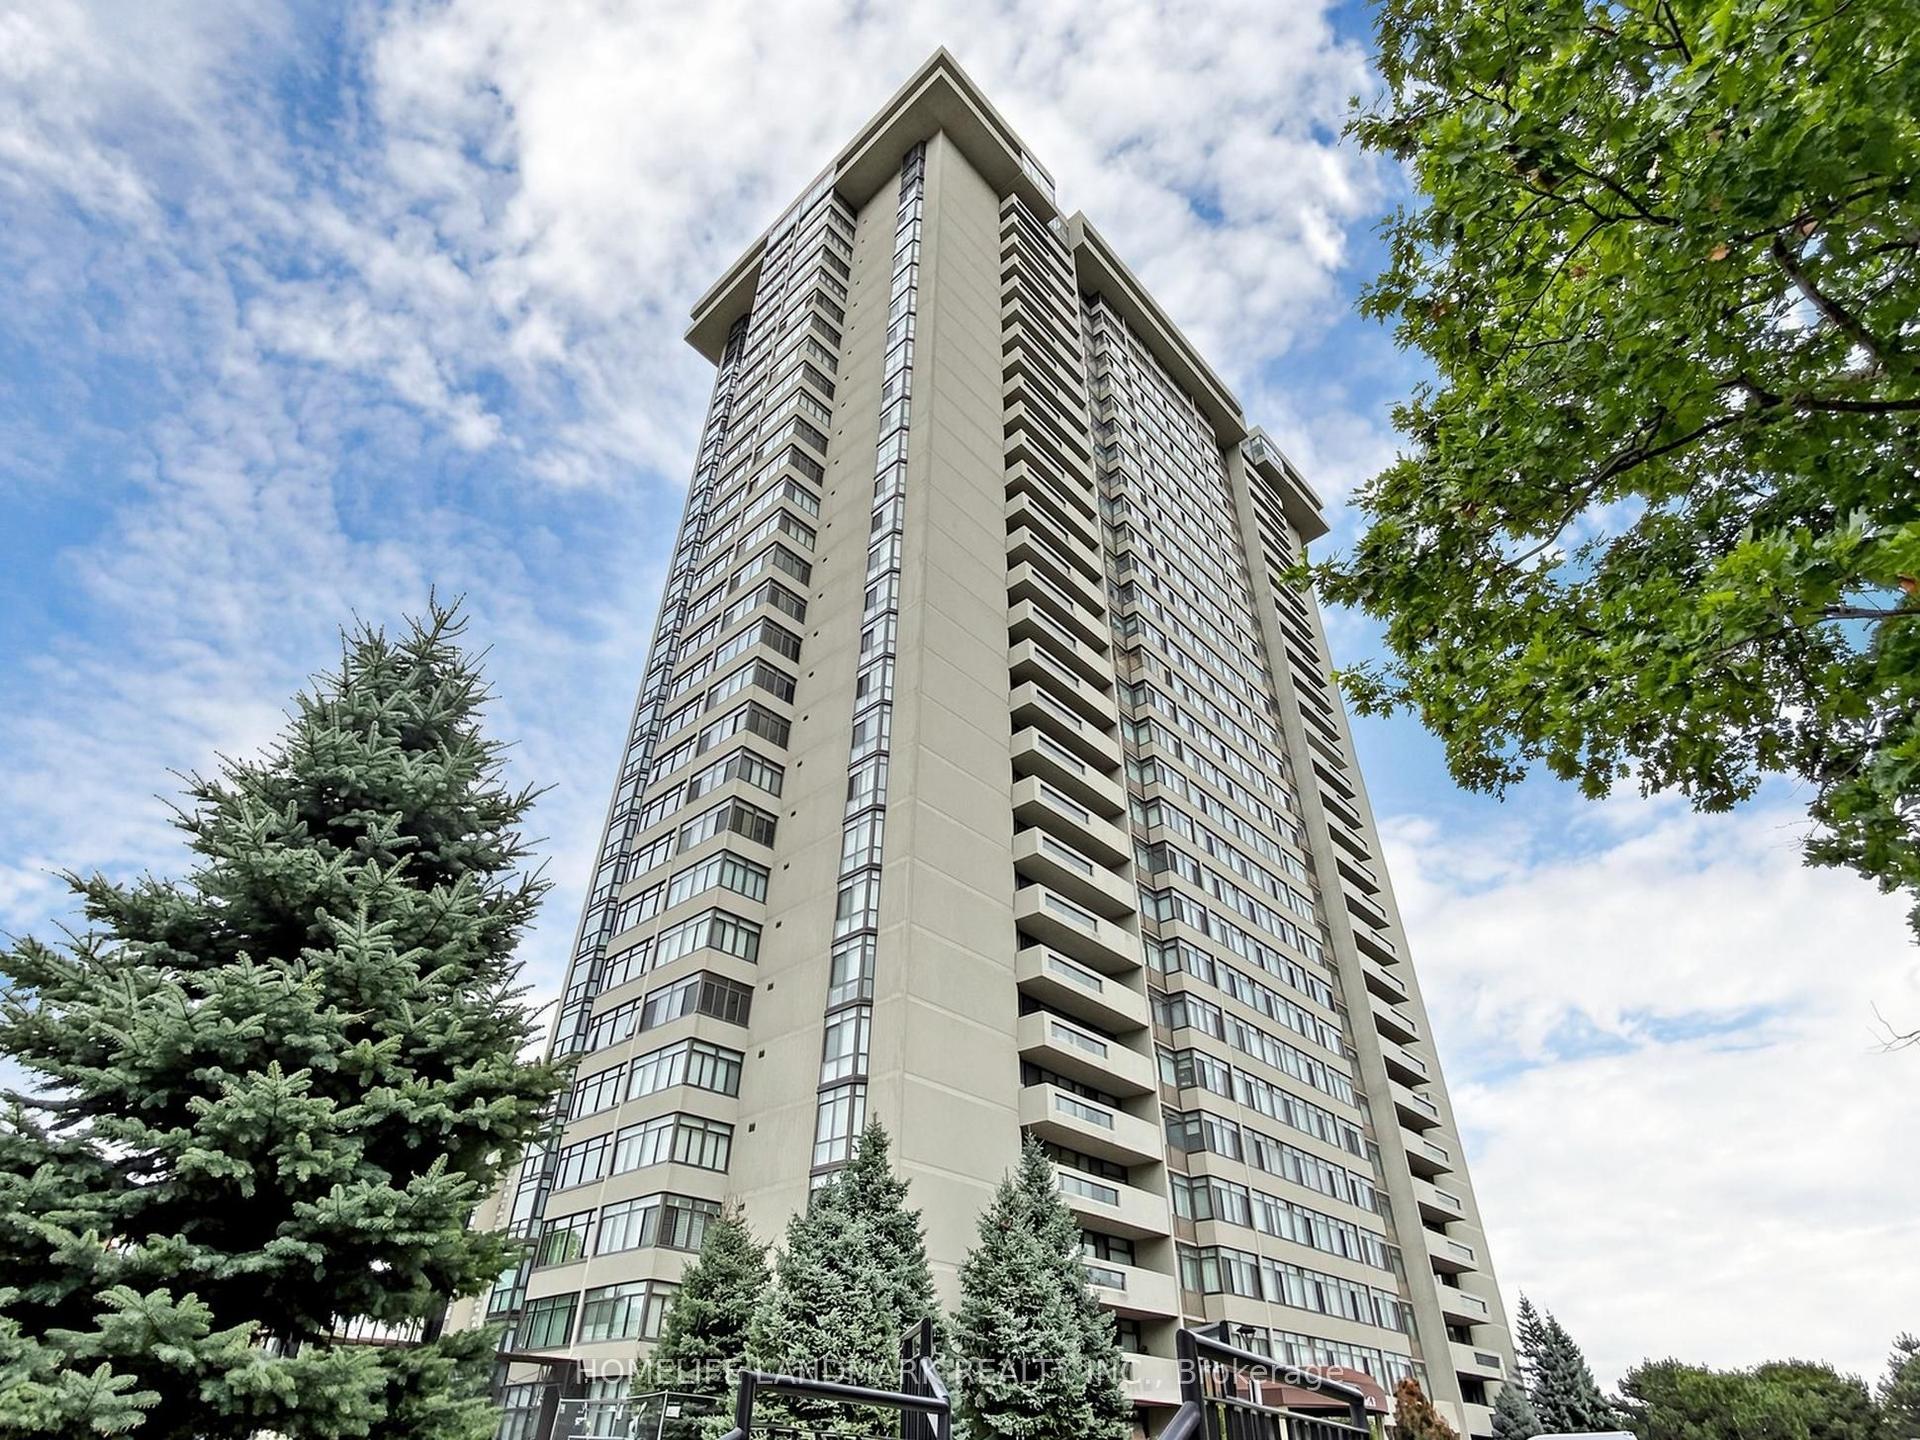
For SaleJust listed
$399,000
Condo
est. $1,749/mo
1555 Finch Avenue E 102 #102, Don Valley Village
Toronto, ON
1+1 bd
1 ba
850
1
MLS# C14109634Homelife Landmark Realty Inc.
WhatsApp Aman