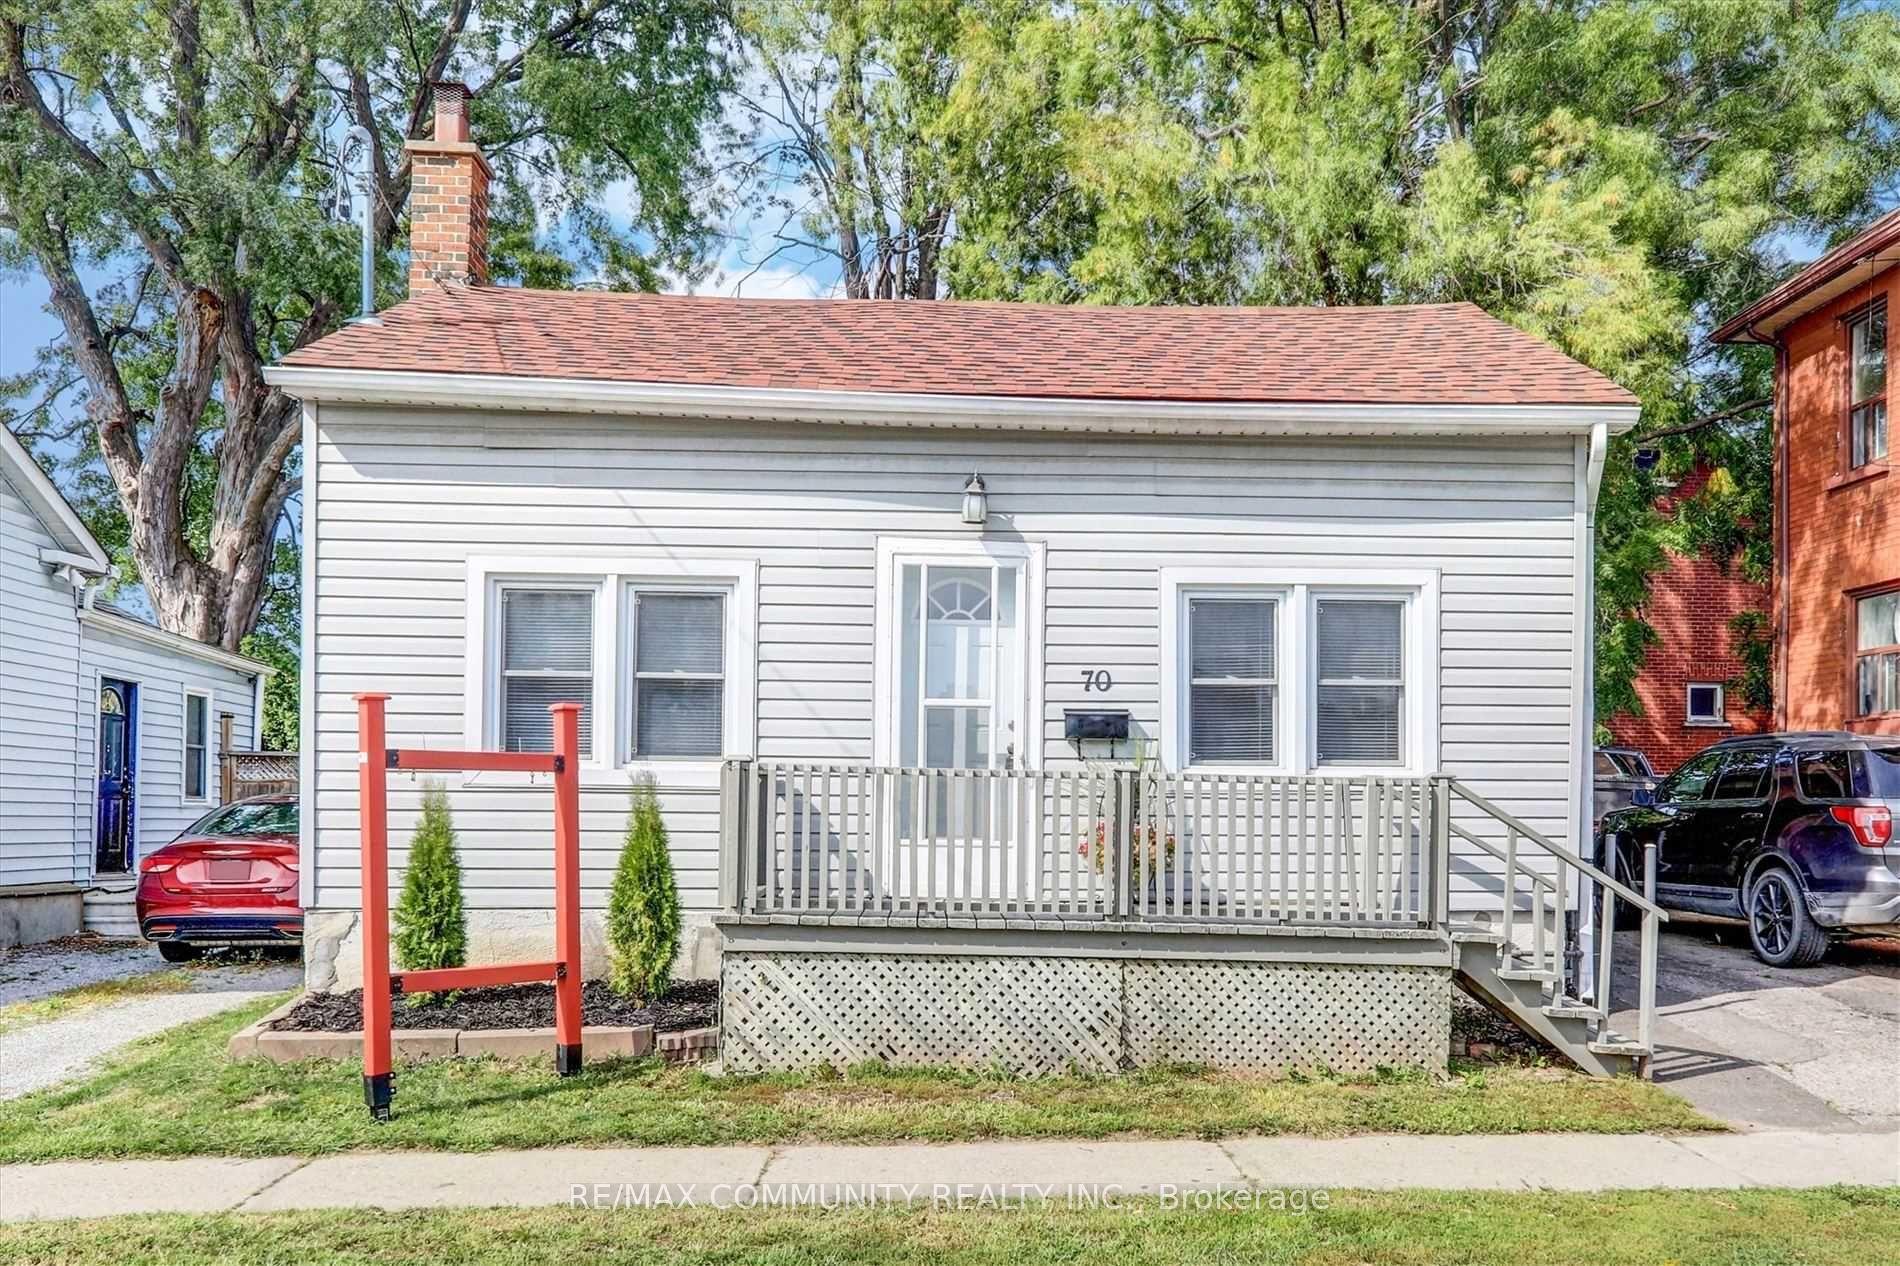
For Sale
Just Listed
350 Oshawa Boulevard S
Central, Oshawa, ON
$399,900
2Bd
1Ba
900+sqft
3Parking
37.5 x 100 ftlot
$444/sqft
DetachedMLS# E14109774Listed 2026-10-234 DOM
Basement
Partially Finished
About this home
Welcome to a home filled with opportunity, comfort, and room to grow! Perfect for first-time homebuyers looking to put down roots, or investors, this inviting property offers a practical layout, generously sized rooms, and charming spaces to make your own. Outside, enjoy your morning coffee on the covered front porch or spend sunny afternoons in the fenced backyard, with space to garden, entertain, or simply relax. The sunroom offers a lovely bonus space to enjoy across the seasons. A private two-car driveway adds everyday convenience.The bright living room features beautiful hardwood flooring and a large front-facing window, creating a warm and welcoming place to unwind. The adjoining formal dining room is ideal for family dinners or entertaining friends, while the spacious eat-in kitchen offers ample cupboard space and plenty of room for everyday cooking. The bright primary and second bedrooms each feature closets, while the convenient four-piece bathroom serves the main floor. Downstairs, a partially finished basement with a recreation room provides extra space for hobbies, a playroom, or a comfortable retreat.Situated in a convenient location within walking distance to schools, parks, shops, and restaurants, with easy access to Highway 401, this home makes it easy to enjoy the neighbourhood while staying connected to everything you need. Offering space, functionality, and plenty of potential, this is a wonderful opportunity to step into homeownership and create a space that feels like your own, or invest in a great location.
Hardwood
Rooms
Main Floor
| Kitchen | 3.90 × 3.78 m | Eat-in Kitchen Side Door Large Window |
| Living Room | 4.08 × 3.66 m | Hardwood Floor Large Window |
| Dining Room | 3.90 × 3.66 m | Hardwood Floor Large Window |
| Primary Bedroom | 3.90 × 2.93 m | Hardwood Floor Large Window Closet |
| Bedroom 2 | 3.17 × 2.93 m | Hardwood Floor Window Closet |
| Laundry | 3.84 × 1.89 m | Tile Floor Window |
| Bathroom | 3.17 × 2.01 m | 4 Pc Ensuite Soaking Tub Window |
Basement
| Recreation | 7.32 × 3.66 m | |
| Furnace Room | 7.32 × 3.66 m |
Features
- Carpet Free
- Primary Bedroom - Main Floor
- Storage
- Sump Pump
- Partially Finished
- None
- Bungalow
Financials
Annual Taxes
$2,911.75
Estimated Rental Income
Entire property$2,600 – $3,800/mo
Basement apartment$1,800 – $2,500/mo
Rental yield7.8% – 11.4%
*Estimates based on comparable rentals in the area. Actual income may vary.
Market Data — Oshawa
Days on market4 days
Buyer's MarketSeller's Market
Based on active listings in Oshawa. Data updates daily.
Demographics — Oshawa
Population
175,383
Avg Household Income
$87,000
Age Distribution
0-19
22%
20-34
22%
35-49
19%
50-64
20%
65+
17%
Ownership63% own · 37% rent
EnglishFrenchArabicUrduTagalog
Getting around
How walkable, bikeable, and transit-friendly this neighbourhood is.
51
/ 100
Walk Score
Somewhat Walkable
44
/ 100
Transit Score
Some Transit
45
/ 100
Bike Score
Somewhat Bikeable
Scores are estimates based on neighbourhood data and are for informational purposes only.
MLS® data courtesy of the Toronto Regional Real Estate Board (TRREB).
The information provided herein must only be used by consumers that have a bona fide interest in the purchase, sale, or lease of real estate and may not be used for any commercial purpose or any other purpose. Listing information is deemed reliable but is not guaranteed accurate by the Toronto Regional Real Estate Board, the listing brokerage, or this website. The trademarks REALTOR®, REALTORS® and the REALTOR® logo are controlled by The Canadian Real Estate Association (CREA) and identify real estate professionals who are members of CREA. MLS®, Multiple Listing Service®, and the associated logos are owned by CREA. Not intended to solicit properties currently listed for sale or buyers under contract.
You may also like
More homes in Oshawa
Hand-picked listings with a similar price range and style.
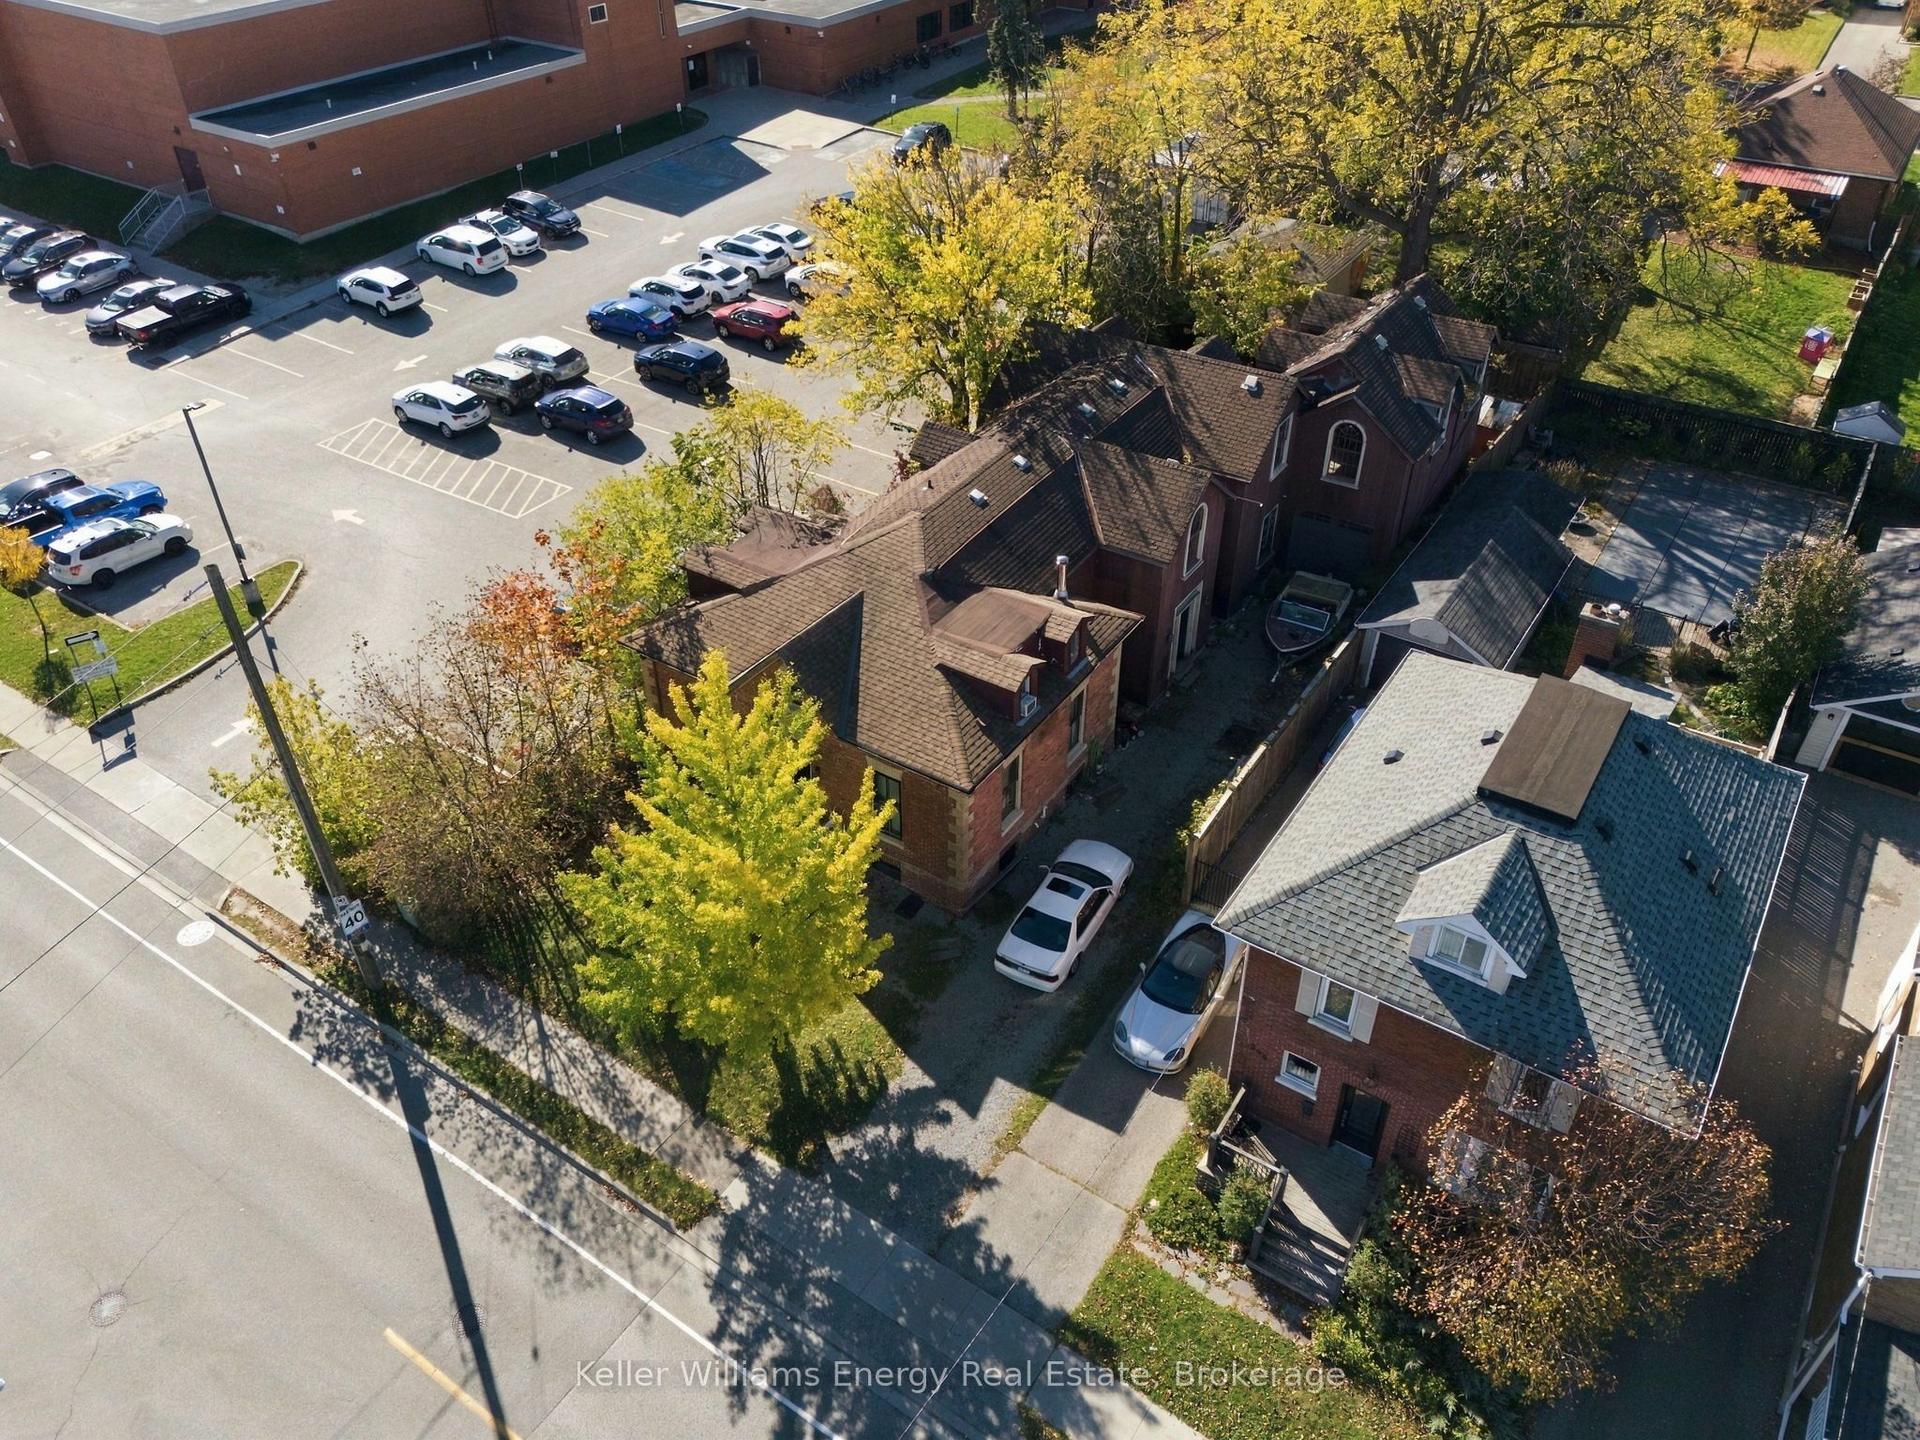
For Sale5 days ago
$449,000
Detached
est. $1,968/mo
342 Mary Street N, O'Neill
Oshawa, ON
2 bd
2 ba
3,250
5
MLS# E14107444Keller Williams Energy Real Estate
WhatsApp Aman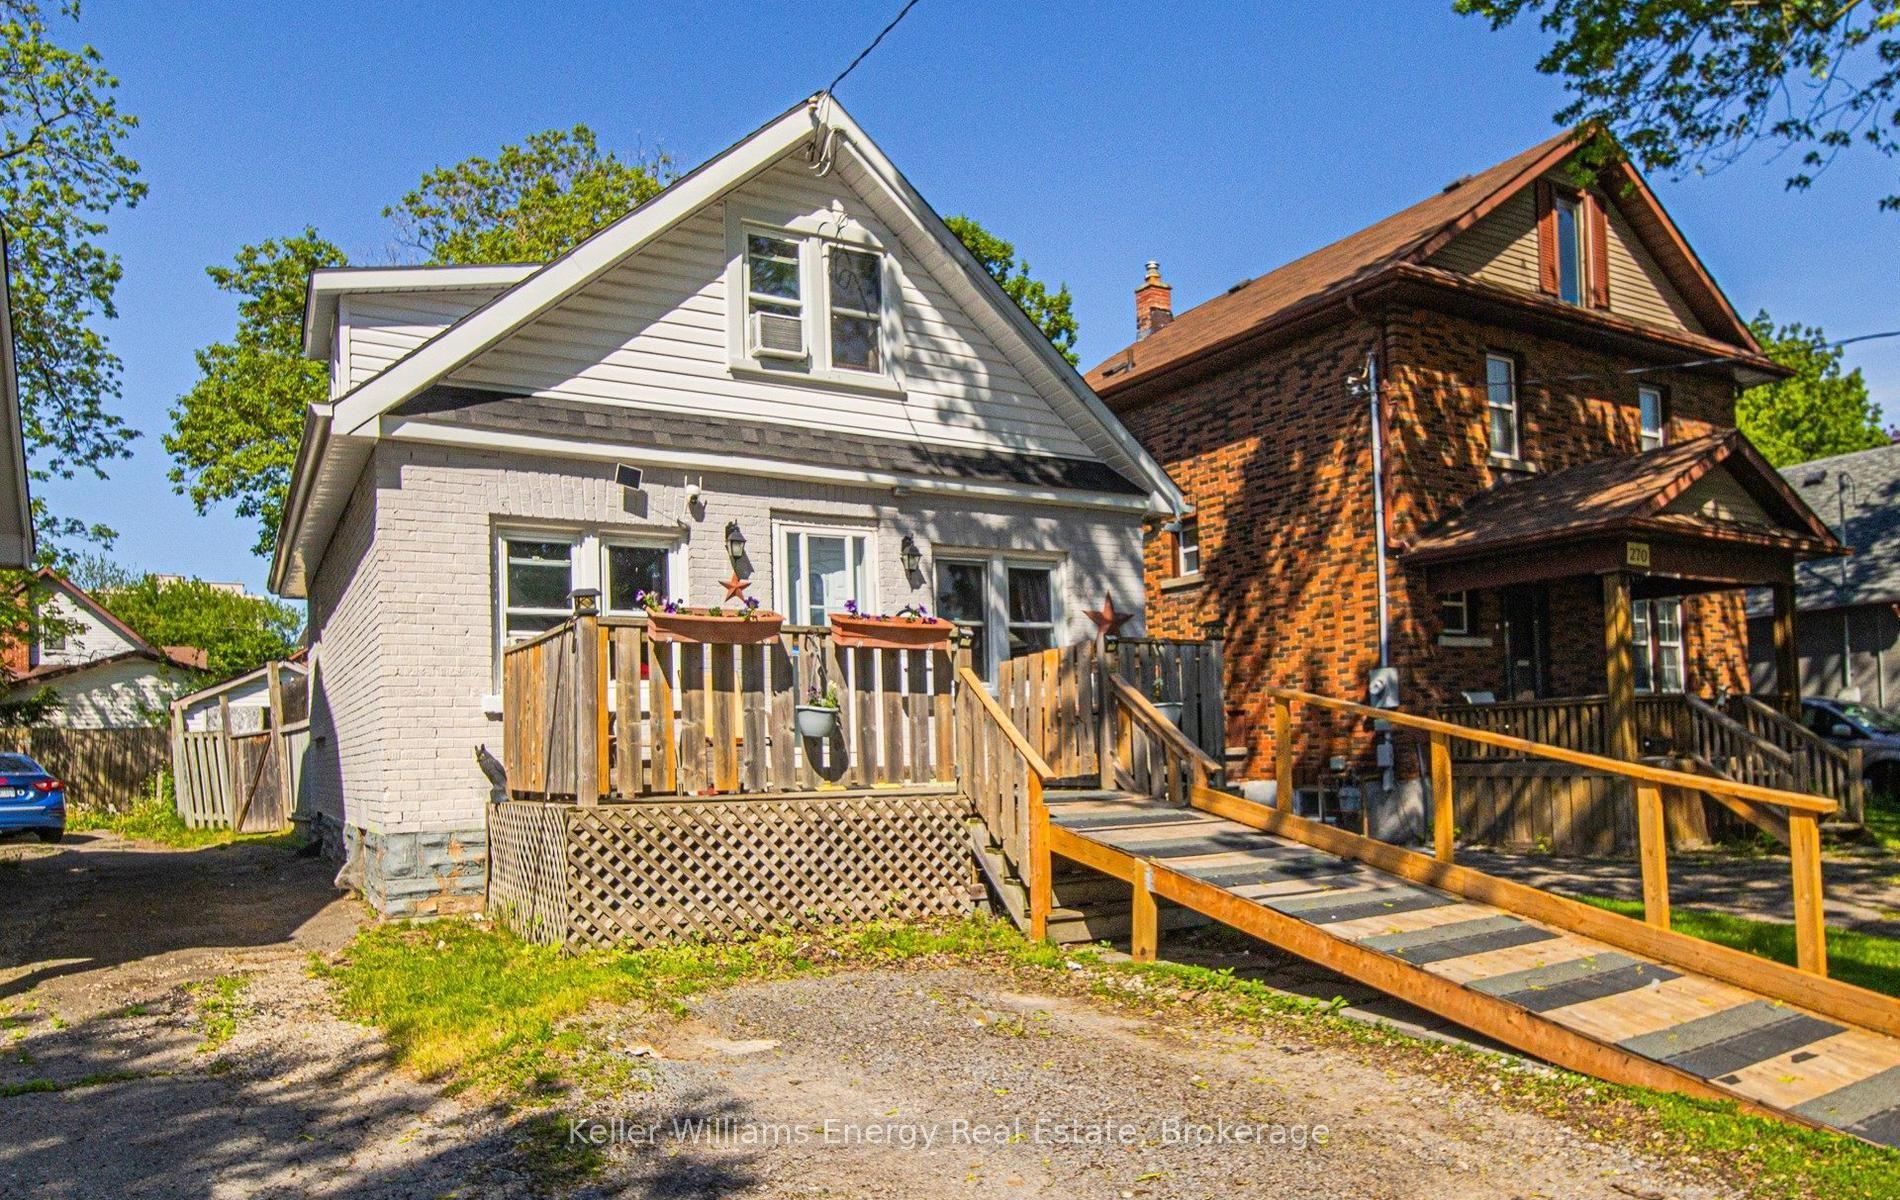
For Sale2 months ago
$425,000
Detached
est. $1,863/mo
266 Division Street, O'Neill
Oshawa, ON
2+2 bd
2 ba
900
2
MLS# E13747558Keller Williams Energy Real Estate
WhatsApp Aman