For Sale
Open House Sat 19–21
520 Coronation Road
Rural Whitby, Whitby, ON
$1,349,990
4+1Bd
4Ba
2,750+sqft
4Parking
40.03 x 100.07 ftlot
$491/sqft
DetachedMLS# E14110078Listed 2026-10-2319 DOM
Cooling
Central Air
Basement
Partially Finished
About this home
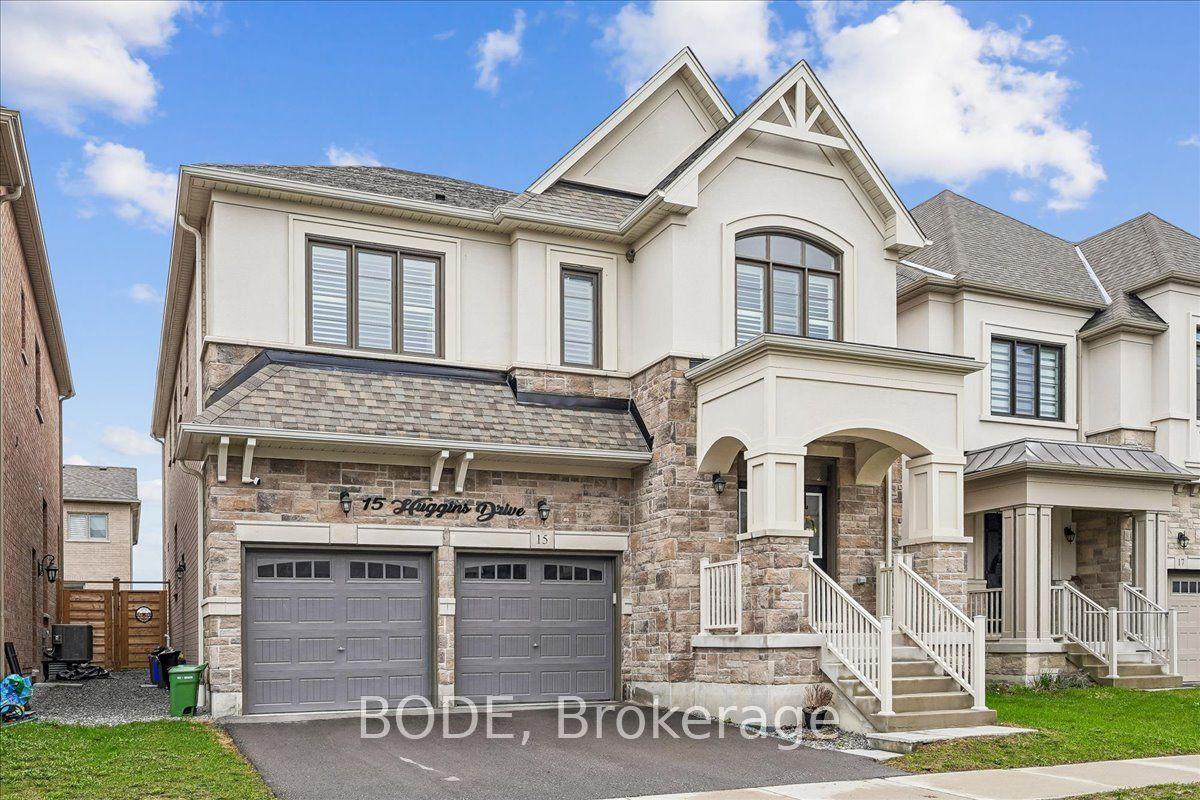
Location, Location, Location! Walking Distance to Whitby Meadows Public School! Welcome to This Stunning, Freshly Painted Great Gulf Detached Home in One of Whitby's Most Desirable Communities. Families Will Love the Unmatched Convenience of Being Steps From the Newly Opened School.This Beautiful Home Features a Modern Stone Exterior, a Desirable East-Facing Orientation, Equipped With An EV Outlet, and No Front Neighbours for Exceptional Privacy and Bright Morning Sunlight. A Double-Door Entry Leads to the Grand Foyer, Showcasing 5-Inch Hardwood Floors Throughout the Main Level and an Elegant Staircase With Metal Railings. A Sun-Filled, Open-Concept Living and Dining Area With Abundant Pot Lights Leads to a Spacious Great Room With a Fireplace. The Massive Kitchen Boasts Black Stainless Steel Appliances, a Stylish Backsplash, a Sunny Breakfast Area, and a Walk-Out to the Patio. A Dedicated Main-Floor Office Provides an Ideal Work-From-Home Space. Upstairs Offers 4 Bedrooms, Including a Massive Primary Bedroom With a 5-Piece Ensuite and His And Her Closet. Bedrooms 3 and 4 Are Exceptionally Spacious, With the 4th Bedroom Featuring Its Own Private Walk-in Closet! The Convenient Second-Floor Computer Nook Is Ideal for Work, Study, or a Cozy Reading Corner. The Partially Finished Basement Includes a Second Office Room and Awaits Your Personal Vision. Enjoy Unbeatable Convenience With Easy Access to Highways 412, 407, and 401, Whitby Go Station, Parks, and Shopping. A Perfect Family Setting and a Smart Financial Move!
HardwoodFireplace
Rooms
Main Floor
| Living Room | 3.48 × 3.40 m | Hardwood Floor Combined w/Dining Pot Lights |
| Dining Room | 3.48 × 3.35 m | Hardwood Floor Combined w/Living Pot Lights |
| Great Room | 4.75 × 3.86 m | Hardwood Floor Fireplace Pot Lights |
| Kitchen | 4.29 × 2.13 m | Hardwood Floor Stainless Steel Appl Backsplash |
| Breakfast | 3.55 × 2.28 m | Hardwood Floor W/O To Deck |
| Office | 2.74 × 2.71 m | Hardwood Floor Pot Lights Window |
Second Floor
| Primary Bedroom | 4.65 × 3.96 m | Broadloom 5 Pc Ensuite His and Hers Closets |
| Bedroom 2 | 3.65 × 3.20 m | Broadloom Closet Window |
| Bedroom 3 | 4.16 × 3.60 m | Broadloom Closet Large Window |
| Bedroom 4 | 4.69 × 3.71 m | Broadloom Walk-In Closet(s) Large Window |
Features
- Other
- Partially Finished
- Central Air
- 2-Storey
Financials
Annual Taxes
$10,520.76
Estimated Rental Income
Entire property$4,000 – $6,500/mo
Rental yield3.6% – 5.8%
*Estimates based on comparable rentals in the area. Actual income may vary.
Market Data — Whitby
Days on market19 days
Buyer's MarketSeller's Market
Based on active listings in Whitby. Data updates daily.
Demographics — Whitby
Population
138,501
Avg Household Income
$120,000
Age Distribution
0-19
23%
20-34
18%
35-49
22%
50-64
21%
65+
16%
Ownership80% own · 20% rent
EnglishFrenchTagalogTamilUrdu
Getting around
How walkable, bikeable, and transit-friendly this neighbourhood is.
56
/ 100
Walk Score
Somewhat Walkable
41
/ 100
Transit Score
Some Transit
40
/ 100
Bike Score
Somewhat Bikeable
Scores are estimates based on neighbourhood data and are for informational purposes only.
MLS® data courtesy of the Toronto Regional Real Estate Board (TRREB).
The information provided herein must only be used by consumers that have a bona fide interest in the purchase, sale, or lease of real estate and may not be used for any commercial purpose or any other purpose. Listing information is deemed reliable but is not guaranteed accurate by the Toronto Regional Real Estate Board, the listing brokerage, or this website. The trademarks REALTOR®, REALTORS® and the REALTOR® logo are controlled by The Canadian Real Estate Association (CREA) and identify real estate professionals who are members of CREA. MLS®, Multiple Listing Service®, and the associated logos are owned by CREA. Not intended to solicit properties currently listed for sale or buyers under contract.
You may also like
More homes in Whitby
Hand-picked listings with a similar price range and style.
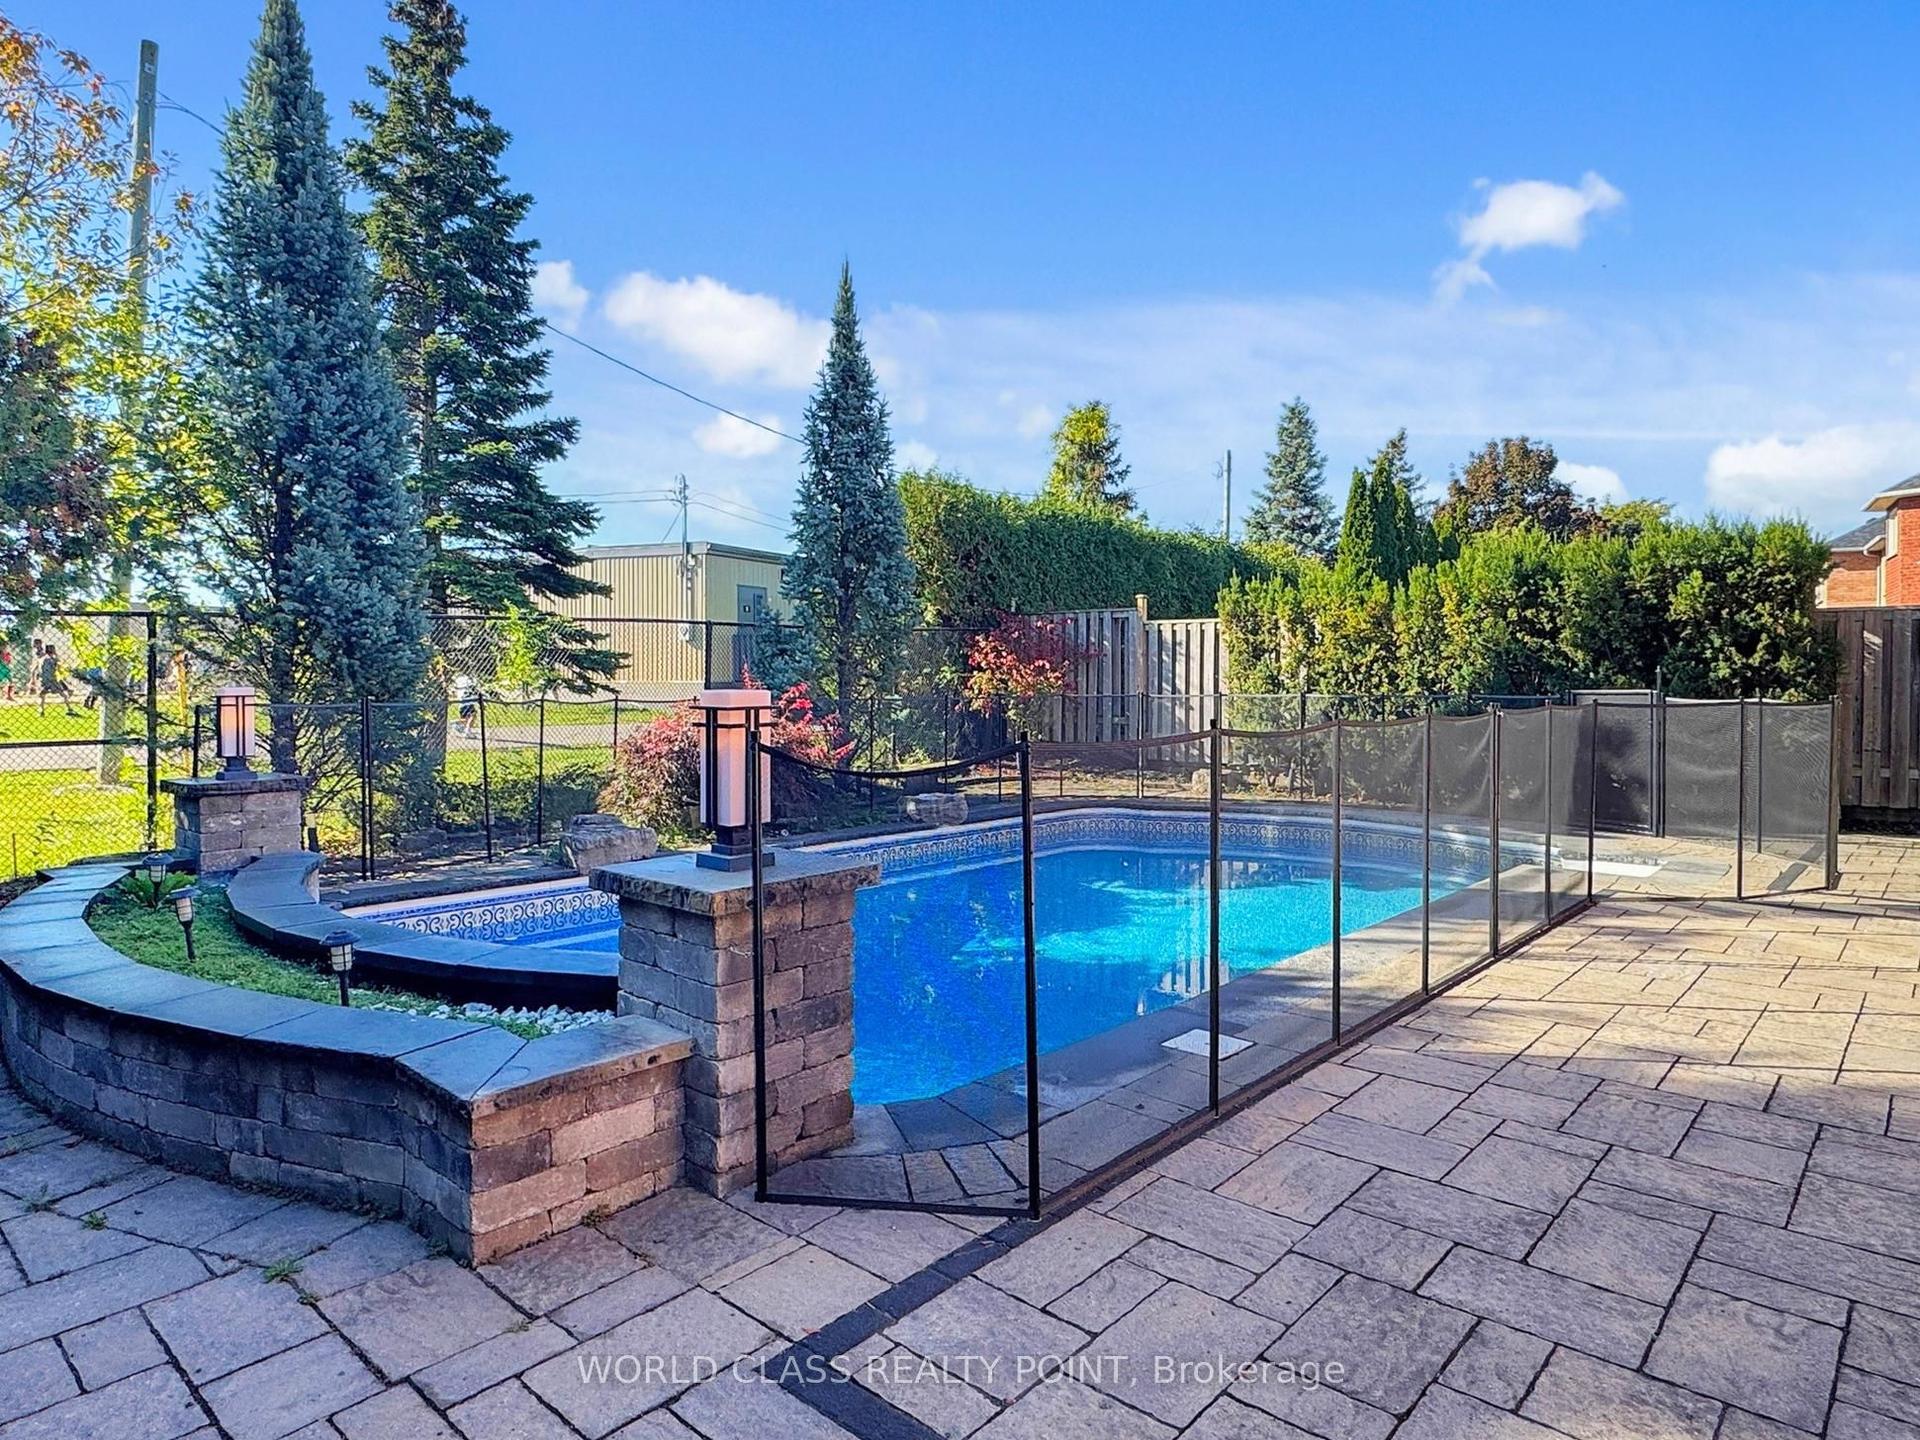
For SaleJust listed
$1,400,000
Detached
est. $6,138/mo
23 Kilbride Drive, Pringle Creek
Whitby, ON
4+2 bd
4 ba
2,750
4
MLS# E14172890World Class Realty Point
WhatsApp Aman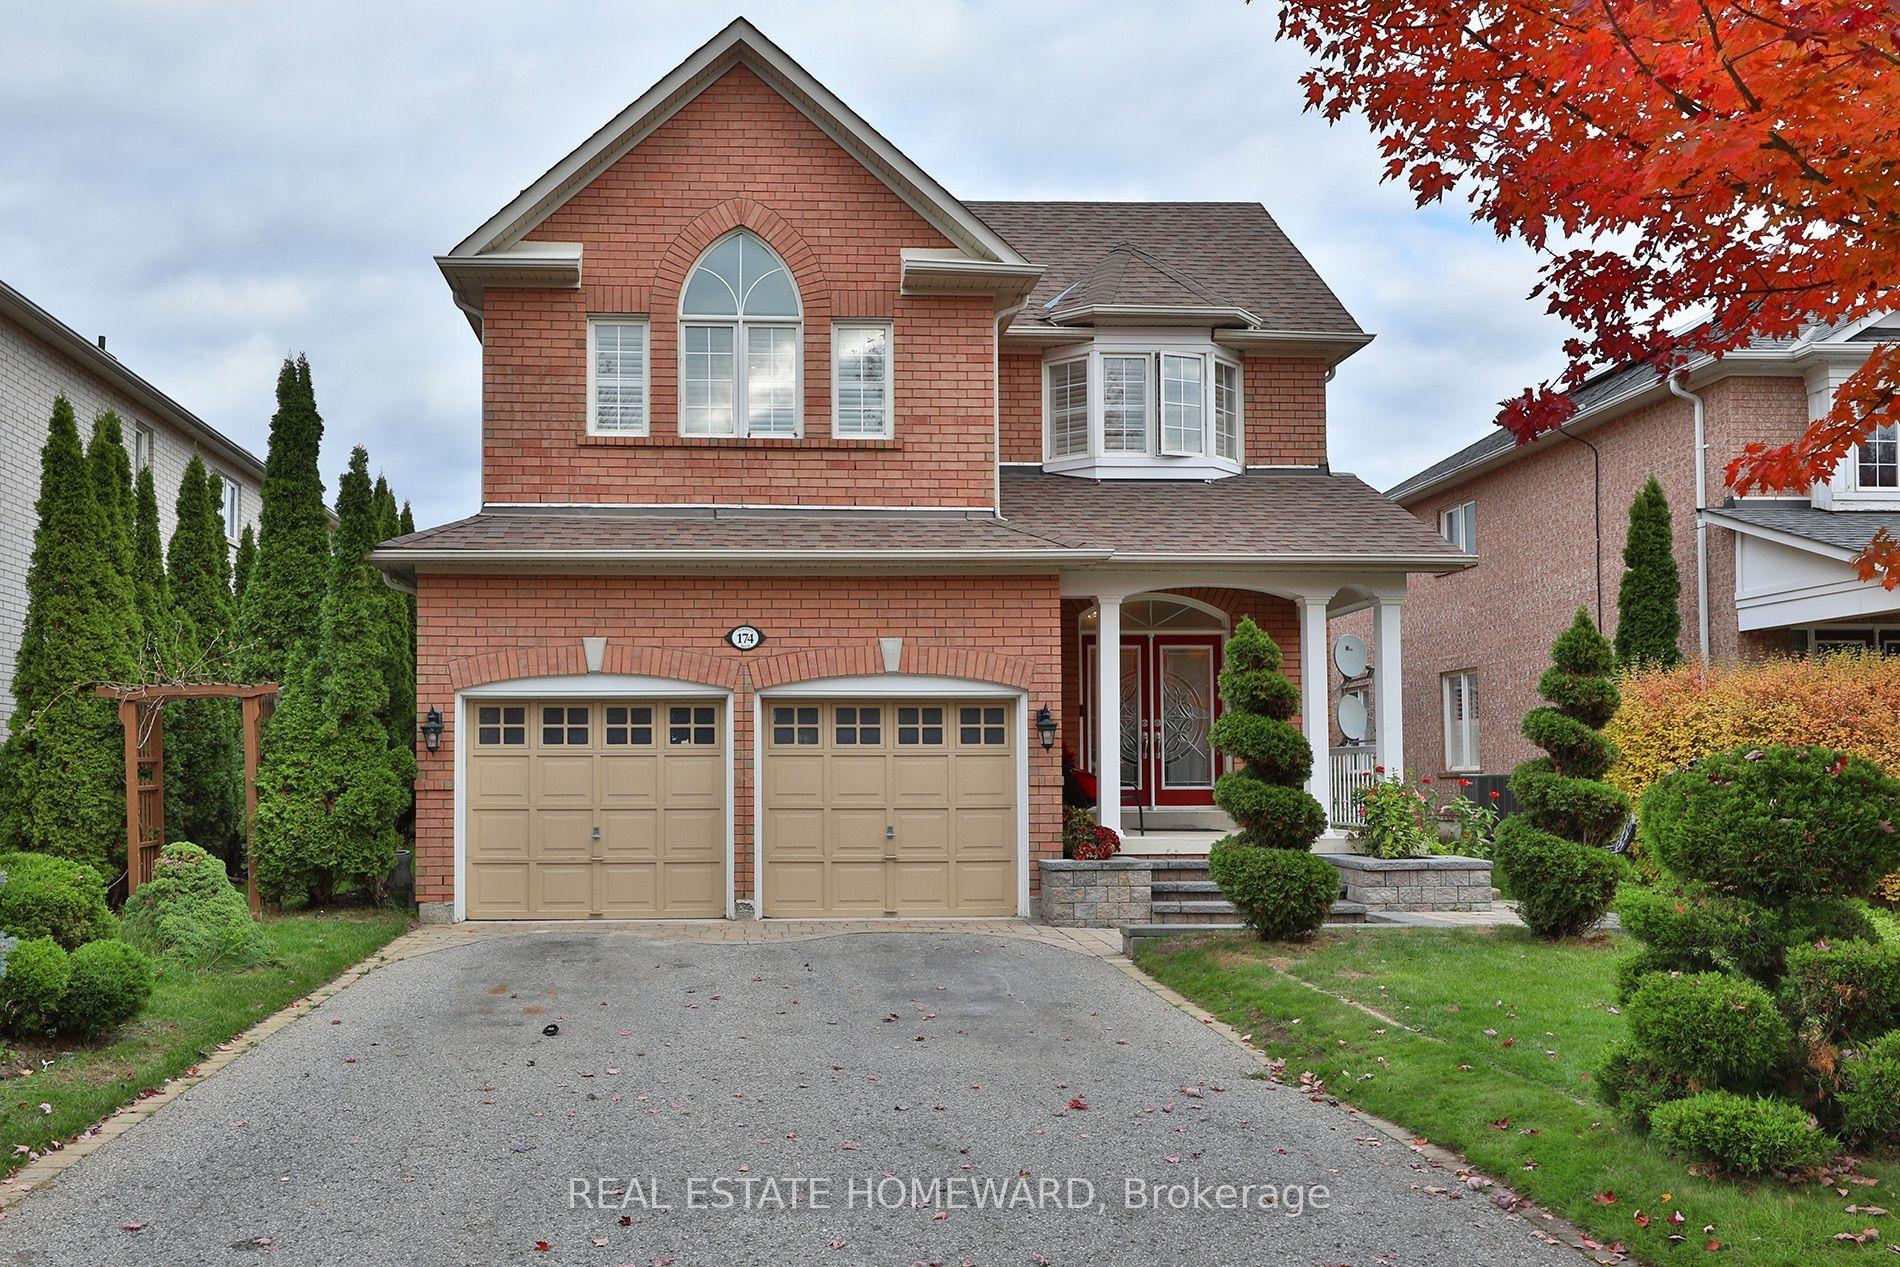
For Sale20 days ago
$1,159,000
Detached
est. $5,081/mo
174 Tormina Boulevard, Taunton North
Whitby, ON
4+1 bd
5 ba
2,750
6
MLS# E14112882Real Estate Homeward
WhatsApp Aman