For Lease
Just Listed
4650 Garden Street
Taunton North, Whitby, ON
$3,800
3+1Bd
2Ba
2,250+sqft
10Parking
1346.35 x 1302.37 ftlot
$2/sqft
DetachedMLS# E14110516Listed 2026-10-230 DOM
Cooling
Central Air
Basement
Partially Finished
Just listed! New listings in Whitby often receive offers within the first week.
About this home
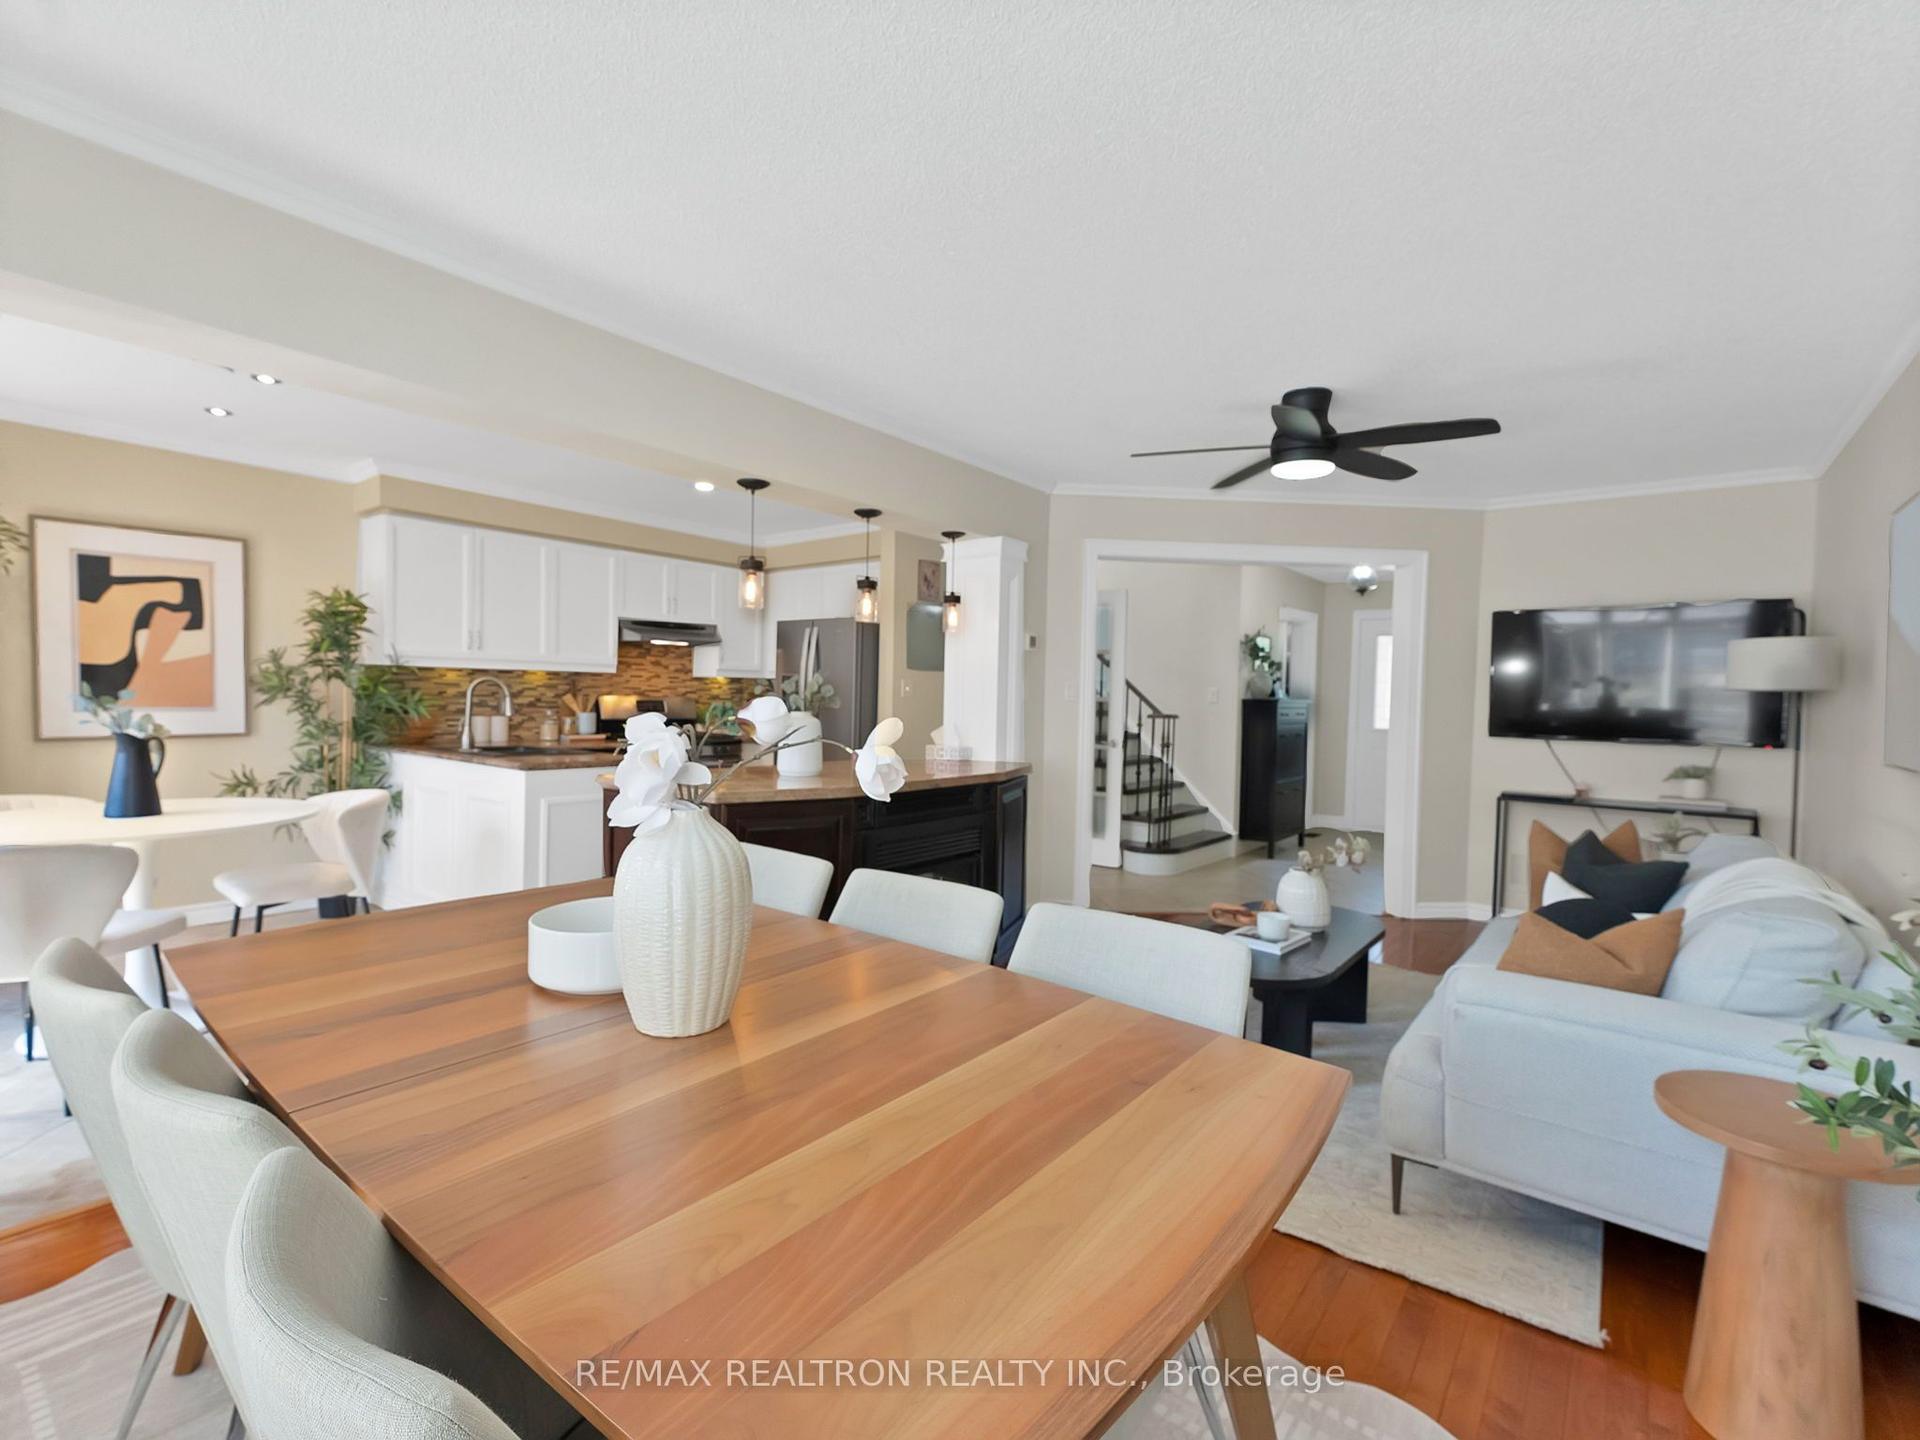
Enjoy the peace and privacy of country living without giving up the convenience of the city. This spacious 2,000+ sqft detached bungalow sits just north of Taunton Road in a quiet, private setting, yet it's only minutes to shopping, dining, schools, parks, and easy highway access. It's the rare rental where you can unwind in a peaceful, open setting at the end of the day and still be at the grocery store in no time. Inside, the main floor features hardwood floors throughout the living, dining, family room, and bedrooms. A bright living room and separate dining room offer plenty of space for entertaining, while the main floor family room gives everyone room to spread out. The kitchen opens to a generous breakfast area, ideal for relaxed mornings. The primary bedroom includes a 5-piece ensuite and walk-in closet, with two additional bedrooms on the main floor. The partially finished lower level offers great flexibility and can be used as a 4th bedroom, home office, or rec space. Parking is never an issue with an attached garage and a long private driveway with plenty of room for multiple vehicles. To make country living easy, the landlord will provide a riding lawnmower and snow blower for the tenant's use. Tenant is responsible for all lawn care and snow removal, including grass cutting and landscape upkeep, with all maintenance and repairs to the equipment at the tenant's expense. Space, privacy, and convenience all in one. A home like this doesn't come up for lease often in Whitby. All applicants will be asked to provide a completed rental application, full Equifax credit report, letter of employment, two recent pay stubs, and government-issued ID.
GarageHardwood
Rooms
Main Floor
| Kitchen | 3.05 × 2.74 m | Ceramic Floor Ceramic Backsplash Stainless Steel Appl |
| Breakfast | 5.12 × 2.56 m | Ceramic Floor Walk-Out |
| Dining Room | 3.51 × 3.39 m | Hardwood Floor Crown Moulding Large Window |
| Living Room | 5.39 × 3.96 m | Hardwood Floor Large Window |
| Family Room | 5.12 × 4.45 m | Hardwood Floor Fireplace |
| Primary Bedroom | 5.12 × 3.93 m | Walk-In Closet(s) 5 Pc Ensuite Hardwood Floor |
| Bedroom 2 | 2.23 × 3.14 m | Hardwood Floor Large Window Large Closet |
| Bedroom 3 | 3.69 × 3.26 m | Hardwood Floor Large Window Large Closet |
Lower
| Bedroom 4 | 5.03 × 4.63 m | Laminate |
Features
- Primary Bedroom - Main Floor
- Carpet Free
- Storage
- Landscape Lighting
- Landscaped
- Privacy
- Full
- Partially Finished
- Separate Entrance
- Central Air
- Bungalow
Financials
Estimated Rental Income
Entire property$3,200 – $4,800/mo
Rental yield1010.5% – 1515.8%
*Estimates based on comparable rentals in the area. Actual income may vary.
Market Data — Whitby
Days on market0 days
Buyer's MarketSeller's Market
Based on active listings in Whitby. Data updates daily.
Demographics — Whitby
Population
138,501
Avg Household Income
$120,000
Age Distribution
0-19
23%
20-34
18%
35-49
22%
50-64
21%
65+
16%
Ownership80% own · 20% rent
EnglishFrenchTagalogTamilUrdu
Other rentals like this
Similar rentals in Whitby
Same property type, similar price, similar size — currently for rent.
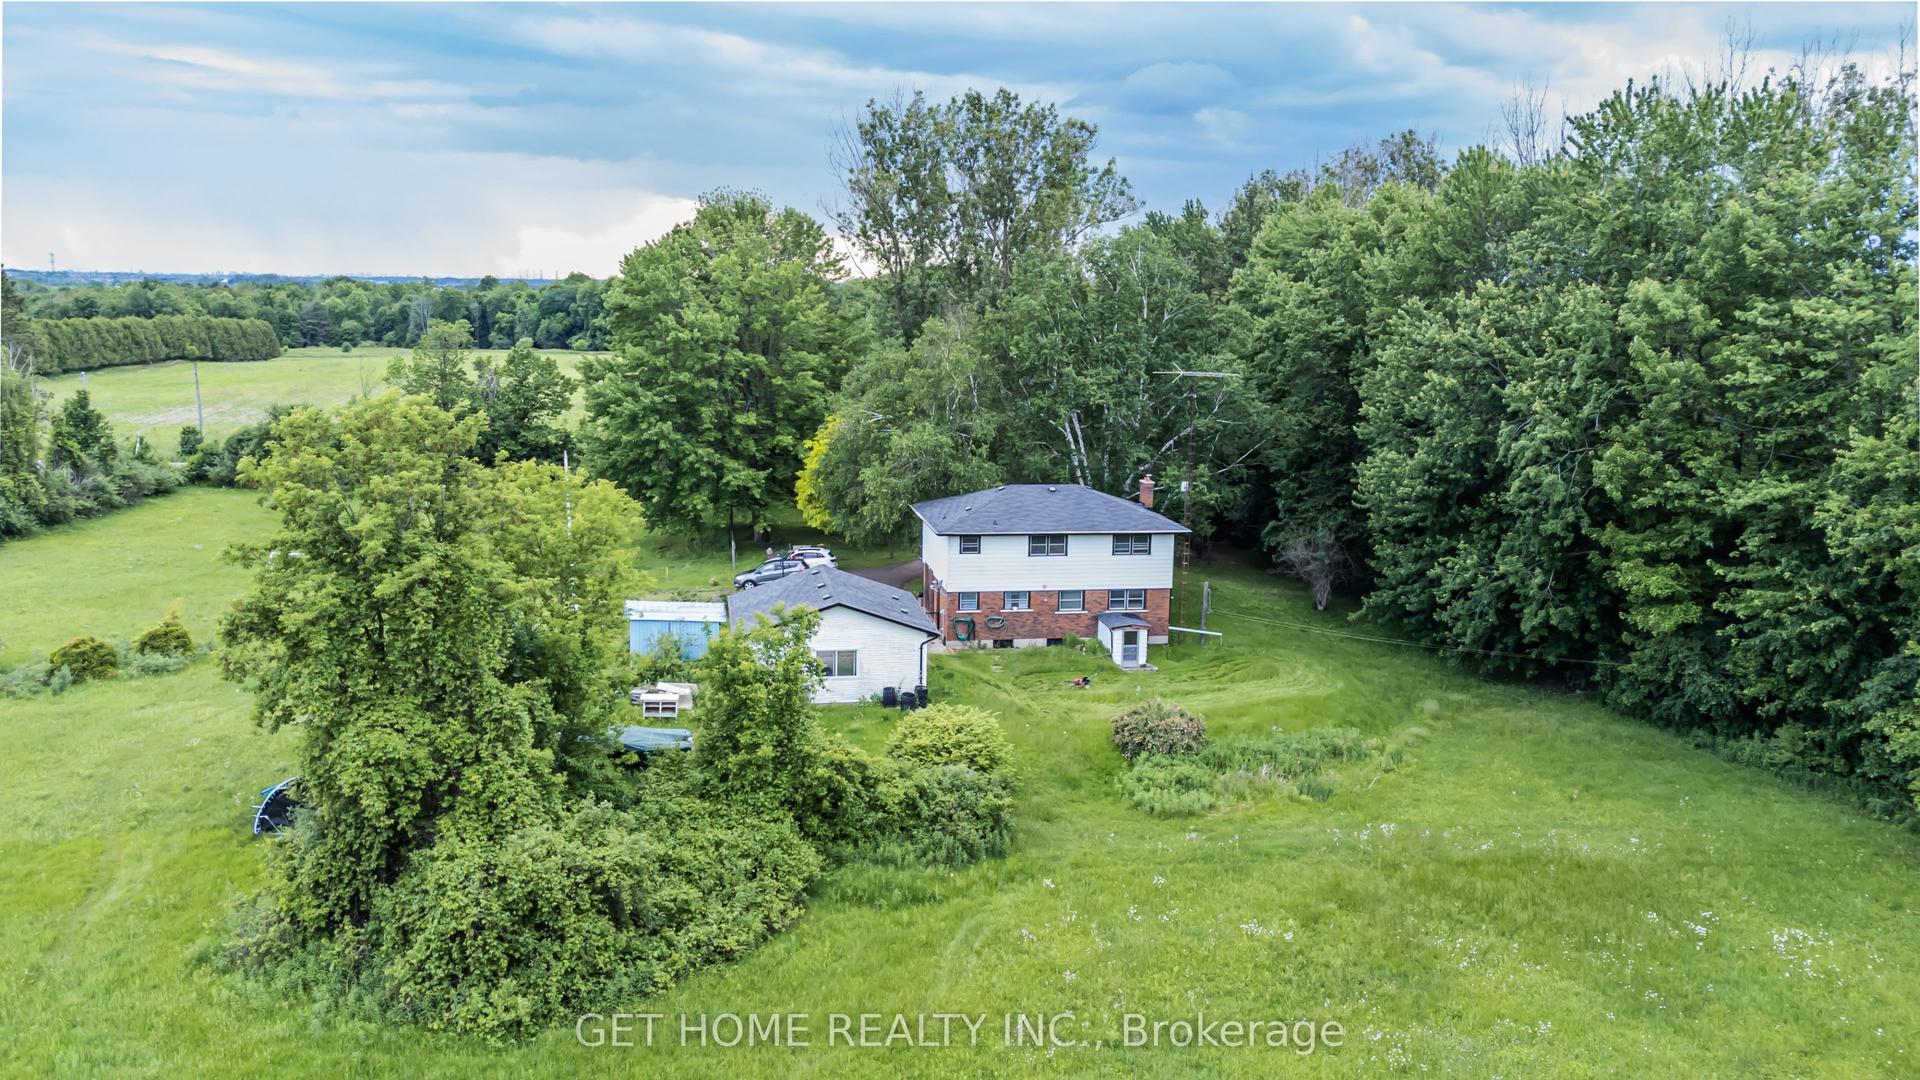
For Lease3 h ago
$3,200
Detached
4475 Country Lane E, Rural Whitby
Whitby, ON
4 bd
2 ba
1,750
7
MLS# E14109412Get Home Realty Inc.
WhatsApp Aman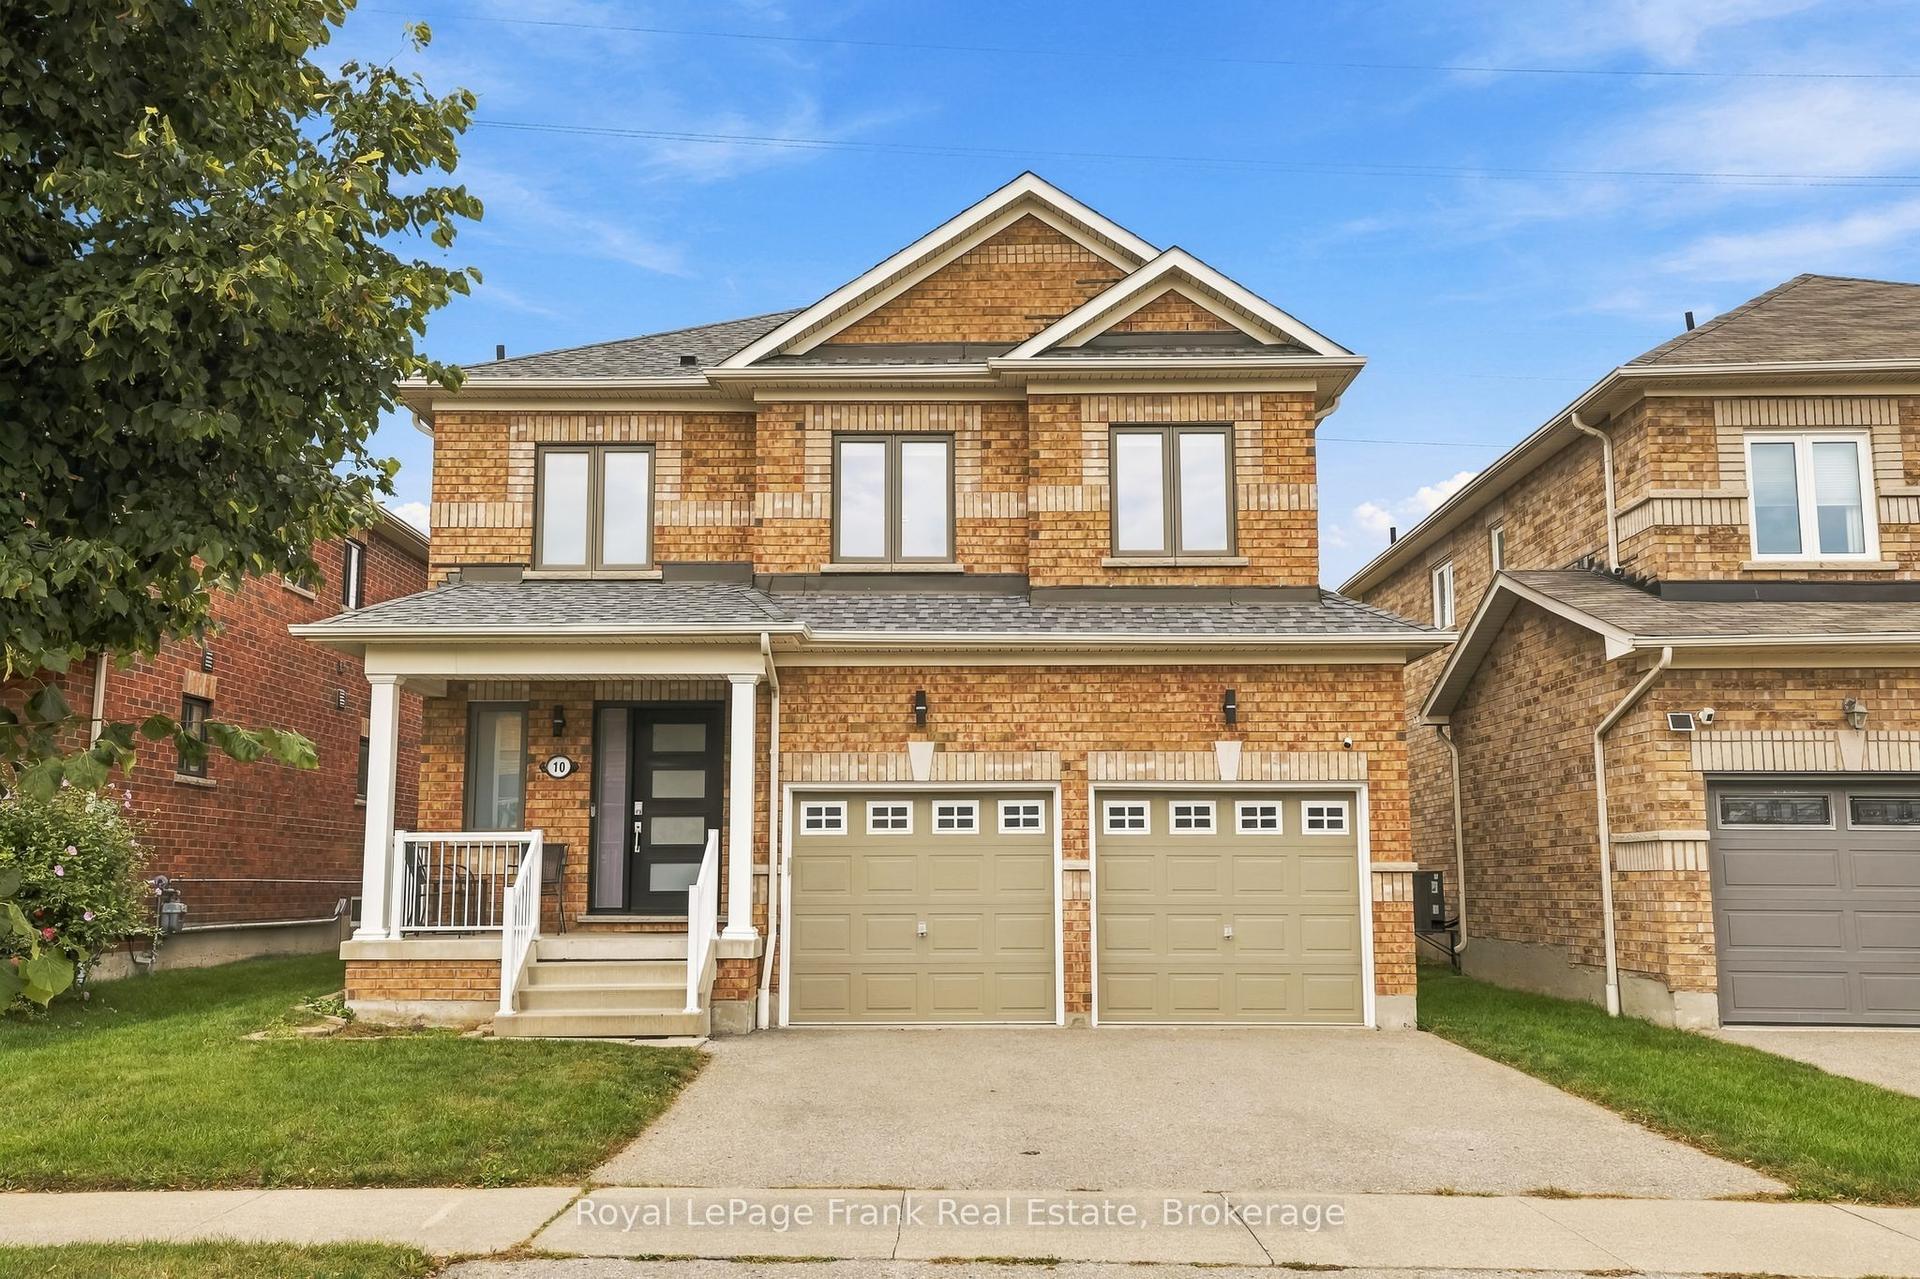
For Lease1 day ago
$3,400
Detached
10 Oceanpearl Crescent, Blue Grass Meadows
Whitby, ON
3 bd
3 ba
1,750
4
MLS# E14105860Royal LePage Frank Real Estate
WhatsApp Aman
Getting around
How walkable, bikeable, and transit-friendly this neighbourhood is.
51
/ 100
Walk Score
Somewhat Walkable
44
/ 100
Transit Score
Some Transit
41
/ 100
Bike Score
Somewhat Bikeable
Scores are estimates based on neighbourhood data and are for informational purposes only.
MLS® data courtesy of the Toronto Regional Real Estate Board (TRREB).
The information provided herein must only be used by consumers that have a bona fide interest in the purchase, sale, or lease of real estate and may not be used for any commercial purpose or any other purpose. Listing information is deemed reliable but is not guaranteed accurate by the Toronto Regional Real Estate Board, the listing brokerage, or this website. The trademarks REALTOR®, REALTORS® and the REALTOR® logo are controlled by The Canadian Real Estate Association (CREA) and identify real estate professionals who are members of CREA. MLS®, Multiple Listing Service®, and the associated logos are owned by CREA. Not intended to solicit properties currently listed for sale or buyers under contract.