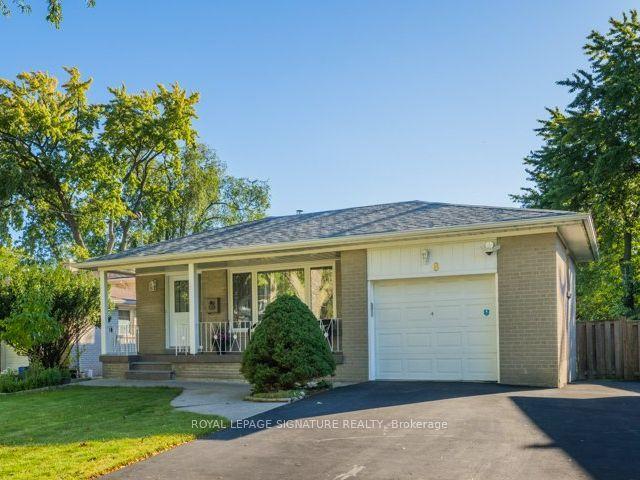
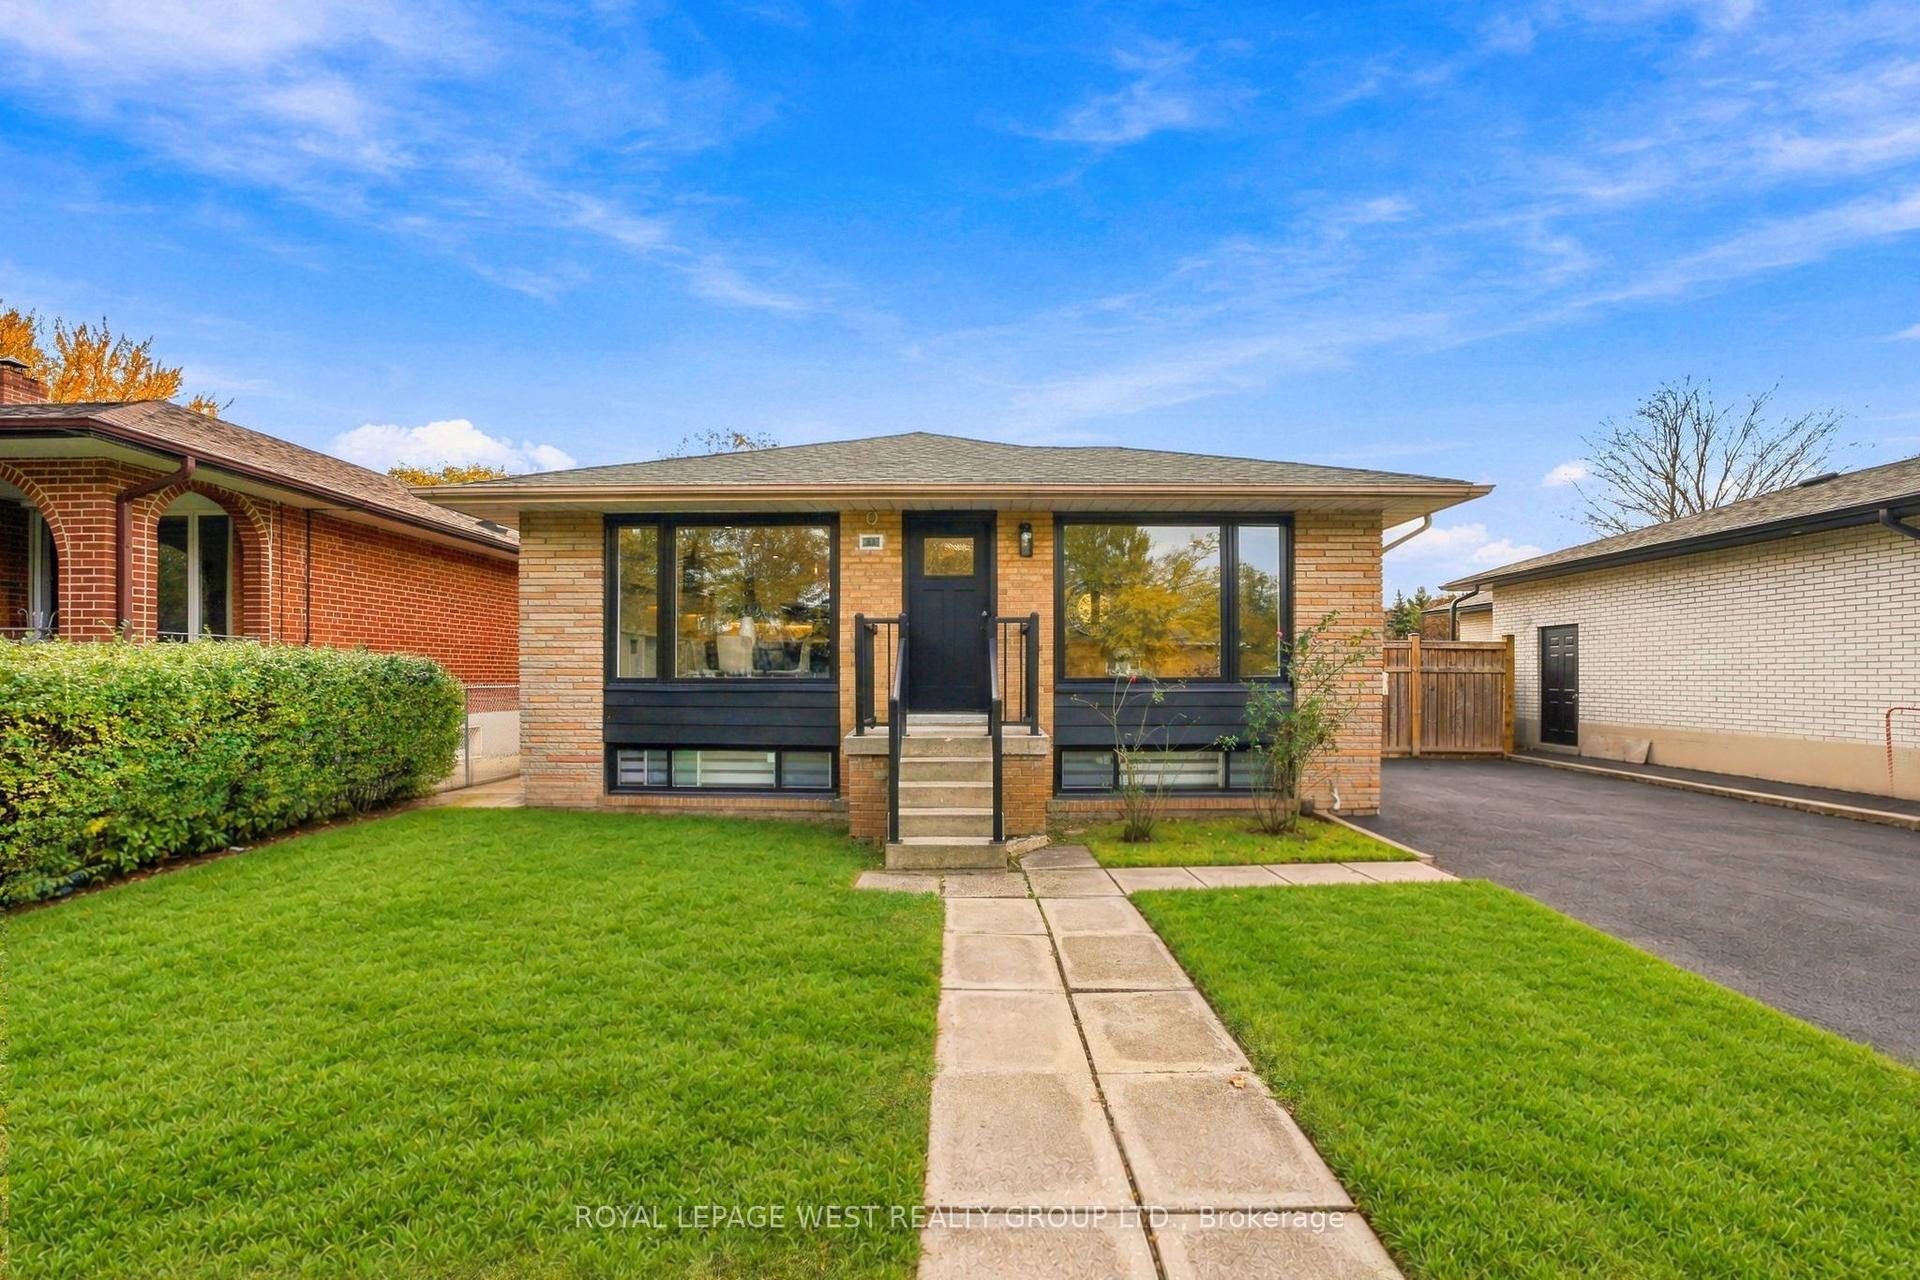
For Sale
Just Listed
18 Ivan Road
Centennial Scarborough, Toronto, ON
$1,149,997
3Bd
3Ba
1,750+sqft
6Parking
50 x 220 ftlot
$657/sqft
DetachedMLS# E14111818Listed 2026-10-236 DOM
Heating
Water Heater
Cooling
Central Air
Basement
Partially Finished
About this home
Country Living In The City! Set On A Quiet Street In The Sought-After Pocket Of Centennial Scarborough, This Upgraded Detached Home Sits On A Rare 50 X 220 Ft Private Lot Surrounded By Custom Multi-Million Dollar Homes. Move In Now, With The Option To Expand In The Future. It Offers 3 Bedrooms, 3 Washrooms, And A Versatile Layout With Room To Grow. The Bright Interior Features Hardwood Floors Throughout The Main Floor, Multiple Bay Windows, And A Kitchen With Quartz Countertops And Stainless Steel Appliances. Relax In The Spacious Family Room, Or Enjoy The Finished Rec Room With A Full Bath, Ideal For Entertaining Or Working From Home. A Separate Side Entrance Offers Potential For Additional Rental Income (Buyer To Verify). Step Outside To A Deep, South-Facing Backyard That Gets Sun All Day, With Plenty Of Room For Gardening, Entertaining, Or A Future Addition Or Garden Suite (Buyer To Verify With The City). Covered Gazebo. Complete With A Tandem Garage And Ample Driveway Parking, This Home Is Close To Schools, Parks, Shopping, TTC, The University Of Toronto Scarborough, Rouge National Urban Park, The Port Union Waterfront Trails, And Rouge Hill GO Station.
GarageWaterfrontHardwood
Rooms
Main Floor
| Living Room | 3.98 × 3.95 m | Hardwood Floor Bay Window |
| Dining Room | 3.42 × 2.55 m | Hardwood Floor Bay Window |
| Kitchen | 2.87 × 2.80 m | Modern Kitchen Quartz Counter Stainless Steel Appl |
| Breakfast | 2.80 × 2.07 m | Hardwood Floor Bay Window Overlooks Family |
Upper
| Primary Bedroom | 3.66 × 3.19 m | Laminate Bay Window Walk-In Closet(s) |
| Bedroom 2 | 3.46 × 3.22 m | Bay Window Broadloom Closet |
Lower
| Bedroom 3 | 3.37 × 2.81 m | Laminate Window Closet |
| Family Room | 5.55 × 3.10 m | W/O To Yard Gas Fireplace Hardwood Floor |
Basement
| Recreation | 6.15 × 3.30 m | Laminate 4 Pc Bath |
| Laundry | 3.20 × 3.80 m | Window |
| Furnace Room | 3.20 × 2.61 m | Unfinished Concrete Floor Window |
Features
- Water Heater
- Water Meter
- Partially Finished
- Central Air
- Backsplit 4
Financials
Annual Taxes
$4,818.71
Estimated Rental Income
Entire property$3,200 – $4,800/mo
Basement apartment$1,800 – $2,500/mo
Rental yield3.3% – 5.0%
*Estimates based on comparable rentals in the area. Actual income may vary.
Market Data — Toronto
Days on market6 days
Buyer's MarketSeller's Market
Based on active listings in Toronto. Data updates daily.
Demographics — Toronto
Population
2,794,356
Avg Household Income
$102,000
Age Distribution
0-19
19%
20-34
24%
35-49
21%
50-64
19%
65+
17%
Ownership53% own · 47% rent
EnglishMandarinCantoneseTagalogTamil
Getting around
How walkable, bikeable, and transit-friendly this neighbourhood is.
69
/ 100
Walk Score
Somewhat Walkable
61
/ 100
Transit Score
Good Transit
61
/ 100
Bike Score
Bikeable
Scores are estimates based on neighbourhood data and are for informational purposes only.
MLS® data courtesy of the Toronto Regional Real Estate Board (TRREB).
The information provided herein must only be used by consumers that have a bona fide interest in the purchase, sale, or lease of real estate and may not be used for any commercial purpose or any other purpose. Listing information is deemed reliable but is not guaranteed accurate by the Toronto Regional Real Estate Board, the listing brokerage, or this website. The trademarks REALTOR®, REALTORS® and the REALTOR® logo are controlled by The Canadian Real Estate Association (CREA) and identify real estate professionals who are members of CREA. MLS®, Multiple Listing Service®, and the associated logos are owned by CREA. Not intended to solicit properties currently listed for sale or buyers under contract.
You may also like
More homes in Toronto
Hand-picked listings with a similar price range and style.
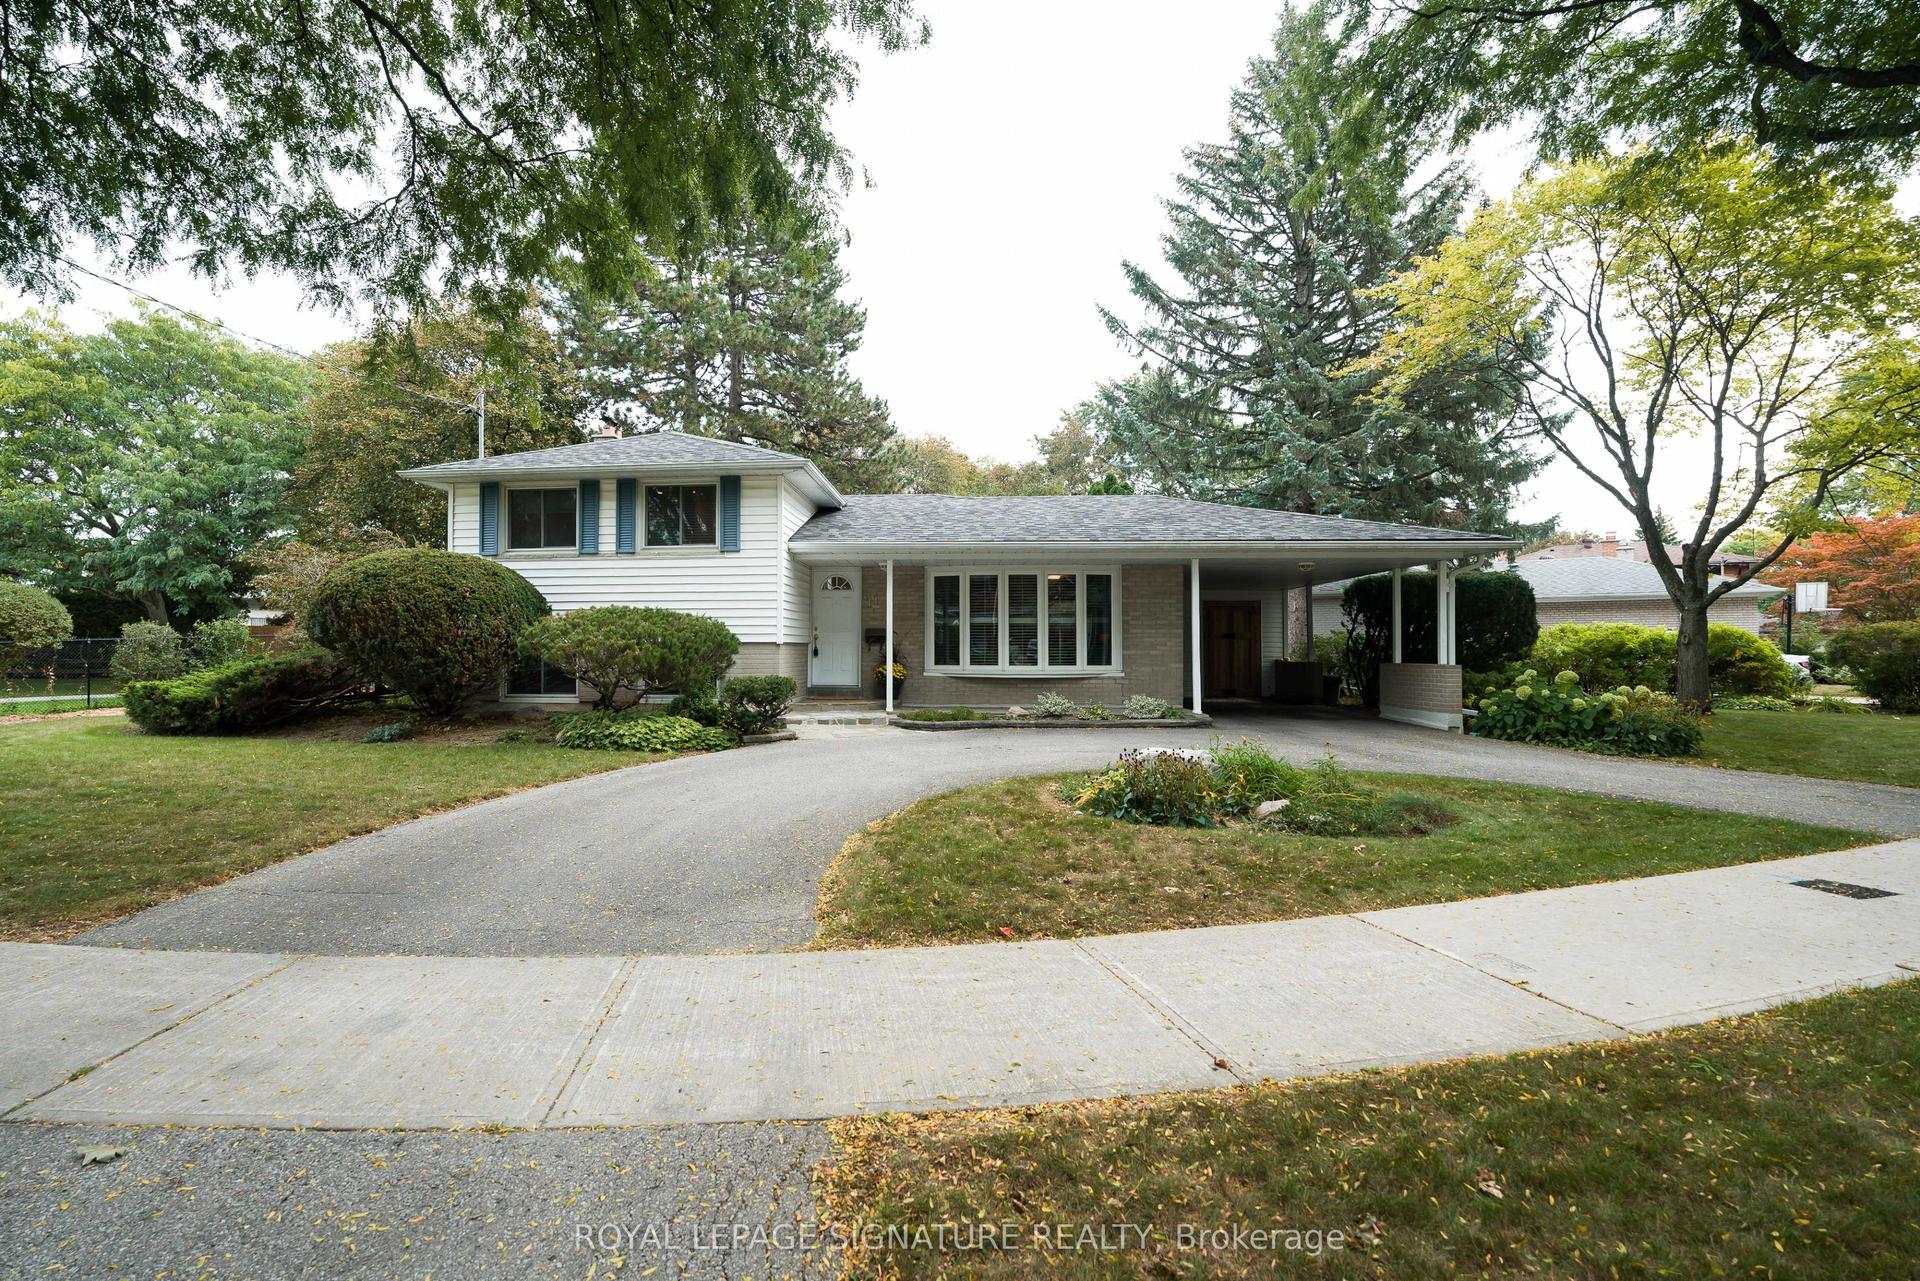
For Sale8 days ago
$1,188,000
Detached
est. $5,208/mo
11 Bellbury Crescent, Don Valley Village
Toronto, ON
3 bd
2 ba
1,300
4
MLS# C14104774Royal Lepage Signature Realty
WhatsApp Aman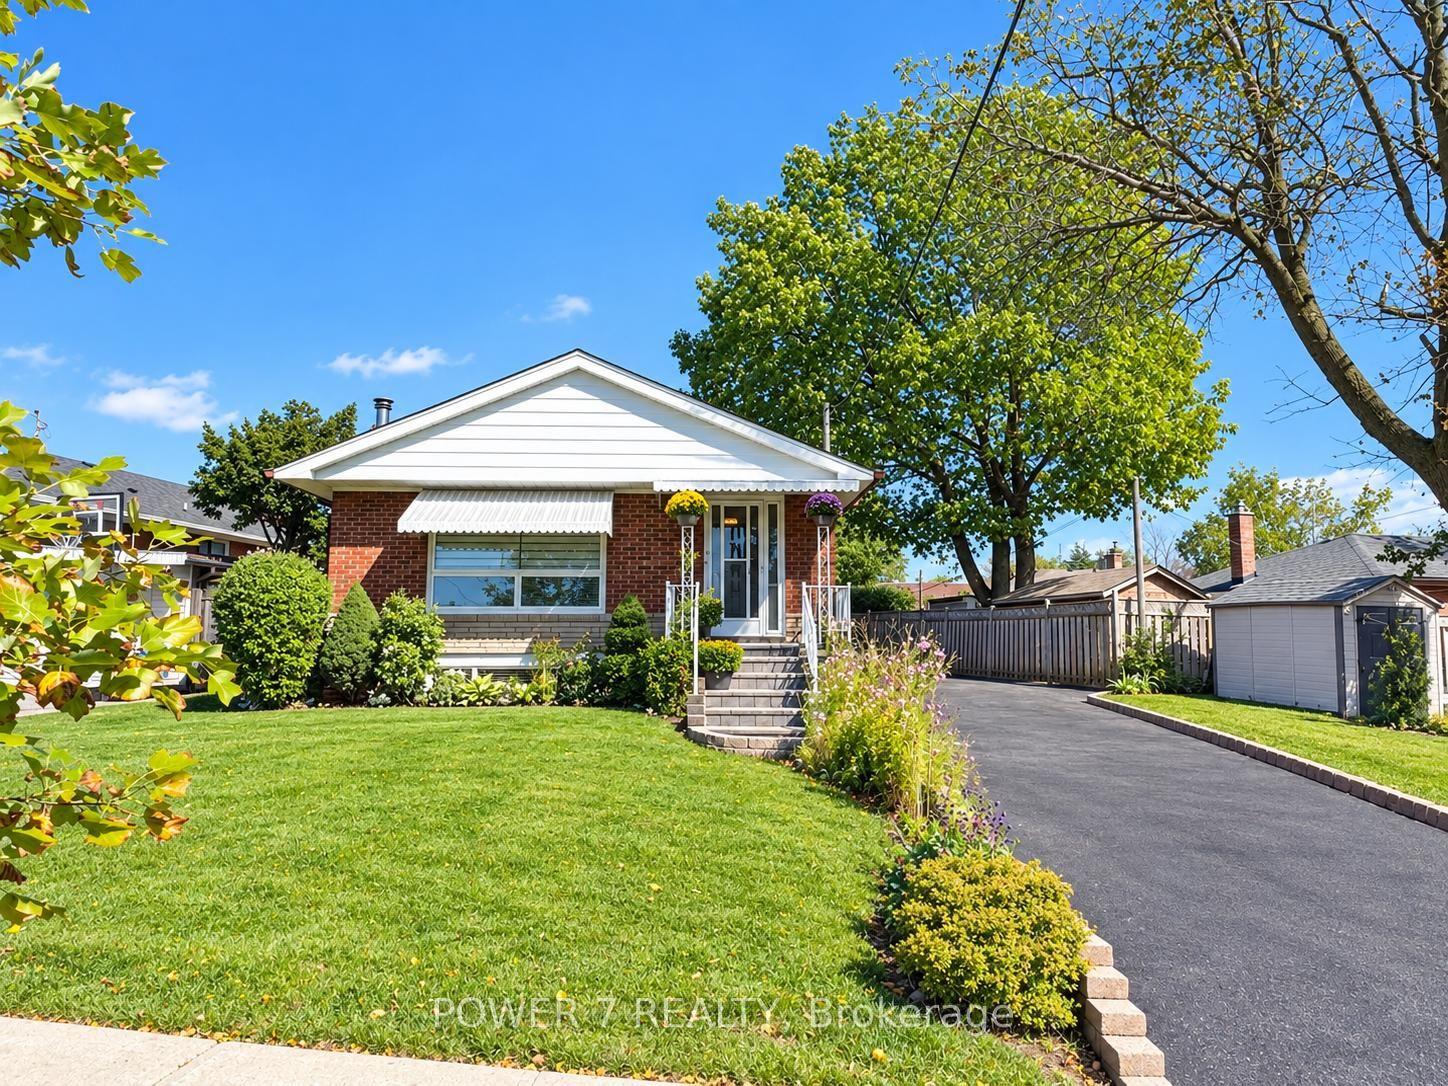
For Sale1 day ago
$939,000
Detached
est. $4,117/mo
3 Brantwood Drive, Woburn
Toronto, ON
3+1 bd
2 ba
1,300
10
MLS# E14123186Power 7 Realty
WhatsApp Aman