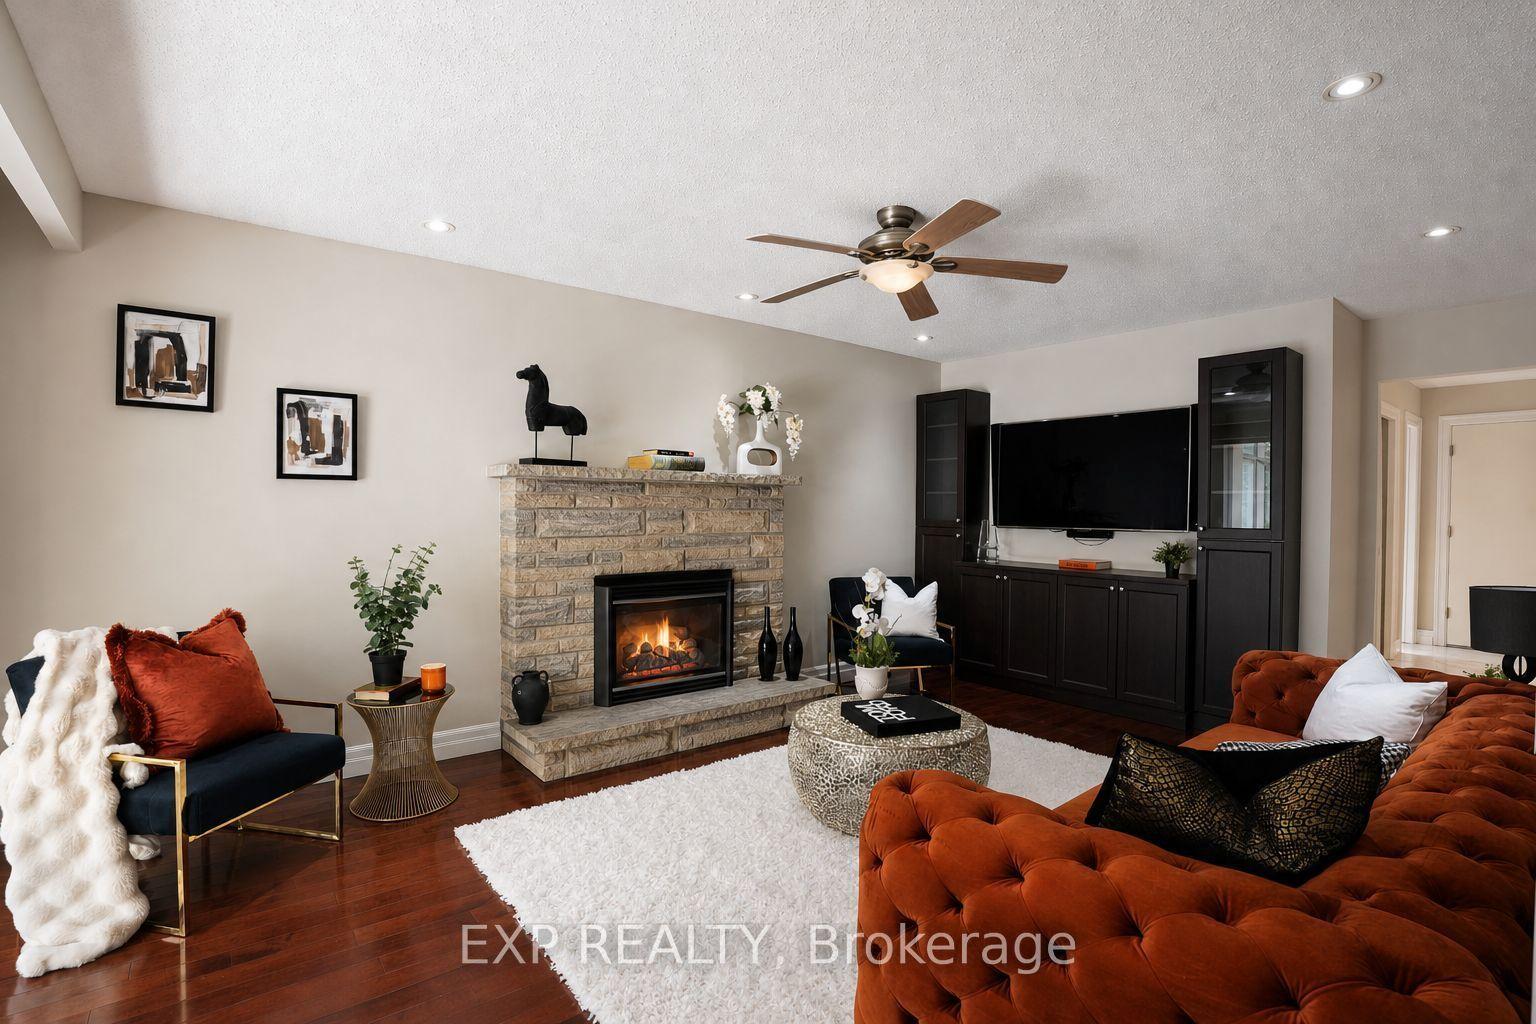
For Sale
36 Serene Court
Rolling Acres, Whitby, ON
$1,699,999
5Bd
5Ba
3,250+sqft
6Parking
33.28 x 117.58 ftlot
$523/sqft
DetachedMLS# E14112502Listed 2026-10-2327 DOM
Heating
Water Heater Owned
Cooling
Air Exchanger
Basement
Finished
About this home
Welcome to 36 Serene Court, Whitby - an exceptional residence nestled on a quite cul-de-sac, where luxury, space, and resort-inspired living come together in perfect harmony. Offering 5 generously sized upper-level bedrooms, 2 additional rooms in the basement, and 5.5 bathrooms, this remarkable home is thoughtfully designed to accommodate growing families, multi-generational living, and those who love to entertain. The main floor makes a lasting impression with 10-foot ceilings, creating a bright, open, and airy atmosphere. The expansive great room features elegant waffled ceilings that add architectural character and timeless sophistication, while the main-floor office provides an ideal space for working from home. A dedicated recreation/theatre room complete with a wet bar, along with a versatile craft room or additional office, further enhances the home's exceptional functionality. The finished basement extends the home's living and entertaining possibilities, featuring two additional rooms and a dedicated rec room - offering endless flexibility for guests, hobbies, recreation, or a private space for extended family. Step outside to discover your very own resort-inspired backyard oasis, where everyday living feels like a vacation. Enjoy the heated swimming pool, unwind in the hot tub, or gather with family and friends in the cabana area, complete with seating and a wet bar. An exterior three-piece bathroom adds convenience for poolside enjoyment, while the dedicated BBQ area sets the stage for outdoor dining, summer celebrations, and unforgettable evenings. A separate storage shed provides additional space for outdoor essentials. Ideally situated on a peaceful cul-de-sac, this exceptional property offers a wonderful setting for family living, with great schools for younger family members and post-secondary educational options within approximately 20 minutes.
PoolCul-de-sac
Rooms
Main Floor
| Great Room | 5.85 × 4.73 m | Coffered Ceiling(s) Hardwood Floor Gas Fireplace |
| Dining Room | 4.60 × 3.47 m | Hardwood Floor Coffered Ceiling(s) |
| Kitchen | 7.06 × 3.49 m | Stainless Steel Appl Eat-in Kitchen Backsplash |
| Office | 2.76 × 2.32 m | B/I Bookcase Hardwood Floor |
Second Floor
| Primary Bedroom | 4.93 × 4.31 m | 5 Pc Ensuite Walk-In Closet(s) Cathedral Ceiling(s) |
| Bedroom 2 | 3.84 × 3.34 m | 4 Pc Ensuite Closet Broadloom |
| Bedroom 3 | 3.66 × 3.38 m | Semi Ensuite Closet Broadloom |
| Bedroom 4 | 4.80 × 3.34 m | Semi Ensuite Closet Broadloom |
| Bedroom 5 | 3.47 × 3.65 m | Large Window Broadloom |
| Laundry | 1.70 × 1.20 m | Ceramic Floor Laundry Sink |
Lower
| Media Room | 8.08 × 4.43 m | Wet Bar Vinyl Floor Quartz Counter |
| Exercise Room | 4.39 × 2.76 m | Vinyl Floor Mirrored Walls |
| Other | 4.39 × 2.76 m | Vinyl Floor |
| Other | 2.98 × 2.41 m | Vinyl Floor |
Features
- Air Exchanger
- Bar Fridge
- Built-In Oven
- Central Vacuum
- Garburator
- Guest Accommodations
- Storage
- Water Heater Owned
- Hot Tub
- Landscaped
- Recreational Area
- Finished
- Central Air
- 2-Storey
Financials
Annual Taxes
$13,148
Estimated Rental Income
Entire property$4,500 – $7,000/mo
Rental yield3.2% – 4.9%
*Estimates based on comparable rentals in the area. Actual income may vary.
Market Data — Whitby
Days on market27 days
Buyer's MarketSeller's Market
Based on active listings in Whitby. Data updates daily.
Demographics — Whitby
Population
138,501
Avg Household Income
$120,000
Age Distribution
0-19
23%
20-34
18%
35-49
22%
50-64
21%
65+
16%
Ownership80% own · 20% rent
EnglishFrenchTagalogTamilUrdu
Getting around
How walkable, bikeable, and transit-friendly this neighbourhood is.
60
/ 100
Walk Score
Somewhat Walkable
45
/ 100
Transit Score
Some Transit
44
/ 100
Bike Score
Somewhat Bikeable
Scores are estimates based on neighbourhood data and are for informational purposes only.
MLS® data courtesy of the Toronto Regional Real Estate Board (TRREB).
The information provided herein must only be used by consumers that have a bona fide interest in the purchase, sale, or lease of real estate and may not be used for any commercial purpose or any other purpose. Listing information is deemed reliable but is not guaranteed accurate by the Toronto Regional Real Estate Board, the listing brokerage, or this website. The trademarks REALTOR®, REALTORS® and the REALTOR® logo are controlled by The Canadian Real Estate Association (CREA) and identify real estate professionals who are members of CREA. MLS®, Multiple Listing Service®, and the associated logos are owned by CREA. Not intended to solicit properties currently listed for sale or buyers under contract.
You may also like
More homes in Whitby
Hand-picked listings with a similar price range and style.
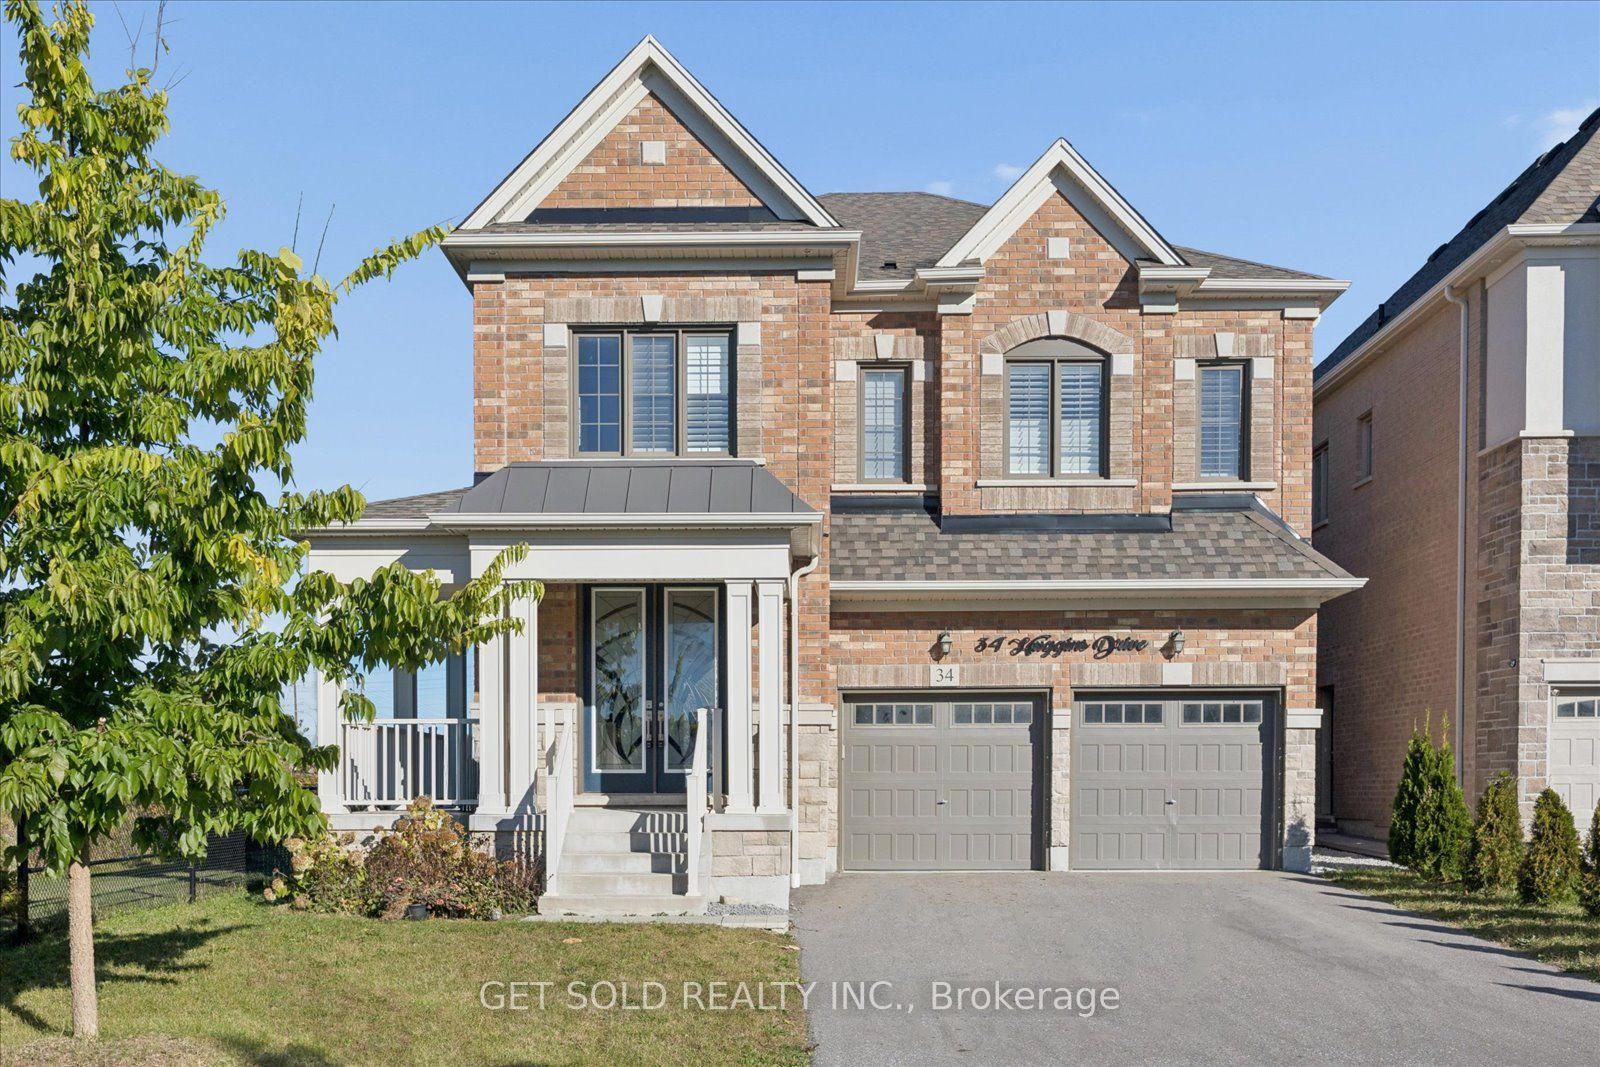
For Sale1 month ago
$1,399,000
Detached
est. $6,133/mo
34 Huggins Drive, Rural Whitby
Whitby, ON
4+1 bd
5 ba
3,250
8
MLS# E13869170Get Sold Realty Inc.
WhatsApp Aman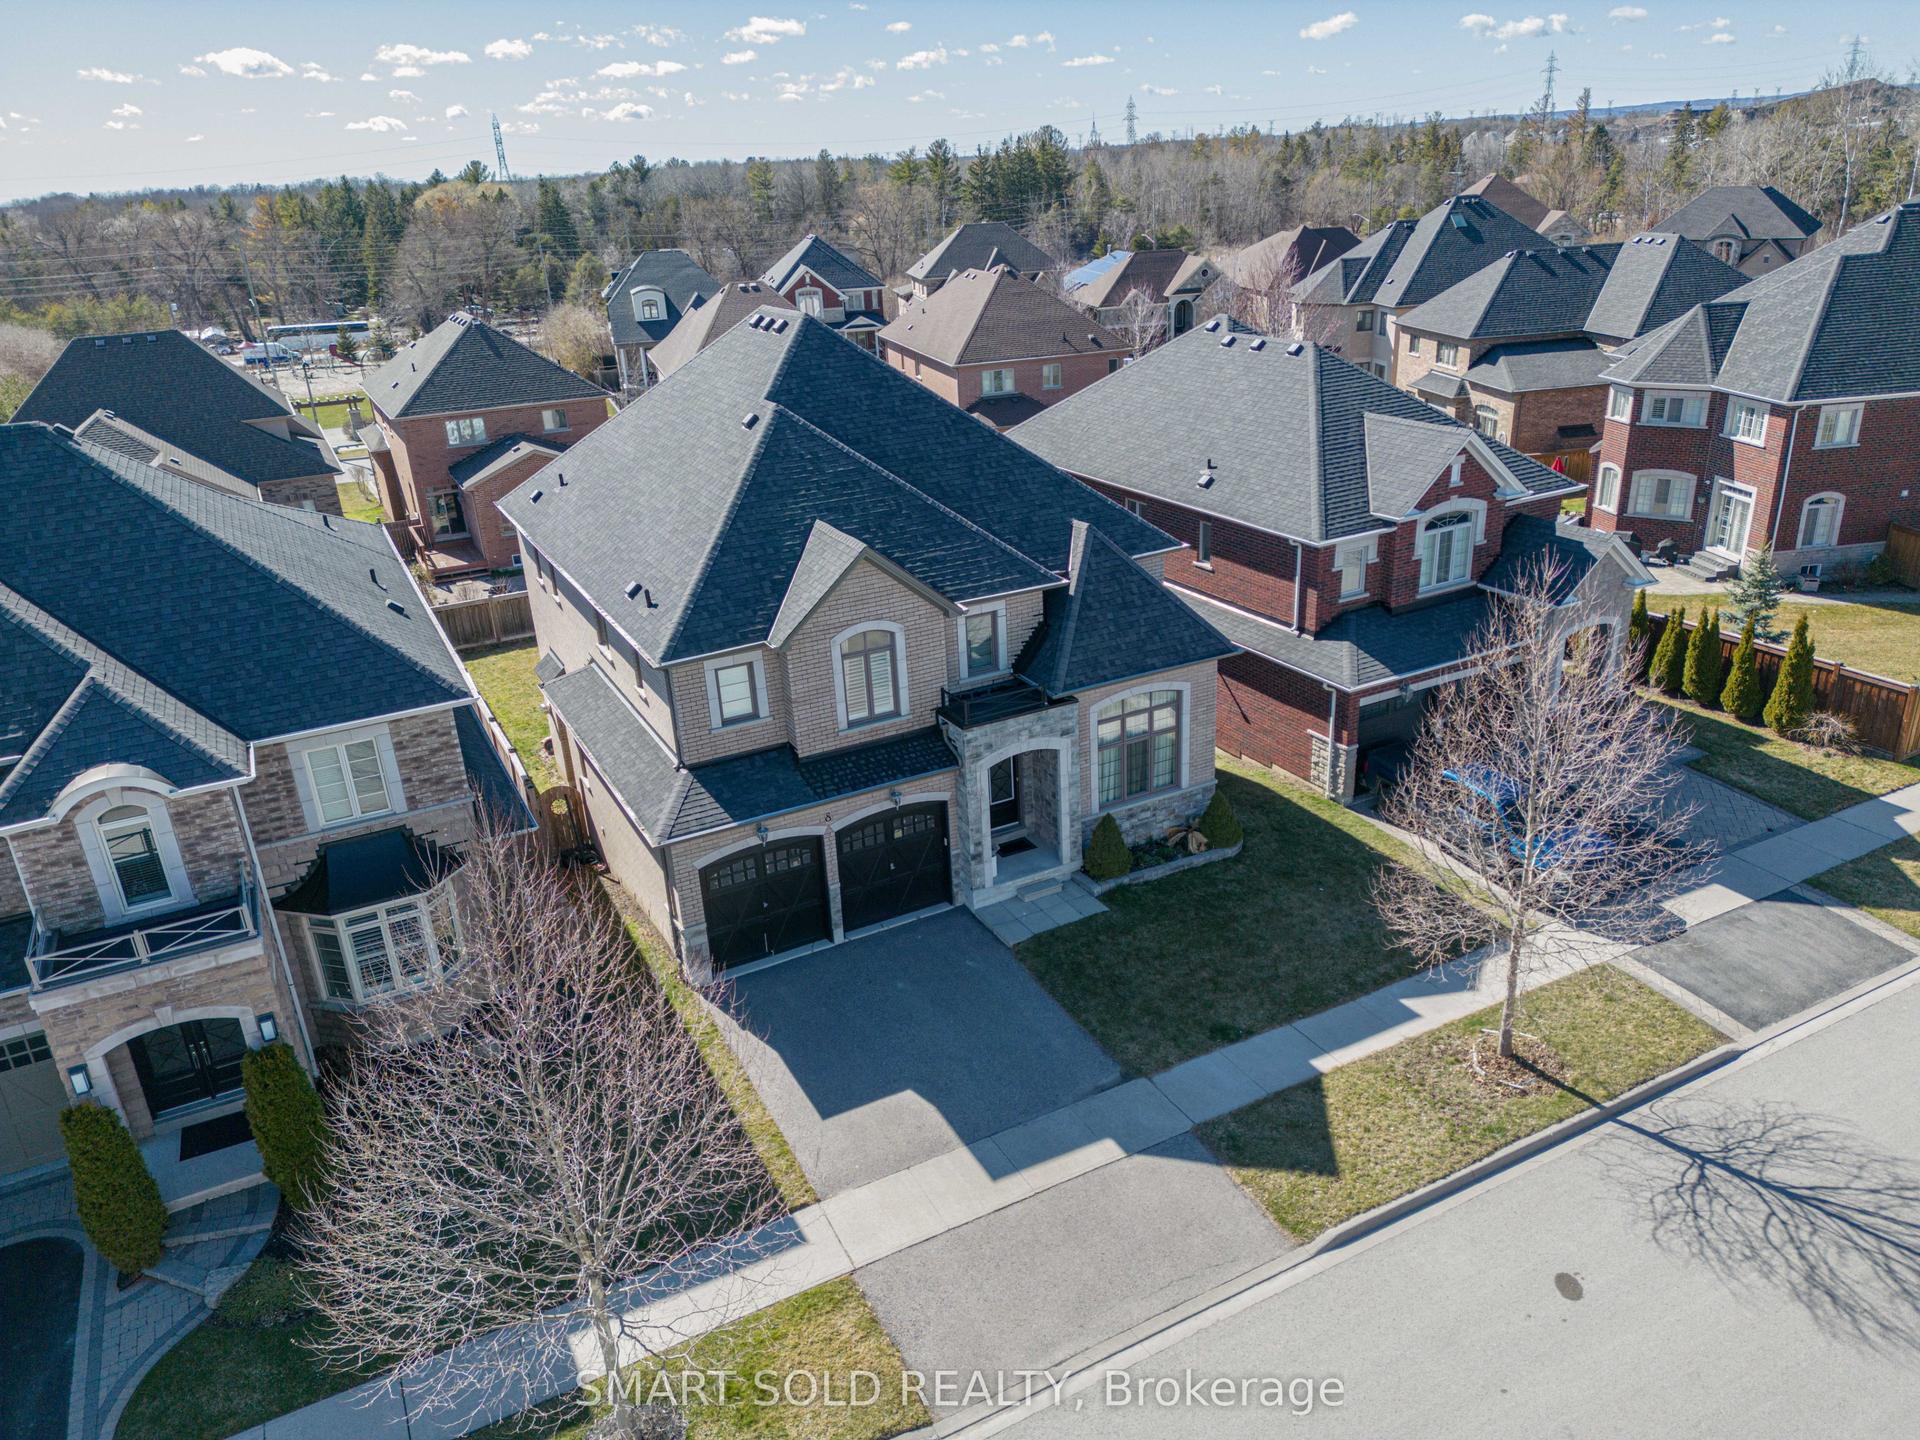
For Sale2 days ago
$1,649,000
Detached
est. $7,229/mo
8 Heathfield Street, Taunton North
Whitby, ON
5 bd
4 ba
4,250
4
MLS# E14190314Smart Sold Realty
WhatsApp Aman