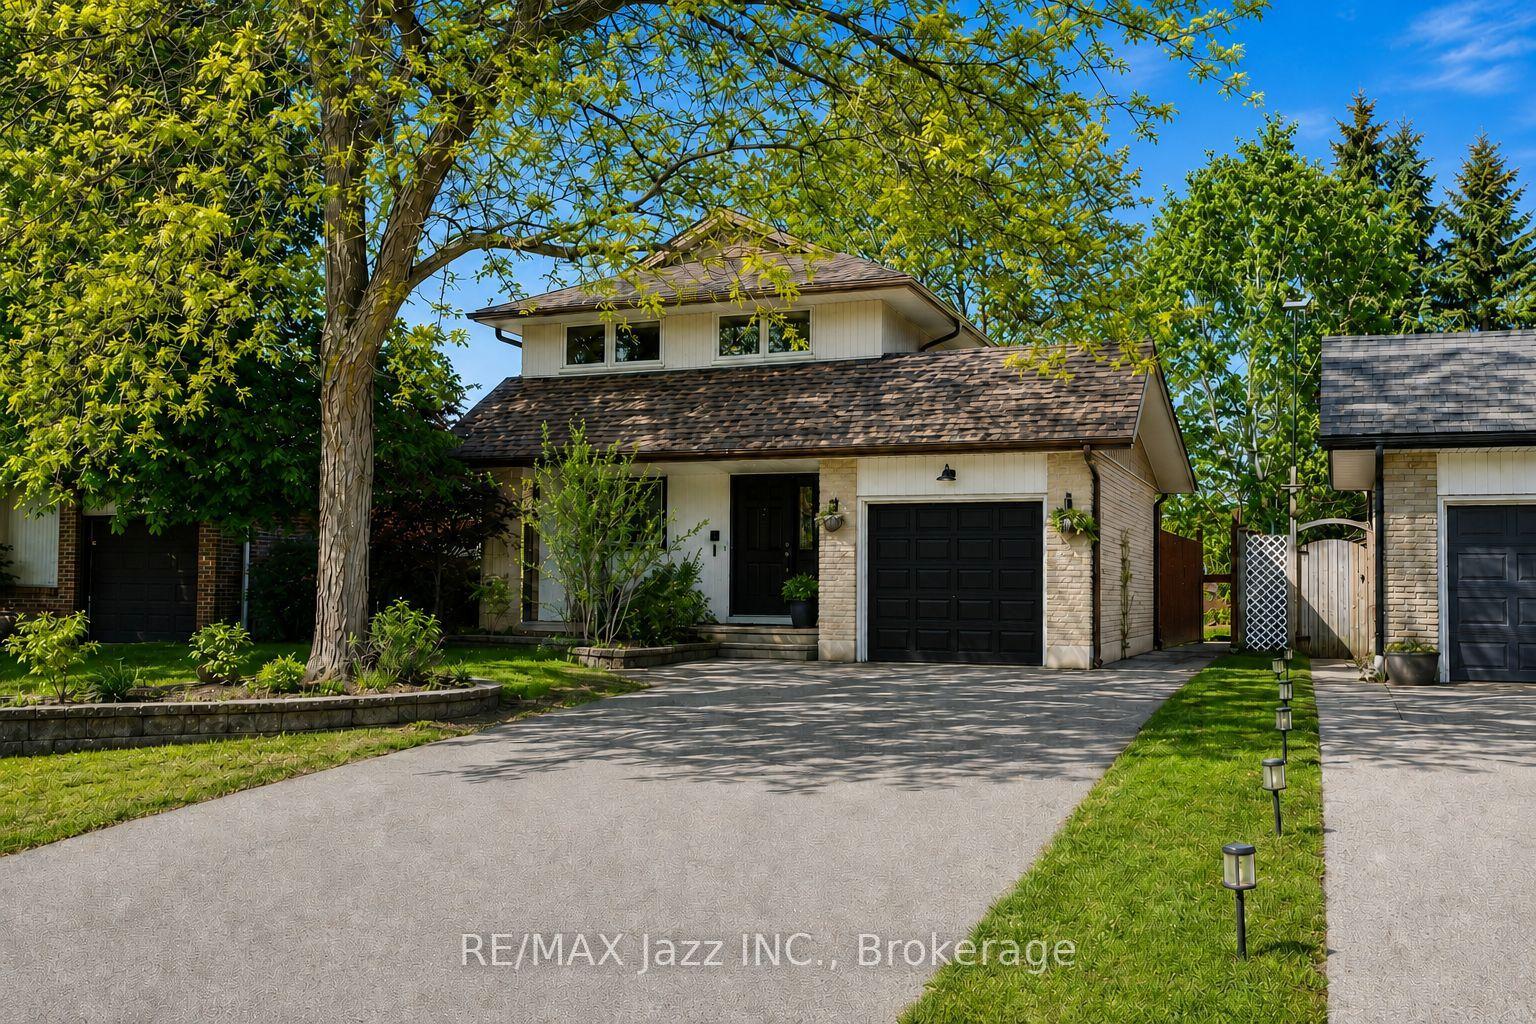
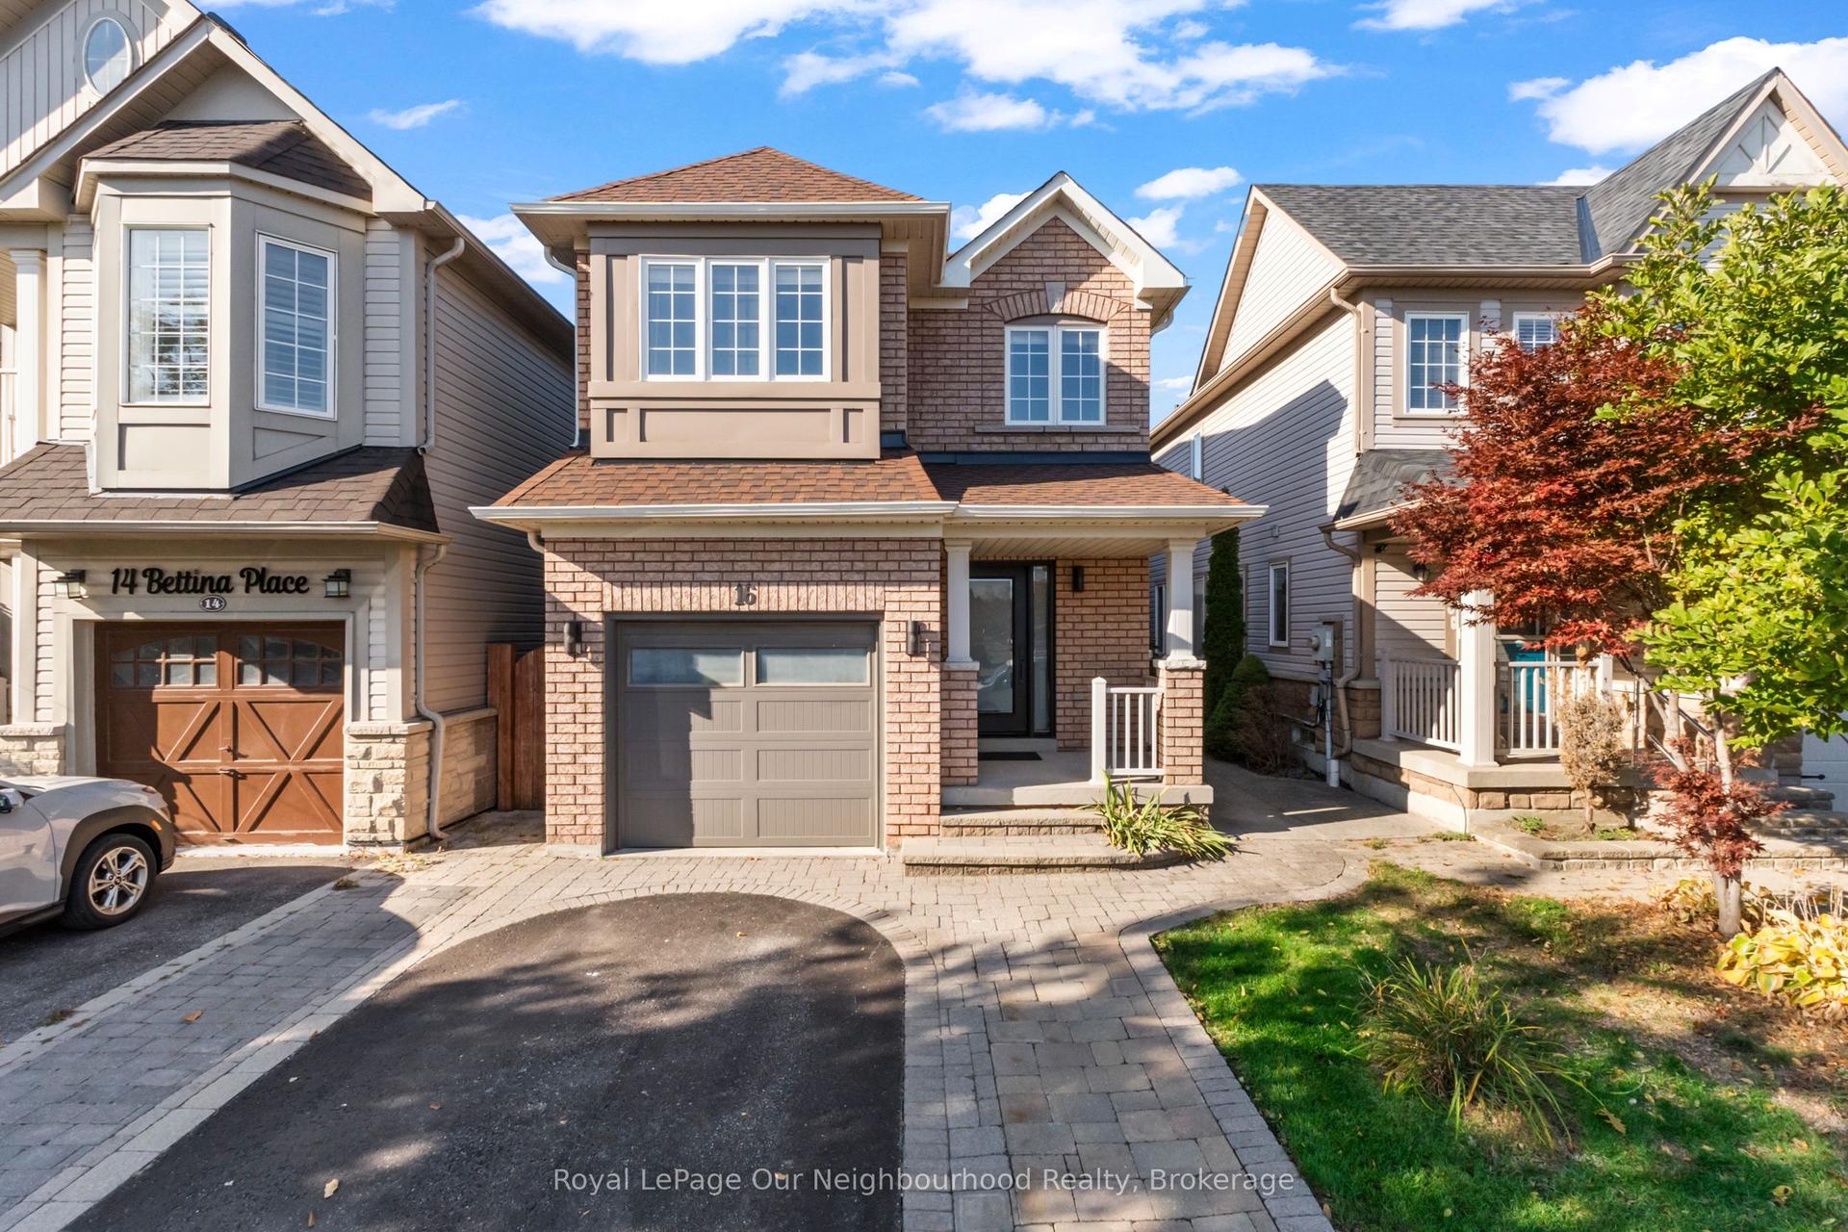
For Sale
Just Listed
Open House Sun 17–20
65 Cranborne Crescent
Brooklin, Whitby, ON
$889,990
3Bd
4Ba
1,750+sqft
3Parking
30 x 110 ftlot
$509/sqft
DetachedMLS# E14112526Listed 2026-10-231 DOM
Heating
Water Heater
Cooling
Central Vacuum
Basement
Finished
Just listed! New listings in Whitby often receive offers within the first week.
About this home
Welcome To This Beautiful Brooklin Home Where Style and Comfort Meet. Thoughtfully Designed this Open Concept Main Floor Offers A Wonderful Space to Gather with Family or Friends. The Family Room Features Hardwood Floors And Large Windows that Fill the Space with Natural Light while the Modern Eat In Kitchen with Pantry Showcases Stainless Steel Appliances, (including a Gas Stove) Upgraded Countertops and Stylish Backsplash. The Open Concept Combined Living and Dining Room allows for Formal Entertaining. Upstairs you'll find 3 Spacious Bedrooms; Including A Beautiful Primary Suite With A Walk-In Closet and 4 pc Ensuite featuring a Soaker Tub and Separate Shower. The Large Bright Second Bedroom Also Offers A Walk-In Closet, California Shutters & Large Windows. Convenient Second-Floor Laundry Adds to Everyday Ease. The Finished Basement Is Complete With Second Kitchen, 3pc Washroom and Separate Laundry. **Offering excellent potential for Multi-Generational Living!** An ideal opportunity for families looking for flexible living arrangements or space for extended family. Step Outside And Enjoy Your Own Backyard Oasis, Featuring a Deck and Above-Ground Salt Water Pool. Perfect For Summer Gatherings And Relaxing Weekends! A Convenient Garden Shed and Gas Line for Your BBQ complete this fantastic outdoor space. An Extended Driveway Provides Parking For 2 Cars Side By Side. Located In Desirable Brooklin, Close to Parks, Schools, Shopping, And 407. This Wonderful Home Offers Comfort, Flexibility, and a Lifestyle the whole family can enjoy! Extra Features- Hardwood Floors, California Shutters, Garage Door Opener, Central Vac. Roof 2019, Furnace 2019, Above Ground Salt Water Pool- Two Fridges, Two Stoves, Two Washer and Dryers, Dishwasher, Chest Freezer In Garage.
PoolGarageHardwood
Rooms
Main Floor
| Living Room | 5.62 × 3.33 m | Combined w/Dining Hardwood Floor |
| Dining Room | 5.62 × 3.33 m | Combined w/Living Hardwood Floor |
| Family Room | 4.36 × 3.35 m | Hardwood Floor Large Window |
| Kitchen | 6.03 × 2.89 m | Breakfast Area Quartz Counter W/O To Deck |
| Room | — |
Second Floor
| Primary Bedroom | 4.43 × 4.05 m | 4 Pc Ensuite Walk-In Closet(s) California Shutters |
| Bedroom 2 | 4.85 × 3.34 m | Walk-In Closet(s) California Shutters Laminate |
| Bedroom 3 | 3.48 × 2.82 m | Laminate Window |
| Room | — |
Basement
| Recreation | 6.44 × 6.01 m | 3 Pc Bath Combined w/Kitchen |
| Room | — | |
| Room | — | |
| Room | — |
Features
- Auto Garage Door Remote
- Central Vacuum
- In-Law Capability
- Water Heater
- Finished
- Central Air
- 2-Storey
Financials
Annual Taxes
$6,276.51
Estimated Rental Income
Entire property$3,200 – $4,800/mo
Basement apartment$1,800 – $2,500/mo
Rental yield4.3% – 6.5%
*Estimates based on comparable rentals in the area. Actual income may vary.
Market Data — Whitby
Days on market1 days
Buyer's MarketSeller's Market
Based on active listings in Whitby. Data updates daily.
Demographics — Whitby
Population
138,501
Avg Household Income
$120,000
Age Distribution
0-19
23%
20-34
18%
35-49
22%
50-64
21%
65+
16%
Ownership80% own · 20% rent
EnglishFrenchTagalogTamilUrdu
Getting around
How walkable, bikeable, and transit-friendly this neighbourhood is.
58
/ 100
Walk Score
Somewhat Walkable
35
/ 100
Transit Score
Some Transit
52
/ 100
Bike Score
Bikeable
Scores are estimates based on neighbourhood data and are for informational purposes only.
MLS® data courtesy of the Toronto Regional Real Estate Board (TRREB).
The information provided herein must only be used by consumers that have a bona fide interest in the purchase, sale, or lease of real estate and may not be used for any commercial purpose or any other purpose. Listing information is deemed reliable but is not guaranteed accurate by the Toronto Regional Real Estate Board, the listing brokerage, or this website. The trademarks REALTOR®, REALTORS® and the REALTOR® logo are controlled by The Canadian Real Estate Association (CREA) and identify real estate professionals who are members of CREA. MLS®, Multiple Listing Service®, and the associated logos are owned by CREA. Not intended to solicit properties currently listed for sale or buyers under contract.
You may also like
More homes in Whitby
Hand-picked listings with a similar price range and style.
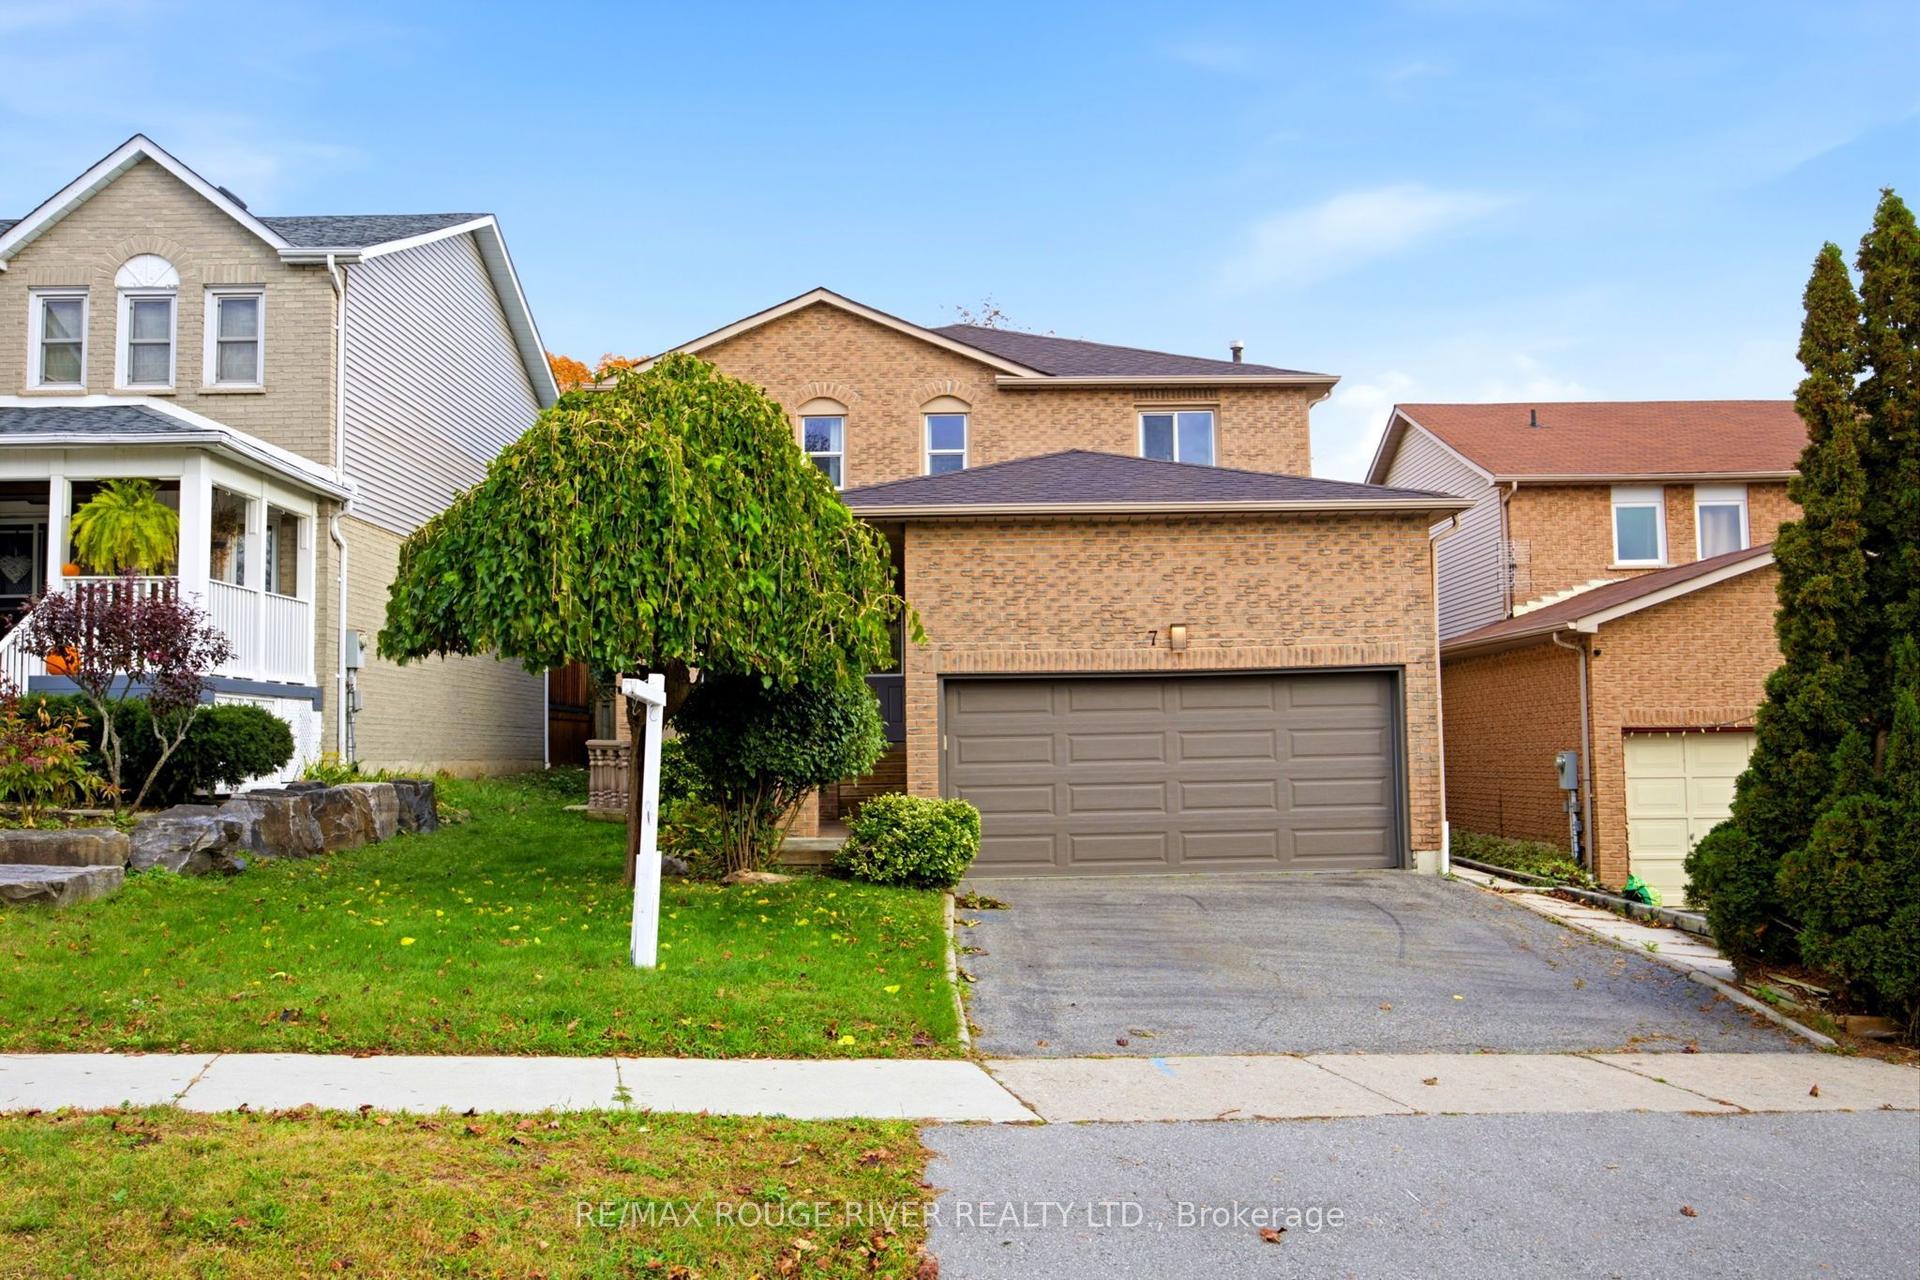
For Sale10 days ago
$879,000
Detached
est. $3,854/mo
7 Greenview Court, Blue Grass Meadows
Whitby, ON
4+1 bd
4 ba
2,250
4
MLS# E14084296Re/Max Rouge River Realty Ltd.
WhatsApp Aman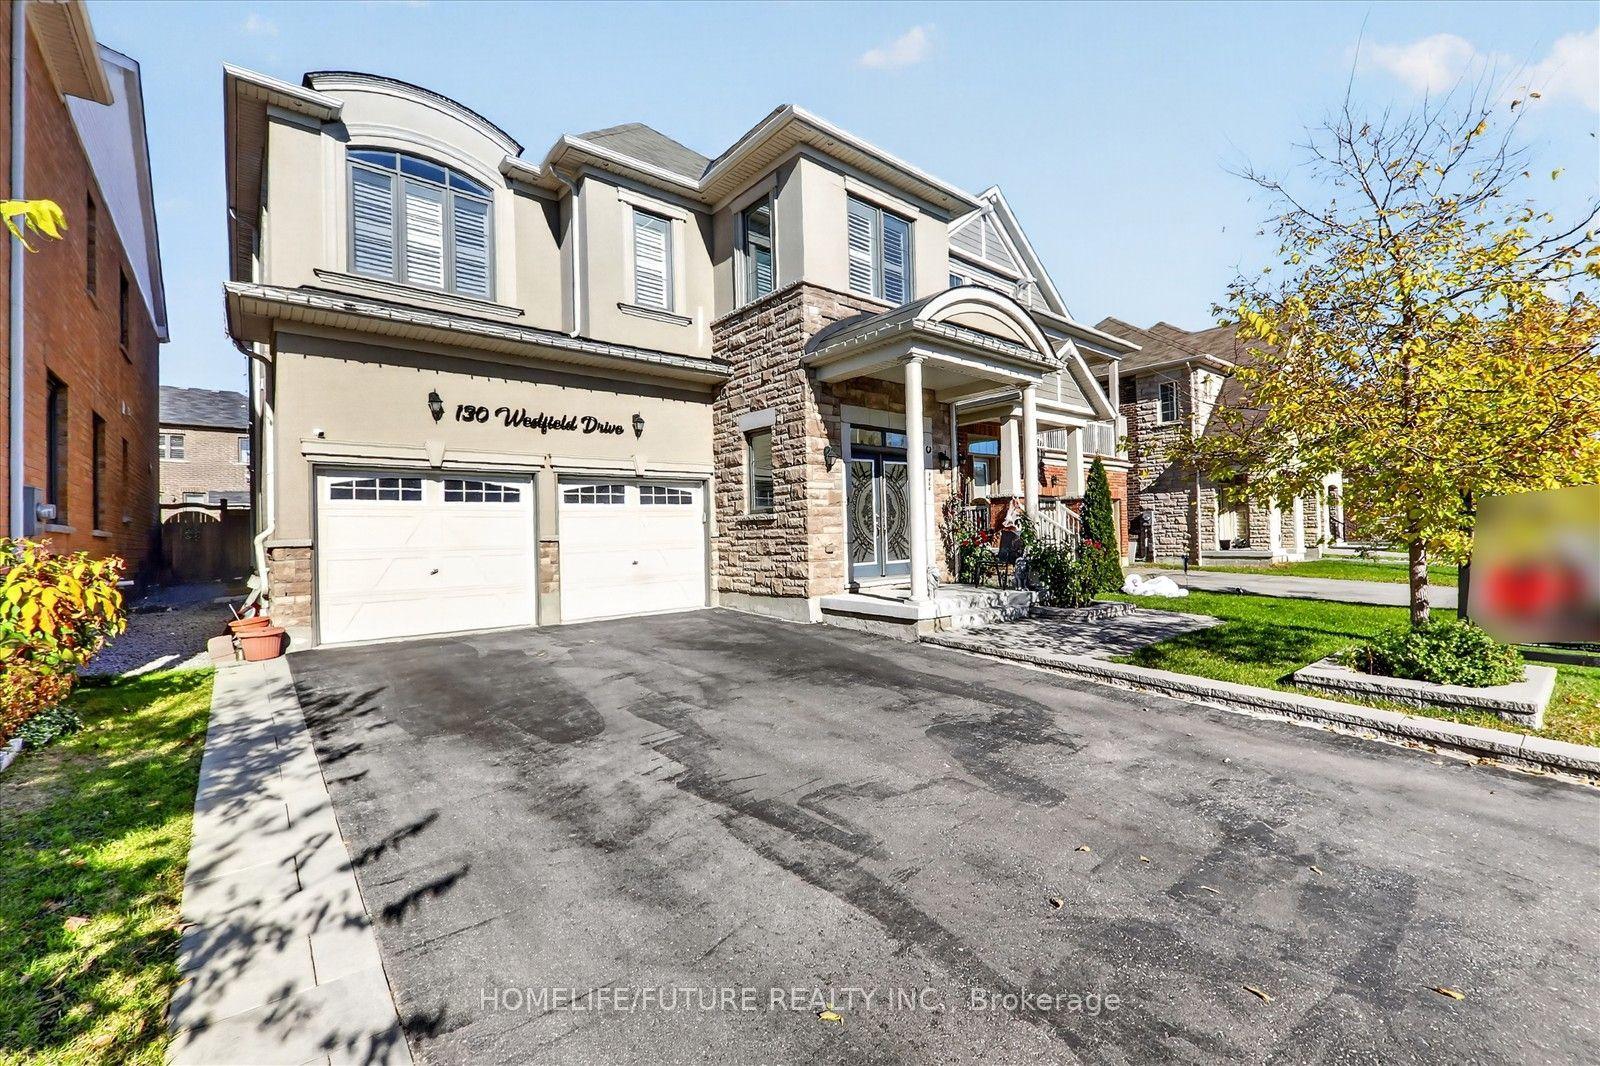
For Sale4 days ago
$1,049,900
Detached
est. $4,603/mo
130 Westfield Drive, Rural Whitby
Whitby, ON
4 bd
4 ba
2,750
4
MLS# E14102522Homelife/Future Realty Inc.
WhatsApp Aman