For Sale
Just Listed
Open House Sat 18–20
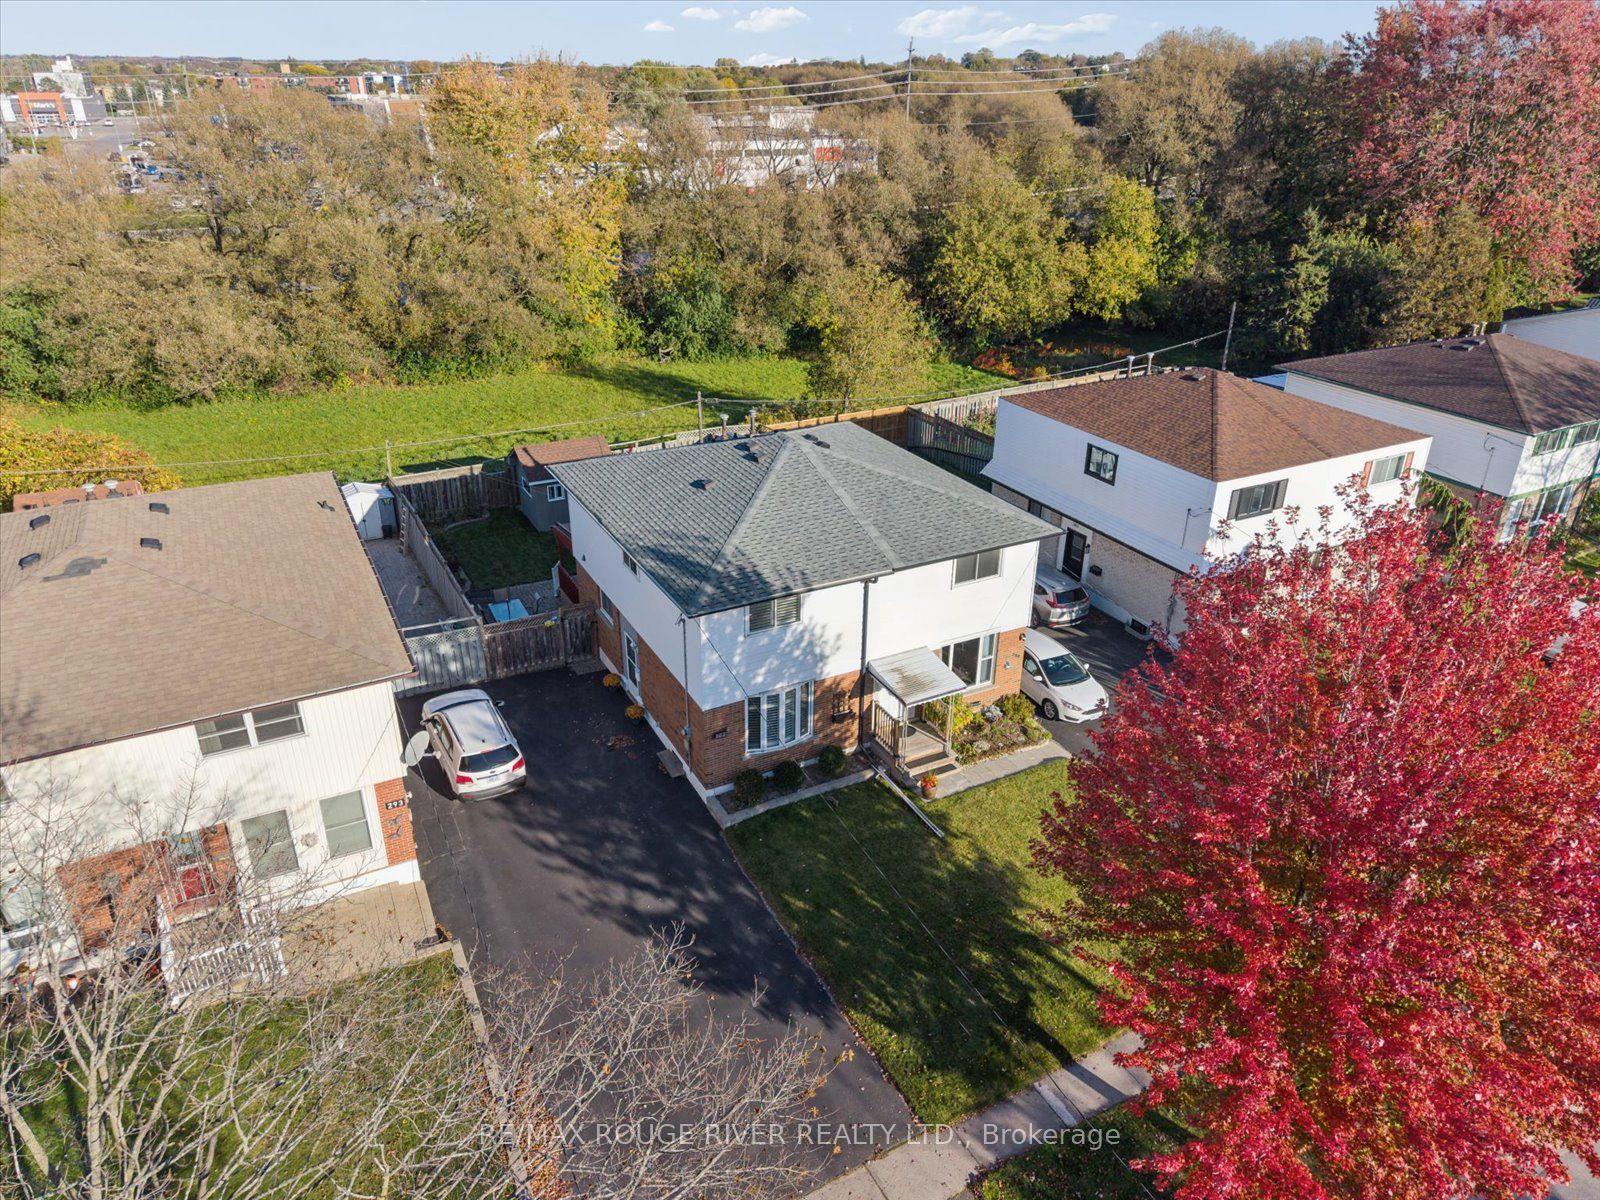
430 Harcourt Drive
Donevan, Oshawa, ON
$669,900
3+1Bd
2Ba
1,300+sqft
3Parking
27.6 x 200.3 ftlot
$515/sqft
Semi-DetachedMLS# E14112580Listed 2026-10-230 DOM
Cooling
Central Air
Basement
Partially Finished
Just listed! New listings in Oshawa often receive offers within the first week.
About this home
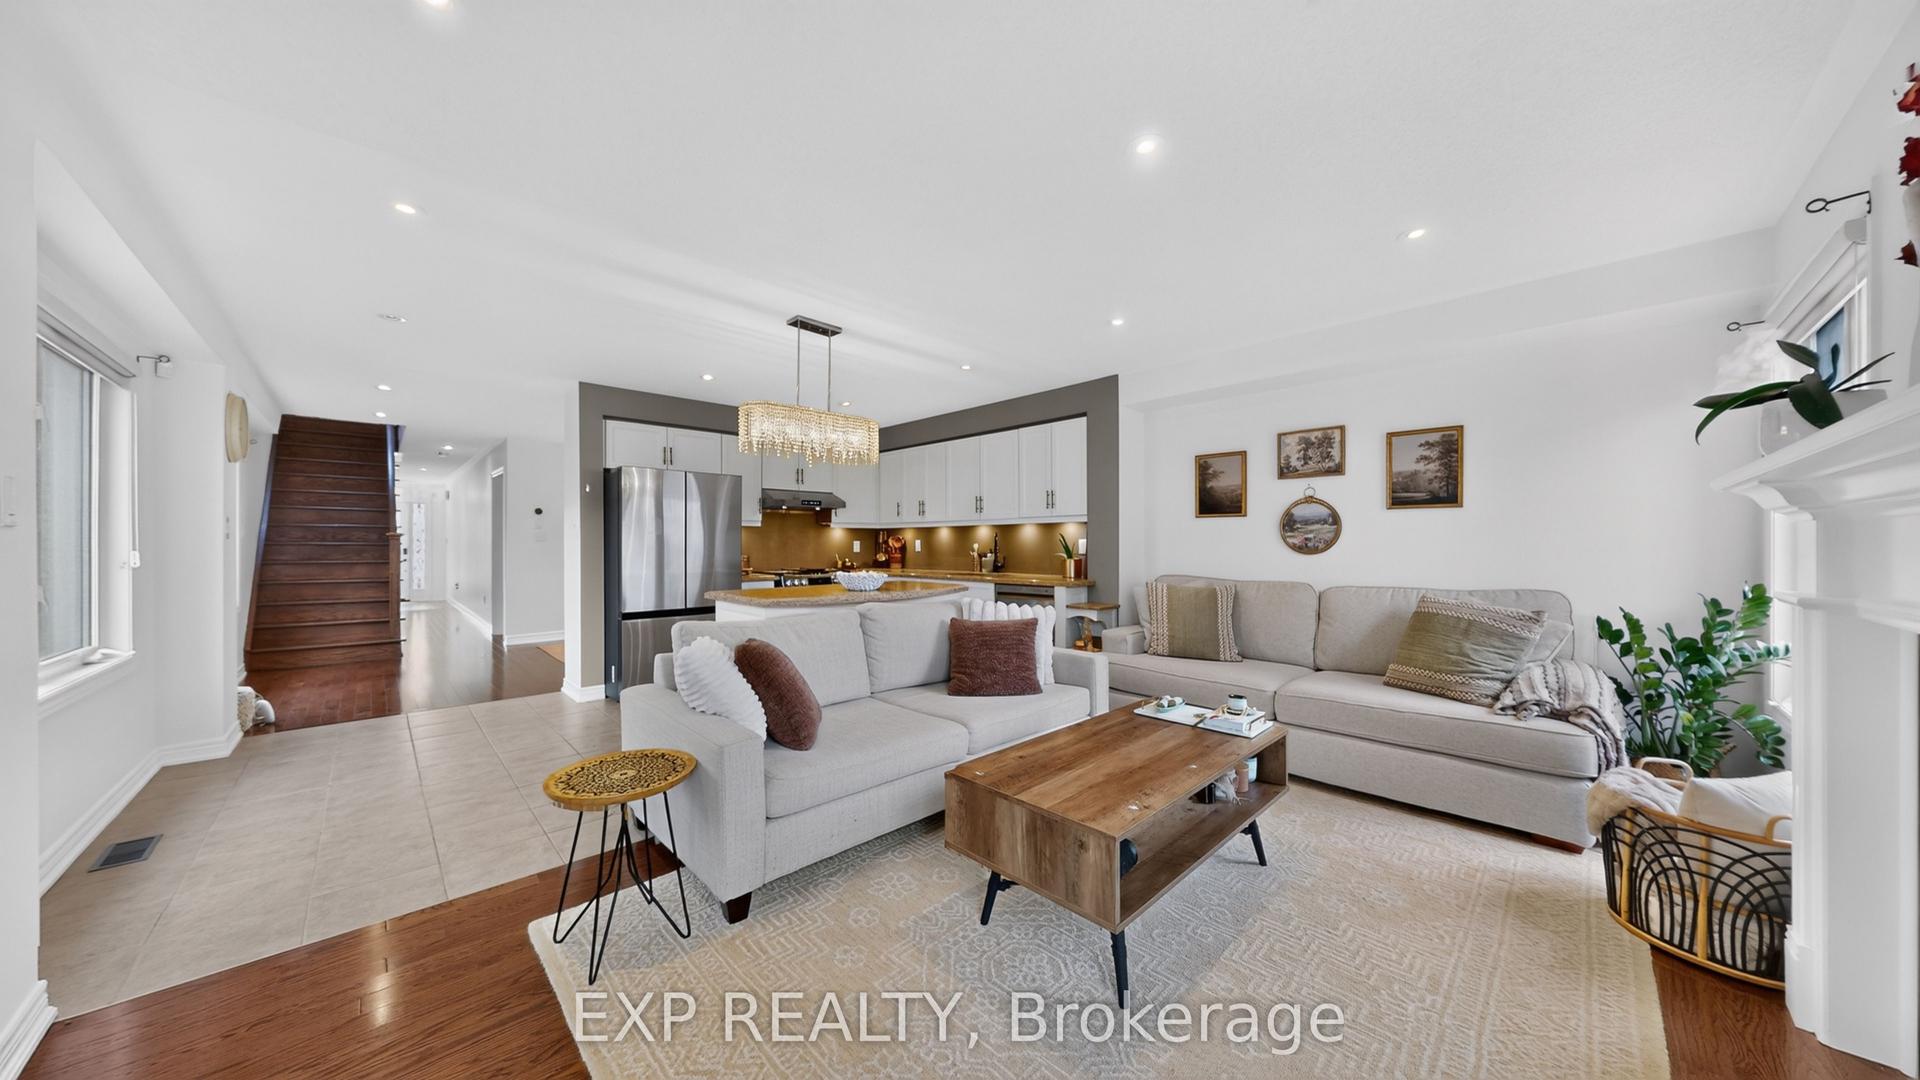
This house is freshly painted and professionally cleaned, ready to move in. Rare 4-Level Backsplit Semi-Detached on an Extra-Large 27.6 x 200.3 Ft Lot! This spacious and well-maintained home offers exceptional potential for homeowners, extended families, and investors alike. Situated on an extra-deep lot measuring approximately 27.6 x200.3 ft, this property provides an abundance of indoor and outdoor space that is rarely found in the area. The main level features a large family-sized eat-in kitchen overlooking the living room, complete with a beautiful bow window that fills the space with natural light and laminate flooring. The upper level offers two generously sized bedrooms and a large 3-piece bathroom. The lower level features an extra-large primary bedroom with two closets and a renovated bathroom, providing excellent additional living space. A separate side entrance to the lower level adds tremendous flexibility and makes this property particularly attractive to investors and multi-generational families. The layout and separate entrance also offer potential for conversion into a legal duplex, subject to applicable municipal zoning, permits, building code and other requirements. Enjoy 3-car parking, a huge backyard with two storage sheds, and a front yard equipped with an installed sprinkler system for convenient lawn maintenance. The home also features a new air conditioner for added comfort during the warmer months. An exceptional opportunity to own a spacious 4-level backsplit with an extra-large, 200+ ft deep lot, excellent parking, separate entrance, and outstanding future potential. Must See! ***Note: Some pictures have virtual staging***
Renovated
Rooms
Main Floor
| Living Room | 5.55 × 3.35 m | Laminate Bow Window |
| Kitchen | 5.52 × 3.59 m | Laminate Double Sink Family Size Kitchen |
Upper
| Bedroom | 4.31 × 3.06 m | Double Closet Broadloom Ceiling Fan(s) |
| Bedroom 2 | 3.69 × 2.55 m | Double Closet Broadloom Ceiling Fan(s) |
Lower
| Primary Bedroom | 5.36 × 3.60 m | Double Closet Broadloom Large Window |
Features
- In-Law Capability
- Partially Finished
- Central Air
- Backsplit 4
Financials
Annual Taxes
$4,308
Estimated Rental Income
Entire property$3,200 – $4,800/mo
Rental yield5.7% – 8.6%
*Estimates based on comparable rentals in the area. Actual income may vary.
Market Data — Oshawa
Days on market0 days
Buyer's MarketSeller's Market
Based on active listings in Oshawa. Data updates daily.
Demographics — Oshawa
Population
175,383
Avg Household Income
$87,000
Age Distribution
0-19
22%
20-34
22%
35-49
19%
50-64
20%
65+
17%
Ownership63% own · 37% rent
EnglishFrenchArabicUrduTagalog
Getting around
How walkable, bikeable, and transit-friendly this neighbourhood is.
58
/ 100
Walk Score
Somewhat Walkable
35
/ 100
Transit Score
Some Transit
46
/ 100
Bike Score
Somewhat Bikeable
Scores are estimates based on neighbourhood data and are for informational purposes only.
MLS® data courtesy of the Toronto Regional Real Estate Board (TRREB).
The information provided herein must only be used by consumers that have a bona fide interest in the purchase, sale, or lease of real estate and may not be used for any commercial purpose or any other purpose. Listing information is deemed reliable but is not guaranteed accurate by the Toronto Regional Real Estate Board, the listing brokerage, or this website. The trademarks REALTOR®, REALTORS® and the REALTOR® logo are controlled by The Canadian Real Estate Association (CREA) and identify real estate professionals who are members of CREA. MLS®, Multiple Listing Service®, and the associated logos are owned by CREA. Not intended to solicit properties currently listed for sale or buyers under contract.
You may also like
More homes in Oshawa
Hand-picked listings with a similar price range and style.
For Sale1 month ago
$600,000
Semi-Detached
est. $2,630/mo
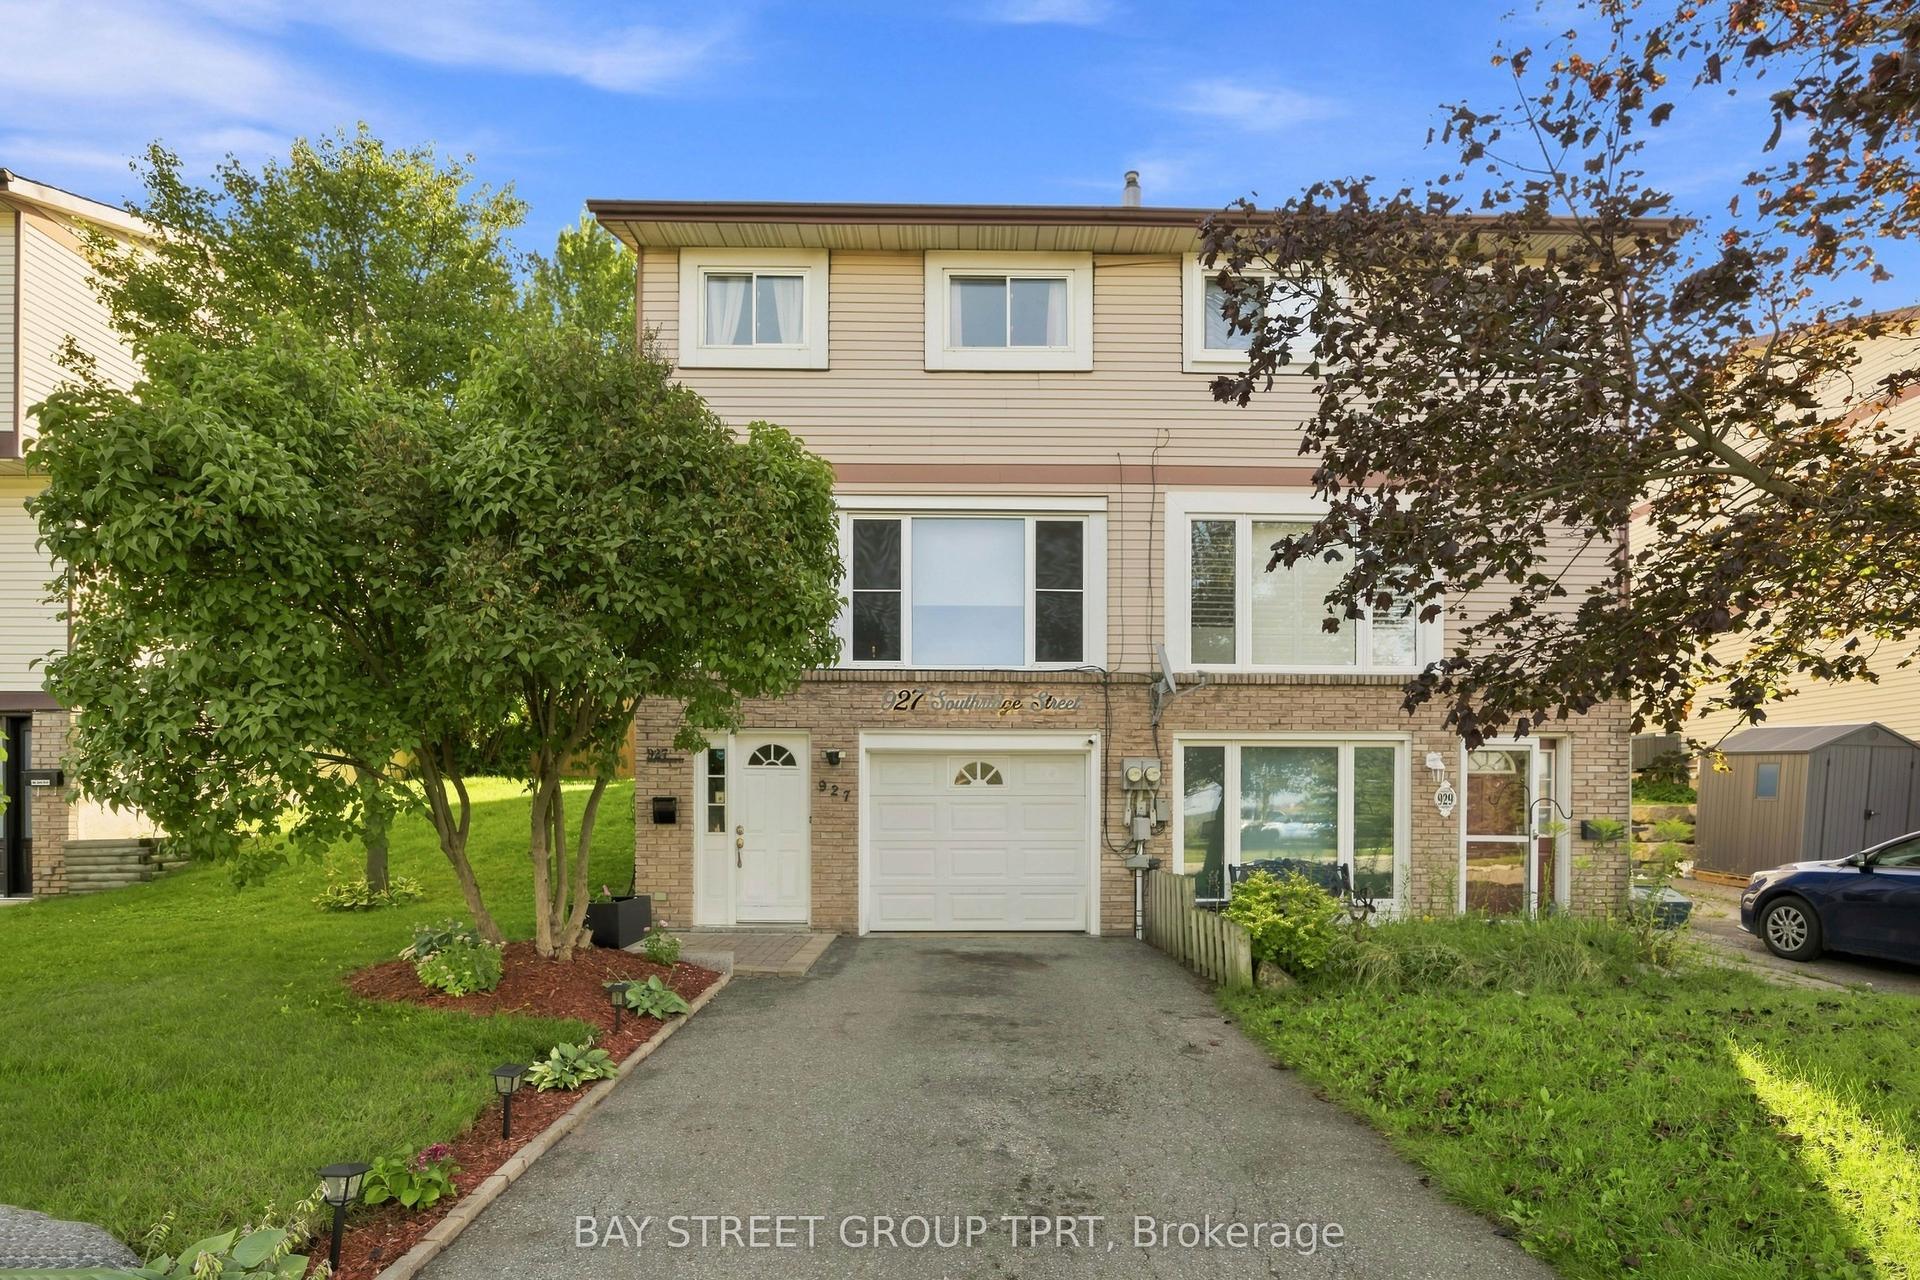
927 Southridge Street, Donevan
Oshawa, ON
3 bd
2 ba
1,300
3
MLS# E13763712Bay Street Group Tprt
WhatsApp Aman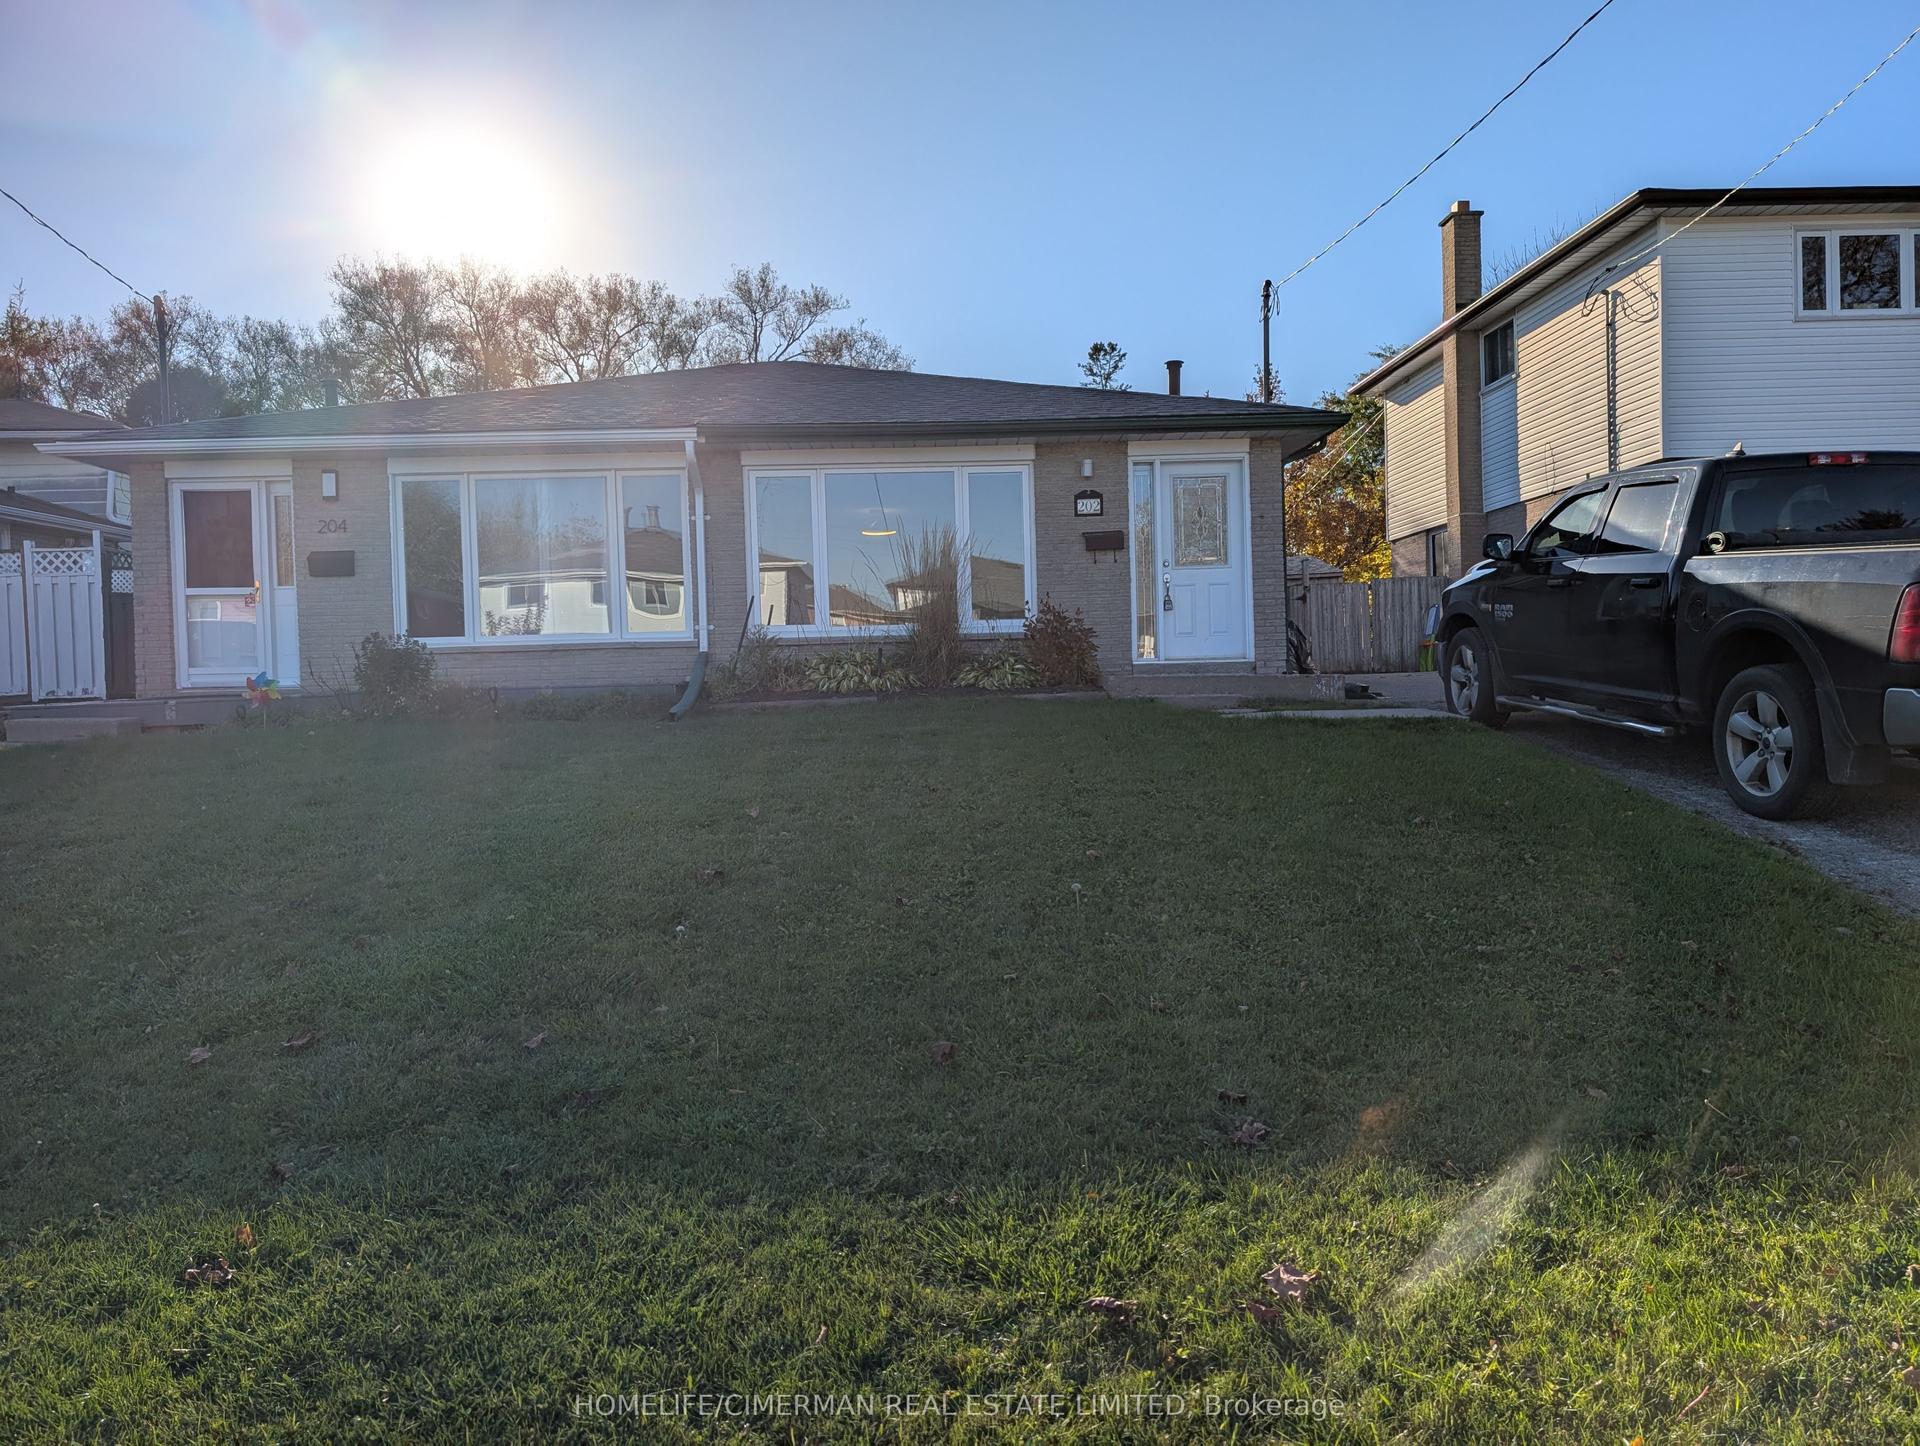
For Sale2 days ago
$649,900
Semi-Detached
est. $2,849/mo
202 Durham Street, Vanier
Oshawa, ON
4+1 bd
2 ba
1,300
3
MLS# E14109210Homelife/Cimerman Real Estate Lim…
WhatsApp Aman