For Sale
Just Listed
1864 Lotus Blossom Road
Rural Pickering, Pickering, ON
$1,169,000
3Bd
3Ba
2,250+sqft
3Parking
39.48 x 90.3 mlot
$520/sqft
DetachedMLS# E14112712Listed 2026-10-231 DOM
Heating
Water Heater
Cooling
Central Vacuum
Basement
Unfinished
Just listed! New listings in Pickering often receive offers within the first week.
About this home
Bringing To The Market Brand New Opus Built Detached Home on A Premium Corner LoT In The Heart of SeatonVille. An exceptional opportunity to own a beautifully upgraded, brand-new detached home situated on a desirable corner lot, featuring an elegant brick and stone exterior. Offering 2,079 sq. ft. of thoughtfully designed above-grade living space, this stunning home boasts 3 bedrooms and 3 washrooms, with a timeless traditional layout and a seamless flow throughout the main floor. Separate living, dining, kitchen and breakfast areas provide the perfect setting for both everyday living and entertaining.Showcasing approximately $80,000 IN UPGRADES, this home is loaded with premium finishes and elevated details throughout. Features include an impressive 8-foot front entry door, engineered hardwood on Main Floor and Upstairs Hallway, Luxury GE Cafe Kitchen Appliances, 9-foot ceilings throughout, smooth ceilings on the main floor and in the principal bedroom, and quartz countertops throughout the home.The spacious principal bedroom offers a large walk-in closet and a luxurious 5-piece ensuite featuring a beautiful freestanding bathtub and frameless glass shower-creating the perfect private retreat. Additional upgrades include enhanced interior and exterior hardware, elegant French doors leading to the backyard, and large basement windows that invite in natural light. Enjoy the added luxury of GE Café appliances, upscale window coverings and drapery throughout, and a durable composite fence for added privacy and style. A Builder completed separate side entrance to the basement offers excellent potential for a future in-law suite or rental opportunity, subject to applicable approvals. This is a rare opportunity to own a brand-new, extensively upgraded corner-lot home in sought-after Seatonville community of Pickering. A perfect blend of style, comfort and future potential-this home is not to be missed!
Corner LotHardwoodIn-law Suite
Rooms
Main Floor
| Dining Room | 4.88 × 3.38 m | Above Grade Window Hardwood Floor Combined w/Living |
| Family Room | 5.15 × 3.43 m | Electric Fireplace Hardwood Floor Above Grade Window |
| Kitchen | 3.05 × 3.35 m | Family Size Kitchen Quartz Counter Centre Island |
| Breakfast | 3.05 × 3.02 m | Tile Ceiling Overlooks Backyard French Doors |
Second Floor
| Primary Bedroom | 5.15 × 3.63 m | 5 Pc Ensuite Walk-In Closet(s) Large Window |
| Bedroom 2 | 4.54 × 3.10 m | Closet Large Window |
Third Floor
| Room | 3.35 × 3.05 m | Closet Cathedral Ceiling(s) |
Features
- Auto Garage Door Remote
- Water Heater
- Water Purifier
- Storage
- Rough-In Bath
- Central Vacuum
- ERV/HRV
- Unfinished
- Central Air
- 2-Storey
Financials
Annual Taxes
$8,050.48
Estimated Rental Income
Entire property$3,200 – $4,800/mo
Rental yield3.3% – 4.9%
*Estimates based on comparable rentals in the area. Actual income may vary.
Market Data — Pickering
Days on market1 days
Buyer's MarketSeller's Market
Based on active listings in Pickering. Data updates daily.
Demographics — Pickering
Population
99,186
Avg Household Income
$116,000
Age Distribution
0-19
22%
20-34
19%
35-49
22%
50-64
21%
65+
16%
Ownership78% own · 22% rent
EnglishTamilTagalogUrduFrench
Getting around
How walkable, bikeable, and transit-friendly this neighbourhood is.
55
/ 100
Walk Score
Somewhat Walkable
48
/ 100
Transit Score
Some Transit
53
/ 100
Bike Score
Bikeable
Scores are estimates based on neighbourhood data and are for informational purposes only.
MLS® data courtesy of the Toronto Regional Real Estate Board (TRREB).
The information provided herein must only be used by consumers that have a bona fide interest in the purchase, sale, or lease of real estate and may not be used for any commercial purpose or any other purpose. Listing information is deemed reliable but is not guaranteed accurate by the Toronto Regional Real Estate Board, the listing brokerage, or this website. The trademarks REALTOR®, REALTORS® and the REALTOR® logo are controlled by The Canadian Real Estate Association (CREA) and identify real estate professionals who are members of CREA. MLS®, Multiple Listing Service®, and the associated logos are owned by CREA. Not intended to solicit properties currently listed for sale or buyers under contract.
You may also like
More homes in Pickering
Hand-picked listings with a similar price range and style.
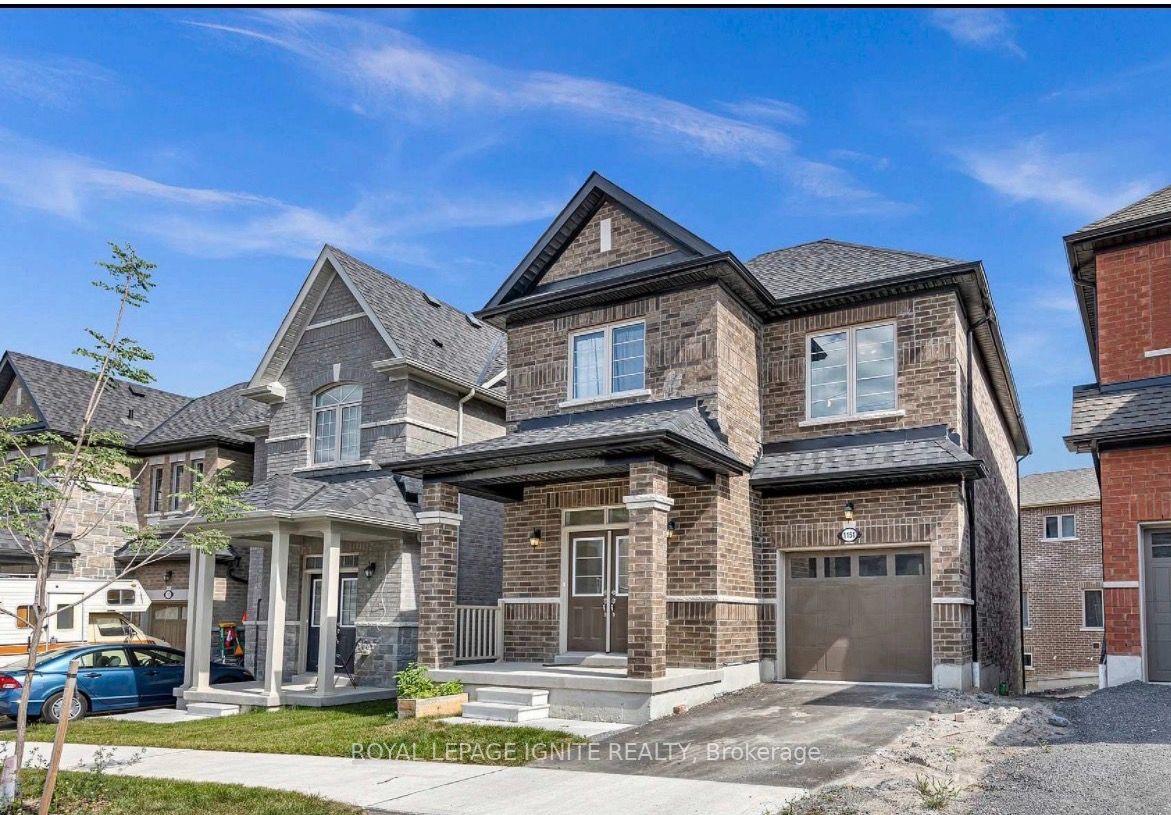
For Sale1 day ago
$890,000
Detached
est. $3,902/mo
1151 Skyridge Boulevard, Rural Pickering
Pickering, ON
3 bd
3 ba
1,750
2
MLS# E14113268Royal Lepage Ignite Realty
WhatsApp Aman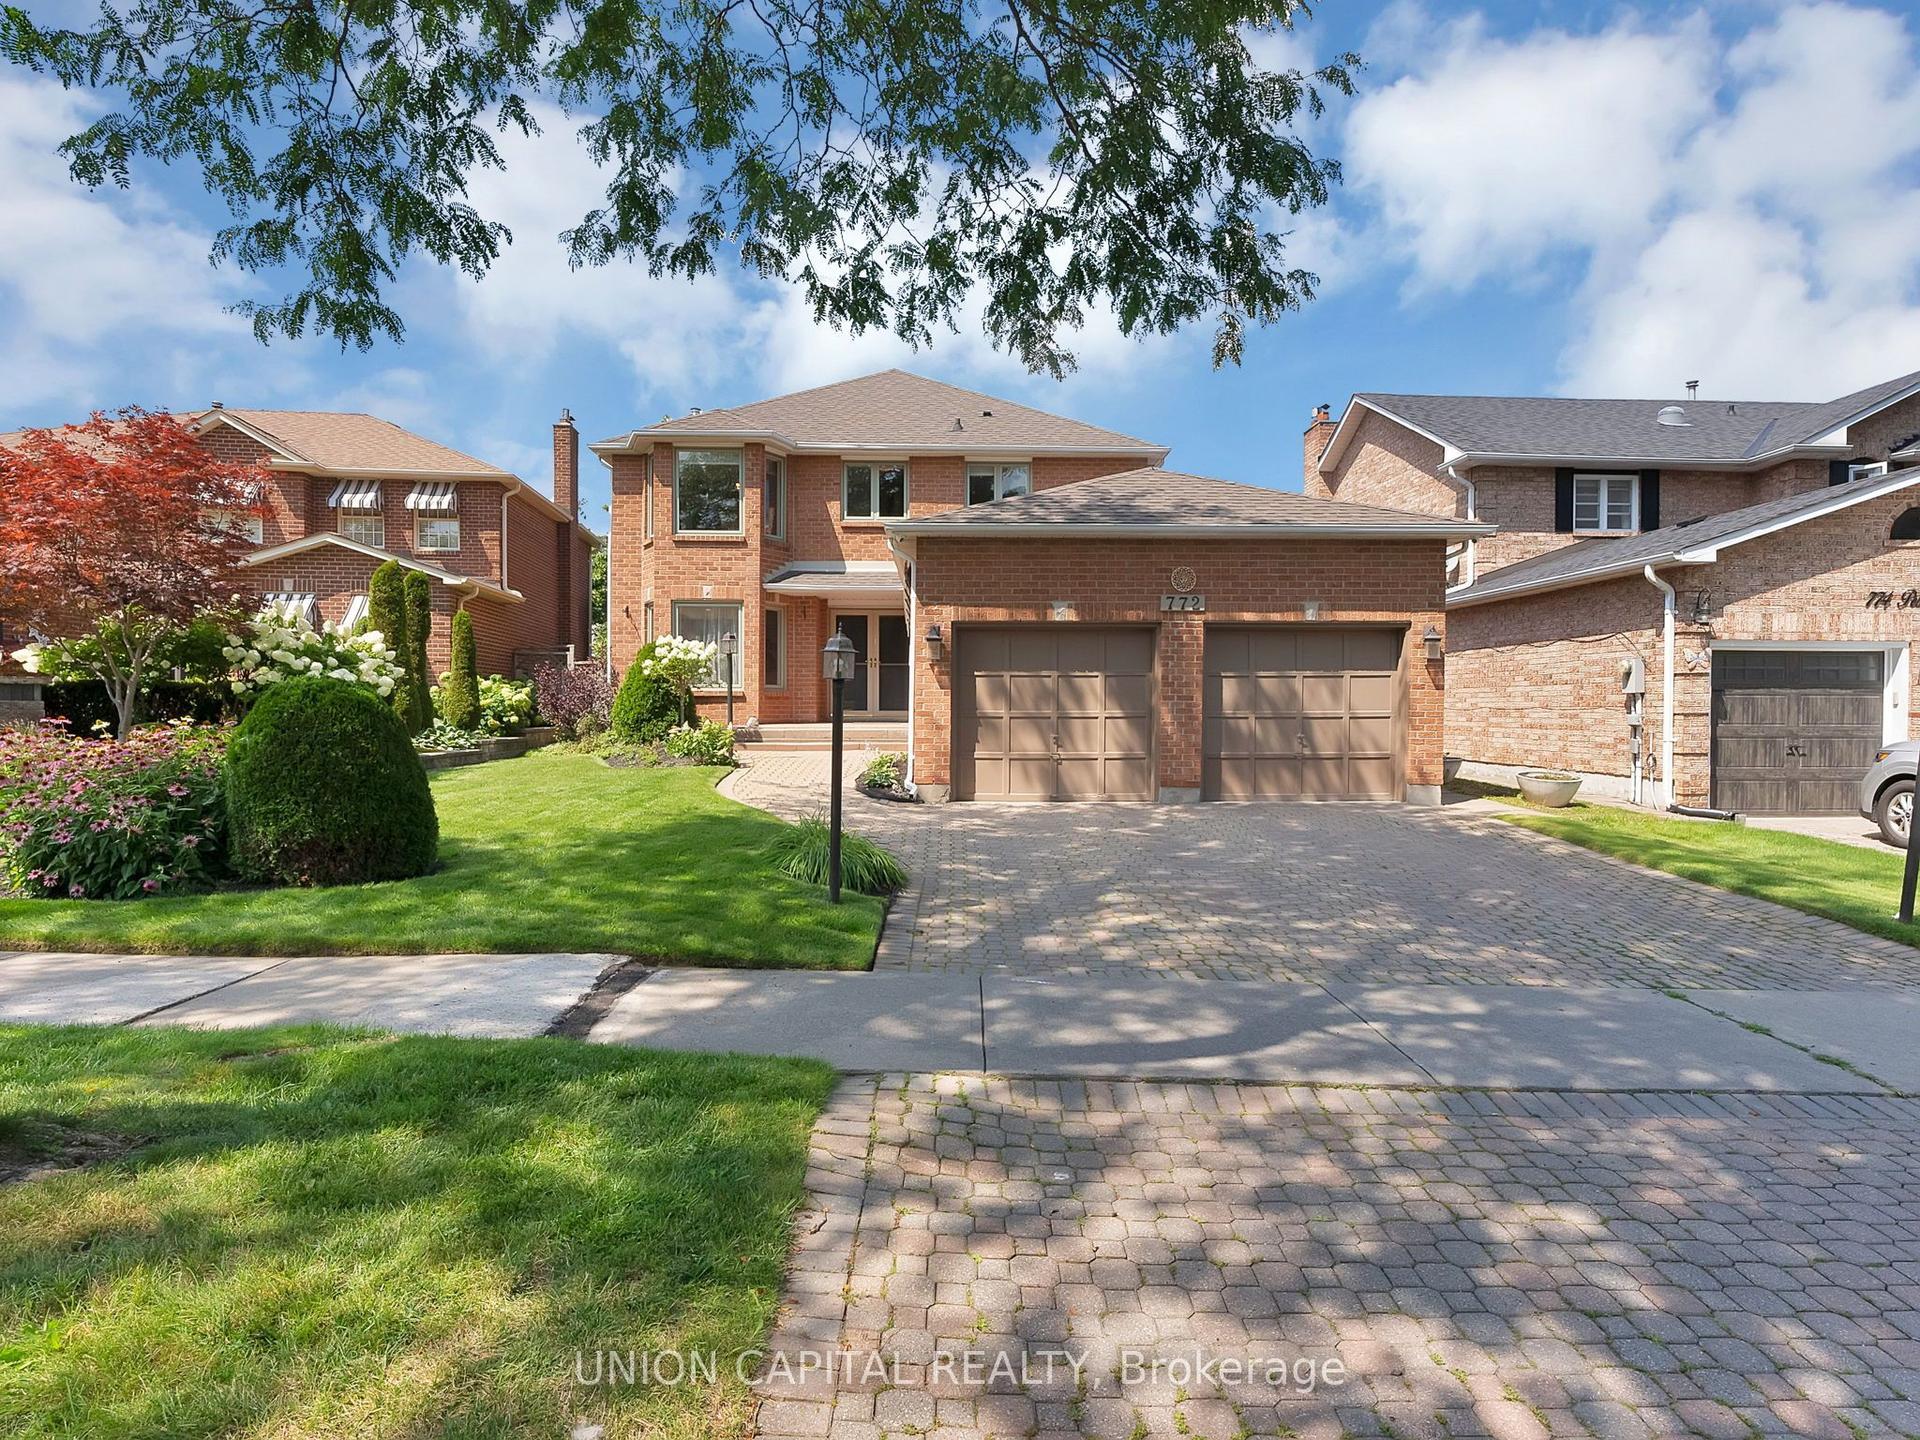
For Sale1 day ago
$1,199,000
Detached
est. $5,256/mo
772 Pebble Court, Amberlea
Pickering, ON
4+1 bd
4 ba
2,250
4
MLS# E14112884Union Capital Realty
WhatsApp Aman