For Lease
Just Listed
1775 Valley Farm Road 36 #36
Town Centre, Pickering, ON
$2,800
3+1Bd
3Ba
900+sqft
1Parking
19.69 x 38.22 ftlot
$3/sqft
TownhouseMLS# E14113726Listed 2026-10-240 DOM
Heating
Water Heater
Cooling
Central Air
Just listed! New listings in Pickering often receive offers within the first week.
About this home
Rarely Offered 3+1 Bedroom, 3 Full Bath Townhome In The Heart Of Pickering Town Centre. Freshly Painted With New Kitchen Cabinet Doors, The Main Floor Offers A Bright Great Room And Dining Area With A Walkout To A Private Sundeck, Plus A Kitchen With Stainless Steel Appliances, Backsplash And A Breakfast Bar. Upstairs Features Three Bedrooms With Closet Organizers And A Skylight, Served By Two Full 4-Piece Baths. The Ground Floor Adds A Rare Fourth Bedroom With Its Own 3-Piece Ensuite, Perfect For Guests, In-Laws Or A Home Office With A Door. Ensuite Laundry, Central Air And One Driveway Parking Space. Water And Snow Removal Included. Steps To Pickering Town Centre, Pickering GO Station, The Recreation Complex, Library, Schools, Parks And Hwy 401.
Walkout
Rooms
Main Floor
| Great Room | 4.56 × 3.96 m | Combined w/Dining W/O To Deck Laminate |
| Dining Room | 2.59 × 2.28 m | Combined w/Great Rm Laminate Pot Lights |
| Kitchen | 2.43 × 2.13 m | Breakfast Bar Stainless Steel Appl Backsplash |
Second Floor
| Primary Bedroom | 3.98 × 2.97 m | Closet Organizers Window Laminate |
| Bedroom 2 | 3.05 × 2.72 m | Closet Organizers Window Laminate |
| Bedroom 3 | 2.41 × 2.13 m | Skylight Window Parquet |
Other
| Bedroom 4 | — | 3 Pc Ensuite Closet Laminate |
Features
- Guest Accommodations
- Water Heater
- None
- Central Air
- 3-Storey
Financials
Estimated Rental Income
Entire property$3,200 – $4,800/mo
Rental yield1371.4% – 2057.1%
*Estimates based on comparable rentals in the area. Actual income may vary.
Market Data — Pickering
Days on market0 days
Buyer's MarketSeller's Market
Based on active listings in Pickering. Data updates daily.
Demographics — Pickering
Population
99,186
Avg Household Income
$116,000
Age Distribution
0-19
22%
20-34
19%
35-49
22%
50-64
21%
65+
16%
Ownership78% own · 22% rent
EnglishTamilTagalogUrduFrench
Other rentals like this
Similar rentals in Pickering
Same property type, similar price, similar size — currently for rent.
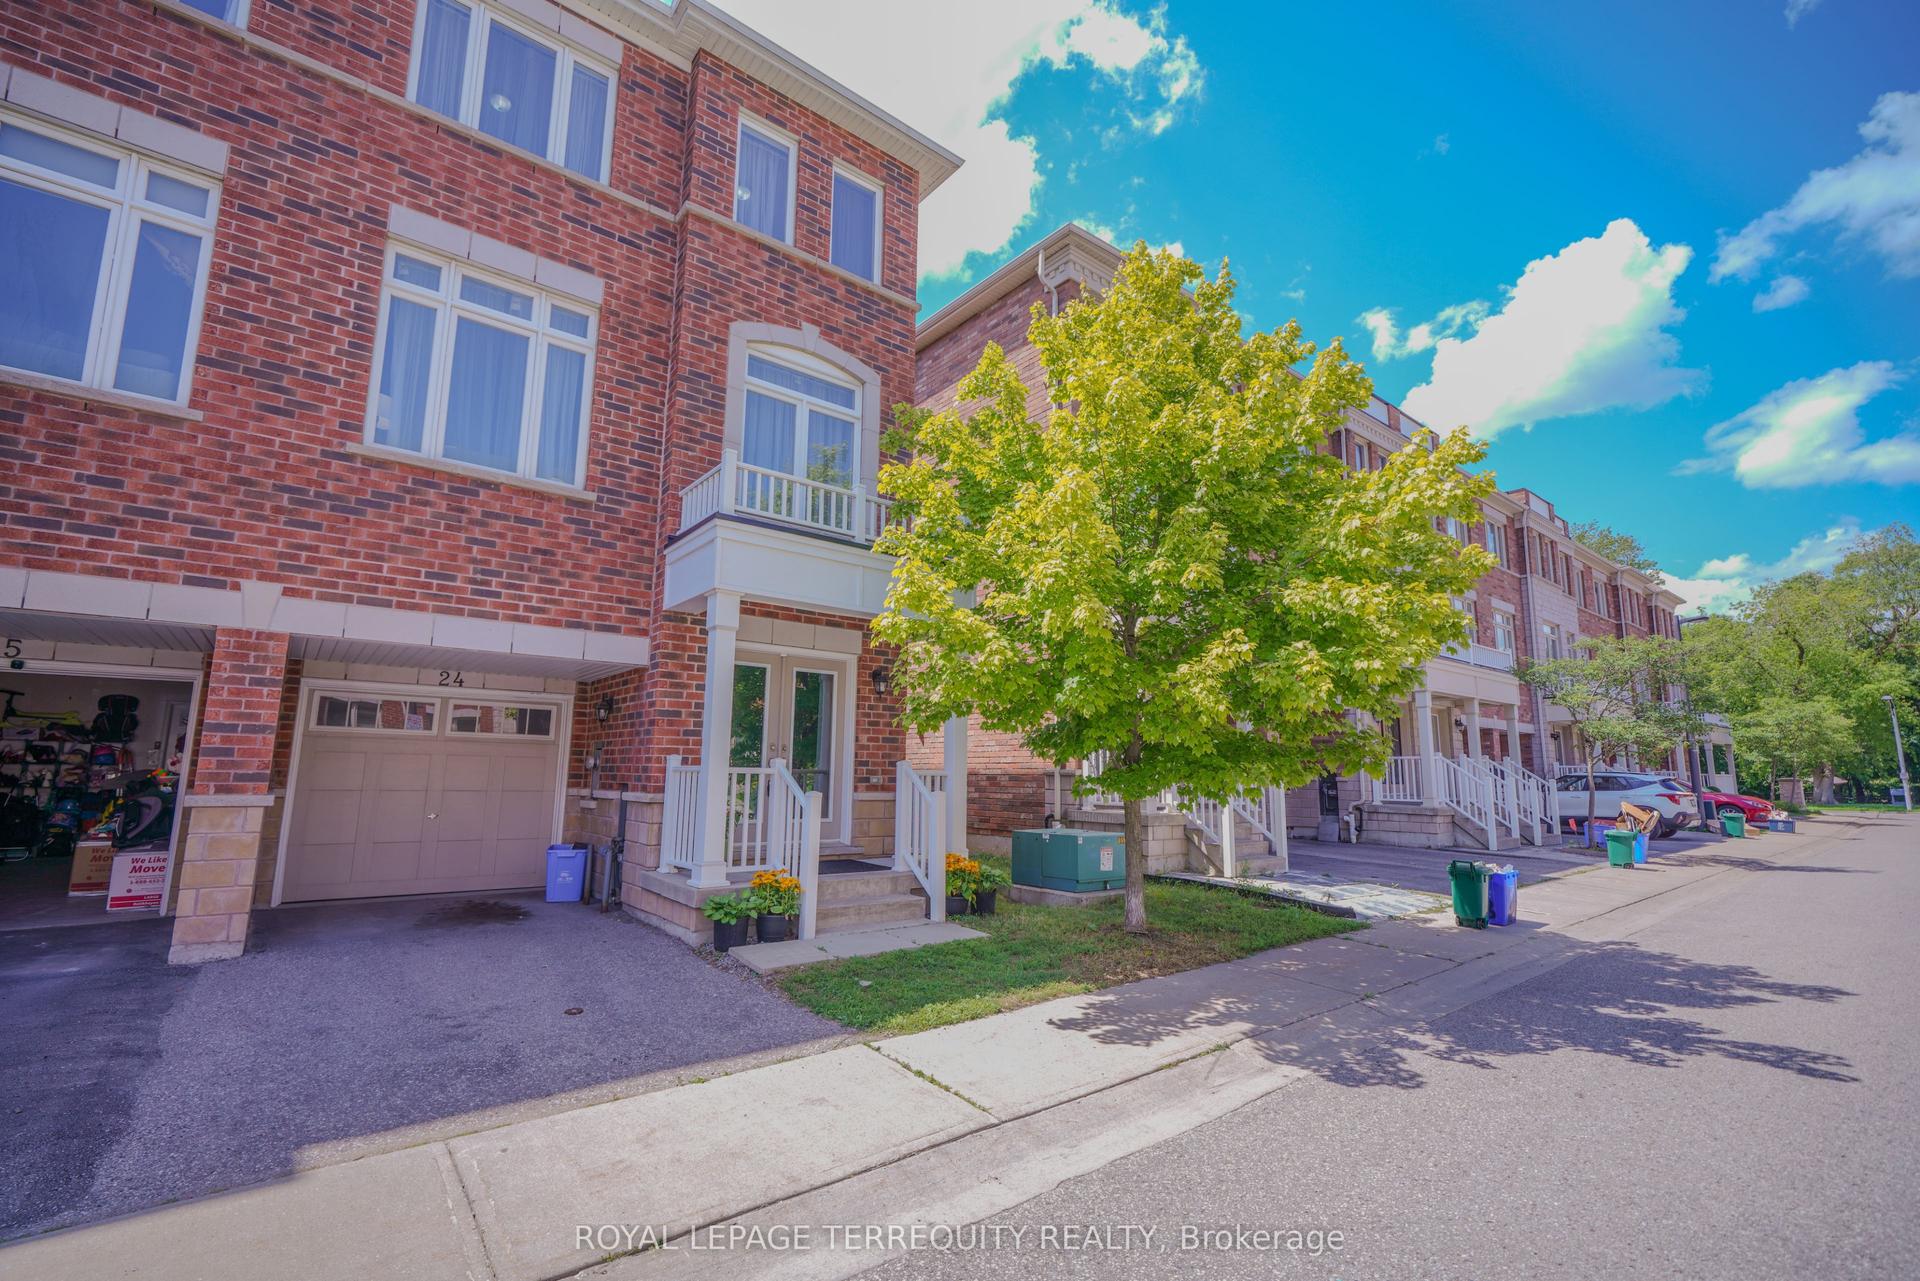
For Lease4 days ago
$3,000
Townhouse
1299 Glenanna Road 24 #24, Liverpool
Pickering, ON
3 bd
3 ba
1,750
2
MLS# E14099286Royal Lepage Terrequity Realty
WhatsApp Aman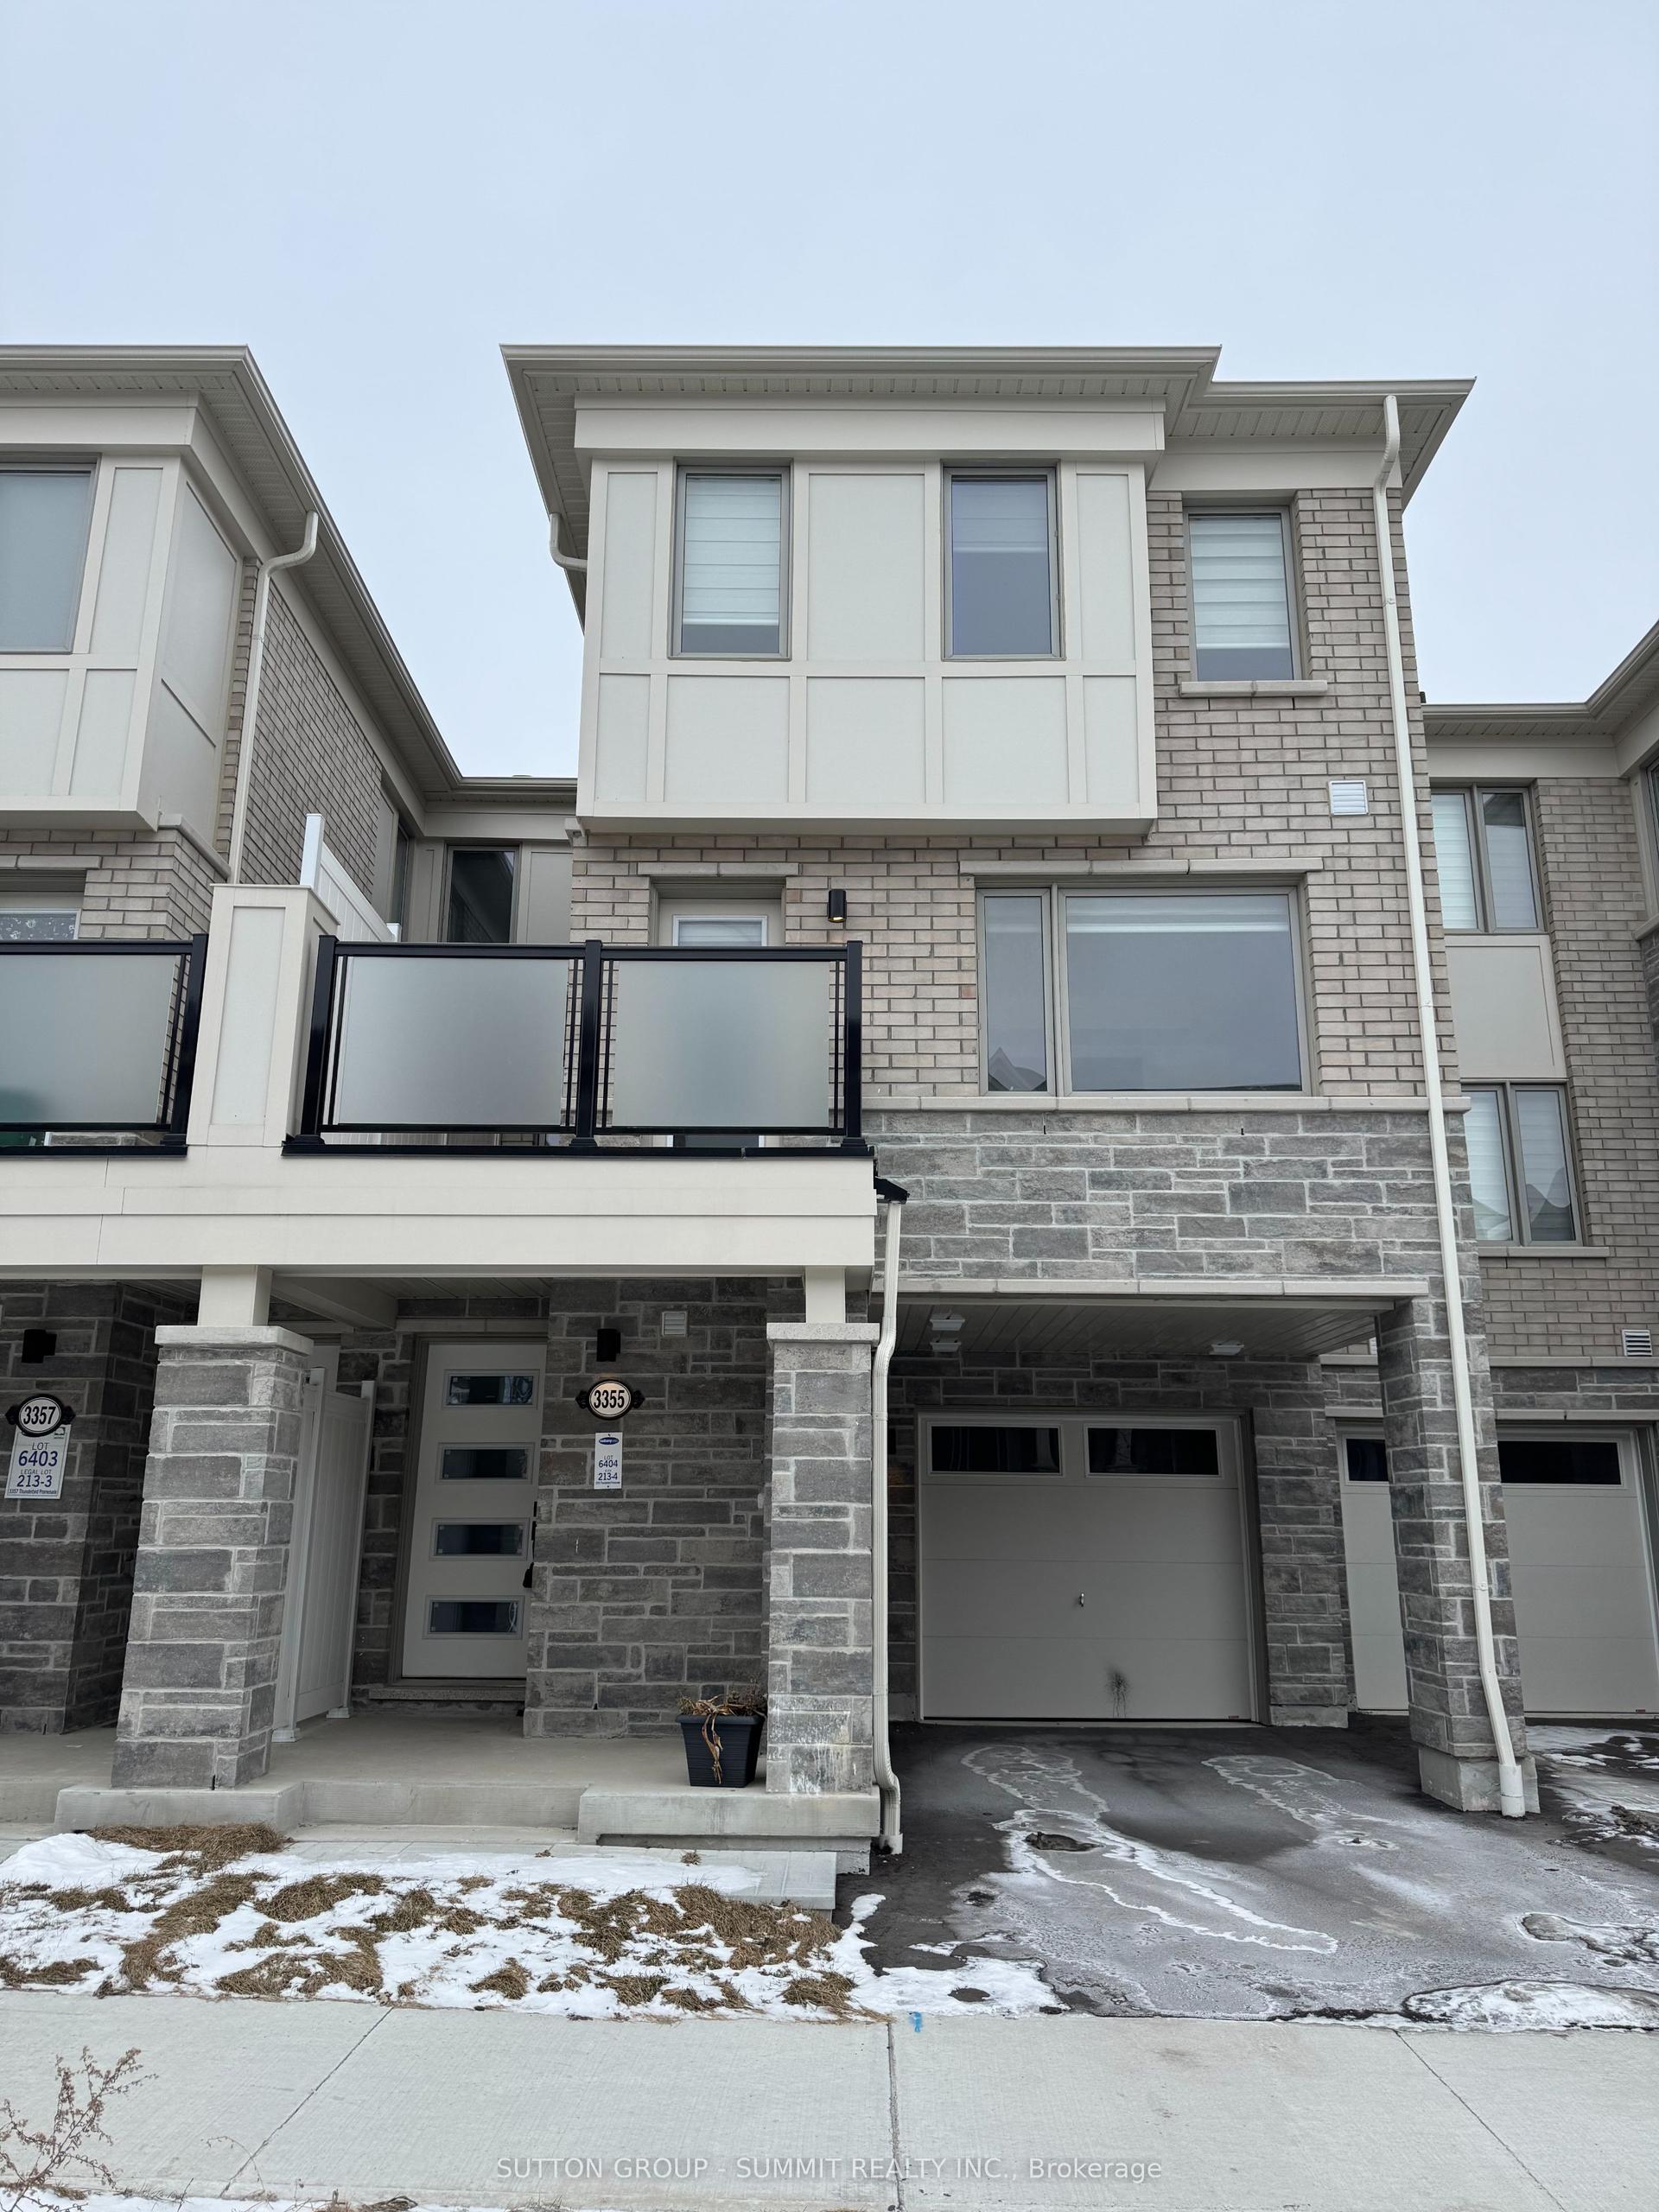
For Lease4 days ago
$2,850
Townhouse
3355 Thunderbird Prom, Rural Pickering
Pickering, ON
3 bd
3 ba
900
2
MLS# E14097578Sutton Group - Summit Realty Inc.
WhatsApp Aman

Getting around
How walkable, bikeable, and transit-friendly this neighbourhood is.
67
/ 100
Walk Score
Somewhat Walkable
44
/ 100
Transit Score
Some Transit
47
/ 100
Bike Score
Somewhat Bikeable
Scores are estimates based on neighbourhood data and are for informational purposes only.
MLS® data courtesy of the Toronto Regional Real Estate Board (TRREB).
The information provided herein must only be used by consumers that have a bona fide interest in the purchase, sale, or lease of real estate and may not be used for any commercial purpose or any other purpose. Listing information is deemed reliable but is not guaranteed accurate by the Toronto Regional Real Estate Board, the listing brokerage, or this website. The trademarks REALTOR®, REALTORS® and the REALTOR® logo are controlled by The Canadian Real Estate Association (CREA) and identify real estate professionals who are members of CREA. MLS®, Multiple Listing Service®, and the associated logos are owned by CREA. Not intended to solicit properties currently listed for sale or buyers under contract.