For Lease
Just Listed
18 Stevensgate Drive
Northwest Ajax, Ajax, ON
$1,699
2Bd
1Ba
2,250+sqft
1Parking
34.12 x 106.43 ftlot
$1/sqft
DetachedMLS# E14113796Listed 2026-10-240 DOM
Heating
Water Heater
Cooling
Central Air
Just listed! New listings in Ajax often receive offers within the first week.
About this home
LEGAL 2-BEDROOM BASEMENT APARTMENT - NEVER LIVED IN! PRIME AJAX LOCATION! Welcome to 18 Stevensgate Drive, Ajax! Discover this stunning, brand-new, never-lived-in legal basement apartment located in the highly desirable, family-friendly Westney Heights community. This beautifully designed, freshly painted residence features 2 spacious bedrooms, a modern 3-piece bathroom, elegant laminate flooring throughout, contemporary lighting, and a stylish kitchen complete with quartz countertops, a beautiful backsplash, stainless steel appliances, stove, and refrigerator. Enjoy the convenience of private in-suite laundry and a separate entrance, offering exceptional privacy, comfort, and independent living. Ideally situated in a prime location with convenient access to Durham Region Transit (DRT), including routes 224 and 227, Ajax GO Station, Highway 401, and major commuter routes, making travel throughout Durham Region and the Greater Toronto Area easy. Close to excellent shopping destinations, including RioCan Durham Centre, Costco, Walmart, grocery stores, banks, pharmacies, and everyday essentials. Families will appreciate proximity to Ajax High School, Notre Dame Catholic Secondary School, J. Clarke Richardson Collegiate, elementary schools, and childcare facilities. Enjoy nearby parks, playgrounds, scenic walking and cycling trails, community centres, recreational facilities, public libraries, fitness centres, and the beautiful Ajax waterfront along Lake Ontario. Conveniently located near Lakeridge Health Ajax Pickering Hospital, medical clinics, restaurants, cafés, places of worship, and other essential community services. Perfect for professionals, couples, or small families seeking modern living in a well-established neighbourhood. Be the first to call this exceptional legal basement apartment home! Experience the perfect combination of modern finishes, privacy, convenience, and accessibility. Move-in ready and an excellent opportunity you won't want to miss!
WaterfrontBasement Apt
Rooms
Basement
| Living Room | 3.97 × 3.06 m | Laminate Pot Lights |
| Dining Room | 4.08 × 3.18 m | Laminate Separate Room Pot Lights |
| Kitchen | 4.14 × 3.56 m | Stainless Steel Appl Quartz Counter Ceramic Floor |
| Breakfast | 4.14 × 3.56 m | Ceramic Floor Combined w/Kitchen Open Concept |
| Primary Bedroom | 3.70 × 3.03 m | Laminate Window Closet |
| Bedroom 2 | 2.99 × 2.77 m | Laminate Window Closet |
| Bathroom | 2.77 × 1.25 m | 4 Pc Bath Ceramic Floor Separate Room |
Other
| Room | — |
Features
- Carpet Free
- Water Heater
- Apartment
- Central Air
- 2-Storey
Financials
Estimated Rental Income
Entire property$2,600 – $3,800/mo
Basement apartment$1,800 – $2,500/mo
Rental yield1836.4% – 2683.9%
*Estimates based on comparable rentals in the area. Actual income may vary.
Market Data — Ajax
Days on market0 days
Buyer's MarketSeller's Market
Based on active listings in Ajax. Data updates daily.
Demographics — Ajax
Population
126,666
Avg Household Income
$108,000
Age Distribution
0-19
24%
20-34
20%
35-49
22%
50-64
20%
65+
14%
Ownership79% own · 21% rent
EnglishTamilUrduTagalogFrench
Other rentals like this
Similar rentals in Ajax
Same property type, similar price, similar size — currently for rent.

For Lease24 days ago
$1,500
Detached
15 Dagwell Crescent basement #basement, Central West
Ajax, ON
2 bd
1 ba
—
1
MLS# E13841884Re/Max Real Estate Centre Inc.
WhatsApp Aman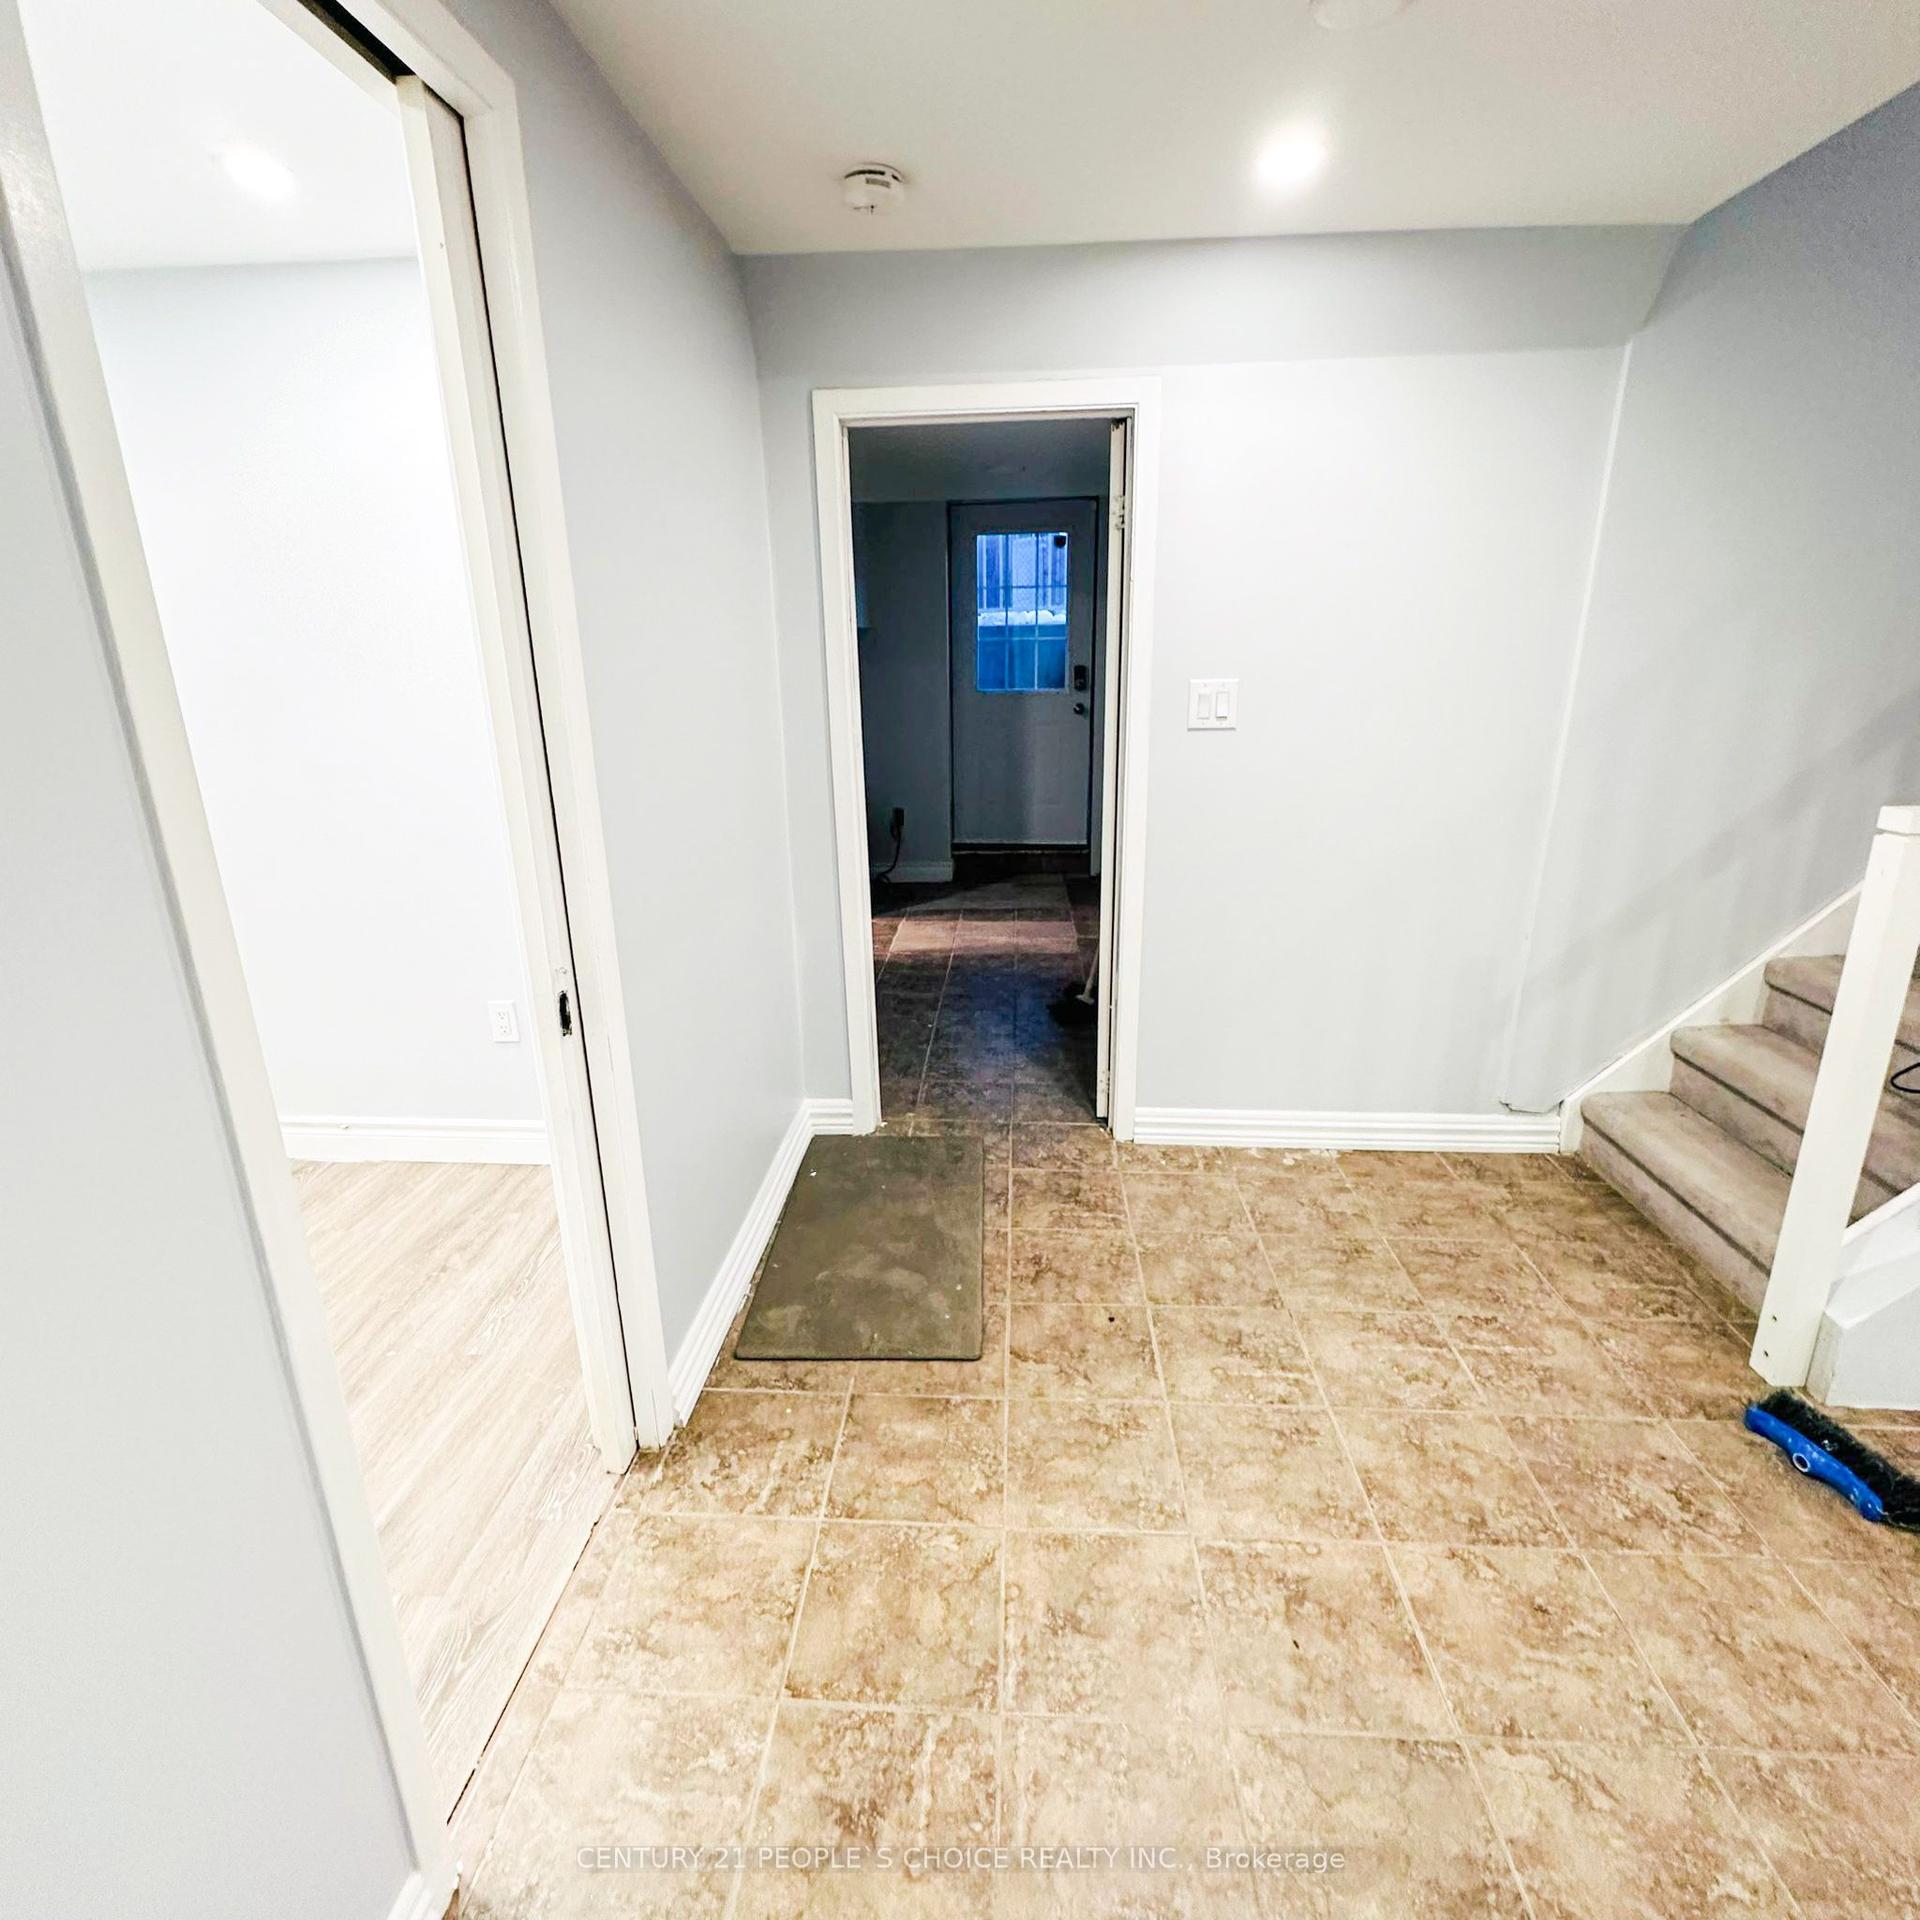
For Lease6 days ago
$1,750
Detached
41 Coomer Crescent, Central
Ajax, ON
2+1 bd
1 ba
1,300
2
MLS# E14091992Century 21 People`S Choice Realty…
WhatsApp Aman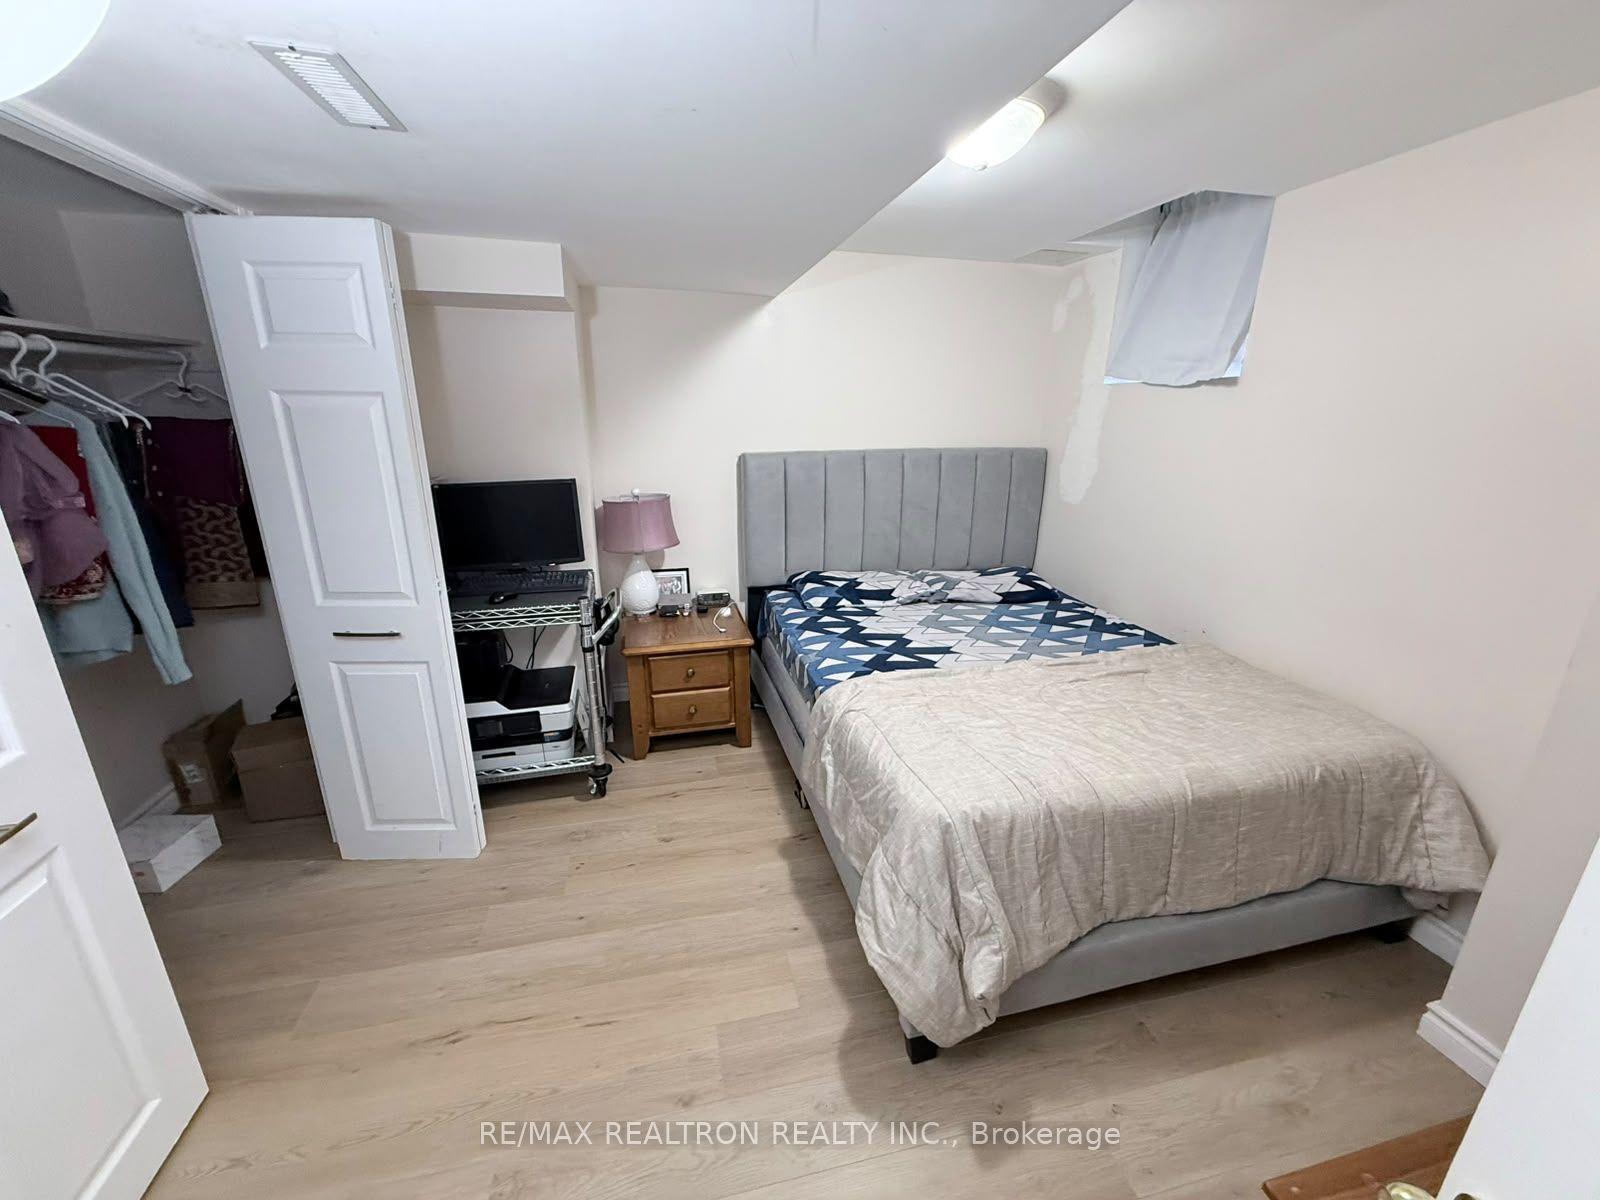
Getting around
How walkable, bikeable, and transit-friendly this neighbourhood is.
58
/ 100
Walk Score
Somewhat Walkable
35
/ 100
Transit Score
Some Transit
54
/ 100
Bike Score
Bikeable
Scores are estimates based on neighbourhood data and are for informational purposes only.
MLS® data courtesy of the Toronto Regional Real Estate Board (TRREB).
The information provided herein must only be used by consumers that have a bona fide interest in the purchase, sale, or lease of real estate and may not be used for any commercial purpose or any other purpose. Listing information is deemed reliable but is not guaranteed accurate by the Toronto Regional Real Estate Board, the listing brokerage, or this website. The trademarks REALTOR®, REALTORS® and the REALTOR® logo are controlled by The Canadian Real Estate Association (CREA) and identify real estate professionals who are members of CREA. MLS®, Multiple Listing Service®, and the associated logos are owned by CREA. Not intended to solicit properties currently listed for sale or buyers under contract.