For Lease
Just Listed
20 Guildwood Parkway PH14 #PH14
Guildwood, Toronto, ON
$4,600
2Bd
2Ba
2,125+sqft
2Parking
$2/sqft
CondoMLS# E14113922Listed 2026-10-240 DOM
Cooling
Central Air
Just listed! New listings in Toronto often receive offers within the first week.
About this home
**RARE LUXURY PENTHOUSE IN THE SKY!** Experience elevated living in this exceptional 2,035 sqft multi-level home, combining spaciousness and privacy of a traditional home with the care free convenience of luxury condo living. Enjoy unobstructed panoramic views of the lake and golf course, complemented by two expansive private terraces and a stunning skylight fills the home with natural light. Exceptional two storey layout offers ideal zoning: Main floor features a seamless main living space, perfect for quiet senior living or an executive home office. Second floor serves as the private quarters and daily hub, keeping cooking odors and noise separate. Open concept living and breakfast area walk out to lake view terrace, perfect for morning coffee or evening relaxation. Upgraded chef's kitchen w/ premium Miele appliances. Grand primary suite w/6pc ensuite, large walk-in closet & private terrace overlooking the golf course. 2 side by side parkings and 2 spacious lockers included. 4.5 acres of amenities: beautifully landscaped grounds, this exclusive community offers resort style amenities, including a gatehouse with security, guest suites, hot tub, sauna, fitness centre, squash and badminton courts, basketball, golf practice net, party room, library, workshop, car wash and vacuum, bike storage, and more. **Maintenance fees covering heat, hydro, water, CAC, cable, and internet. Ideally located within walking distance of the GO and VIA Rail station, with easy access to the Doris Waterfront Trail and scenic walking paths. A highly versatile floor plan ideal for WFH professionals or multi generational families, rare opportunity to enjoy house sized living & breathtaking views & resort inspired amenities in one extraordinary residence!
Waterfront
Rooms
Main Floor
| Living Room | 8.41 × 3.61 m | Crown Moulding South View |
| Dining Room | 3.66 × 3.51 m | Crown Moulding Open Concept |
| Kitchen | 5.27 × 3.45 m | Stainless Steel Appl Custom Backsplash |
| Breakfast | 5.27 × 3.45 m | Tile Floor W/O To Terrace Combined w/Kitchen |
| Primary Bedroom | 5.18 × 4.67 m | 6 Pc Ensuite Walk-In Closet(s) W/O To Terrace |
Lower
| Bedroom 2 | 4.72 × 3.25 m | Large Window Overlook Golf Course |
| Family Room | 5.66 × 3.23 m | Fireplace Overlook Golf Course |
Features
- None
- Central Air
- Apartment
Financials
Estimated Rental Income
Entire property$2,600 – $3,500/mo
Rental yield678.3% – 913.0%
*Estimates based on comparable rentals in the area. Actual income may vary.
Market Data — Toronto
Days on market0 days
Buyer's MarketSeller's Market
Based on active listings in Toronto. Data updates daily.
Demographics — Toronto
Population
2,794,356
Avg Household Income
$102,000
Age Distribution
0-19
19%
20-34
24%
35-49
21%
50-64
19%
65+
17%
Ownership53% own · 47% rent
EnglishMandarinCantoneseTagalogTamil
Other rentals like this
Similar rentals in Toronto
Same property type, similar price, similar size — currently for rent.
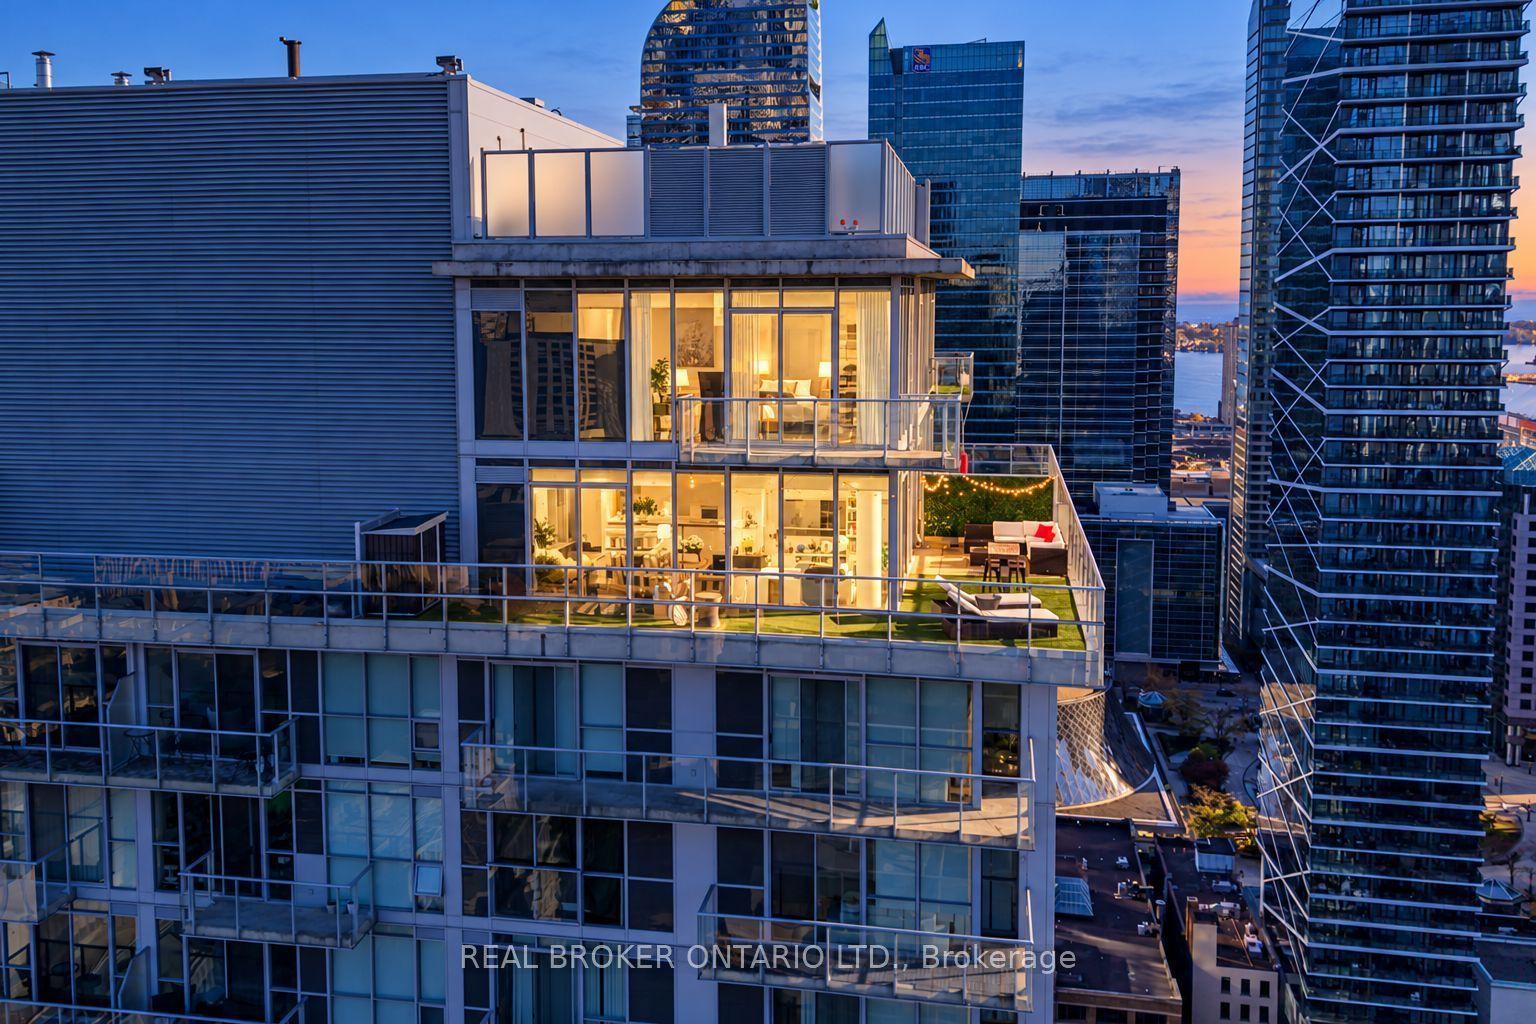
For Lease3 h ago
$5,000
Condo
126 Simcoe Street PH02 #PH02, Waterfront Communities C1
Toronto, ON
1 bd
2 ba
1,100
1
MLS# C14113934Real Broker Ontario Ltd.
WhatsApp Aman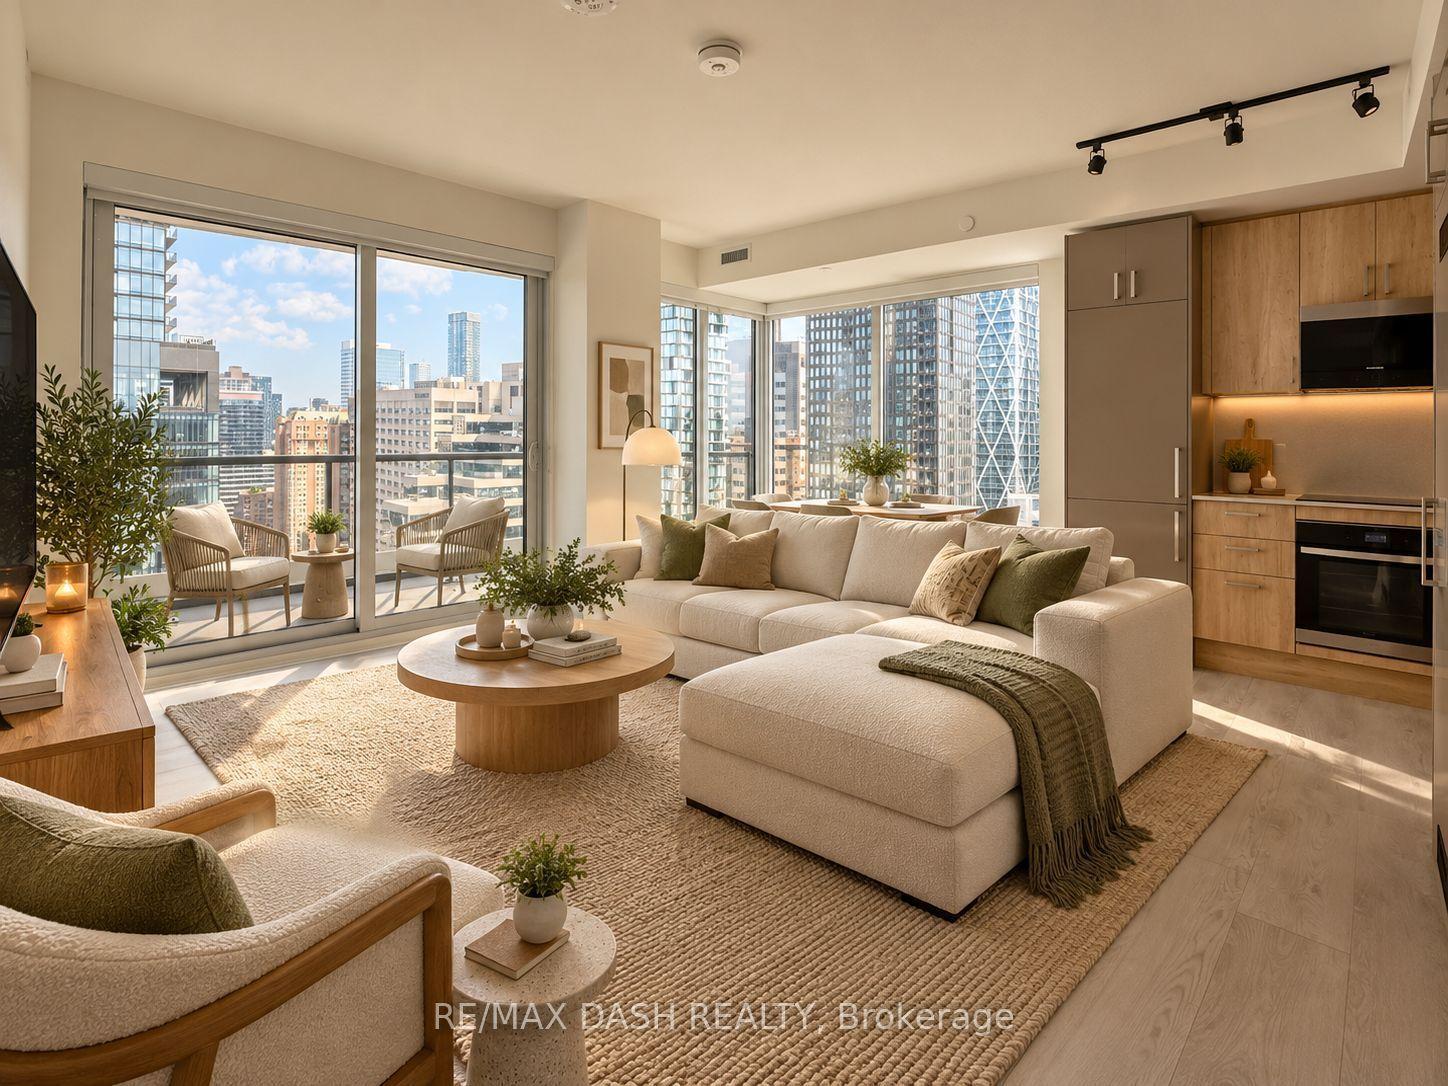
For Lease2 months ago
$3,890
Condo
280 Dundas Street W 2505 #2505, University
Toronto, ON
3 bd
2 ba
850
0
MLS# C13683470Re/Max Dash Realty
WhatsApp Aman
Getting around
How walkable, bikeable, and transit-friendly this neighbourhood is.
90
/ 100
Walk Score
Walker's Paradise
82
/ 100
Transit Score
Excellent Transit
69
/ 100
Bike Score
Bikeable
Scores are estimates based on neighbourhood data and are for informational purposes only.
MLS® data courtesy of the Toronto Regional Real Estate Board (TRREB).
The information provided herein must only be used by consumers that have a bona fide interest in the purchase, sale, or lease of real estate and may not be used for any commercial purpose or any other purpose. Listing information is deemed reliable but is not guaranteed accurate by the Toronto Regional Real Estate Board, the listing brokerage, or this website. The trademarks REALTOR®, REALTORS® and the REALTOR® logo are controlled by The Canadian Real Estate Association (CREA) and identify real estate professionals who are members of CREA. MLS®, Multiple Listing Service®, and the associated logos are owned by CREA. Not intended to solicit properties currently listed for sale or buyers under contract.