For Lease
Just Listed
Open House Sat 18–20
22 Rossander Court Garden suite #Garden suite
Bendale, Toronto, ON
$2,650
2Bd
2Ba
< 700sqft
1Parking
51.81 x 153 ftlot
DetachedMLS# E14114670Listed 2026-10-241 DOM
Just listed! New listings in Toronto often receive offers within the first week.
About this home
**Brand-New Detached Garden Suite | 2 Bedrooms | Near Scarborough General Hospital!** A unique, beautifully designed detached garden suite of approximately 650 sq. ft., subject to approved plans and permits. Featuring 2 bedrooms, 1 full bathroom, 10-ft. ceilings, a skylight, private in-suite laundry, and brand-new appliances, this bright and inviting home combines modern comfort with distinctive design. Enjoy a dedicated ductless heat pump for heating and air conditioning, HRV ventilation, separate hydro and water meters, an individual hot water tank, and brand-new plumbing. Designed for comfortable, independent living with quality construction and thoughtful details.**Convenient Scarborough Location!** Approximately a 3-minute drive or 10-12-minute walk to Scarborough Health Network General Hospital. Close to TTC bus stops, the local library, parks, walking trails, schools, and everyday amenities, with convenient transit connections to Scarborough Town Centre and subway stations. A future subway station is planned near the hospital, subject to project timelines and completion. An exceptional opportunity to enjoy a bright, modern detached garden suite in a convenient neighborhood. **Professionally managed by Sawera Property Management.**
Rooms
Main Floor
| Living Room | 5.55 × 3.38 m | Combined w/Dining Hardwood Floor Window |
| Dining Room | 3.17 × 2.77 m | Combined w/Living Hardwood Floor Window |
| Kitchen | 4.88 × 2.90 m | Quartz Counter Stainless Steel Appl Window |
| Primary Bedroom | 3.90 × 3.17 m | Hardwood Floor Ensuite Bath Window |
| Bedroom 2 | 3.69 × 3.41 m | Hardwood Floor Closet Window |
| Bedroom 3 | 3.69 × 2.47 m | Hardwood Floor Closet Window |
Upper
| Living Room | 4.87 × 3.04 m | Combined w/Dining Vinyl Floor Window |
| Dining Room | 4.87 × 3.04 m | Combined w/Living Vinyl Floor Window |
| Kitchen | 2.28 × 3.04 m | Stainless Steel Appl Quartz Counter Vinyl Floor |
| Primary Bedroom | 3.86 × 3.11 m | Closet Vinyl Floor Window |
| Bedroom 2 | 3.32 × 3.11 m | Closet Vinyl Floor Window |
Features
- Carpet Free
- Apartment
- Wall Unit(s)
- 2-Storey
Financials
Estimated Rental Income
Entire property$2,600 – $3,800/mo
Rental yield1177.4% – 1720.8%
*Estimates based on comparable rentals in the area. Actual income may vary.
Market Data — Toronto
Days on market1 days
Buyer's MarketSeller's Market
Based on active listings in Toronto. Data updates daily.
Demographics — Toronto
Population
2,794,356
Avg Household Income
$102,000
Age Distribution
0-19
19%
20-34
24%
35-49
21%
50-64
19%
65+
17%
Ownership53% own · 47% rent
EnglishMandarinCantoneseTagalogTamil
Other rentals like this
Similar rentals in Toronto
Same property type, similar price, similar size — currently for rent.
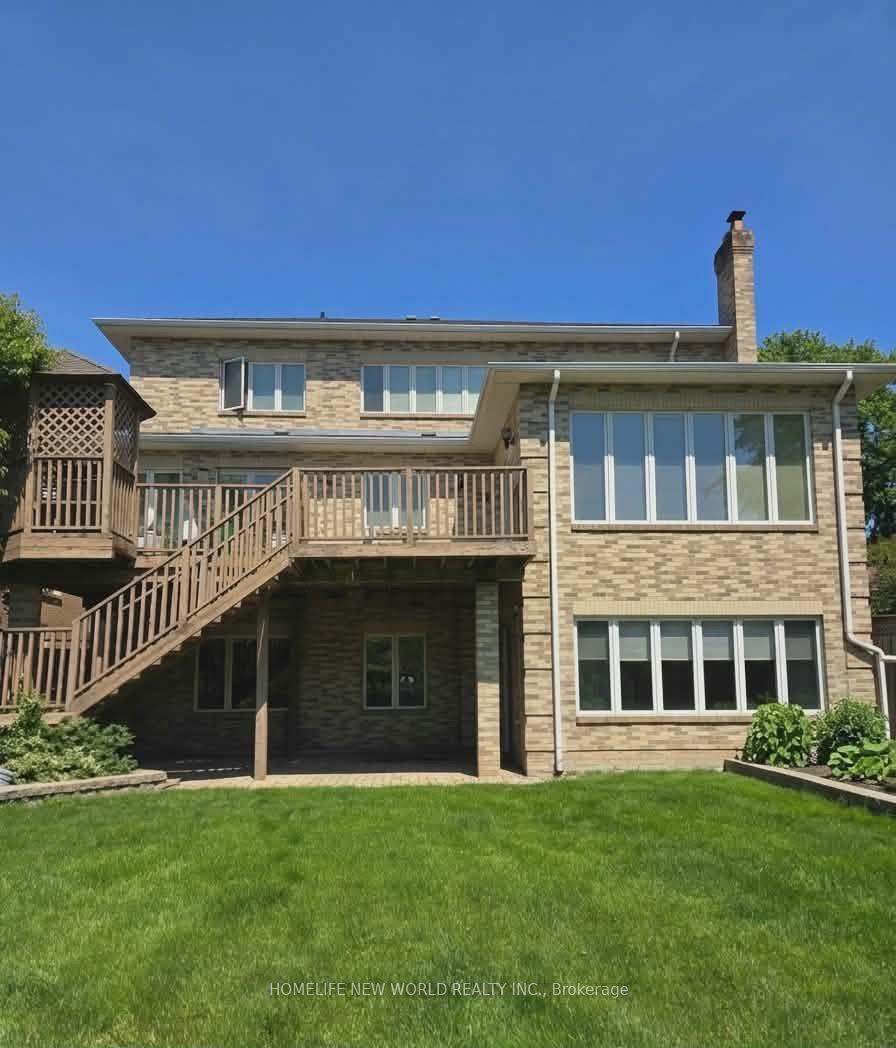
For Lease3 months ago
$2,590
Detached
122 Centennial Road Walkout Bsm #Walkout Bsm, Centennial Scarborough
Toronto, ON
3 bd
1 ba
1,300
1
MLS# E13628766Homelife New World Realty Inc.
WhatsApp Aman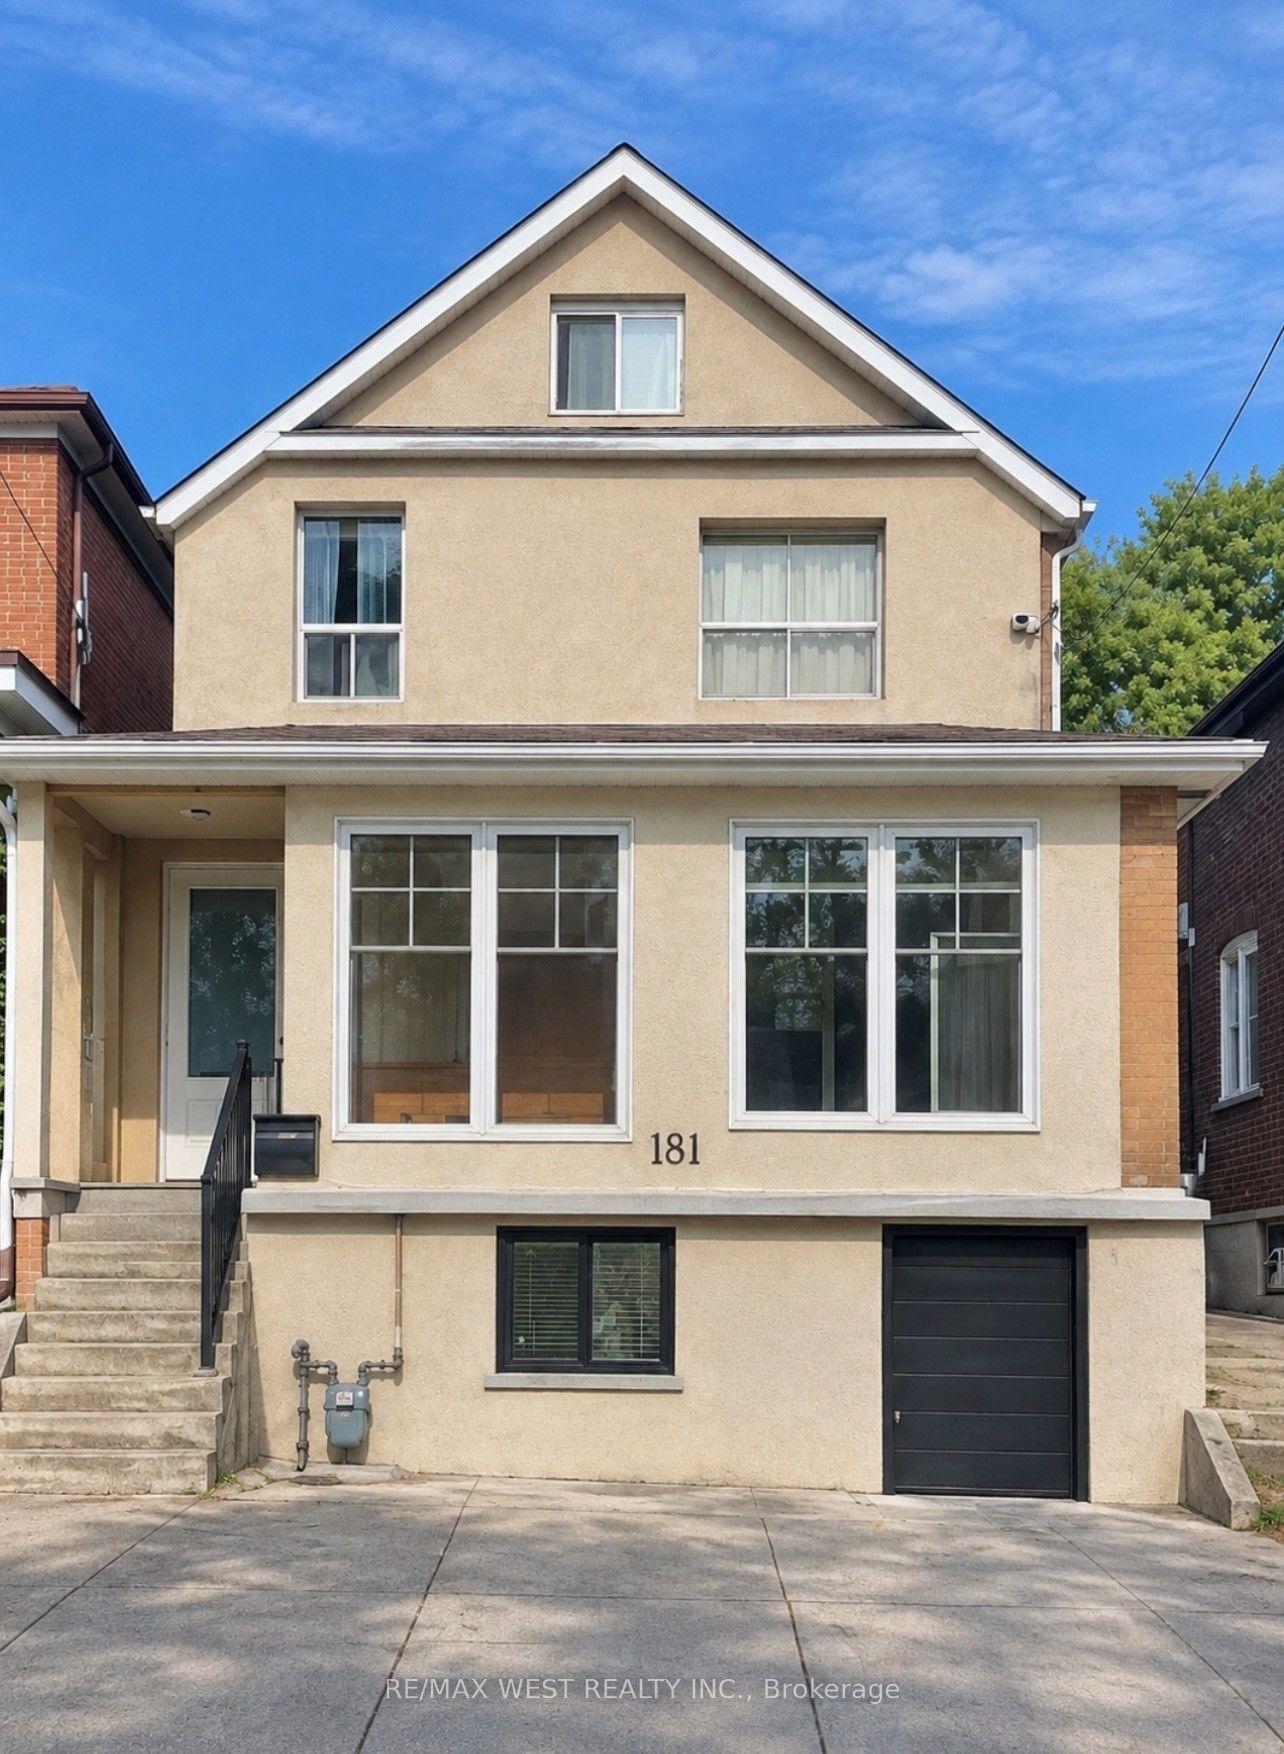
For Lease2 days ago
$2,100
Detached
181 Cedric Avenue Main #Main, Oakwood Village
Toronto, ON
2 bd
1 ba
900
0
MLS# C14114452Re/Max West Realty Inc.
WhatsApp Aman

Getting around
How walkable, bikeable, and transit-friendly this neighbourhood is.
66
/ 100
Walk Score
Somewhat Walkable
66
/ 100
Transit Score
Good Transit
72
/ 100
Bike Score
Very Bikeable
Scores are estimates based on neighbourhood data and are for informational purposes only.
MLS® data courtesy of the Toronto Regional Real Estate Board (TRREB).
The information provided herein must only be used by consumers that have a bona fide interest in the purchase, sale, or lease of real estate and may not be used for any commercial purpose or any other purpose. Listing information is deemed reliable but is not guaranteed accurate by the Toronto Regional Real Estate Board, the listing brokerage, or this website. The trademarks REALTOR®, REALTORS® and the REALTOR® logo are controlled by The Canadian Real Estate Association (CREA) and identify real estate professionals who are members of CREA. MLS®, Multiple Listing Service®, and the associated logos are owned by CREA. Not intended to solicit properties currently listed for sale or buyers under contract.