For Sale
Just Listed
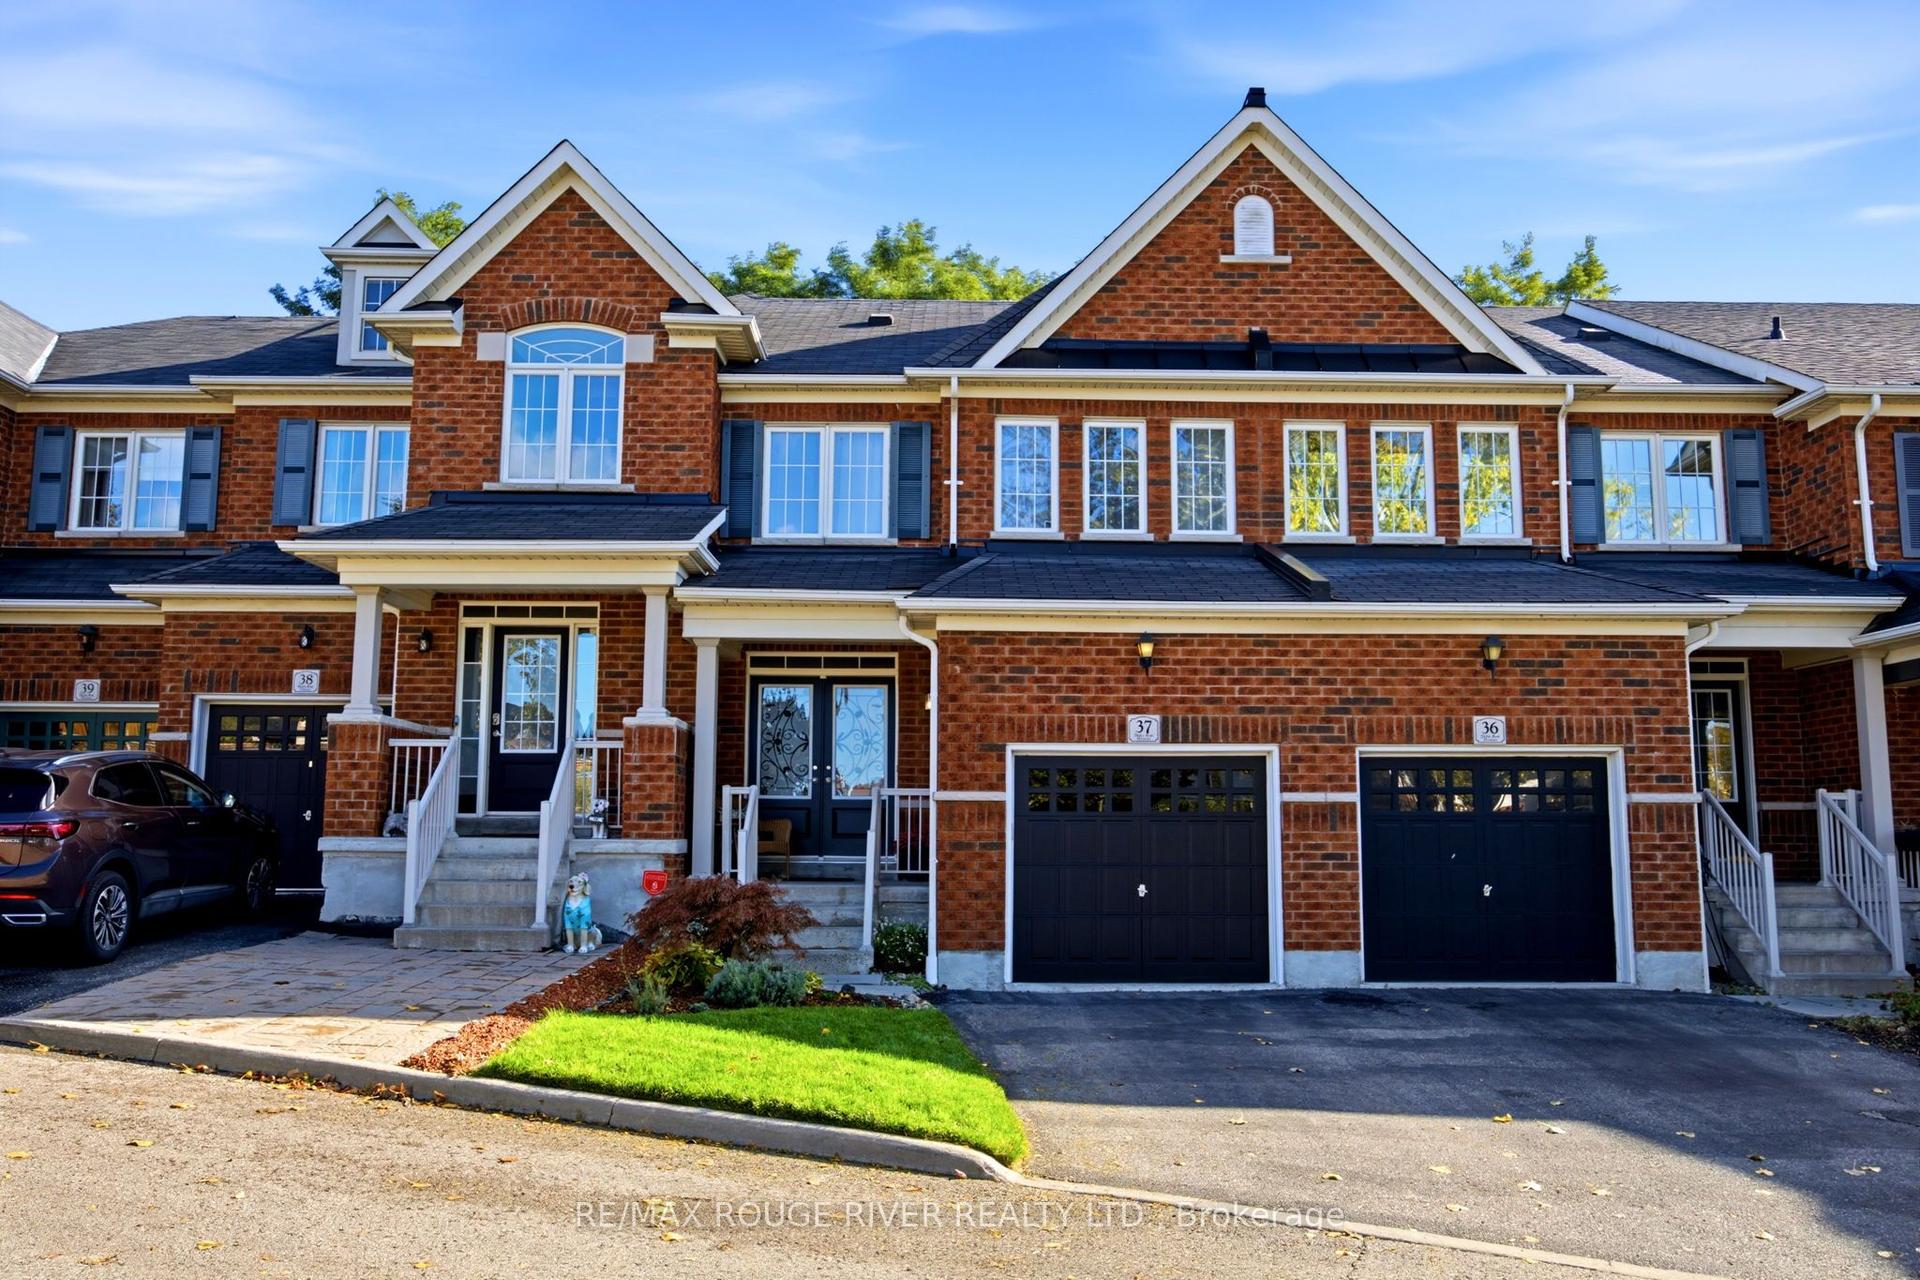
91 Danzatore Path
Windfields, Oshawa, ON
$615,600
4+1Bd
3Ba
1,750+sqft
3Parking
$352/sqft
TownhouseMLS# E14114868Listed 2026-10-250 DOM
Cooling
Central Air
Basement
Finished
Just listed! New listings in Oshawa often receive offers within the first week.
About this home
Welcome to 91 Danzatore Path, Oshawa, offering a wonderful opportunity for families, first-time homebuyers, and investors seeking a home in a growing and convenient neighbourhood. Enjoy a functional layout with comfortable living spaces, a welcoming atmosphere, and the potential to create a home that suits your lifestyle.Prime Location & AmenitiesClose to all amenities - 10/10 Walk Score. 2-minute walk to Costco, grocery stores, and RioCan Plaza shopping. 2-minute walk to 3 major banks. 2-minute walk to Durham Transit and GO Bus service, with convenient connections from Oshawa to Toronto, Oakville, and Mississauga.2 minutes drive to Ontario Tech. University and Durham College. Close to restaurants, parks, schools, shopping, and other everyday conveniences. END UNIT - offering a semi-detached-like advantage with only one shared wall, making it a more desirable and potentially higher-value property compared with a typical interior townhouse. With easy access to Highway 407 and major commuter routes, this location offers excellent convenience for everyday living.Whether you are looking for a place to call home or an investment opportunity, this property offers the advantage of living in the sought-after Windfields community.Few pictures are Virtually Staged. A fantastic opportunity to own in North Oshawa! Book your showing today, Biggest unit in Neighbourhood.
Rooms
Main Floor
| Living Room | 5.61 × 3.75 m | Combined w/Dining W/O To Balcony Open Concept |
| Dining Room | 5.61 × 3.75 m | Combined w/Living Open Concept Laminate |
| Kitchen | 2.74 × 2.71 m | Undermount Sink Eat-in Kitchen Open Concept |
| Bedroom 5 | 2.71 × 2.44 m | Large Window |
Third Floor
| Primary Bedroom | 3.66 × 2.44 m | 4 Pc Ensuite Closet Large Window |
| Bedroom 2 | 2.38 × 2.77 m | |
| Bedroom 3 | 2.44 × 2.56 m | |
| Bedroom 4 | 2.38 × 2.50 m |
Lower
| Family Room | 5.61 × 2.74 m | W/O To Patio Large Window Laminate |
Features
- Other
- Finished
- Central Air
- 3-Storey
Financials
Annual Taxes
$5,259.43
Estimated Rental Income
Entire property$4,000 – $6,500/mo
Rental yield7.8% – 12.7%
*Estimates based on comparable rentals in the area. Actual income may vary.
Market Data — Oshawa
Days on market0 days
Buyer's MarketSeller's Market
Based on active listings in Oshawa. Data updates daily.
Demographics — Oshawa
Population
175,383
Avg Household Income
$87,000
Age Distribution
0-19
22%
20-34
22%
35-49
19%
50-64
20%
65+
17%
Ownership63% own · 37% rent
EnglishFrenchArabicUrduTagalog
Getting around
How walkable, bikeable, and transit-friendly this neighbourhood is.
63
/ 100
Walk Score
Somewhat Walkable
44
/ 100
Transit Score
Some Transit
51
/ 100
Bike Score
Bikeable
Scores are estimates based on neighbourhood data and are for informational purposes only.
MLS® data courtesy of the Toronto Regional Real Estate Board (TRREB).
The information provided herein must only be used by consumers that have a bona fide interest in the purchase, sale, or lease of real estate and may not be used for any commercial purpose or any other purpose. Listing information is deemed reliable but is not guaranteed accurate by the Toronto Regional Real Estate Board, the listing brokerage, or this website. The trademarks REALTOR®, REALTORS® and the REALTOR® logo are controlled by The Canadian Real Estate Association (CREA) and identify real estate professionals who are members of CREA. MLS®, Multiple Listing Service®, and the associated logos are owned by CREA. Not intended to solicit properties currently listed for sale or buyers under contract.
You may also like
More homes in Oshawa
Hand-picked listings with a similar price range and style.
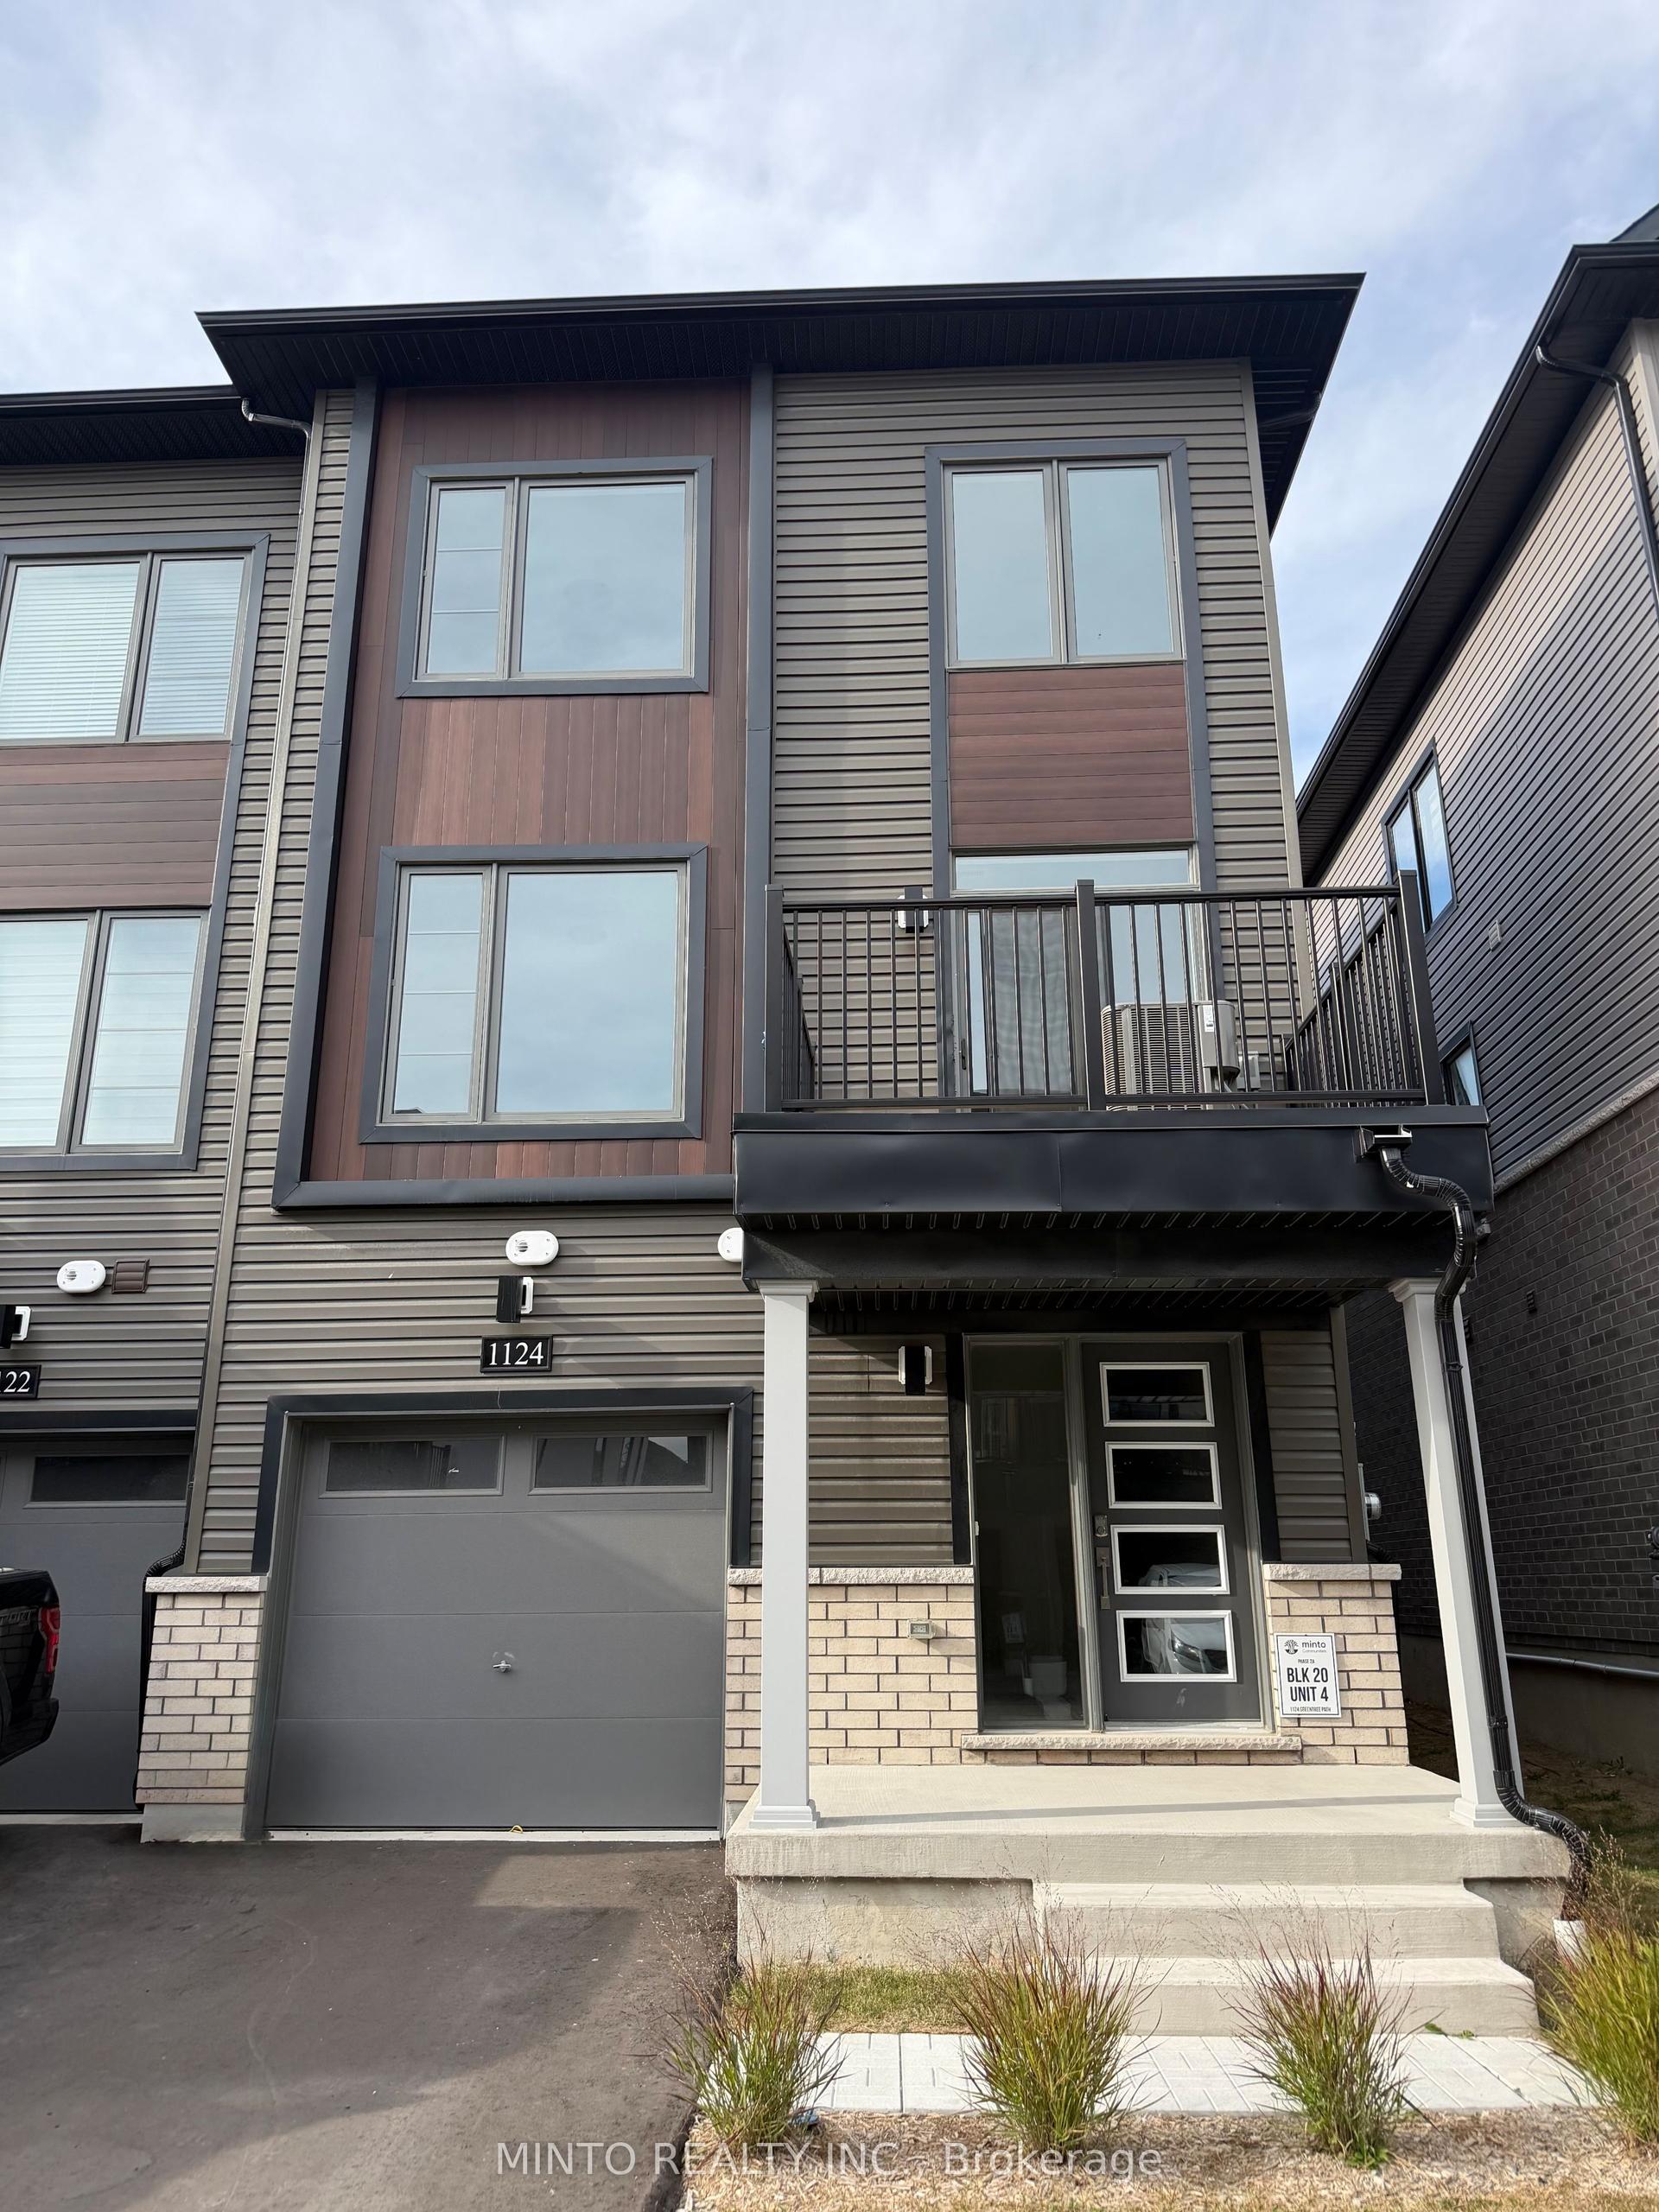
For Sale26 days ago
$577,876
Townhouse
est. $2,533/mo
1124 Greentree Path, Kedron
Oshawa, ON
3 bd
3 ba
1,300
2
MLS# E13840660Minto Realty Inc.
WhatsApp Aman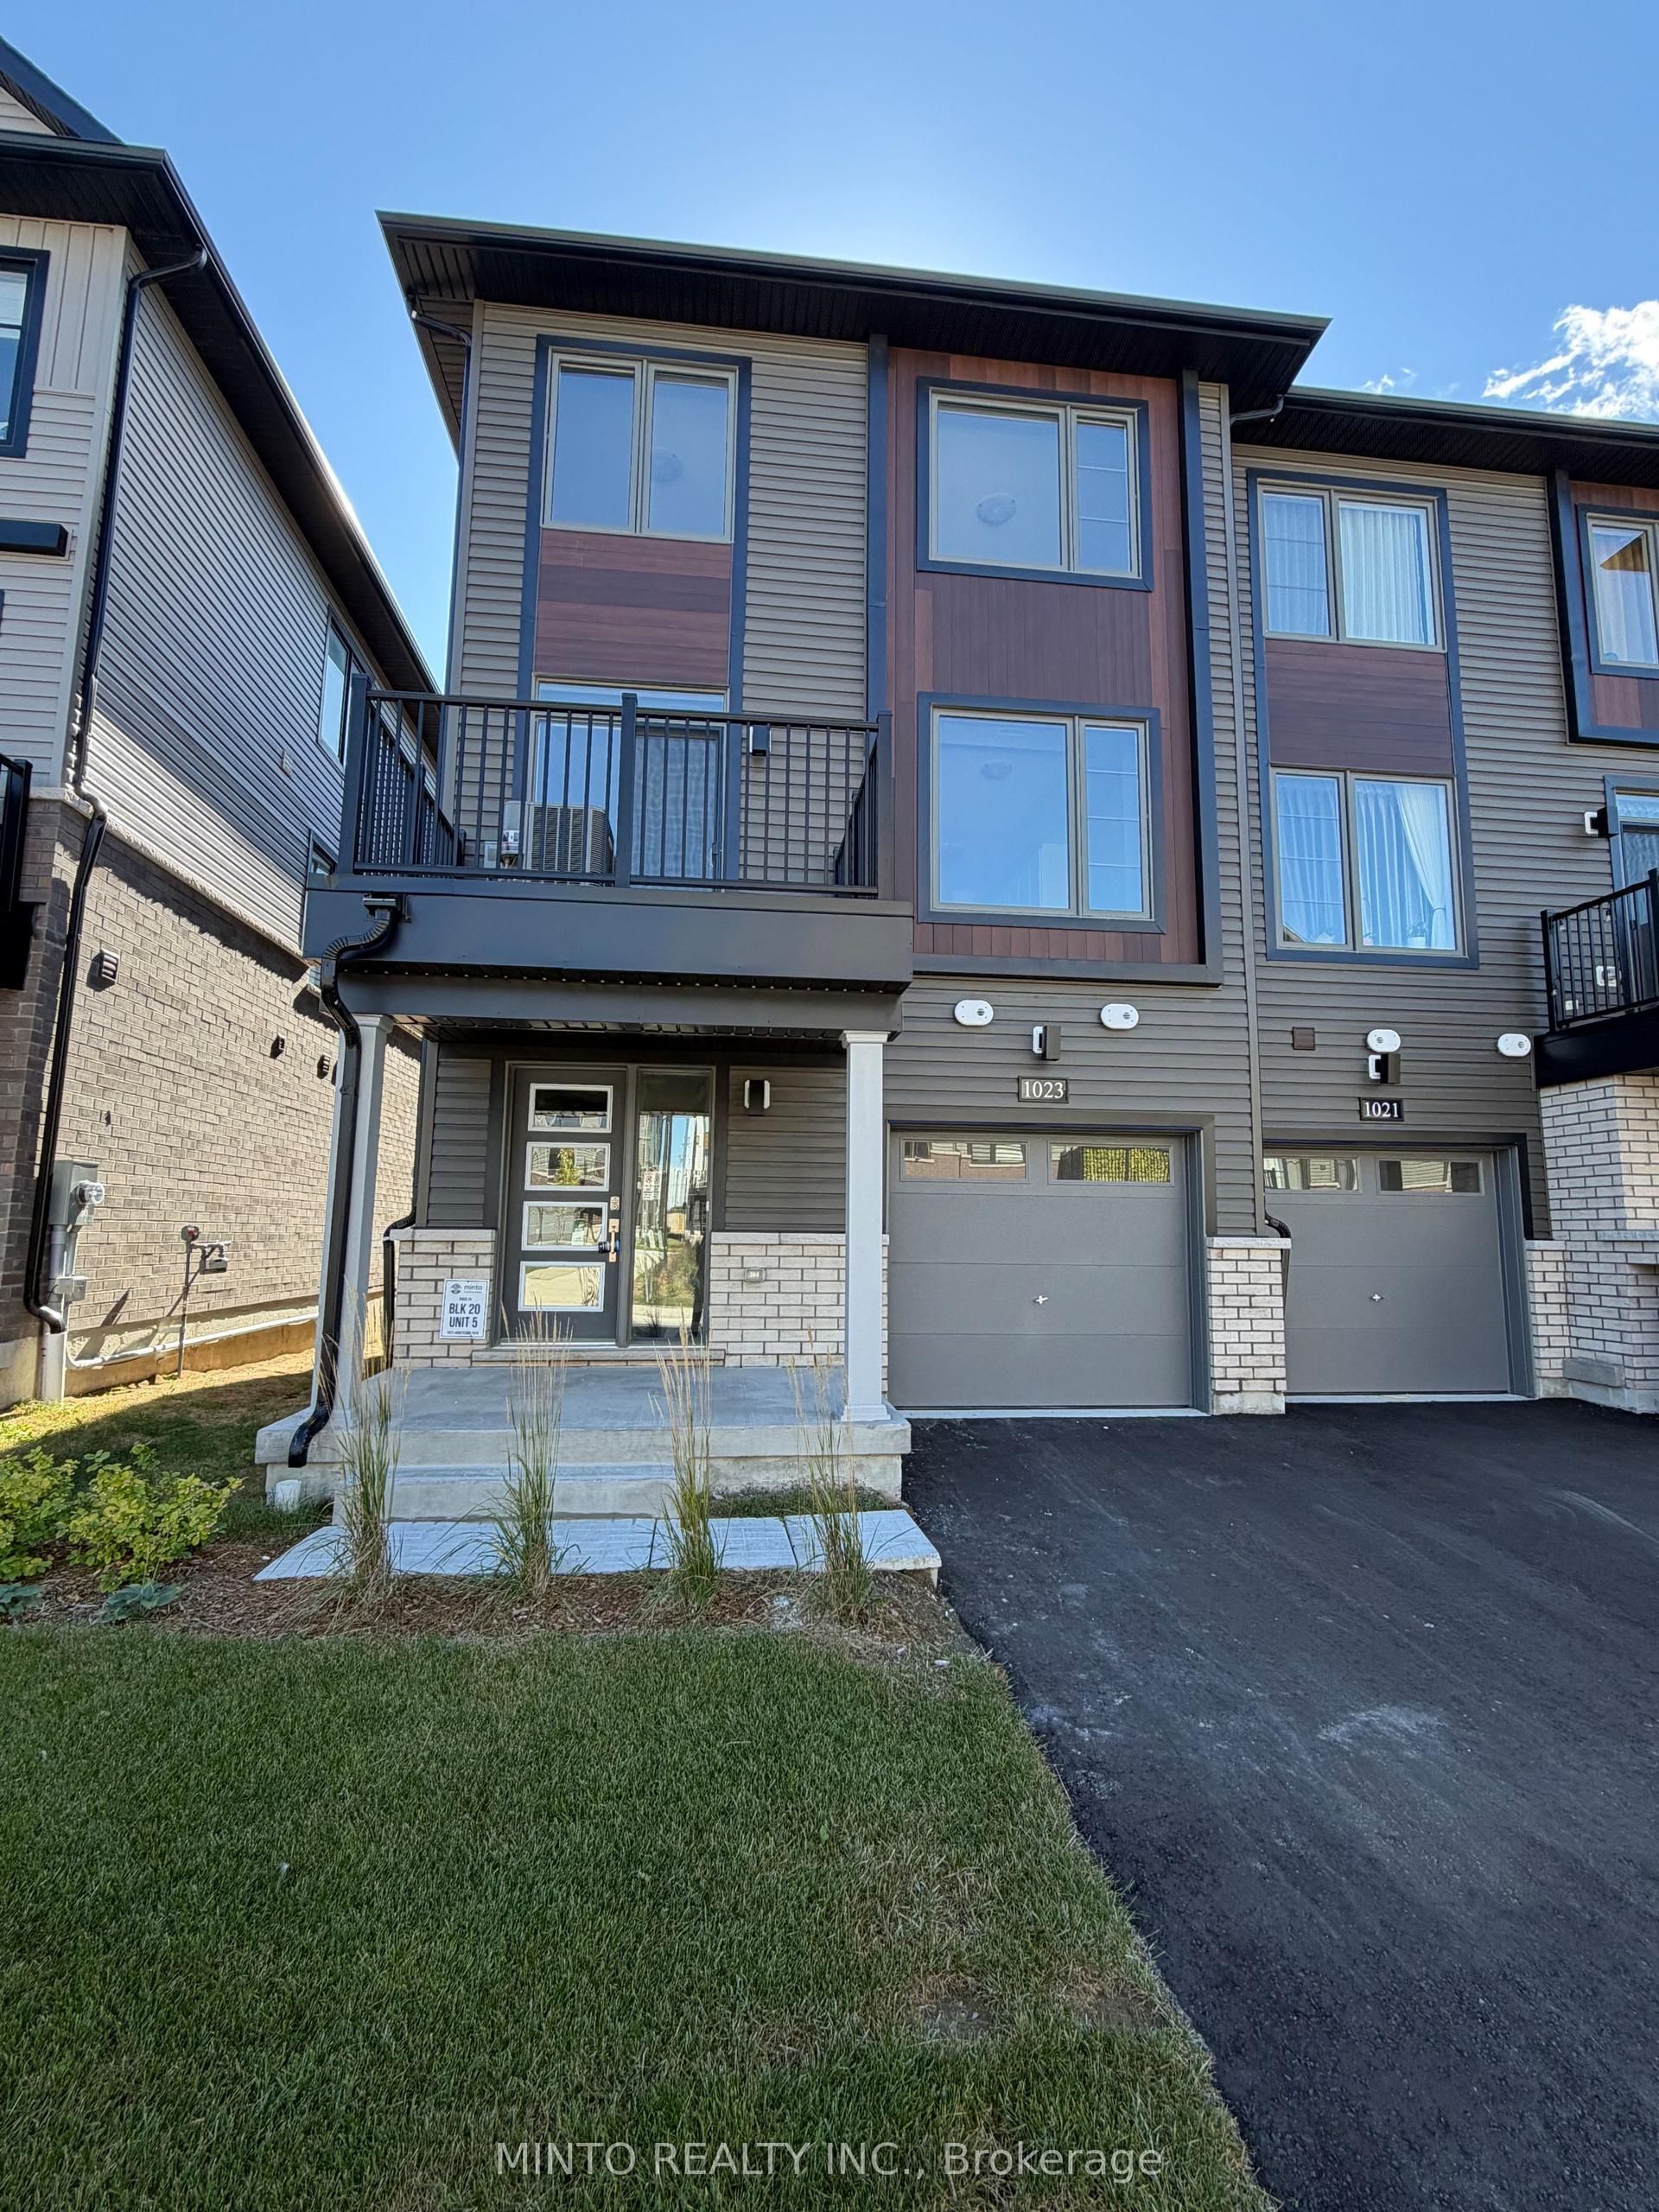
For Sale16 days ago
$577,876
Townhouse
est. $2,533/mo
1023 Honeycomb Path, Kedron
Oshawa, ON
3 bd
3 ba
1,300
2
MLS# E13881610Minto Realty Inc.
WhatsApp Aman