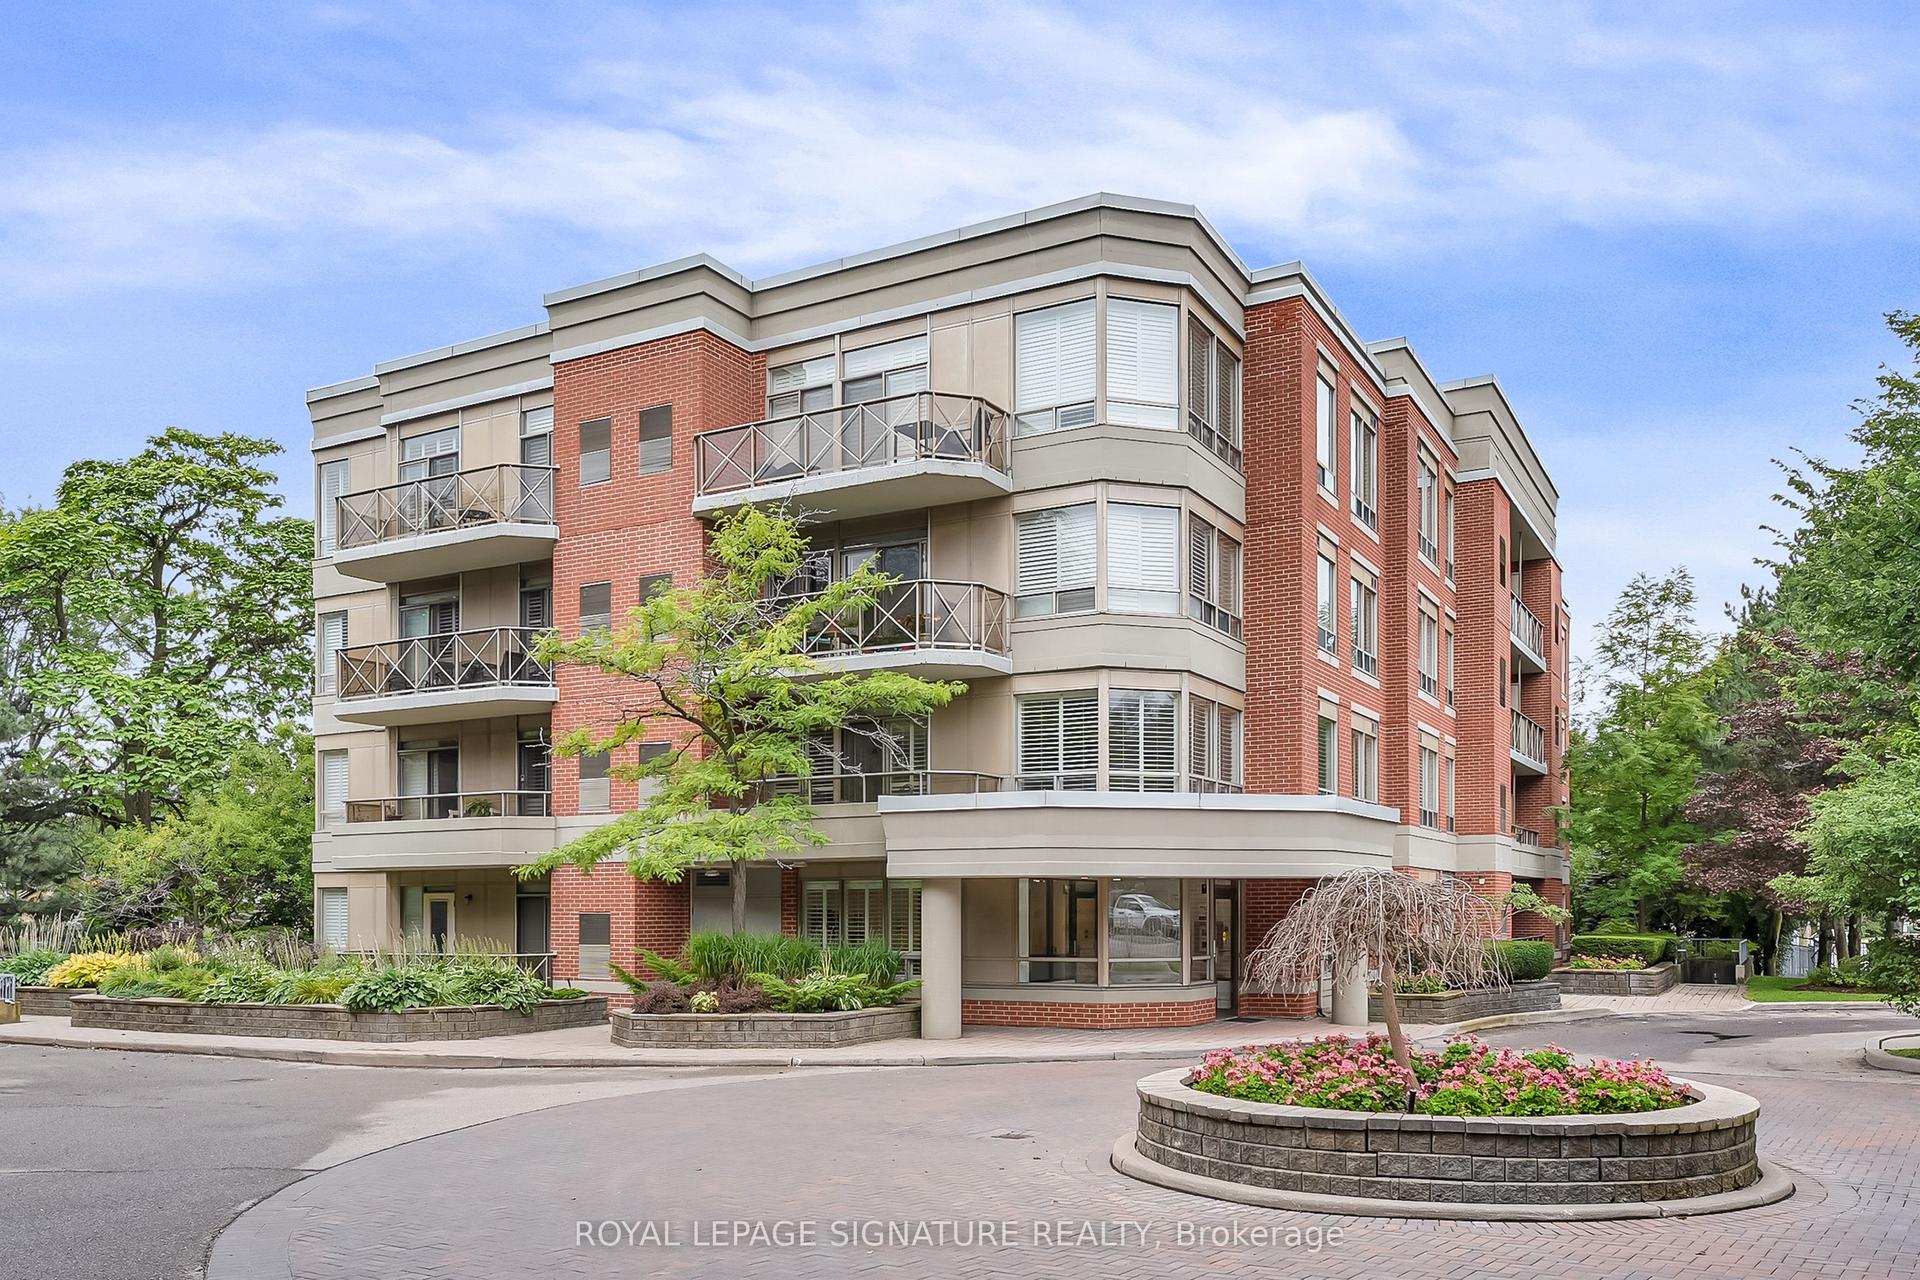
For Sale
Just Listed
2055 Danforth Avenue Unit# 411 #Unit# 411
Woodbine Corridor, Toronto, ON
$695,000
2+1Bd
2Ba
950+sqft
1Parking
$732/sqft
CondoMLS# E14115574Listed 2026-10-260 DOM
Cooling
Central Air
Just listed! New listings in Toronto often receive offers within the first week.
About this home
Welcome to Carmelina Condos Unit 411 at 2055 Danforth Avenue - a stunning two-bedroom plus den, two-bathroom residence offering 920 square feet of sun-drenched interior living space in Toronto's vibrant Woodbine Corridor. This modern condo features 9 feet high ceilings and floor to ceiling windows that surround the open concept kitchen, living and dining room areas allowing plenty of natural sunlight and beautiful southeast views! Other features include a modern kitchen with a granite countertops, large custom built kitchen island with an electrical outlet and upgraded 30" wide stove, upgraded frameless closet mirror sliding doors, one owned parking space and two owned heated storage lockers located on the 4th floor! Unit 411 is a "designated accessible unit" designed for people with physical or mobility issues and is exceptional for wheelchair accessibility because the wider doorways and hallways extend from the building's common corridors all the way through the interior of the unit. Essential condo amenities include a well equipped gym, large party room with catering kitchen, home theatre media room, interior cozy sitting area with fireplace, ground floor outdoor BBQ area with seating and ample visitor parking. Carmelina Condos is located in the Woodbine Corridor, where unbeatable city convenience meets a lively neighborhood charm. Just a 2 minute walk from Woodbine Subway Station, you are perfectly connected to everything Toronto has to offer while enjoying a bustling hub right at Danforth and Woodbine. From everyday essentials at Dollarama, all of the major banks BMO, TD, Royal Bank, Scotiabank, to late-night bites at Pizza Pizza and a world of other diverse local dining options and shops, this energetic strip has everything you need right at your doorstep!
Fireplace
Rooms
Other
| Room | — | |
| Foyer | 1.36 × 1.59 m | Mirrored Closet Sliding Doors Laminate |
| Den | 2.23 × 2.40 m | Laminate |
| Kitchen | 5.02 × 1.52 m | Centre Island Granite Counters Eat-in Kitchen |
| Dining Room | 3.05 × 5.02 m | Window Floor to Ceiling SE View Laminate |
| Living Room | 3.05 × 5.02 m | Window Floor to Ceiling SE View Laminate |
| Primary Bedroom | 2.73 × 3.84 m | 3 Pc Ensuite Window Floor to Ceiling Double Closet |
| Bedroom 2 | 3.05 × 2.90 m | Double Closet Casement Windows Laminate |
| Laundry | 0.91 × 0.93 m | |
| Room | — |
Features
- Accessory Apartment
- None
- Central Air
- Apartment
Financials
Annual Taxes
$3,606.37
Estimated Rental Income
Entire property$2,600 – $3,500/mo
Rental yield4.5% – 6.0%
*Estimates based on comparable rentals in the area. Actual income may vary.
Market Data — Toronto
Days on market0 days
Buyer's MarketSeller's Market
Based on active listings in Toronto. Data updates daily.
Demographics — Toronto
Population
2,794,356
Avg Household Income
$102,000
Age Distribution
0-19
19%
20-34
24%
35-49
21%
50-64
19%
65+
17%
Ownership53% own · 47% rent
EnglishMandarinCantoneseTagalogTamil
Getting around
How walkable, bikeable, and transit-friendly this neighbourhood is.
81
/ 100
Walk Score
Very Walkable
81
/ 100
Transit Score
Excellent Transit
72
/ 100
Bike Score
Very Bikeable
Scores are estimates based on neighbourhood data and are for informational purposes only.
MLS® data courtesy of the Toronto Regional Real Estate Board (TRREB).
The information provided herein must only be used by consumers that have a bona fide interest in the purchase, sale, or lease of real estate and may not be used for any commercial purpose or any other purpose. Listing information is deemed reliable but is not guaranteed accurate by the Toronto Regional Real Estate Board, the listing brokerage, or this website. The trademarks REALTOR®, REALTORS® and the REALTOR® logo are controlled by The Canadian Real Estate Association (CREA) and identify real estate professionals who are members of CREA. MLS®, Multiple Listing Service®, and the associated logos are owned by CREA. Not intended to solicit properties currently listed for sale or buyers under contract.
You may also like
More homes in Toronto
Hand-picked listings with a similar price range and style.
For Sale1 day ago
$719,000
Condo
est. $3,152/mo
4968 Yonge Street 2205 #2205, Lansing-Westgate
Toronto, ON
2+1 bd
2 ba
950
1
MLS# C14114970Homelife Landmark Realty Inc.
WhatsApp Aman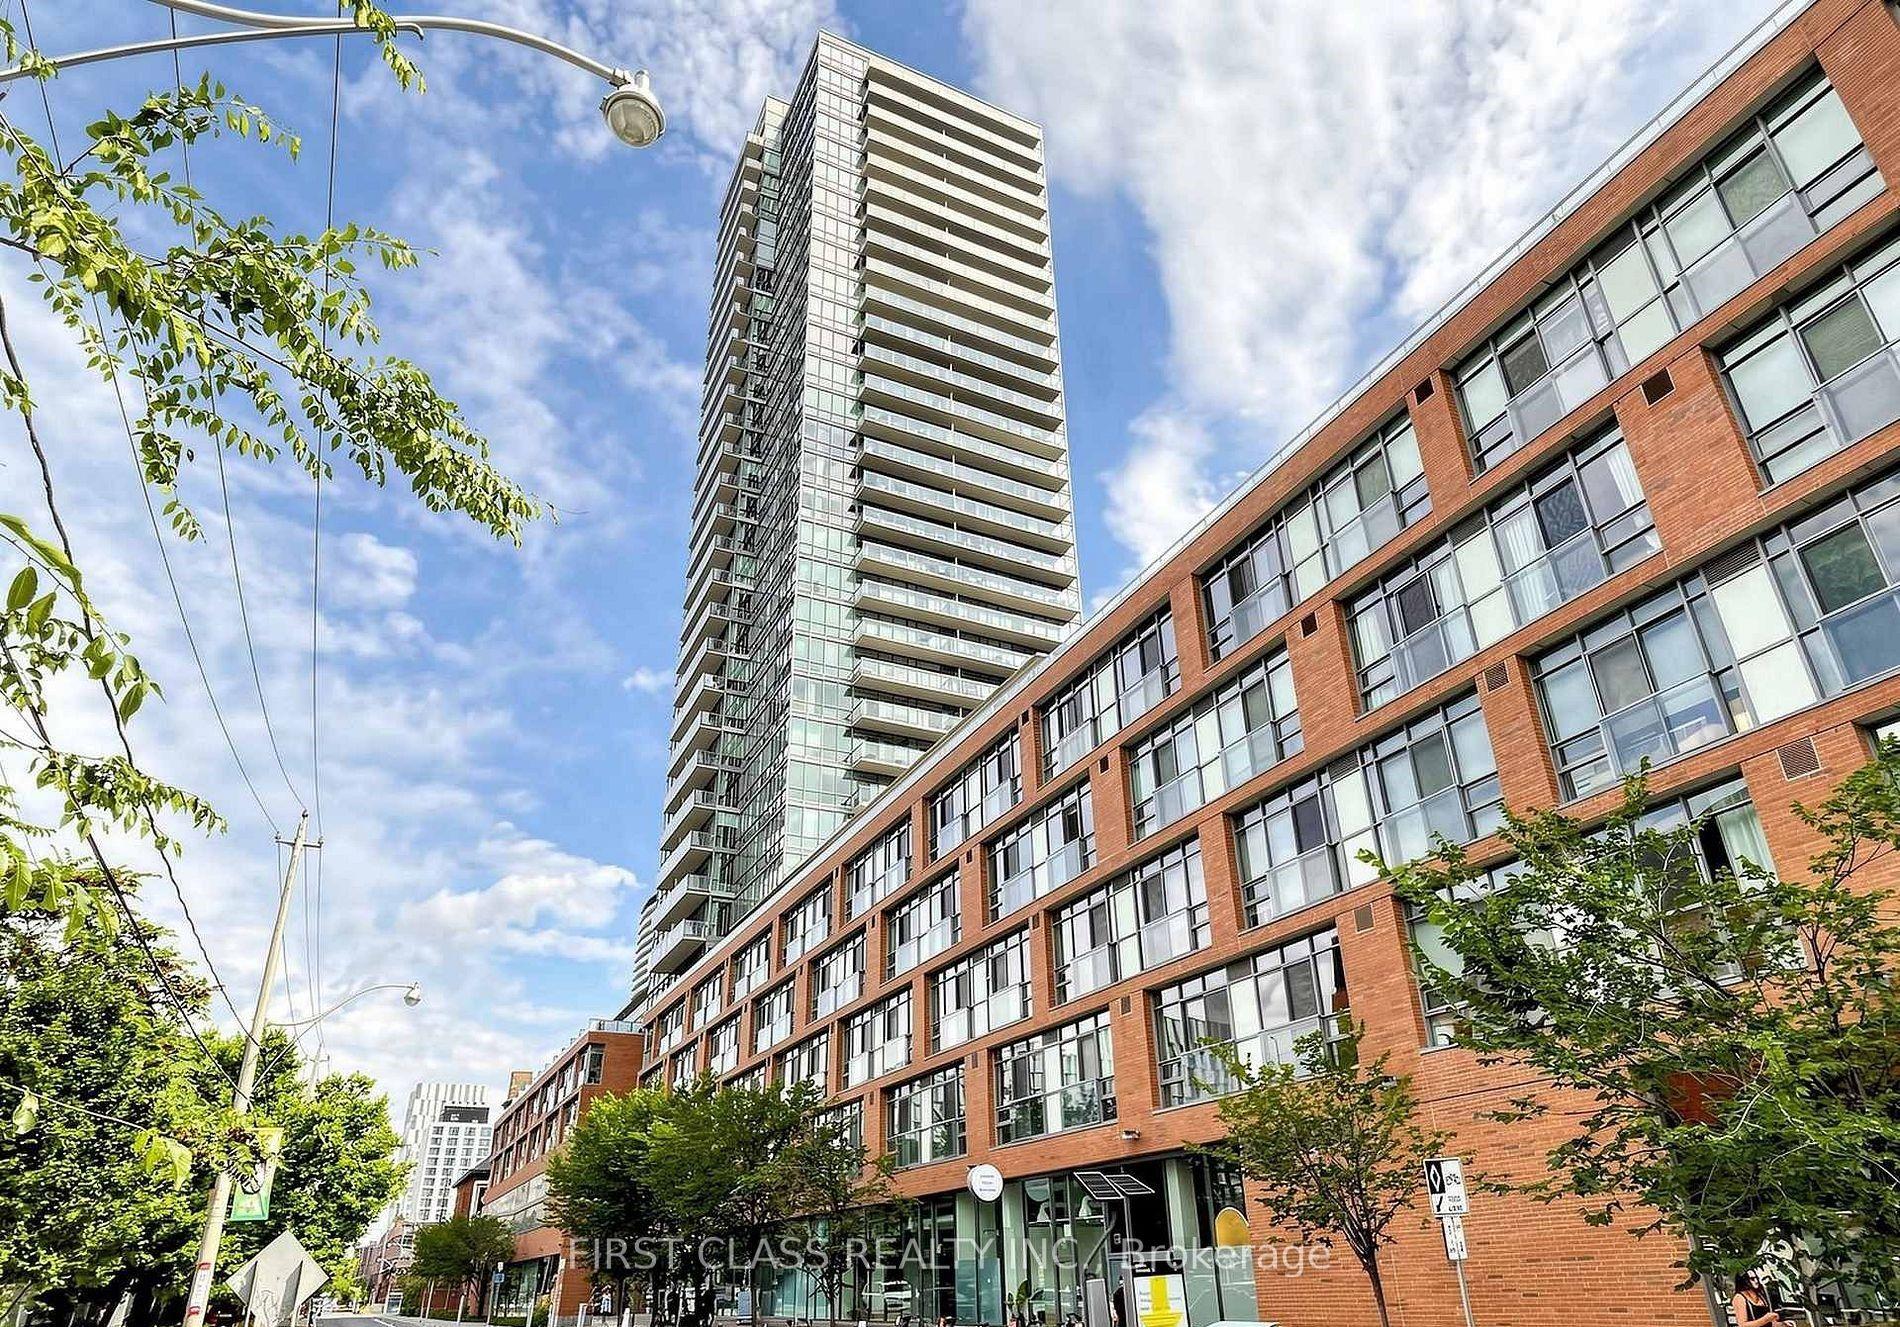
For Sale25 days ago
$599,999
Condo
est. $2,630/mo
33 Mill Street 503 #503, Waterfront Communities C8
Toronto, ON
1+1 bd
1 ba
750
1
MLS# C13850888First Class Realty Inc.
WhatsApp Aman