For Lease
Just Listed
30 Glenabbey Drive Bsmt #Bsmt
Courtice, Clarington, ON
$1,699
2Bd
2Ba
900+sqft
2Parking
$2/sqft
DetachedMLS# E14115592Listed 2026-10-260 DOM
Cooling
Central Air
Just listed! New listings in Clarington often receive offers within the first week.
About this home
Welcome to 30 Glenabbey Dr, Clarington, a spacious and unique legal 2-bedroom apartment featuring a private walkway and separate entrance in a desirable residential neighbourhood, conveniently located close to Highway 401, shopping, schools, parks, restaurants, public transit and everyday amenities. Unlike a typical basement apartment, this thoughtfully designed unit offers a main-floor bedroom and full bathroom, with the bedroom overlooking a large private backyard and providing plenty of natural light. Just a few steps down is a spacious eat-in kitchen featuring newer appliances, quartz countertops and a deep kitchen sink, along with private ensuite laundry with a brand-new washer and dryer, an additional 2-piece washroom, and a cold/storage room offering plenty of extra storage space. The extremely spacious second bedroom features a large window and closet open-concept living/family room, home office or combined living and sleeping area to suit your needs. Additional features include enhanced soundproofing with resilient-channel construction, fire-rated ceiling construction and upgraded 200-amp electrical service, providing modern electrical capacity including support for EV charging requirements. A comfortable, private and versatile home offering much more than the typical basement apartment-ideal for professionals, couples or a small family looking for a quality rental in Clarington.
Basement AptEV Charger
Rooms
Main Floor
| Bedroom | 4.03 × 3.63 m | Hardwood Floor Overlooks Backyard Closet Organizers |
Basement
| Bedroom 2 | 4.72 × 3.51 m | Ceramic Floor B/I Closet Large Window |
| Kitchen | 4.72 × 4.34 m | Ceramic Floor Updated Window |
| Living Room | 4.72 × 4.34 m | Ceramic Floor Combined w/Kitchen Open Concept |
| Dining Room | 4.72 × 4.34 m | Ceramic Floor Combined w/Kitchen Open Concept |
| Laundry | 1.20 × 1.21 m | Ceramic Floor Open Concept |
Features
- Countertop Range
- Apartment
- Separate Entrance
- Central Air
- Backsplit 4
Financials
Estimated Rental Income
Entire property$2,600 – $3,800/mo
Basement apartment$1,800 – $2,500/mo
Rental yield1836.4% – 2683.9%
*Estimates based on comparable rentals in the area. Actual income may vary.
Market Data — Clarington
Days on market0 days
Buyer's MarketSeller's Market
Based on active listings in Clarington. Data updates daily.
Other rentals like this
Similar rentals in Clarington
Same property type, similar price, similar size — currently for rent.
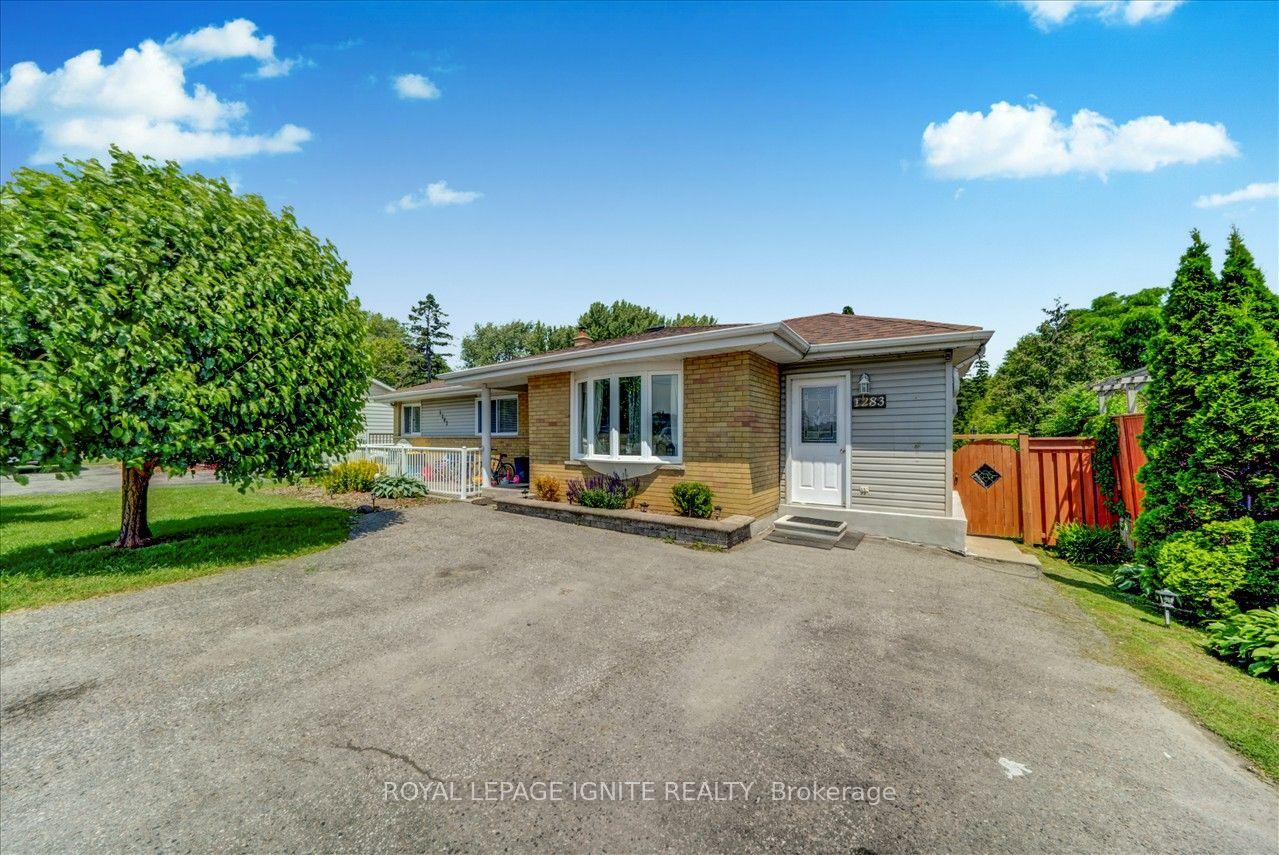
For Lease12 days ago
$1,795
Detached
1283 Townline Road N Bsmnt #Bsmnt, Rural Clarington
Clarington, ON
3 bd
1 ba
1,300
2
MLS# E14034418Royal Lepage Ignite Realty
WhatsApp Aman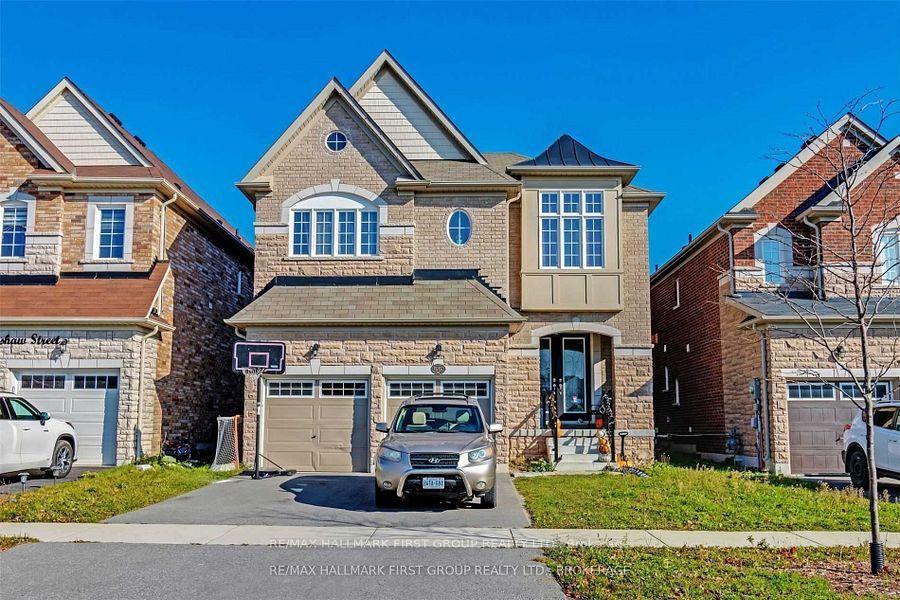
For Lease1 month ago
$1,800
Detached
55 Buttonshaw Street Basement #Basement, Bowmanville
Clarington, ON
2 bd
1 ba
2,750
1
MLS# E13820388Re/Max Hallmark First Group Realt…
WhatsApp Aman
Getting around
How walkable, bikeable, and transit-friendly this neighbourhood is.
62
/ 100
Walk Score
Somewhat Walkable
39
/ 100
Transit Score
Some Transit
52
/ 100
Bike Score
Bikeable
Scores are estimates based on neighbourhood data and are for informational purposes only.
MLS® data courtesy of the Toronto Regional Real Estate Board (TRREB).
The information provided herein must only be used by consumers that have a bona fide interest in the purchase, sale, or lease of real estate and may not be used for any commercial purpose or any other purpose. Listing information is deemed reliable but is not guaranteed accurate by the Toronto Regional Real Estate Board, the listing brokerage, or this website. The trademarks REALTOR®, REALTORS® and the REALTOR® logo are controlled by The Canadian Real Estate Association (CREA) and identify real estate professionals who are members of CREA. MLS®, Multiple Listing Service®, and the associated logos are owned by CREA. Not intended to solicit properties currently listed for sale or buyers under contract.