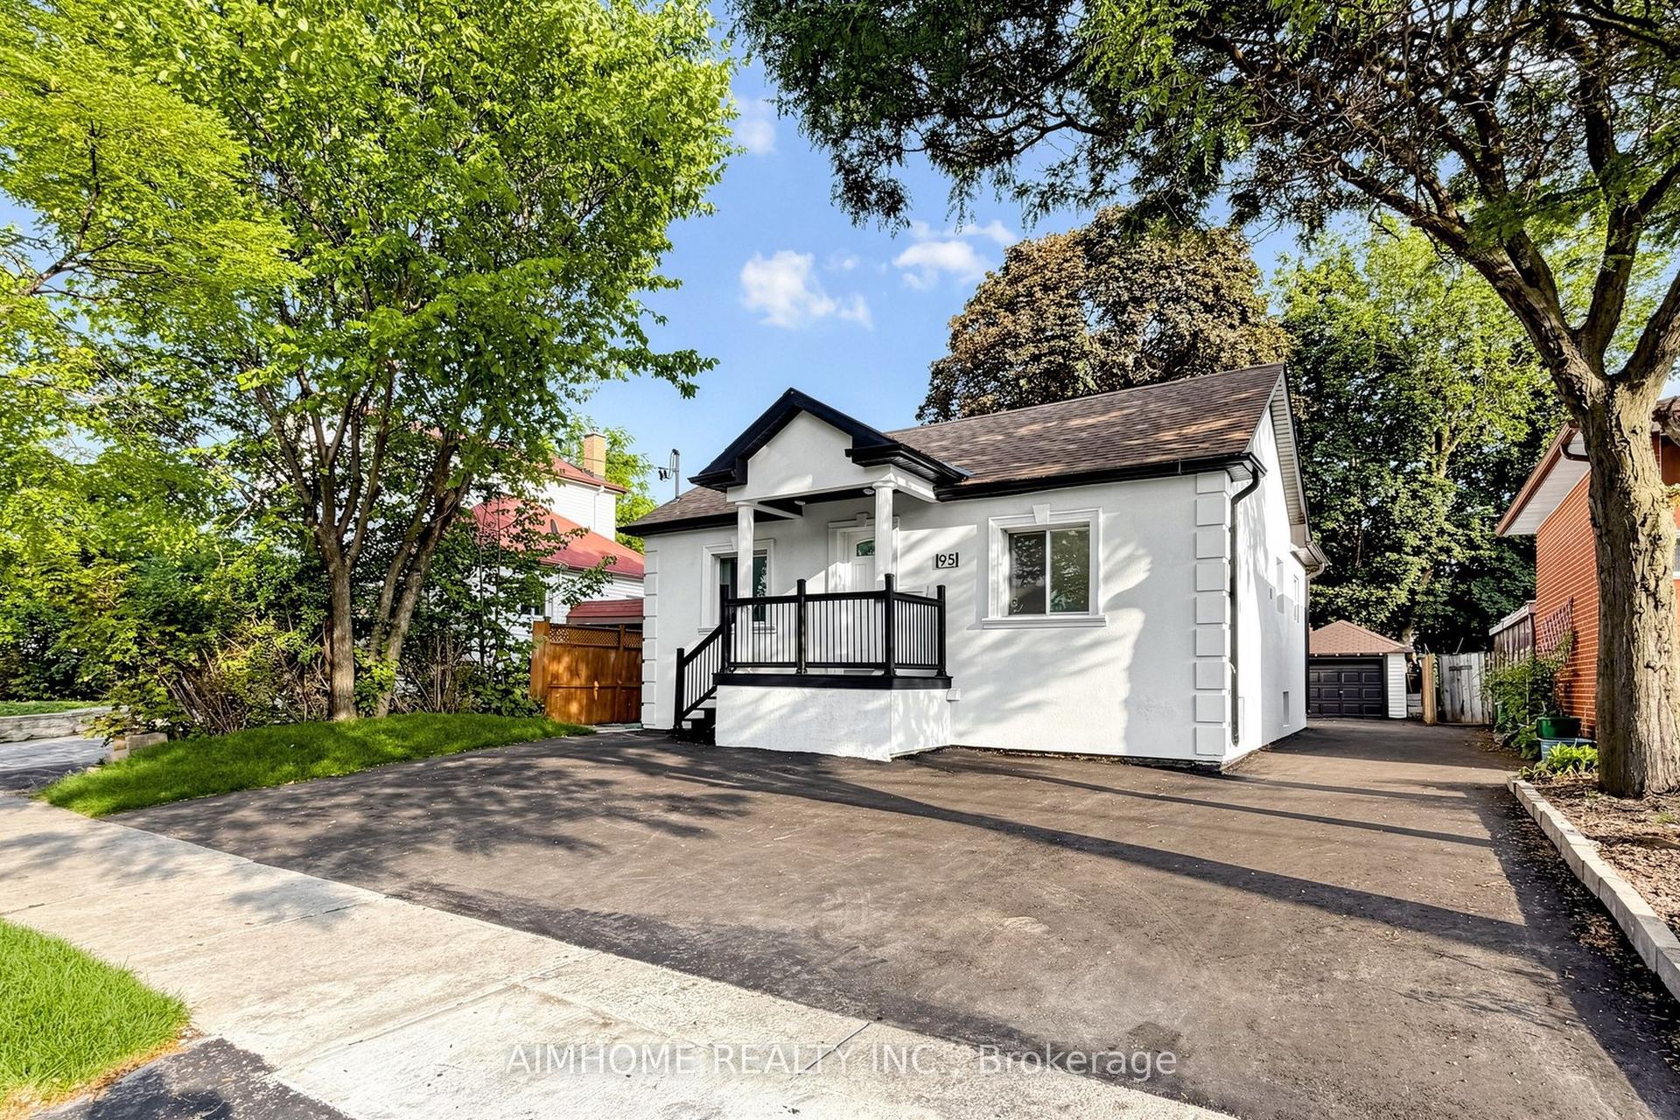
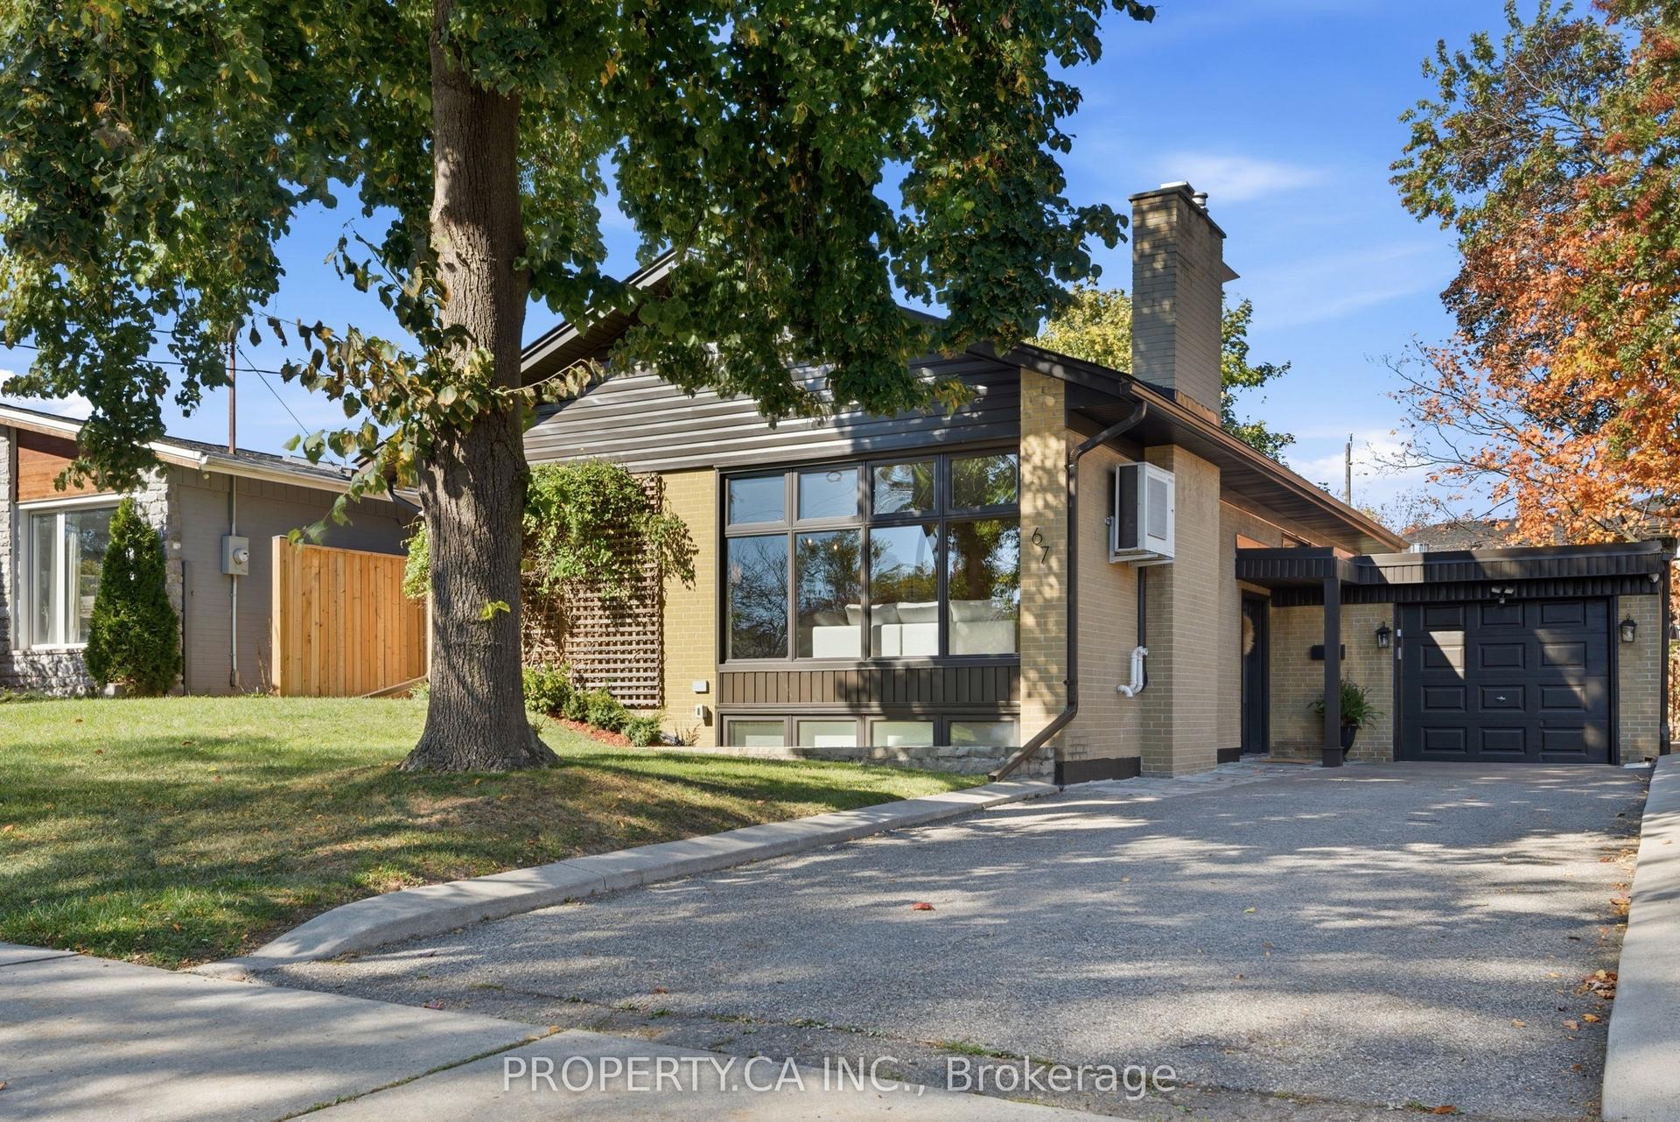
For Sale
Just Listed
Open House Sat 17–19
275 Blantyre Avenue
Birchcliffe-Cliffside, Toronto, ON
$1,340,000
3Bd
2Ba
1,300+sqft
4Parking
30 x 115 ftlot
$1031/sqft
DetachedMLS# E14115636Listed 2026-10-263 DOM
Basement
Partially Finished
Just listed! New listings in Toronto often receive offers within the first week.
About this home
Cherished by the same owner for over 50 years, 275 Blantyre Ave is a solid detached 2-storey brick home in Toronto's Birch Cliff neighbourhood. A classic stained-glass inner door opens into a bright living room with a bay window and original hardwood floors. An arched doorway connects the living room to a separate dining room with a walkout to a new deck and covered pergola, perfect for summer dining. The U-shaped kitchen offers ample cabinetry, a breakfast nook, and views of the yard. The second floor offers 3 bedrooms and a 4-pc bath. The finished lower level includes a spacious rec room with warm wood wainscoting and a 2-pc powder room. Outside, mature trees and established hedges frame the deep, private yard. A private driveway leads to a detached garage with an automatic door opener. Upgrades include 200AMP electrical service, Magic Windows (2022) with built-in retractable screens and blinds, plus ductless AC, all regularly serviced. Steps to Blantyre Public School and the newly revitalized Blantyre Park with an outdoor pool, splash pad, playground and pickleball courts. Close to the Bluffs, Kingston Rd shops and the TTC. A true Birch Cliff gem with great potential to make it your own, in a neighbourhood where properties like this rarely come available.
PoolGarageWalkoutHardwood
Rooms
Second Floor
| Primary Bedroom | 3.82 × 3.31 m | Hardwood Floor Closet |
| Bedroom 2 | 4.13 × 2.70 m | Hardwood Floor Closet |
| Bedroom 3 | 3.32 × 2.80 m | Hardwood Floor |
| Bathroom | 2.60 × 1.75 m | 4 Pc Bath |
Lower
| Den | 5.53 × 5.58 m | Panelled Broadloom Dry Bar |
| Bathroom | 1.20 × 2.80 m | 2 Pc Bath Broadloom |
Other
| Living Room | 4.75 × 3.29 m | Hardwood Floor Bay Window |
| Dining Room | 3.79 × 2.83 m | Hardwood Floor W/O To Deck |
| Kitchen | 3.79 × 2.62 m | Eat-in Kitchen |
Features
- Workbench
- Deck
- Partially Finished
- Wall Unit(s)
- 2-Storey
Financials
Annual Taxes
$5,708.79
Estimated Rental Income
Entire property$3,200 – $4,800/mo
Rental yield2.9% – 4.3%
*Estimates based on comparable rentals in the area. Actual income may vary.
Market Data — Toronto
Days on market3 days
Buyer's MarketSeller's Market
Based on active listings in Toronto. Data updates daily.
Demographics — Toronto
Population
2,794,356
Avg Household Income
$102,000
Age Distribution
0-19
19%
20-34
24%
35-49
21%
50-64
19%
65+
17%
Ownership53% own · 47% rent
EnglishMandarinCantoneseTagalogTamil
Getting around
How walkable, bikeable, and transit-friendly this neighbourhood is.
75
/ 100
Walk Score
Very Walkable
61
/ 100
Transit Score
Good Transit
75
/ 100
Bike Score
Very Bikeable
Scores are estimates based on neighbourhood data and are for informational purposes only.
MLS® data courtesy of the Toronto Regional Real Estate Board (TRREB).
The information provided herein must only be used by consumers that have a bona fide interest in the purchase, sale, or lease of real estate and may not be used for any commercial purpose or any other purpose. Listing information is deemed reliable but is not guaranteed accurate by the Toronto Regional Real Estate Board, the listing brokerage, or this website. The trademarks REALTOR®, REALTORS® and the REALTOR® logo are controlled by The Canadian Real Estate Association (CREA) and identify real estate professionals who are members of CREA. MLS®, Multiple Listing Service®, and the associated logos are owned by CREA. Not intended to solicit properties currently listed for sale or buyers under contract.
You may also like
More homes in Toronto
Hand-picked listings with a similar price range and style.
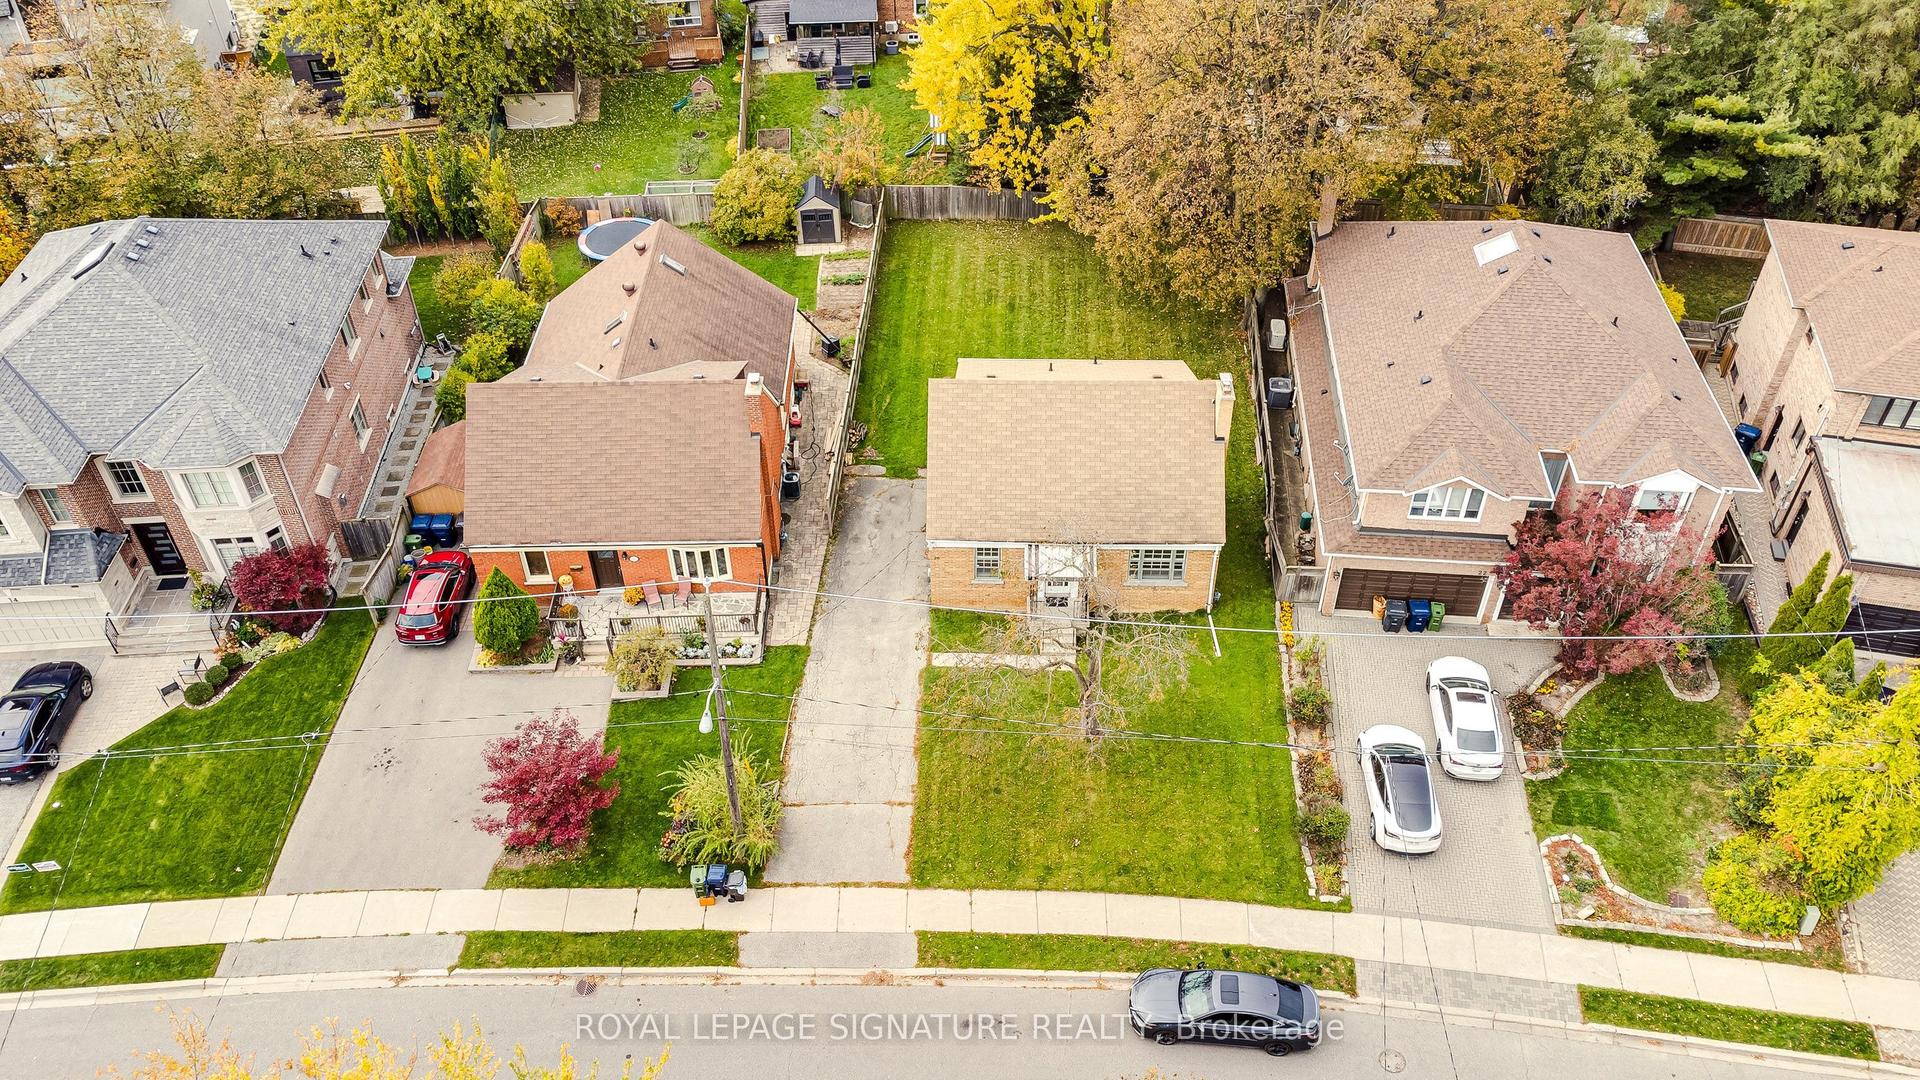
For Sale1 day ago
$1,149,000
Detached
est. $5,037/mo
20 Silverton Avenue, Clanton Park
Toronto, ON
3 bd
2 ba
1,300
2
MLS# C14124990Royal Lepage Signature Realty
WhatsApp Aman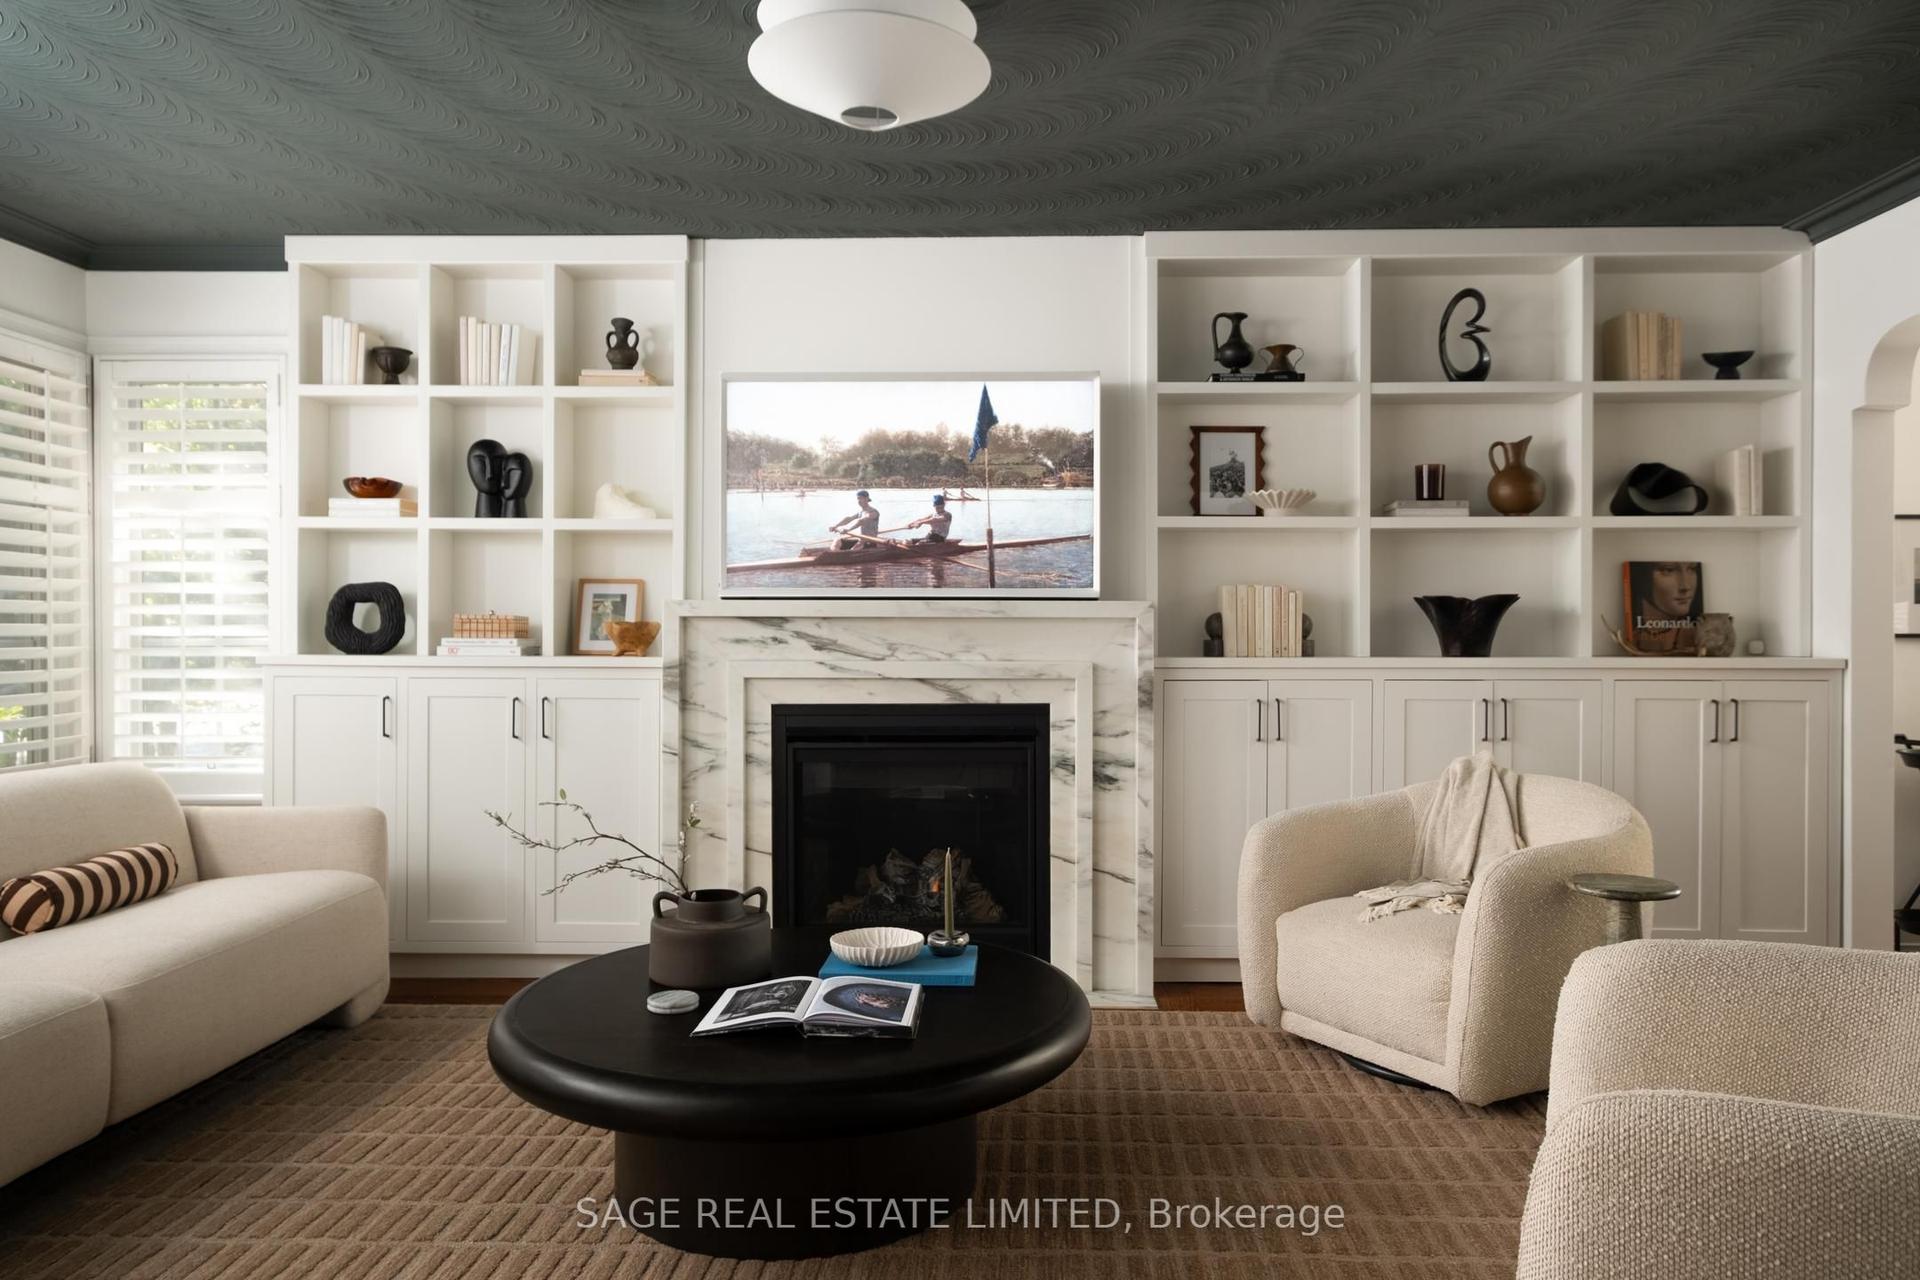
For Sale1 day ago
$1,655,000
Detached
est. $7,256/mo
147 Thompson Avenue, Stonegate-Queensway
Toronto, ON
2+1 bd
2 ba
1,300
3
MLS# W14124254Sage Real Estate Limited
WhatsApp Aman