For Lease
Just Listed
639 Hortop Street LOWER #LOWER
O'Neill, Oshawa, ON
$2,650
2Bd
2Ba
1,300+sqft
1Parking
40 x 118.11 ftlot
$2/sqft
DetachedMLS# E14115704Listed 2026-10-264 DOM
About this home
Available Dec 2st. 1335 sq ft Executive Luxury Suite - Brand New Custom Build In Oshawa's established O'Neill neighbourhood within walking distance to Lakeridge Health Hospital. Be the very first to live in the lower level of this beautiful brand new home! (Upper $2850 and main level $2750 suites also available). Close to transit, grocery stores, schools and more. Separately metered hydro- Pay only for what you use. Brand new, high-end finishes throughout. A few features of this unit are a master bedroom with a private ensuite washroom and walk -in closet, stackable laundry in suite, open-concept design and a walk-up from the dining area to the rear parking. 1 assigned parking spot. Schools: Elementary: Dr S.J Phillips P.S. Secondary: O'Neill Collegiate. Note: Some photos include virtual staging and AI.
Rooms
Lower
| Living Room | 5.15 × 3.86 m | Open Concept Pot Lights Laminate |
| Dining Room | 4.47 × 3.86 m | Overlooks Living Pot Lights Open Concept |
| Kitchen | 3.86 × 2.51 m | Walk-Up Stainless Steel Appl Modern Kitchen |
| Primary Bedroom | 3.86 × 3.55 m | 4 Pc Ensuite Walk-In Closet(s) Window |
| Bedroom 2 | 3.86 × 3.40 m | Semi Ensuite Double Closet Window |
| Utility Room | 2.69 × 2.00 m |
Features
- Carpet Free
- Deck
- None
- Wall Unit(s)
- 2-Storey
Financials
Estimated Rental Income
Entire property$2,600 – $3,800/mo
Rental yield1177.4% – 1720.8%
*Estimates based on comparable rentals in the area. Actual income may vary.
Market Data — Oshawa
Days on market4 days
Buyer's MarketSeller's Market
Based on active listings in Oshawa. Data updates daily.
Demographics — Oshawa
Population
175,383
Avg Household Income
$87,000
Age Distribution
0-19
22%
20-34
22%
35-49
19%
50-64
20%
65+
17%
Ownership63% own · 37% rent
EnglishFrenchArabicUrduTagalog
Other rentals like this
Similar rentals in Oshawa
Same property type, similar price, similar size — currently for rent.
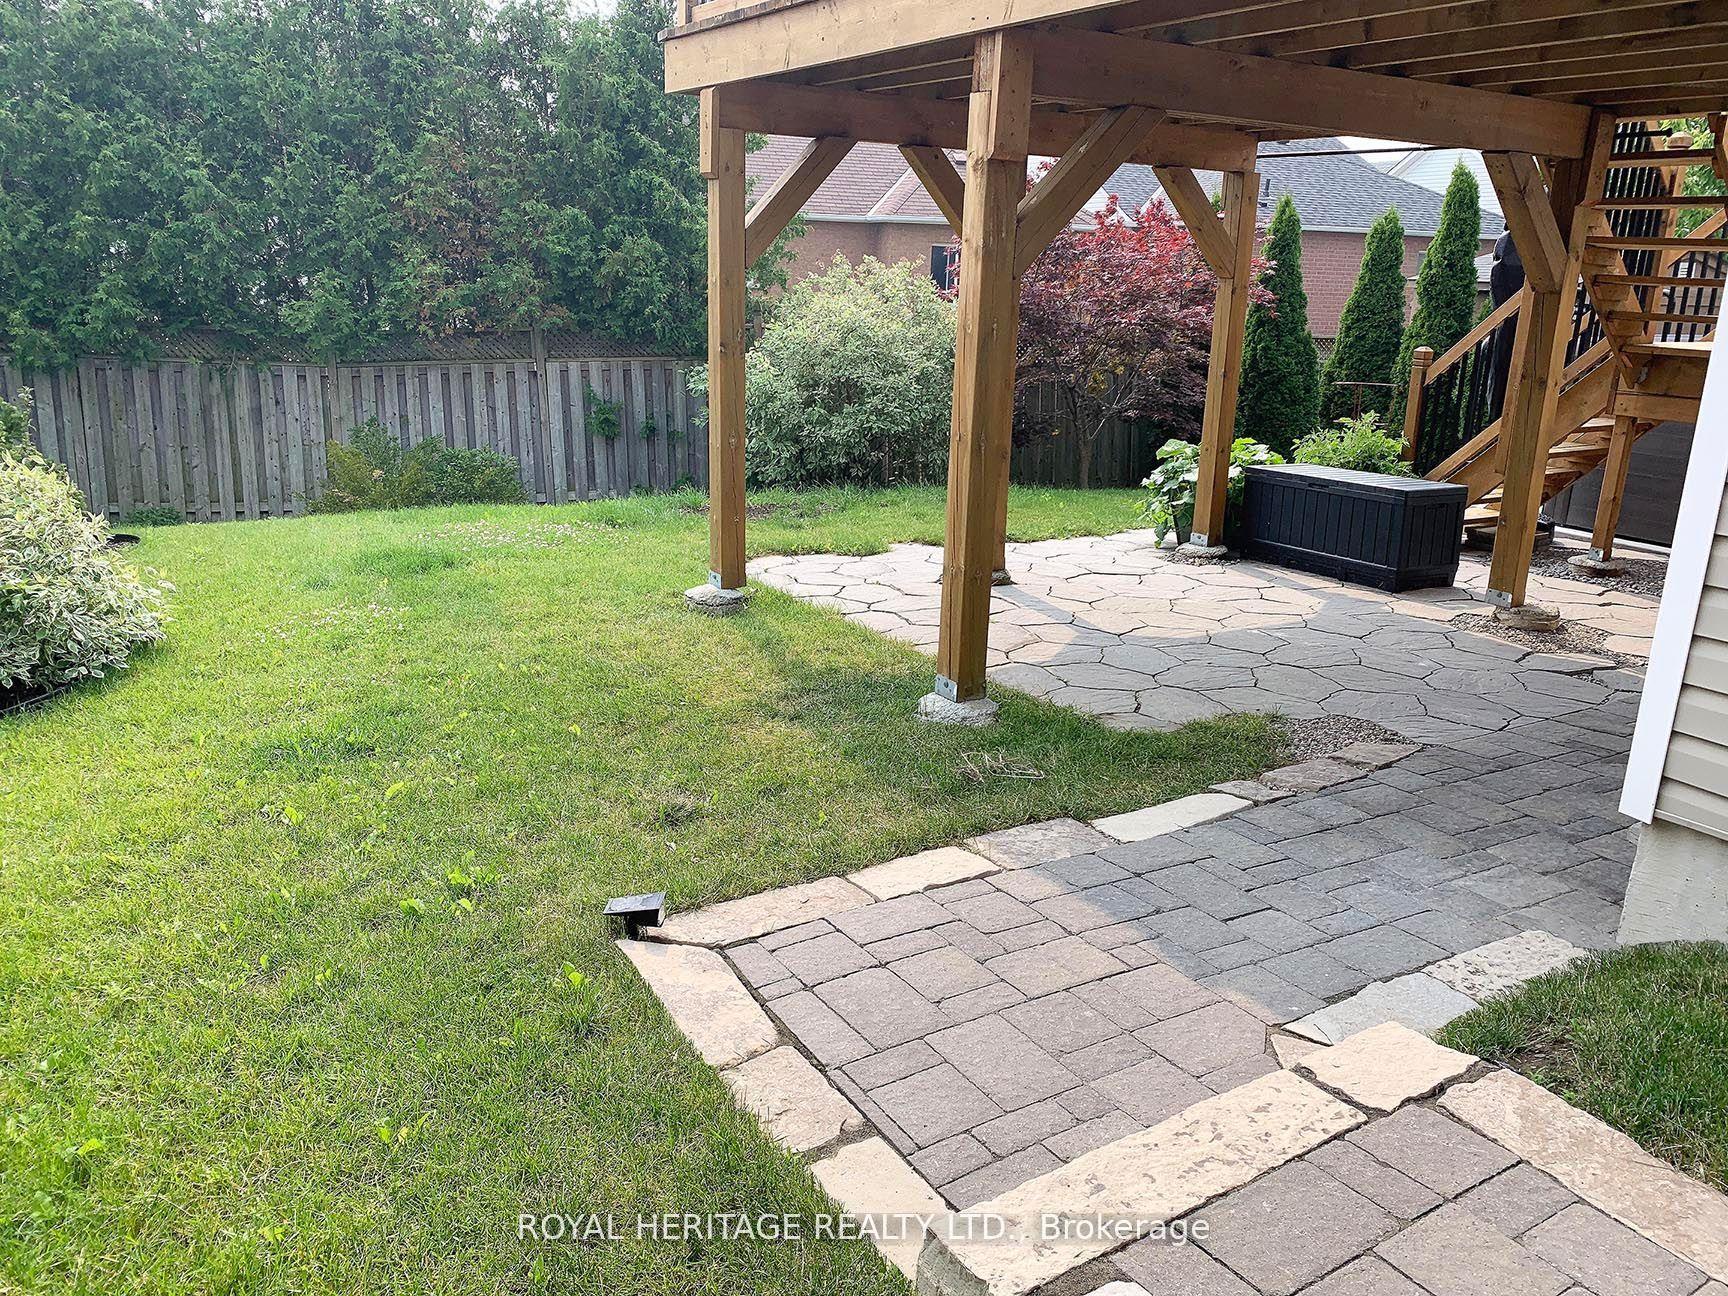
For Lease7 days ago
$2,200
Detached
1628 Spencely Drive, Taunton
Oshawa, ON
3 bd
2 ba
2,250
2
MLS# E14110020Royal Heritage Realty Ltd.
WhatsApp Aman
For Lease1 day ago
$2,200
Detached
195 Ryerson Crescent Basement #Basement, Samac
Oshawa, ON
2 bd
1 ba
1,750
2
MLS# E14130012Sutton Group-Admiral Realty Inc.
WhatsApp Aman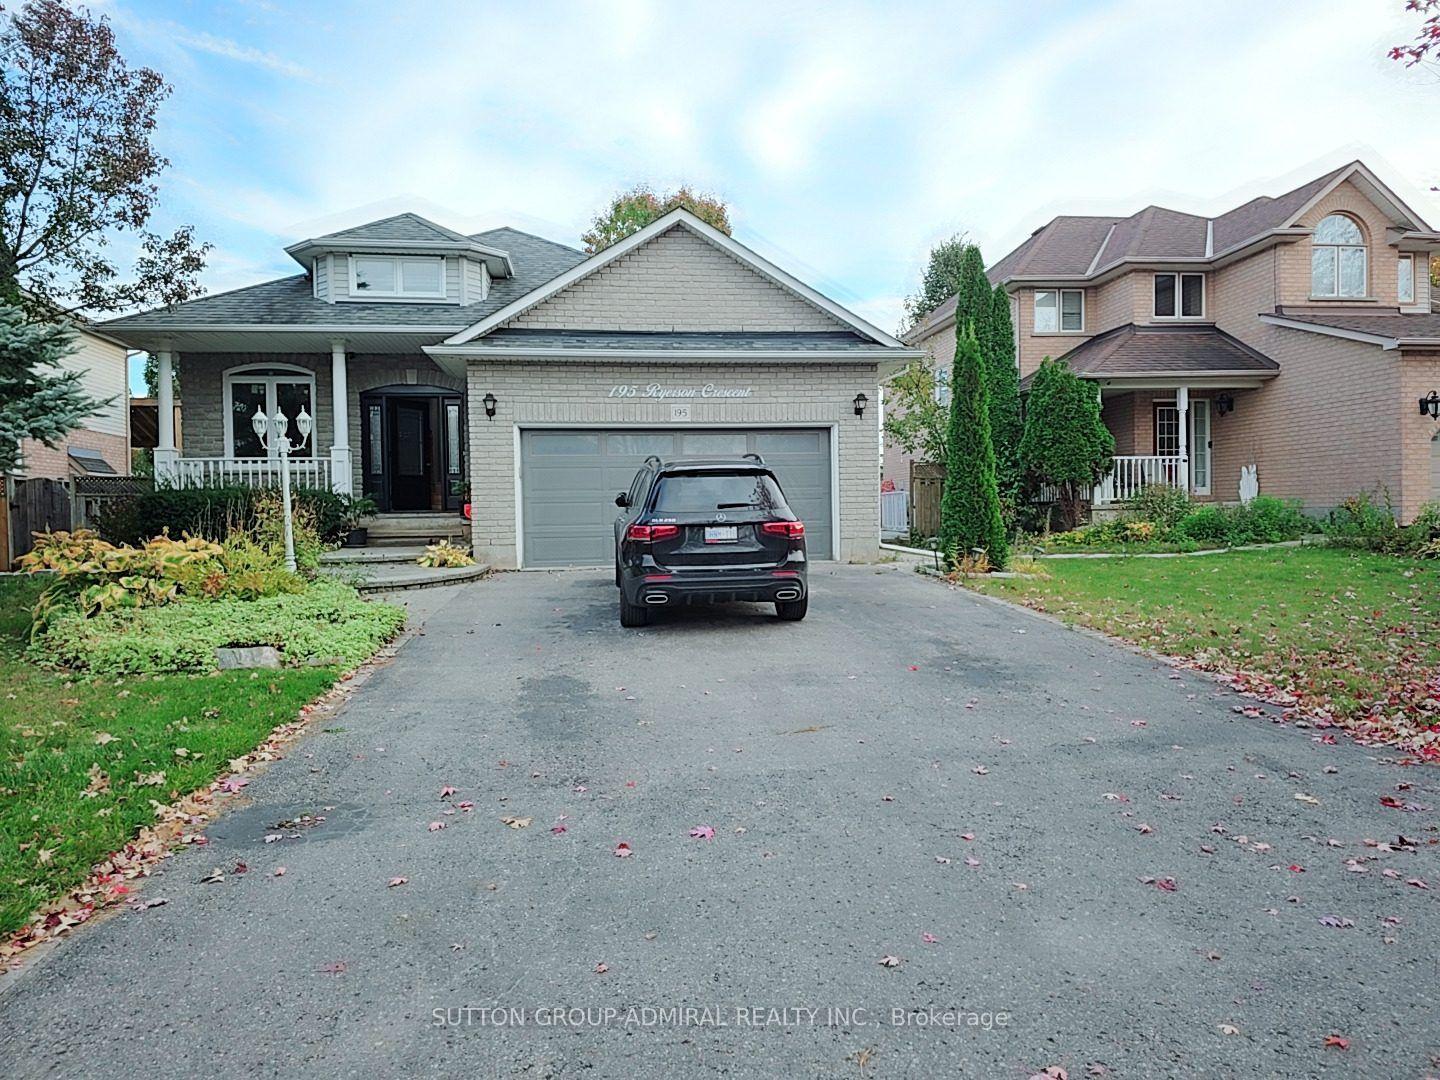
Getting around
How walkable, bikeable, and transit-friendly this neighbourhood is.
53
/ 100
Walk Score
Somewhat Walkable
36
/ 100
Transit Score
Some Transit
45
/ 100
Bike Score
Somewhat Bikeable
Scores are estimates based on neighbourhood data and are for informational purposes only.
MLS® data courtesy of the Toronto Regional Real Estate Board (TRREB).
The information provided herein must only be used by consumers that have a bona fide interest in the purchase, sale, or lease of real estate and may not be used for any commercial purpose or any other purpose. Listing information is deemed reliable but is not guaranteed accurate by the Toronto Regional Real Estate Board, the listing brokerage, or this website. The trademarks REALTOR®, REALTORS® and the REALTOR® logo are controlled by The Canadian Real Estate Association (CREA) and identify real estate professionals who are members of CREA. MLS®, Multiple Listing Service®, and the associated logos are owned by CREA. Not intended to solicit properties currently listed for sale or buyers under contract.