For Lease
Just Listed
2485 Earl Grey Avenue
Duffin Heights, Pickering, ON
$3,200
4Bd
3Ba
2,250+sqft
3Parking
42.68 x 82.02 ftlot
$1/sqft
DetachedMLS# E14116490Listed 2026-10-267 DOM
Heating
Water Heater
Cooling
Central Air
About this home
Welcome to 2485 Earl Grey, a stunning ravine lot detached home located in a highly sought-after, family-friendly neighborhood in Pickering. This beautiful 4-BDRM, 2.5-BTH home offers the perfect blend of modern elegance and comfortable living. Step into an inviting open-concept layout featuring hardwood floors and 9' ceilings on the main floor. The kitchen comes with granite countertops, standard appliances and a gas stove.The 2nd Flr boasts 4 generously sized bedrooms with ample closet space and 2 full bathrooms. The home features a 2nd Flr laundry room. Located just steps away from Seaton Golf Club, this home is also within close proximity to public transit (Durham public transit, Pickering GO station), schools, and major hwy (401/407). Outside the home, you'll find an abundance of activities to enjoy such as Frenchman's Bay, Seaton Hiking Trail, and the Pickering Town Centre. Don't miss out on the opportunity to make this exceptional house your next home!
RavineHardwood
Rooms
Second Floor
| Primary Bedroom | 3.00 × 3.50 m | 4 Pc Ensuite Broadloom |
| Bedroom 2 | 5.00 × 3.00 m | Broadloom Closet |
| Bedroom 3 | 2.50 × 3.50 m | Broadloom Closet |
| Bedroom 4 | 2.50 × 3.50 m | Broadloom Closet |
| Bathroom | 3.00 × 1.50 m | 4 Pc Ensuite Soaking Tub |
| Bathroom | 1.50 × 2.50 m | 3 Pc Bath |
| Laundry | 1.00 × 2.50 m | Laundry Sink |
Other
| Kitchen | 2.00 × 2.00 m | B/I Dishwasher |
| Dining Room | 3.00 × 3.00 m | Hardwood Floor |
| Family Room | 3.00 × 3.50 m | Fireplace Hardwood Floor |
| Powder Room | 1.00 × 1.75 m | 2 Pc Bath |
| Breakfast | 3.00 × 3.00 m | Tile Floor |
Features
- ERV/HRV
- Water Heater
- Apartment
- Central Air
- 2-Storey
Financials
Estimated Rental Income
Entire property$4,000 – $6,500/mo
Rental yield1500.0% – 2437.5%
*Estimates based on comparable rentals in the area. Actual income may vary.
Market Data — Pickering
Days on market7 days
Buyer's MarketSeller's Market
Based on active listings in Pickering. Data updates daily.
Demographics — Pickering
Population
99,186
Avg Household Income
$116,000
Age Distribution
0-19
22%
20-34
19%
35-49
22%
50-64
21%
65+
16%
Ownership78% own · 22% rent
EnglishTamilTagalogUrduFrench
Other rentals like this
Similar rentals in Pickering
Same property type, similar price, similar size — currently for rent.
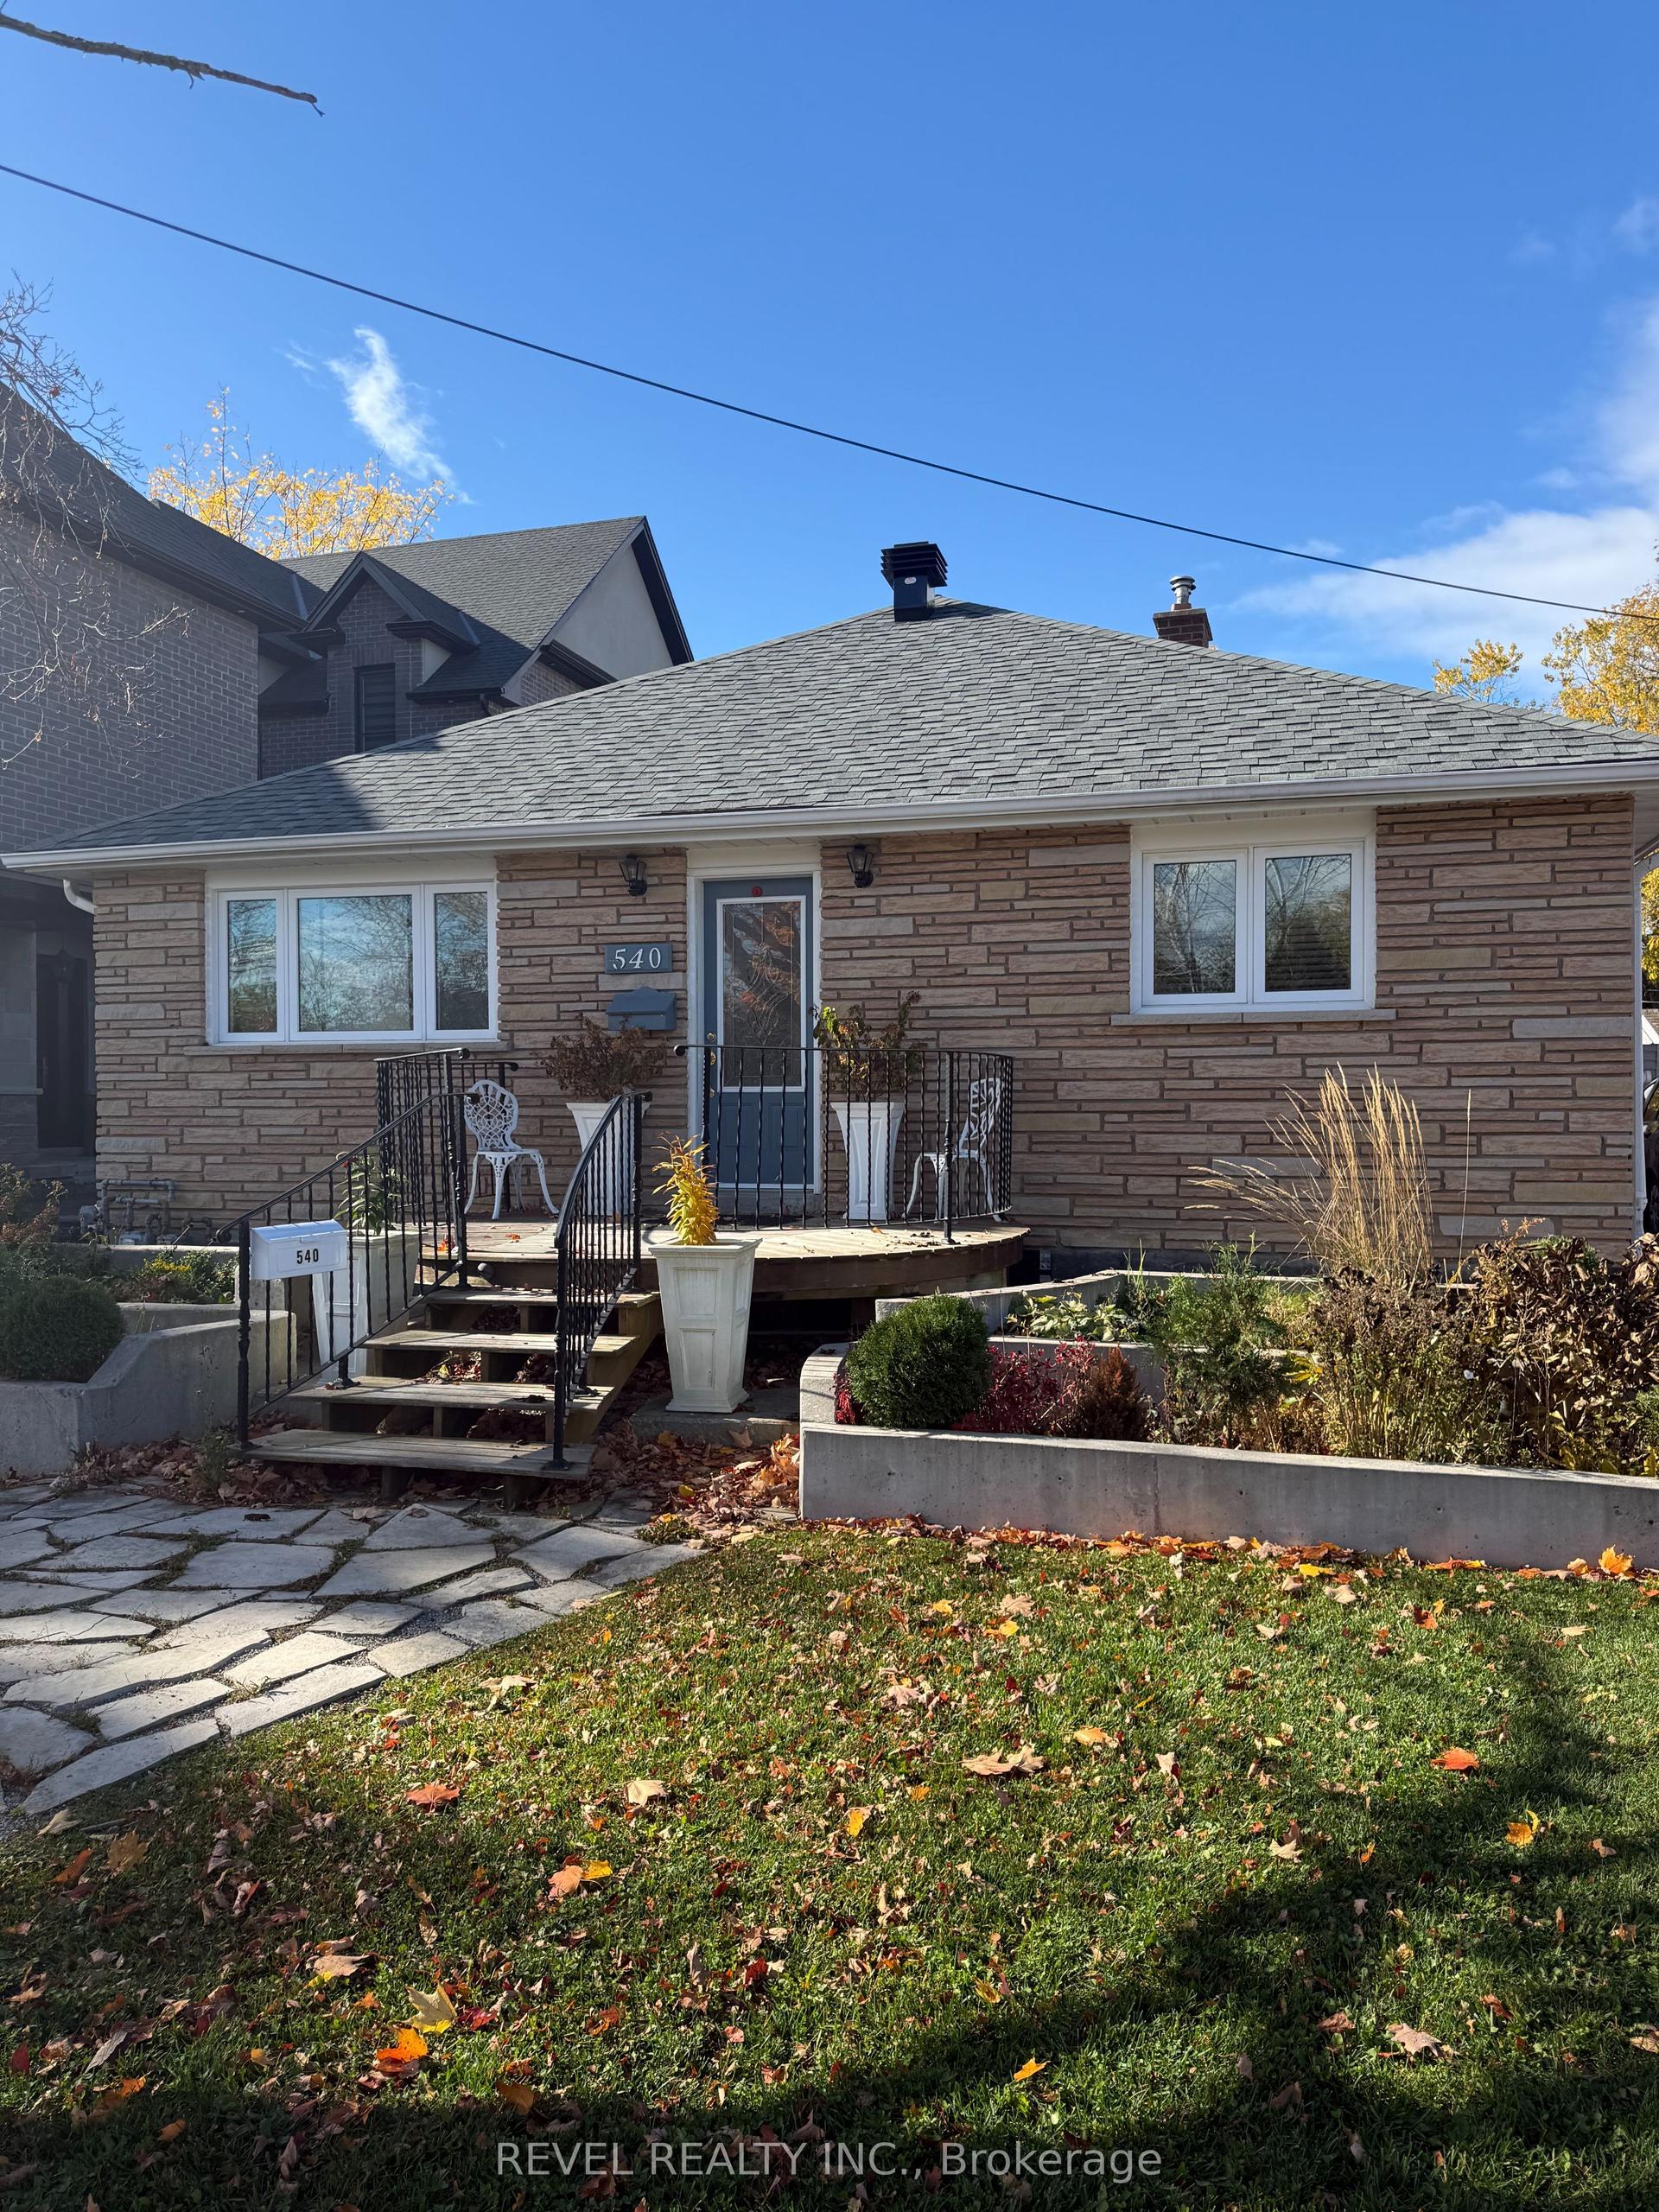
For Lease3 days ago
$2,450
Detached
540 West Shore Boulevard, West Shore
Pickering, ON
3 bd
1 ba
1,300
2
MLS# E14134542Revel Realty Inc.
WhatsApp Aman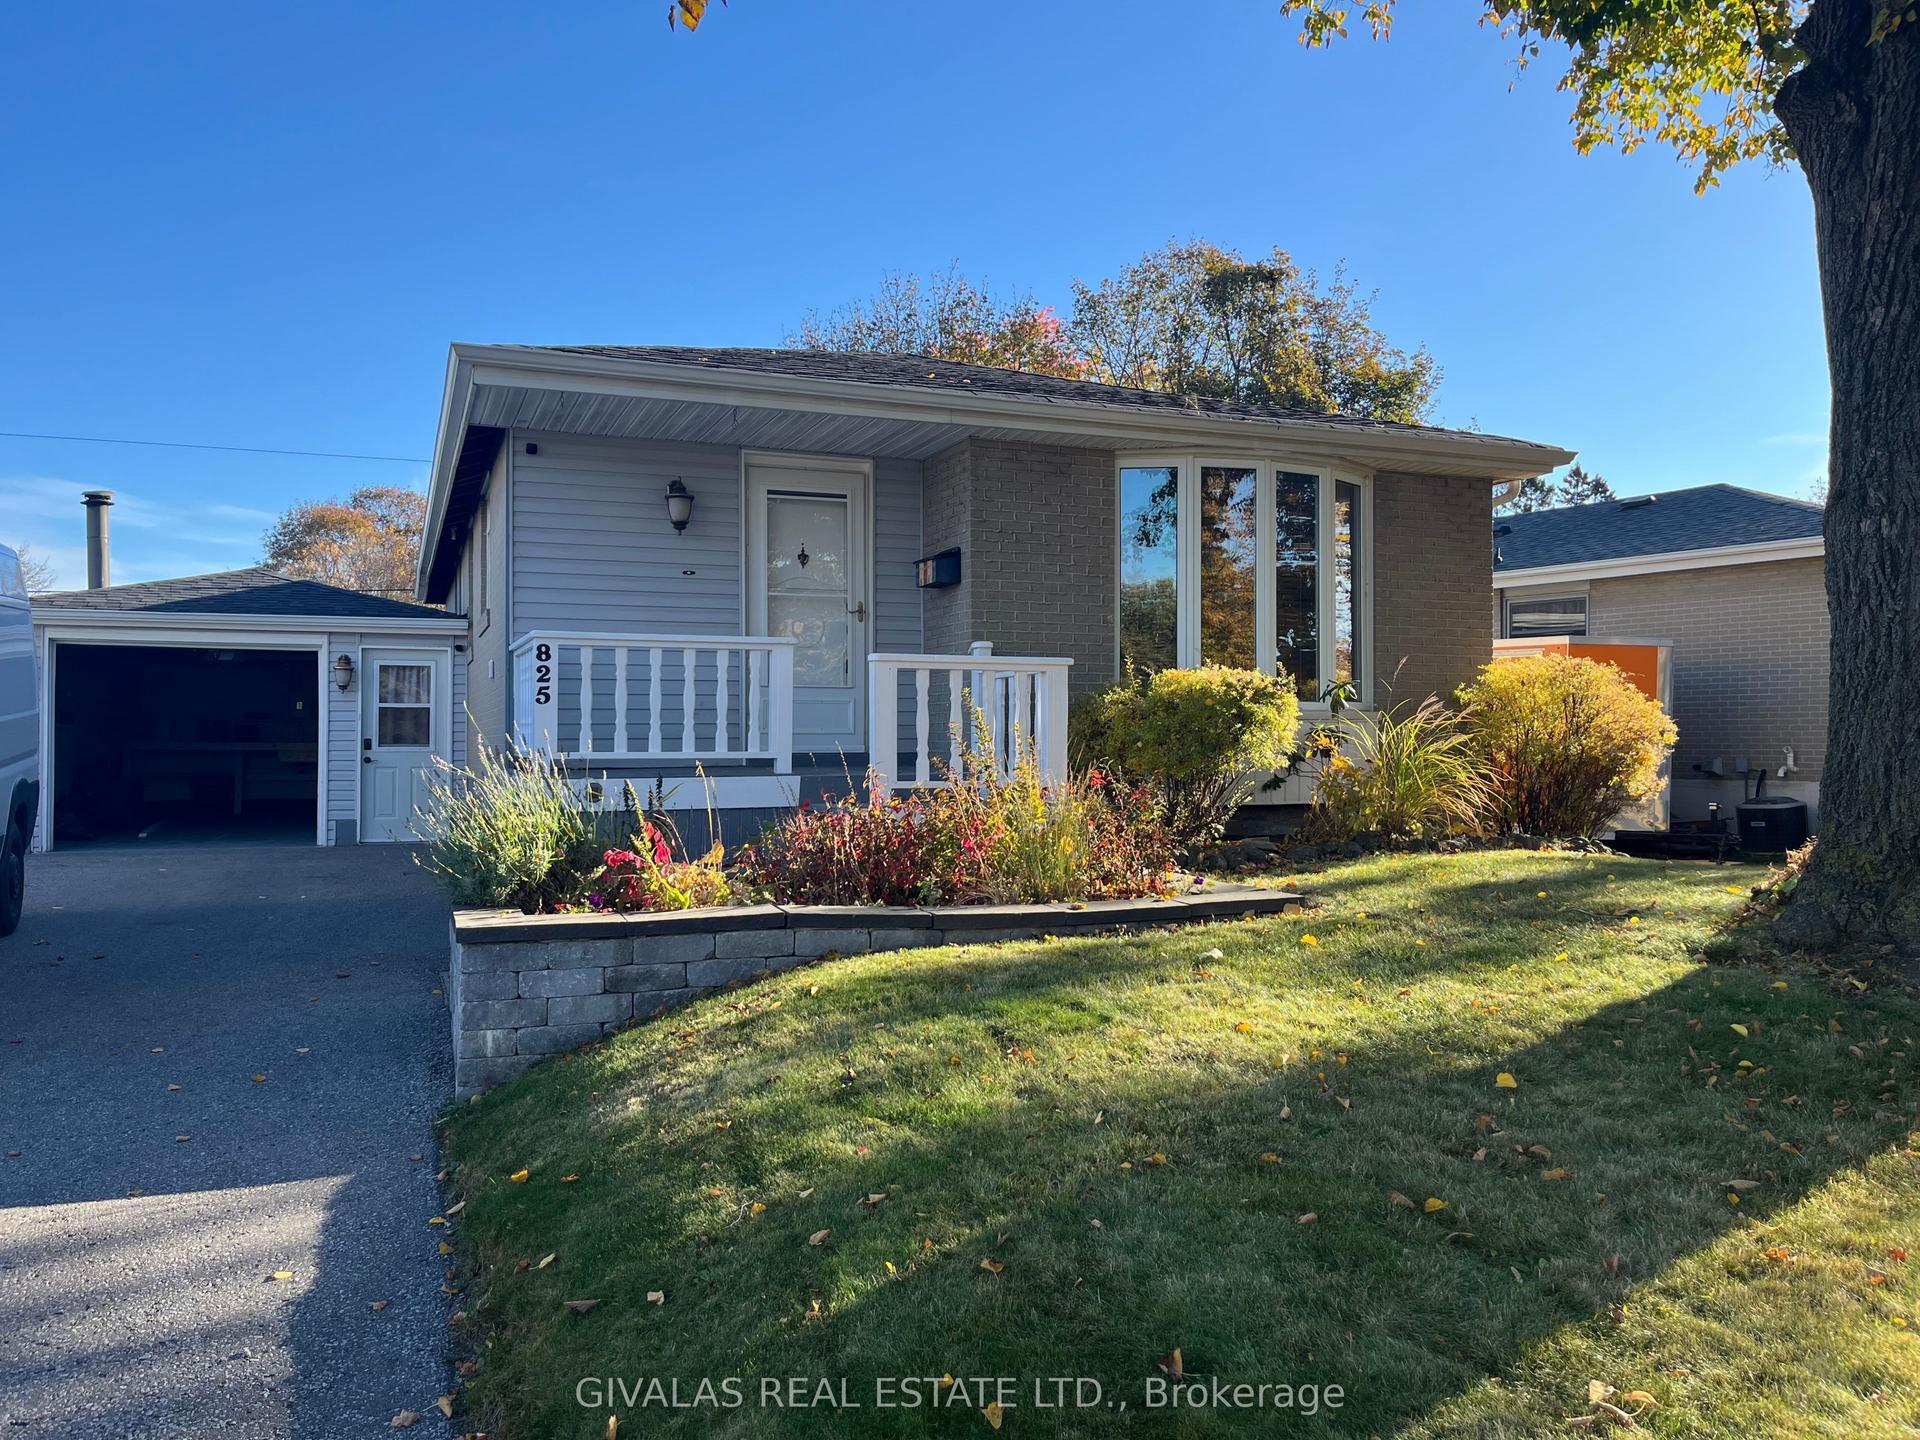
For Lease2 days ago
$2,650
Detached
825 Bem Avenue Upper #Upper, Bay Ridges
Pickering, ON
3 bd
1 ba
900
6
MLS# E14135652Givalas Real Estate Ltd.
WhatsApp Aman
Getting around
How walkable, bikeable, and transit-friendly this neighbourhood is.
60
/ 100
Walk Score
Somewhat Walkable
35
/ 100
Transit Score
Some Transit
42
/ 100
Bike Score
Somewhat Bikeable
Scores are estimates based on neighbourhood data and are for informational purposes only.
MLS® data courtesy of the Toronto Regional Real Estate Board (TRREB).
The information provided herein must only be used by consumers that have a bona fide interest in the purchase, sale, or lease of real estate and may not be used for any commercial purpose or any other purpose. Listing information is deemed reliable but is not guaranteed accurate by the Toronto Regional Real Estate Board, the listing brokerage, or this website. The trademarks REALTOR®, REALTORS® and the REALTOR® logo are controlled by The Canadian Real Estate Association (CREA) and identify real estate professionals who are members of CREA. MLS®, Multiple Listing Service®, and the associated logos are owned by CREA. Not intended to solicit properties currently listed for sale or buyers under contract.