For Lease
150 Logan Avenue 720 #720
South Riverdale, Toronto, ON
$2,500
1+1Bd
2Ba
650+sqft
0Parking
$4/sqft
CondoMLS# E14121130Listed 2026-10-2720 DOM
Cooling
Central Air
About this home
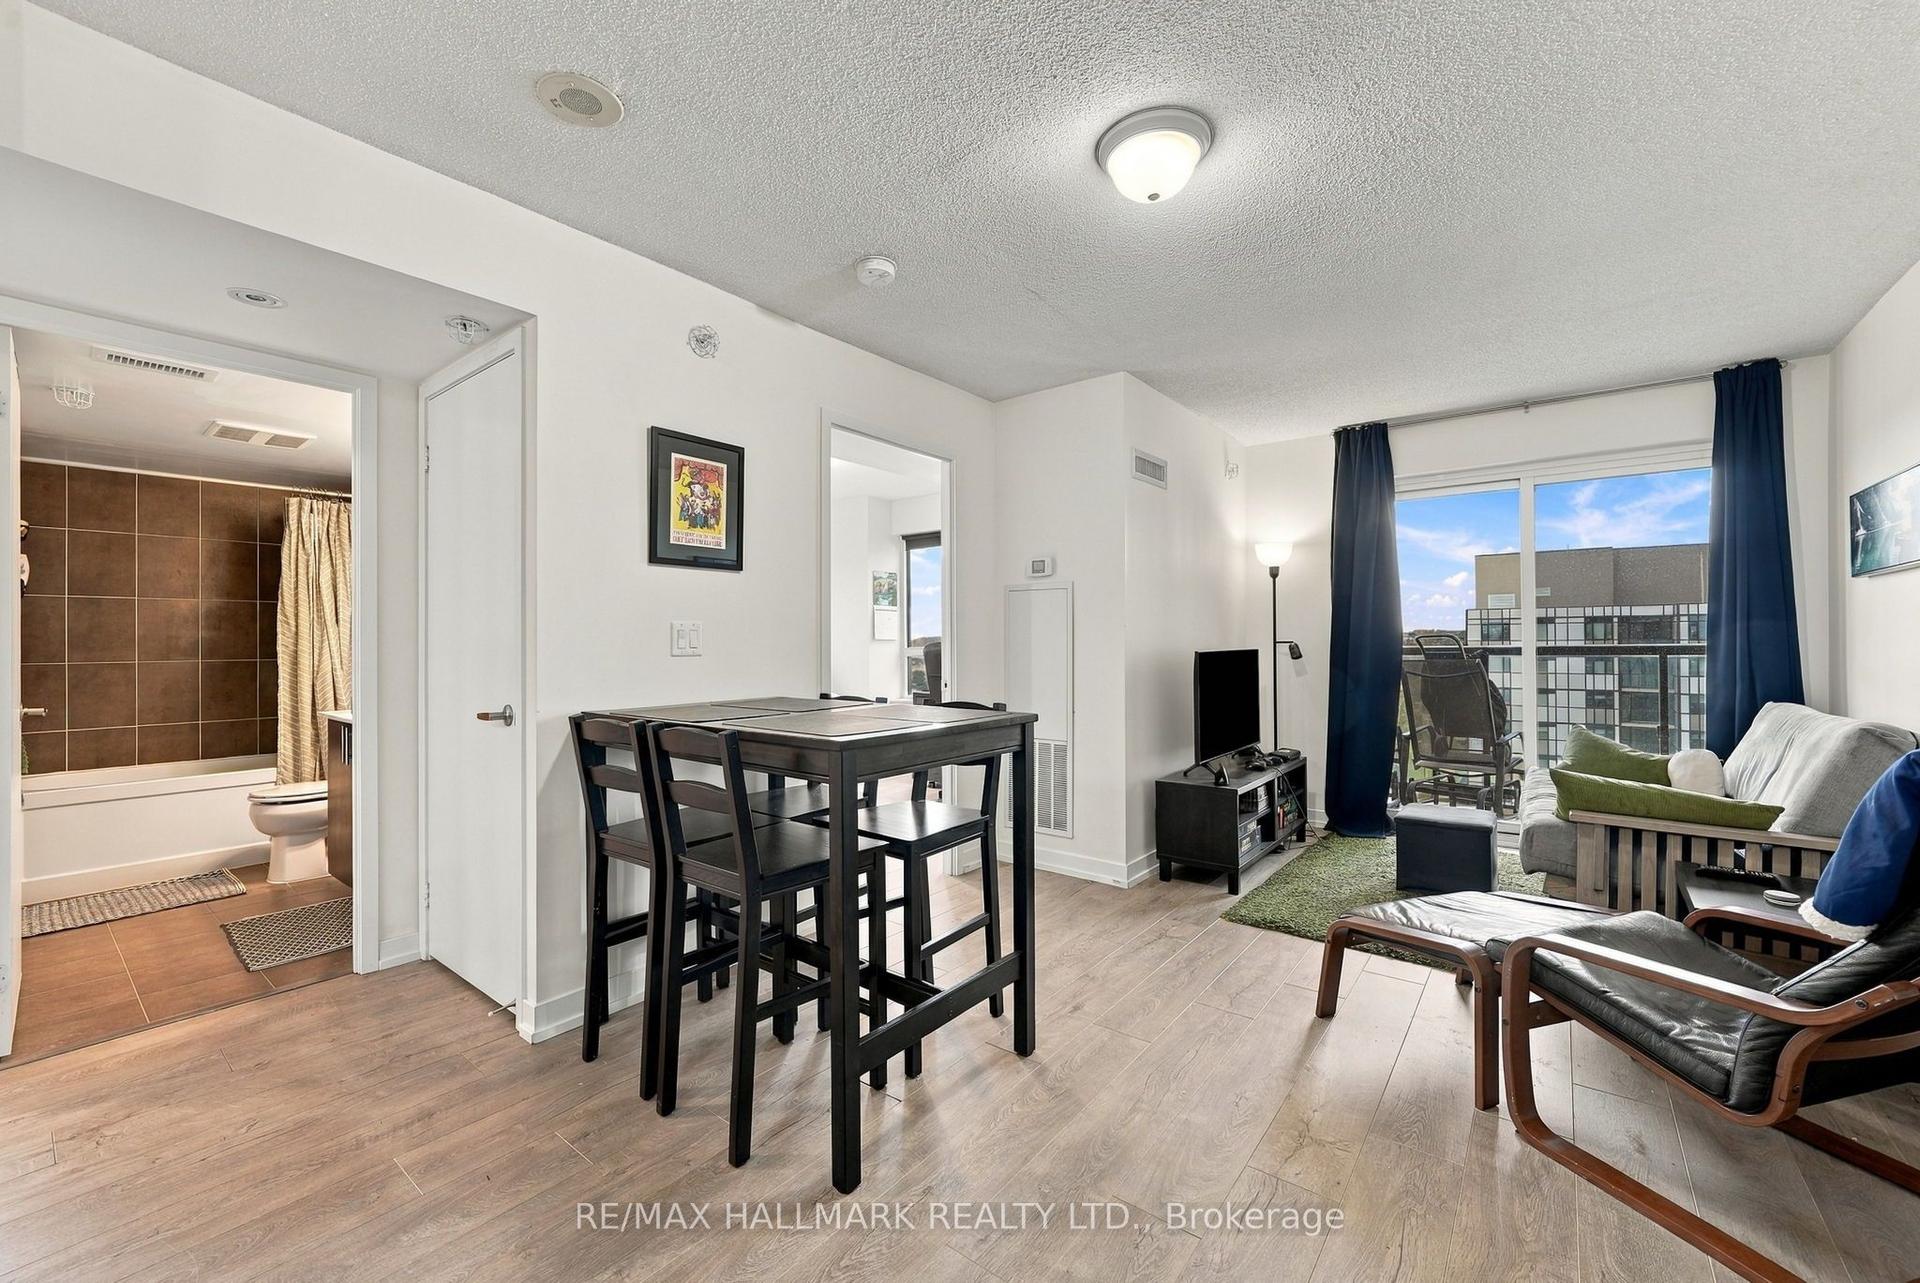
Stylish 1-bedroom plus den, 2-bathroom suite at The Wonder Condos in the heart of Leslieville. The thoughtfully designed layout features an open-concept living and dining area, a contemporary kitchen with integrated appliances and sleek cabinetry, and a private balcony offering additional space to relax outdoors. The spacious bedroom includes convenient access to a full bathroom, while the separate den provides excellent flexibility as a home office or study. A second full bathroom and ensuite laundry add everyday convenience. Residents enjoy an exceptional collection of amenities, including 24-hour concierge service, a fully equipped fitness centre, ground-floor co-working space, bicycle storage, dog-washing station, party room, and an eighth-floor rooftop garden with BBQs, alfresco dining areas, and a sun deck. Ideally located steps from Queen Street East, TTC, restaurants, cafés, parks, boutique shops, and everyday conveniences-an outstanding Leslieville rental offering a functional layout, excellent amenities, and convenient city connectivity.
Rooms
Other
| Living Room | 0.00 × 0.00 m | Open Concept W/O To Balcony Laminate |
| Dining Room | 0.00 × 0.00 m | Open Concept Combined w/Kitchen Laminate |
| Kitchen | 0.00 × 0.00 m | B/I Appliances Modern Kitchen Open Concept |
| Bedroom | 0.00 × 0.00 m | Large Closet Large Window Laminate |
| Den | 0.00 × 0.00 m | Separate Room Open Concept |
Features
- Carpet Free
- None
- Central Air
- Apartment
Financials
Estimated Rental Income
Entire property$2,100 – $2,800/mo
Rental yield1008.0% – 1344.0%
*Estimates based on comparable rentals in the area. Actual income may vary.
Market Data — Toronto
Days on market20 days
Buyer's MarketSeller's Market
Based on active listings in Toronto. Data updates daily.
Demographics — Toronto
Population
2,794,356
Avg Household Income
$102,000
Age Distribution
0-19
19%
20-34
24%
35-49
21%
50-64
19%
65+
17%
Ownership53% own · 47% rent
EnglishMandarinCantoneseTagalogTamil
Other rentals like this
Similar rentals in Toronto
Same property type, similar price, similar size — currently for rent.
For Lease6 h ago
$2,550
Condo
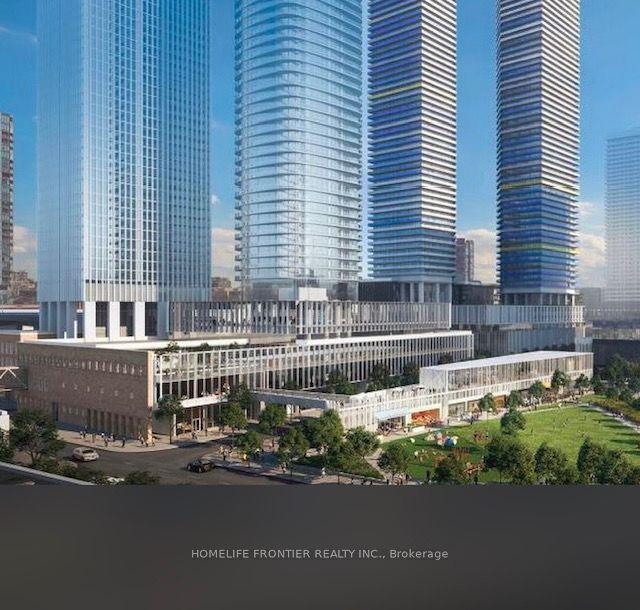
138 Downes Street 3208 #3208, Waterfront Communities C8
Toronto, ON
1+1 bd
1 ba
550
0
MLS# C14184562Homelife Frontier Realty Inc.
WhatsApp Aman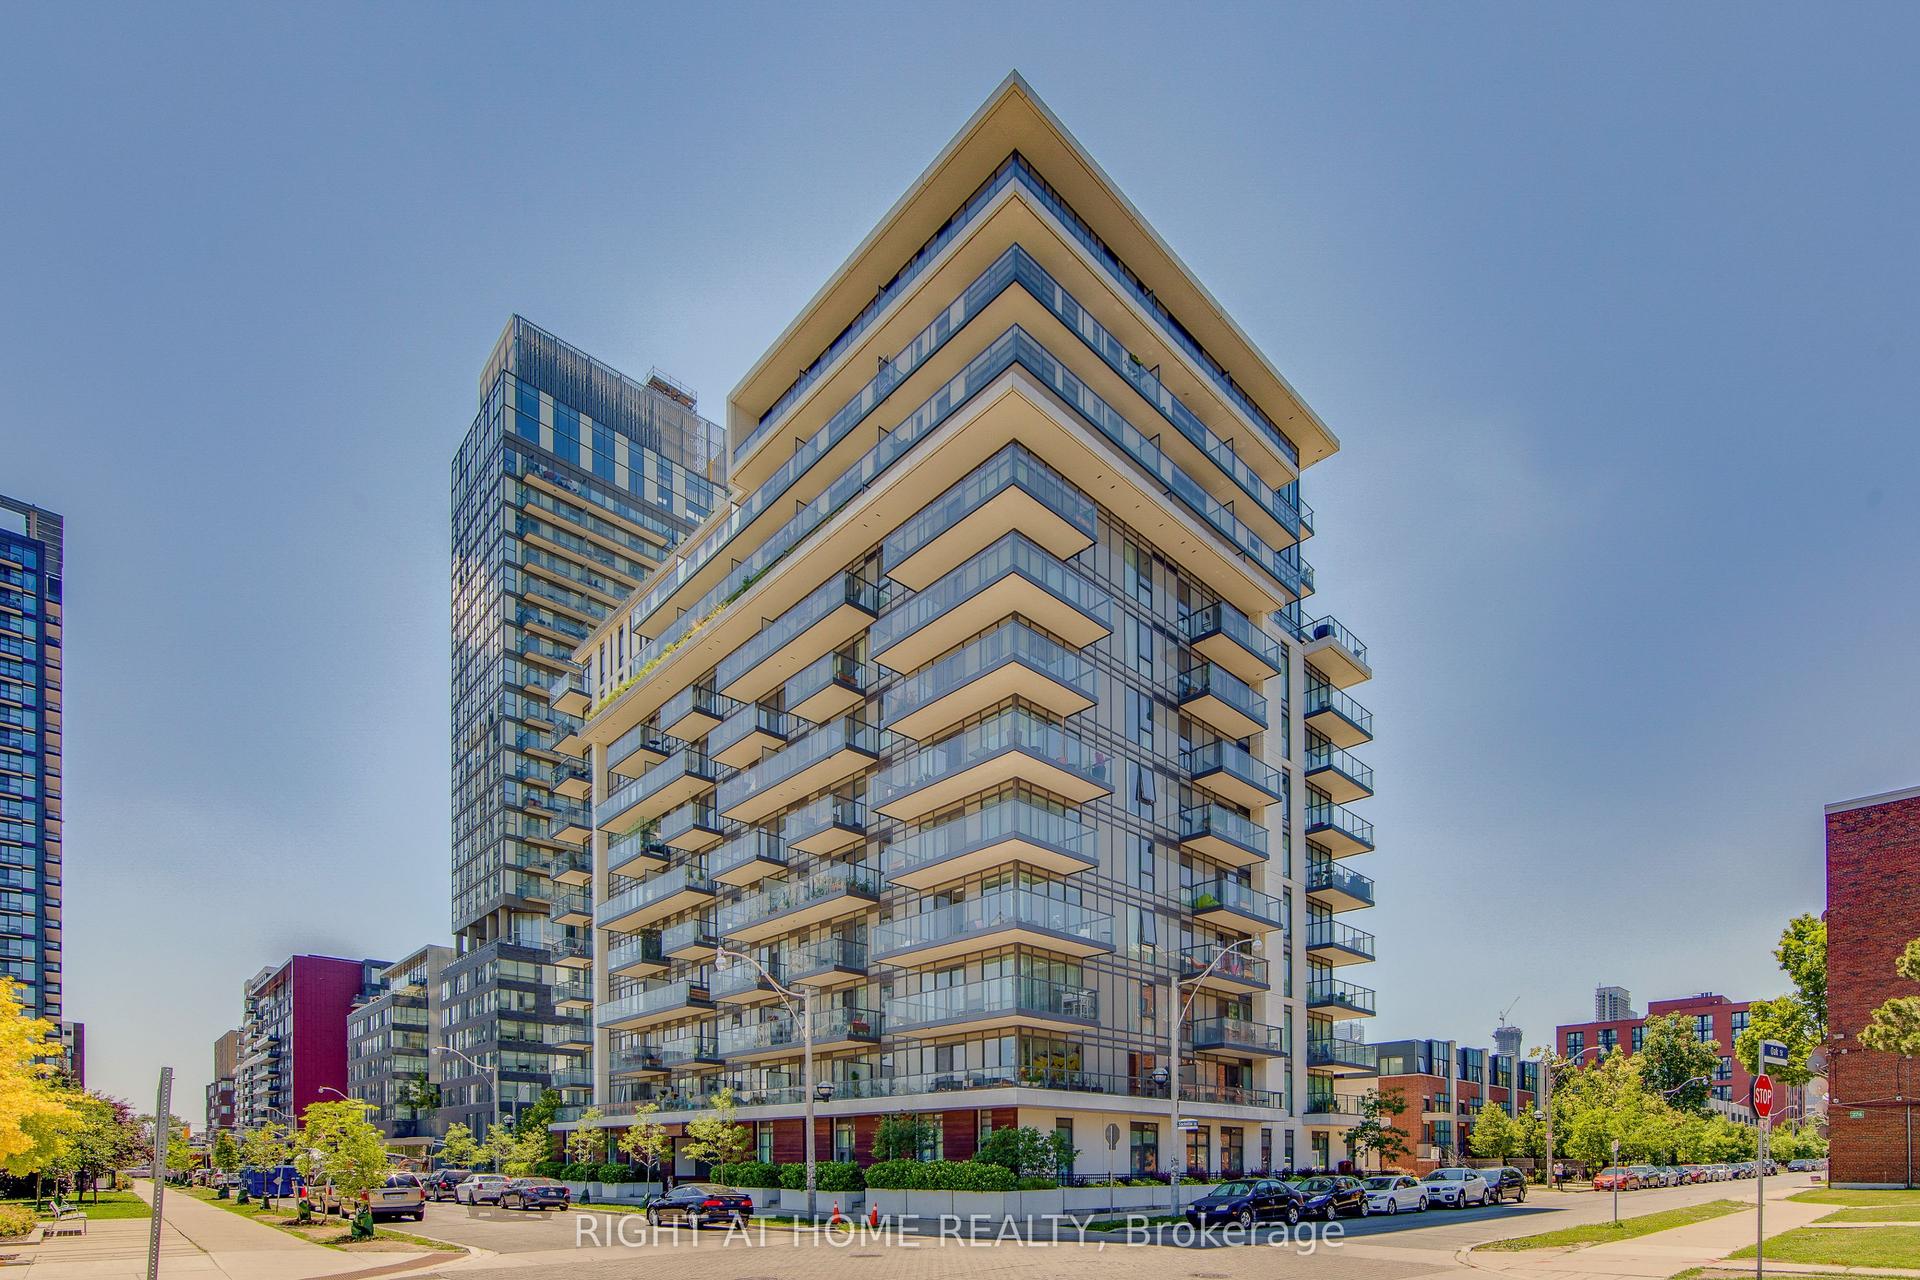
For Lease3 days ago
$2,200
Condo
260 Sackville Street 512 #512, Regent Park
Toronto, ON
1 bd
1 ba
550
0
MLS# C14178186Right At Home Realty
WhatsApp Aman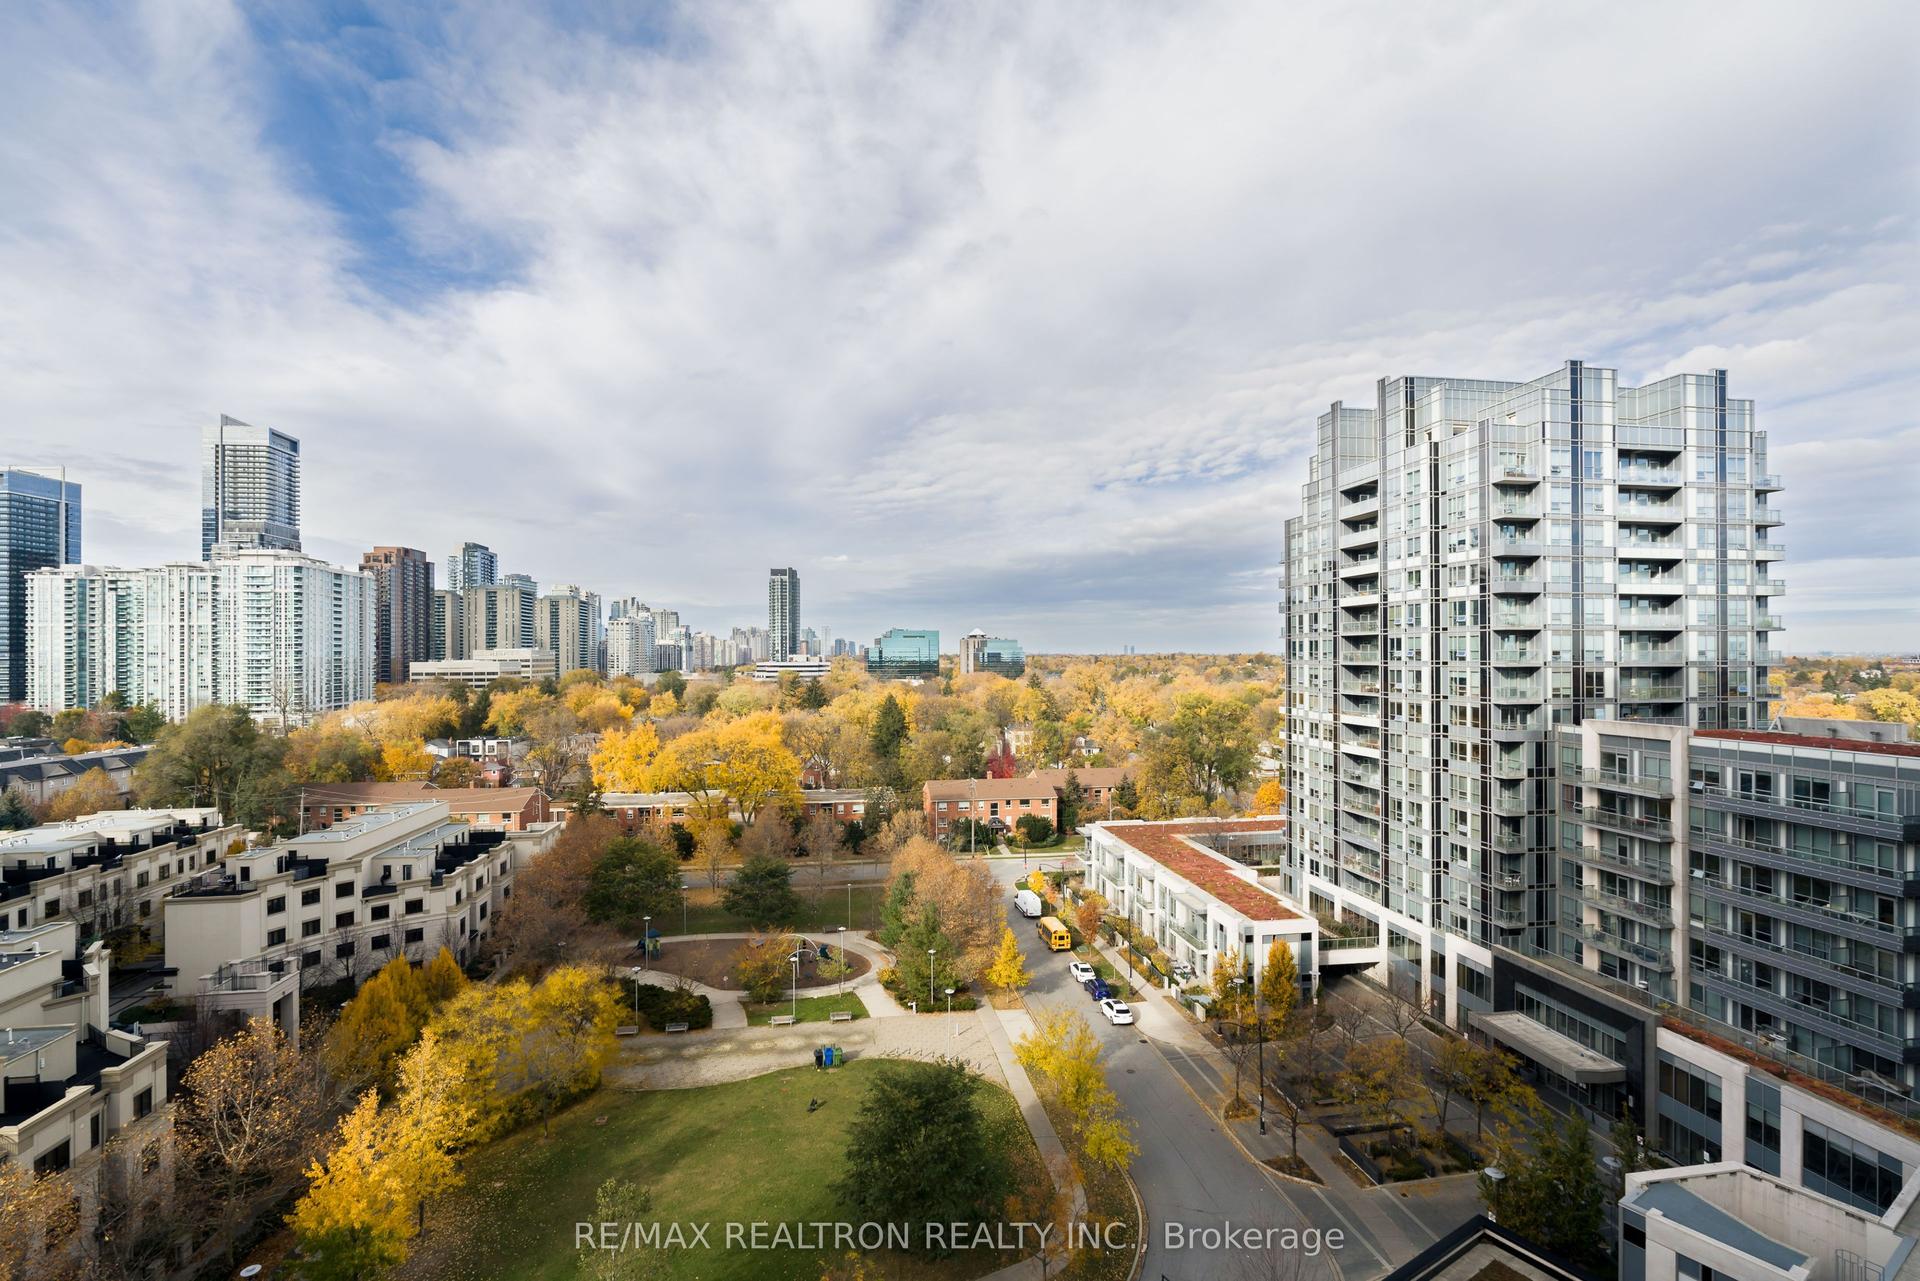
Getting around
How walkable, bikeable, and transit-friendly this neighbourhood is.
90
/ 100
Walk Score
Walker's Paradise
82
/ 100
Transit Score
Excellent Transit
75
/ 100
Bike Score
Very Bikeable
Scores are estimates based on neighbourhood data and are for informational purposes only.
MLS® data courtesy of the Toronto Regional Real Estate Board (TRREB).
The information provided herein must only be used by consumers that have a bona fide interest in the purchase, sale, or lease of real estate and may not be used for any commercial purpose or any other purpose. Listing information is deemed reliable but is not guaranteed accurate by the Toronto Regional Real Estate Board, the listing brokerage, or this website. The trademarks REALTOR®, REALTORS® and the REALTOR® logo are controlled by The Canadian Real Estate Association (CREA) and identify real estate professionals who are members of CREA. MLS®, Multiple Listing Service®, and the associated logos are owned by CREA. Not intended to solicit properties currently listed for sale or buyers under contract.