For Sale
Just Listed
1049 Timberland Crescent
Pinecrest, Oshawa, ON
$799,999
3Bd
3Ba
1,300+sqft
5Parking
26.48 x 110.1 ftlot
$615/sqft
DetachedMLS# E14121564Listed 2026-10-270 DOM
Heating
Water Heater
Cooling
Central Air
Basement
Finished
Just listed! New listings in Oshawa often receive offers within the first week.
About this home
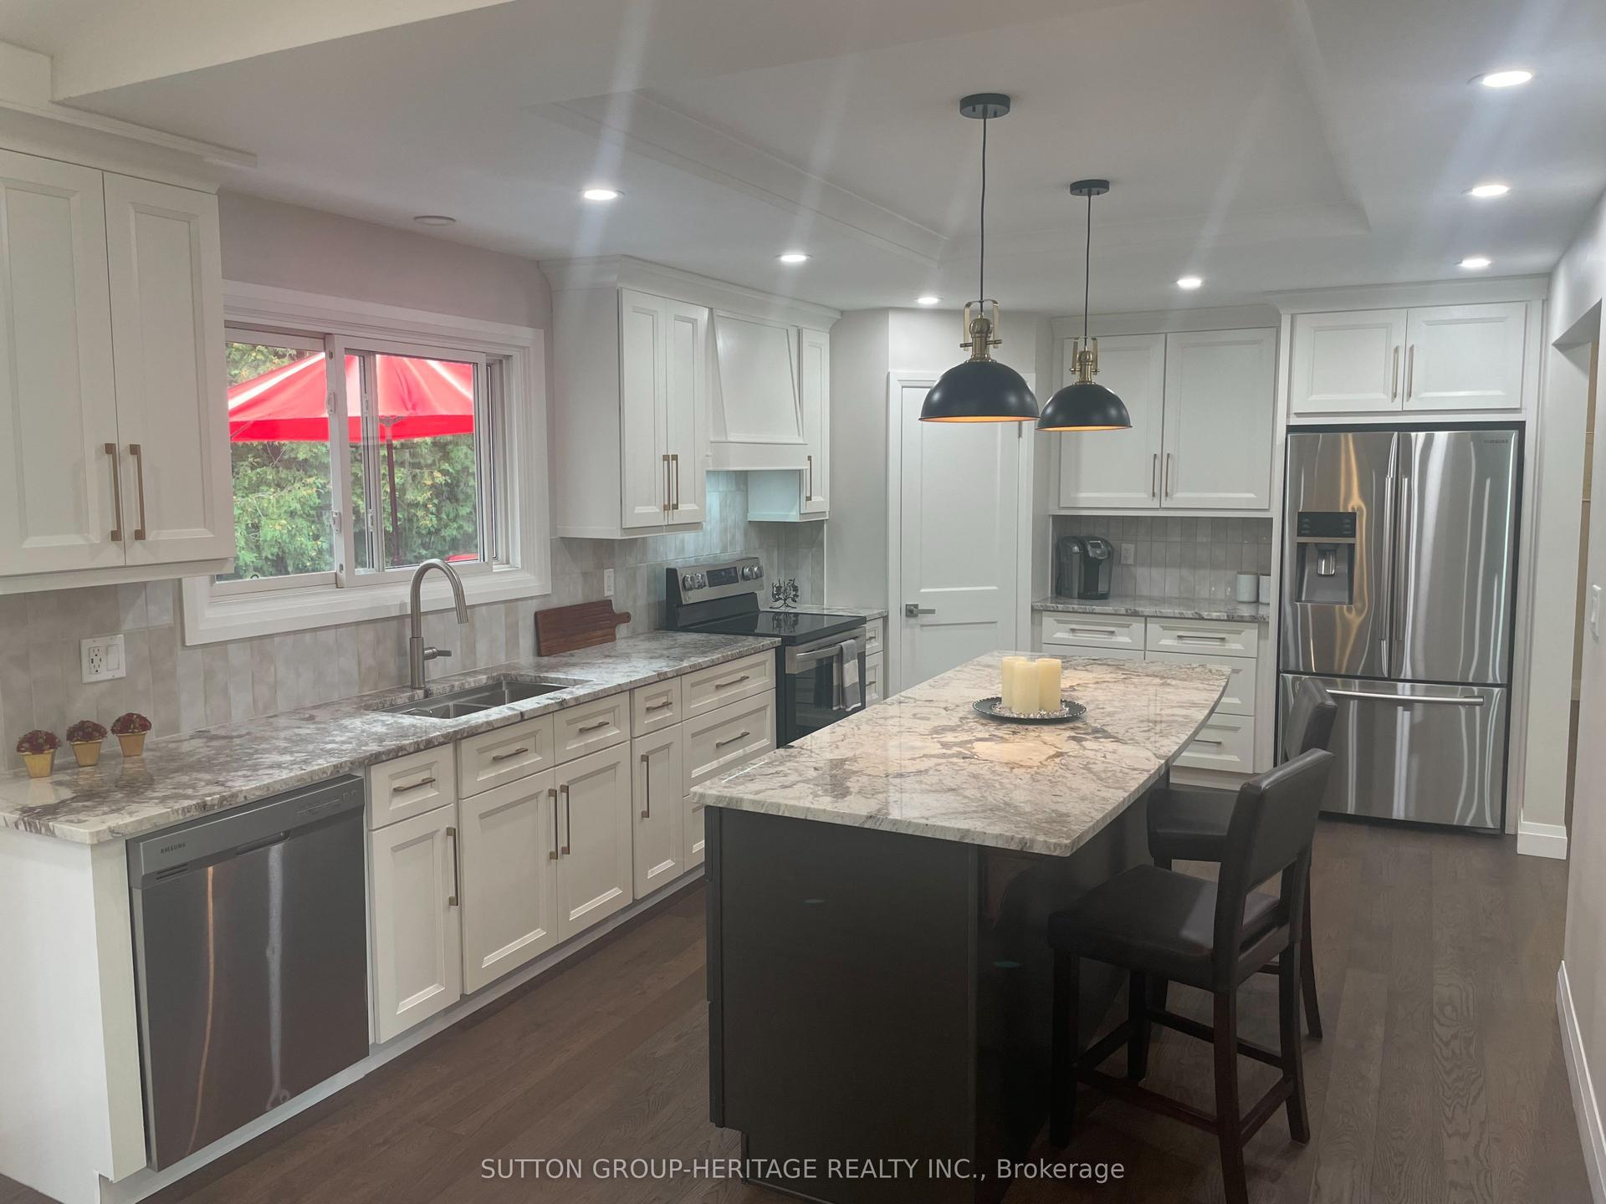
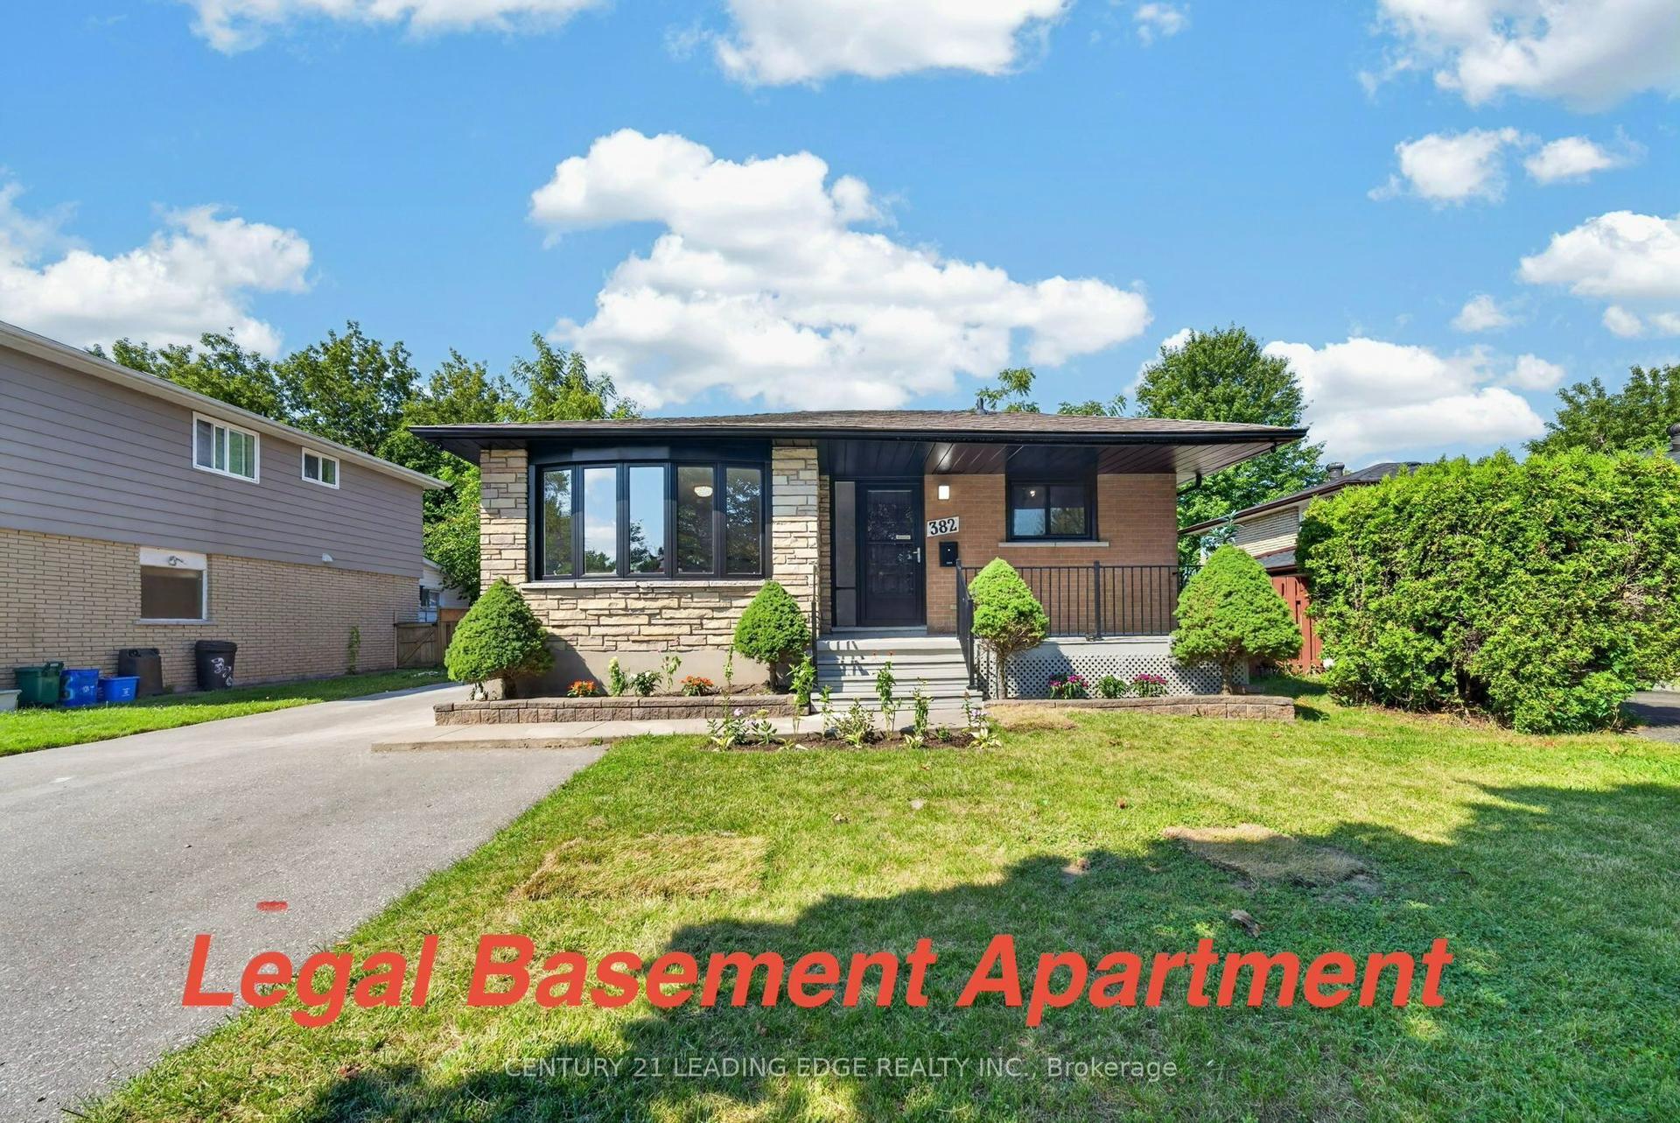
Welcome to 1049 Timberland Crescent! This beautifully upgraded 3-bedroom home features a modern kitchen with quartz countertops, a matching quartz backsplash (2017), soft-close cabinetry, and stainless steel appliances. The main floor boasts elegant hardwood flooring and 9-foot ceilings, while the impressive family room showcases soaring vaulted ceilings and an oversized arched panoramic window that fills the space with natural light. The primary bedroom offers a walk-in closet and a recently renovated ensuite featuring a sleek standing shower (2025). The upper level includes two full bathrooms, complemented by a convenient main-floor powder room. The finished basement provides additional living space with a versatile den. Step outside to a private backyard oasis on a pie-shaped lot surrounded by mature trees, featuring a large deck perfect for relaxing and entertaining. Additional highlights include new windows, a front entry door, and a patio door (2023), an interlocking brick driveway with parking for up to four vehicles, and a spacious single-car garage with dimensions comparable to a 1.5-car garage, complete with a remote-controlled garage door opener. The roof was replaced in 2016. The furnace and air conditioning system are owned (2016 and 2017, respectively), and the hot water tank, replaced in 2022, is also owned. Conveniently located near parks, schools, shopping, restaurants, and everyday amenities, this home offers an appealing blend of modern upgrades, comfort, and functionality.
GarageRenovatedHardwood
Rooms
Main Floor
| Dining Room | 20.86 × 10.49 m | Hardwood Floor Window Combined w/Living |
| Kitchen | 10.54 × 15.90 m | Ceramic Floor |
Second Floor
| Family Room | 13.99 × 12.92 m | Laminate Large Window |
| Primary Bedroom | 16.46 × 11.53 m | Laminate Walk-In Closet(s) 3 Pc Ensuite |
| Bedroom | 11.70 × 9.31 m | Window Laminate |
| Bedroom | 11.86 × 9.04 m | Window Laminate |
Basement
| Recreation | 9.50 × 25.61 m | Laminate Window |
| Den | 9.40 × 9.80 m | Laminate |
Features
- Carpet Free
- Storage
- Water Heater
- Finished
- Central Air
- 2-Storey
Financials
Annual Taxes
$5,471.26
Estimated Rental Income
Entire property$3,200 – $4,800/mo
Basement apartment$1,800 – $2,500/mo
Rental yield4.8% – 7.2%
*Estimates based on comparable rentals in the area. Actual income may vary.
Market Data — Oshawa
Days on market0 days
Buyer's MarketSeller's Market
Based on active listings in Oshawa. Data updates daily.
Demographics — Oshawa
Population
175,383
Avg Household Income
$87,000
Age Distribution
0-19
22%
20-34
22%
35-49
19%
50-64
20%
65+
17%
Ownership63% own · 37% rent
EnglishFrenchArabicUrduTagalog
Getting around
How walkable, bikeable, and transit-friendly this neighbourhood is.
62
/ 100
Walk Score
Somewhat Walkable
35
/ 100
Transit Score
Some Transit
46
/ 100
Bike Score
Somewhat Bikeable
Scores are estimates based on neighbourhood data and are for informational purposes only.
MLS® data courtesy of the Toronto Regional Real Estate Board (TRREB).
The information provided herein must only be used by consumers that have a bona fide interest in the purchase, sale, or lease of real estate and may not be used for any commercial purpose or any other purpose. Listing information is deemed reliable but is not guaranteed accurate by the Toronto Regional Real Estate Board, the listing brokerage, or this website. The trademarks REALTOR®, REALTORS® and the REALTOR® logo are controlled by The Canadian Real Estate Association (CREA) and identify real estate professionals who are members of CREA. MLS®, Multiple Listing Service®, and the associated logos are owned by CREA. Not intended to solicit properties currently listed for sale or buyers under contract.
You may also like
More homes in Oshawa
Hand-picked listings with a similar price range and style.
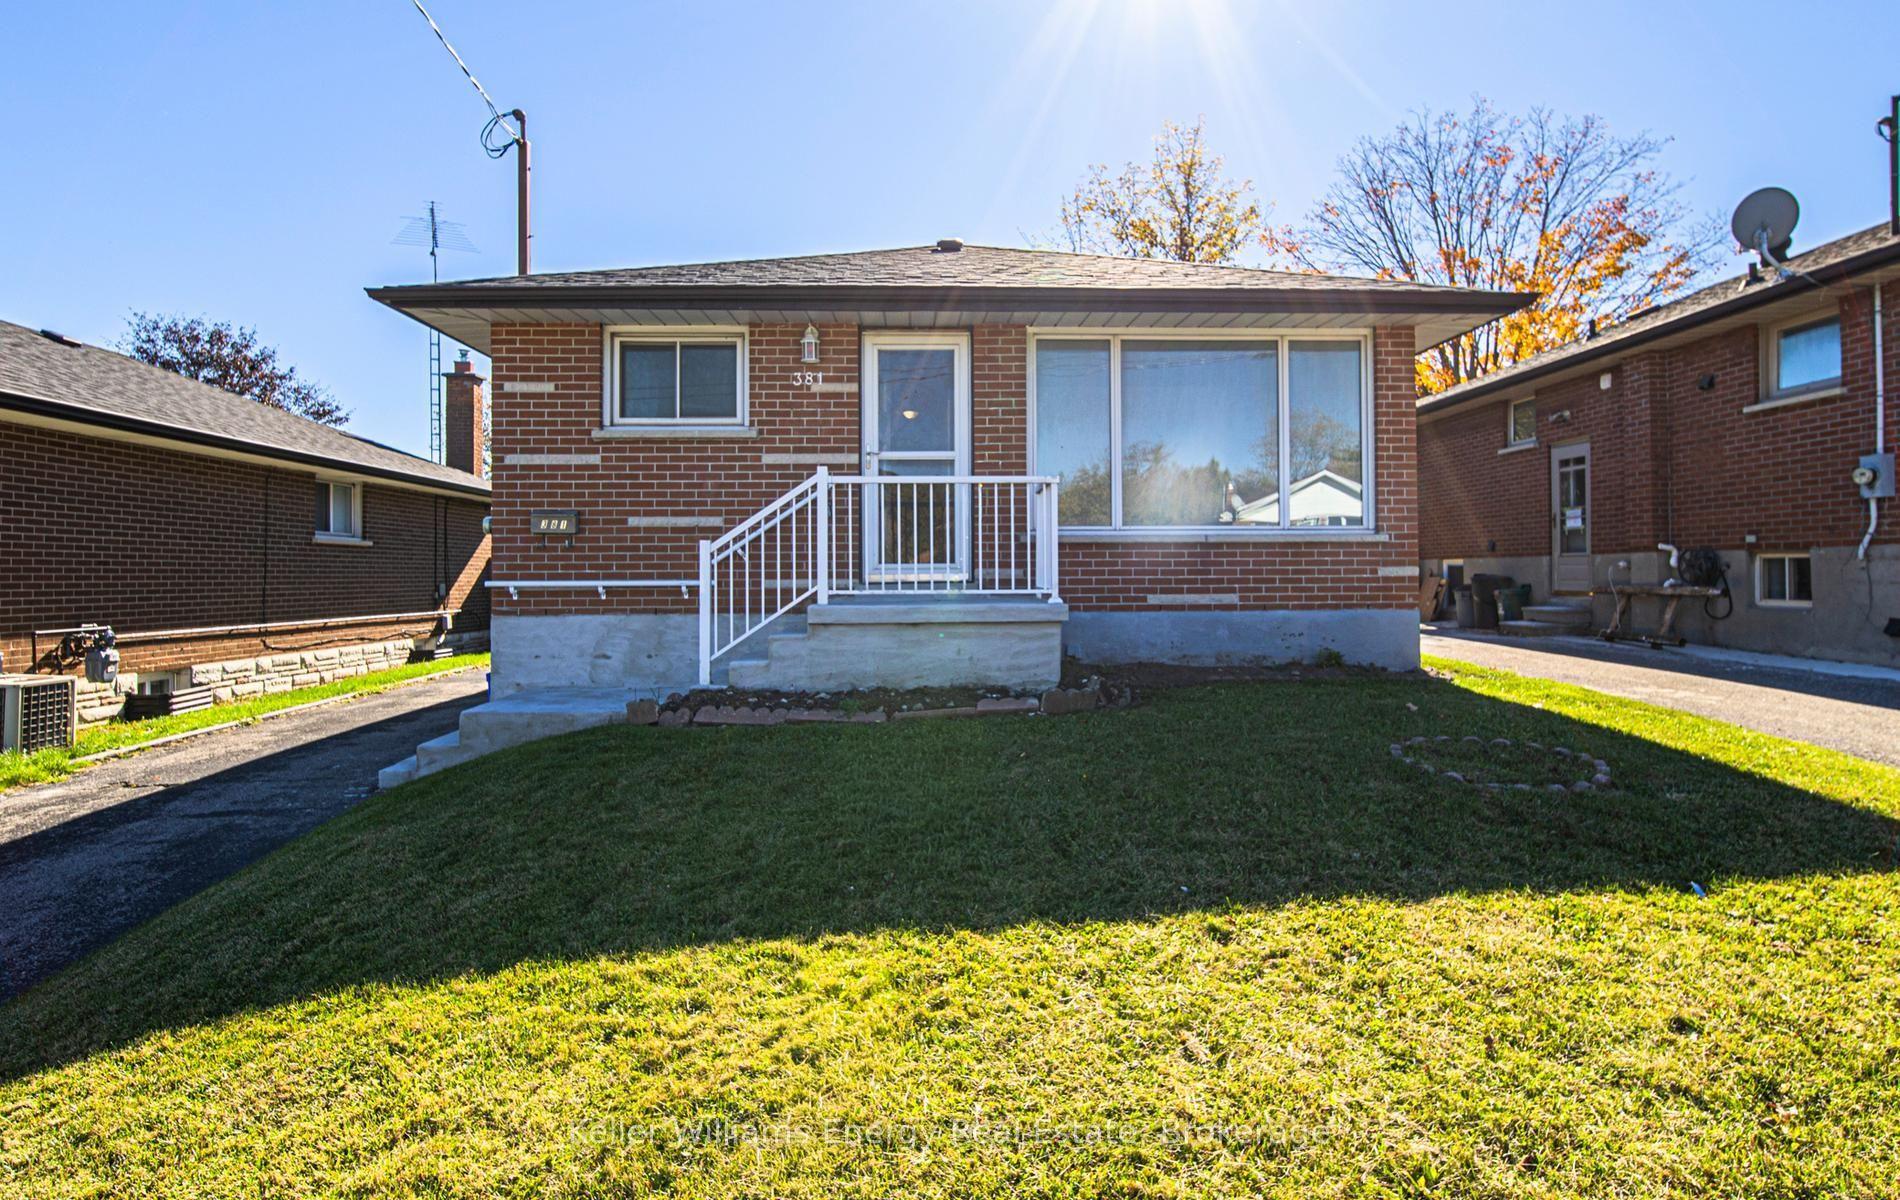
For Sale5 days ago
$609,900
Detached
est. $2,674/mo
381 Conant Street, Lakeview
Oshawa, ON
3+1 bd
2 ba
900
4
MLS# E14108418Keller Williams Energy Real Estate
WhatsApp Aman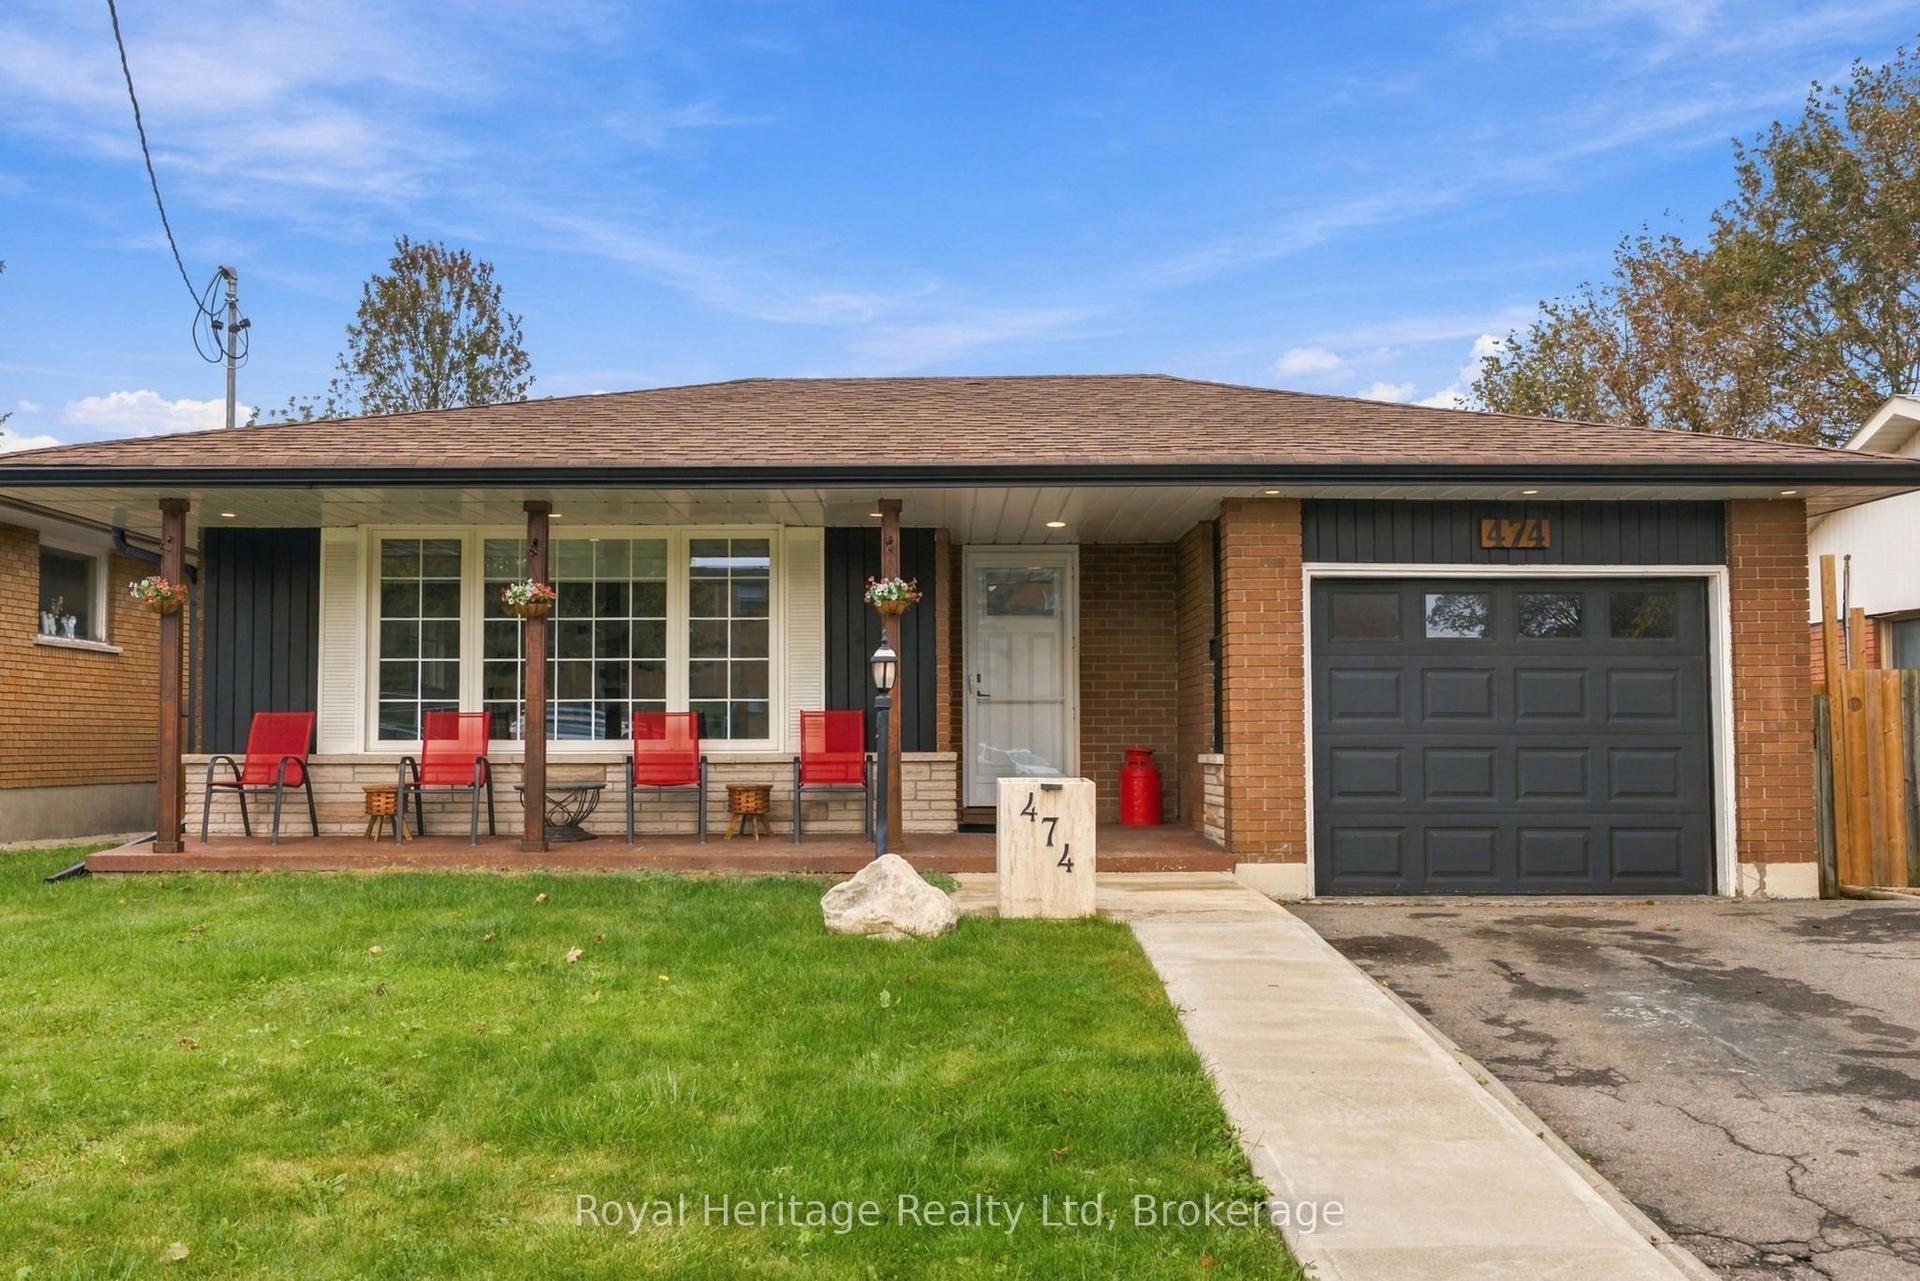
For Sale22 days ago
$679,000
Detached
est. $2,977/mo
474 Adelaide Avenue E, O'Neill
Oshawa, ON
4+1 bd
2 ba
900
5
MLS# E13861508Royal Heritage Realty Ltd
WhatsApp Aman