For Lease
Just Listed
139 Amberjack Boulevard Main #Main
Woburn, Toronto, ON
$3,480
4Bd
2Ba
1,300+sqft
2Parking
50 x 117 ftlot
$3/sqft
DetachedMLS# E14122854Listed 2026-10-271 DOM
Cooling
Central Air
Just listed! New listings in Toronto often receive offers within the first week.
About this home
Single-family tenancy is preferred. Welcome to this exceptionally bright and spacious 4-bedroom, 2-bathroom main floor residence nestled in a quiet, family-friendly Scarborough neighborhood. Offering a perfect blend of comfort and modern convenience, the home features an expansive layout with sun-filled principal rooms and a brand-new gourmet kitchen fully equipped with a new refrigerator, new dishwasher, and dedicated new washer/dryer. Enjoy the convenience of a massive backyard and 2 parking spaces, all situated just minutes from Scarborough Town Centre, public transit, schools, dining, and shopping. Premium independant main floor lease. Tenant pays 60% utilities. Furniture can stay or be removed. Legal basement suite with separate entrance and laundry is rented separately.
Rooms
Main Floor
| Living Room | 7.65 × 4.26 m | Laminate Large Window |
| Dining Room | 7.65 × 4.26 m | Laminate Combined w/Living |
| Kitchen | 3.65 × 3.01 m | |
| Primary Bedroom | 4.05 × 3.07 m | Laminate 3 Pc Ensuite Closet |
| Bedroom 2 | 4.38 × 2.86 m | Laminate Closet |
| Bedroom 3 | 2.92 × 2.86 m | Laminate Closet |
| Bedroom 4 | 3.20 × 2.97 m | Laminate |
Features
- Carpet Free
- Apartment
- Separate Entrance
- Central Air
- Bungalow-Raised
Financials
Estimated Rental Income
Entire property$4,000 – $6,500/mo
Rental yield1379.3% – 2241.4%
*Estimates based on comparable rentals in the area. Actual income may vary.
Market Data — Toronto
Days on market1 days
Buyer's MarketSeller's Market
Based on active listings in Toronto. Data updates daily.
Demographics — Toronto
Population
2,794,356
Avg Household Income
$102,000
Age Distribution
0-19
19%
20-34
24%
35-49
21%
50-64
19%
65+
17%
Ownership53% own · 47% rent
EnglishMandarinCantoneseTagalogTamil
Other rentals like this
Similar rentals in Toronto
Same property type, similar price, similar size — currently for rent.
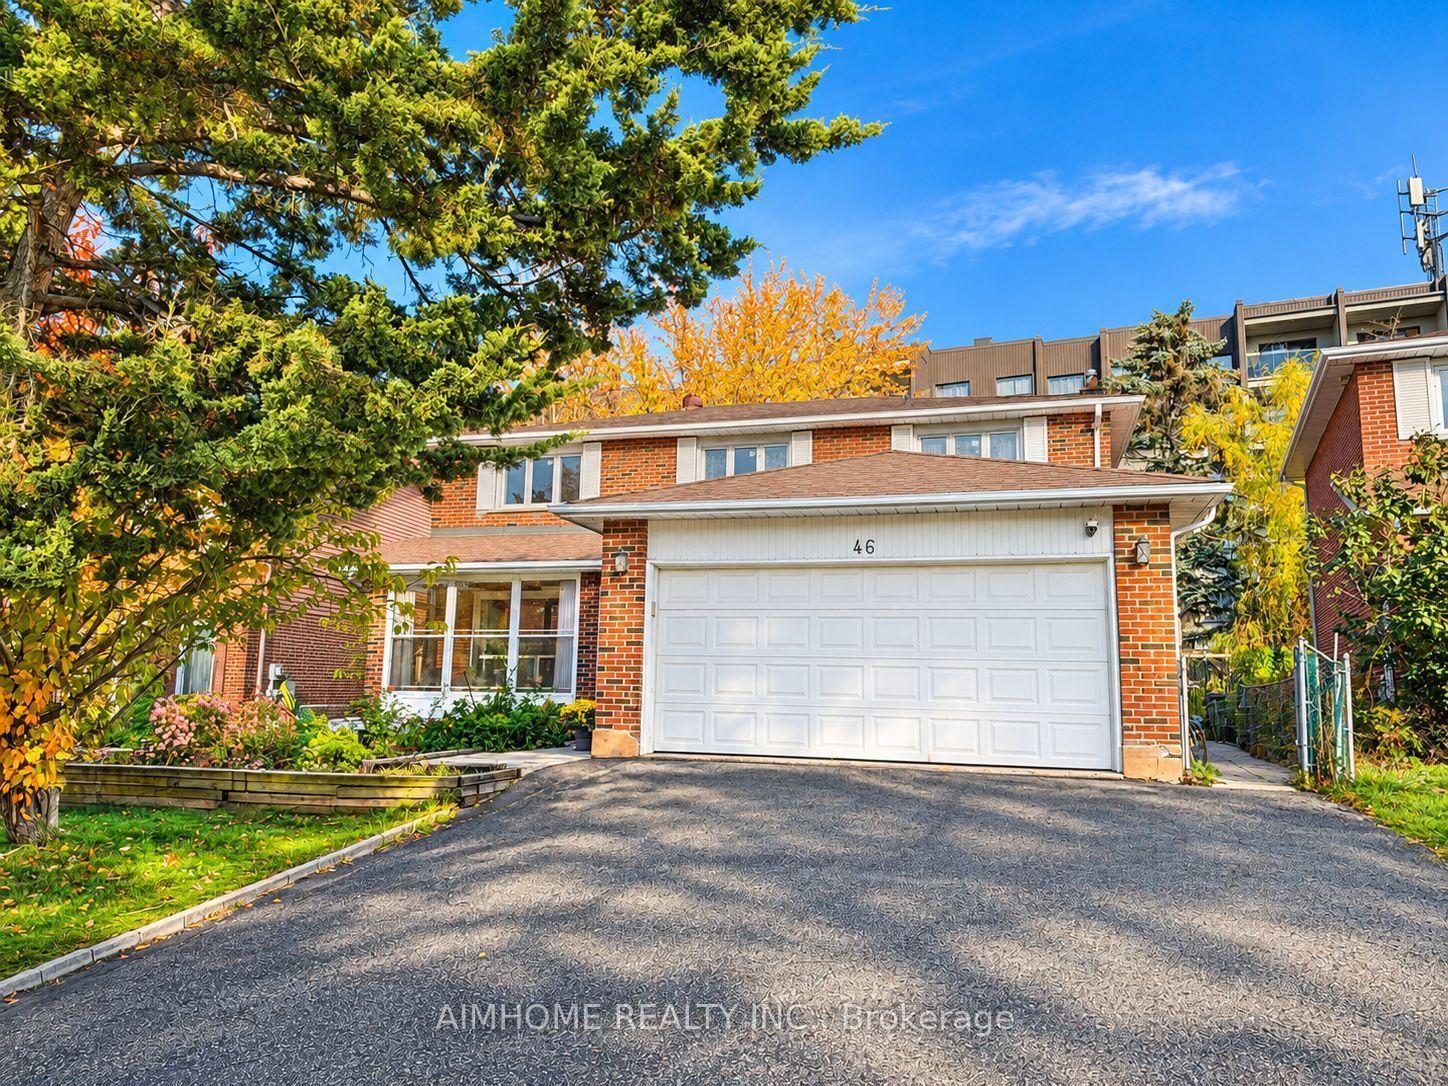
For Lease6 h ago
$3,950
Detached
46 Chalet Road, Pleasant View
Toronto, ON
4 bd
4 ba
2,250
2
MLS# C14123096Aimhome Realty Inc.
WhatsApp Aman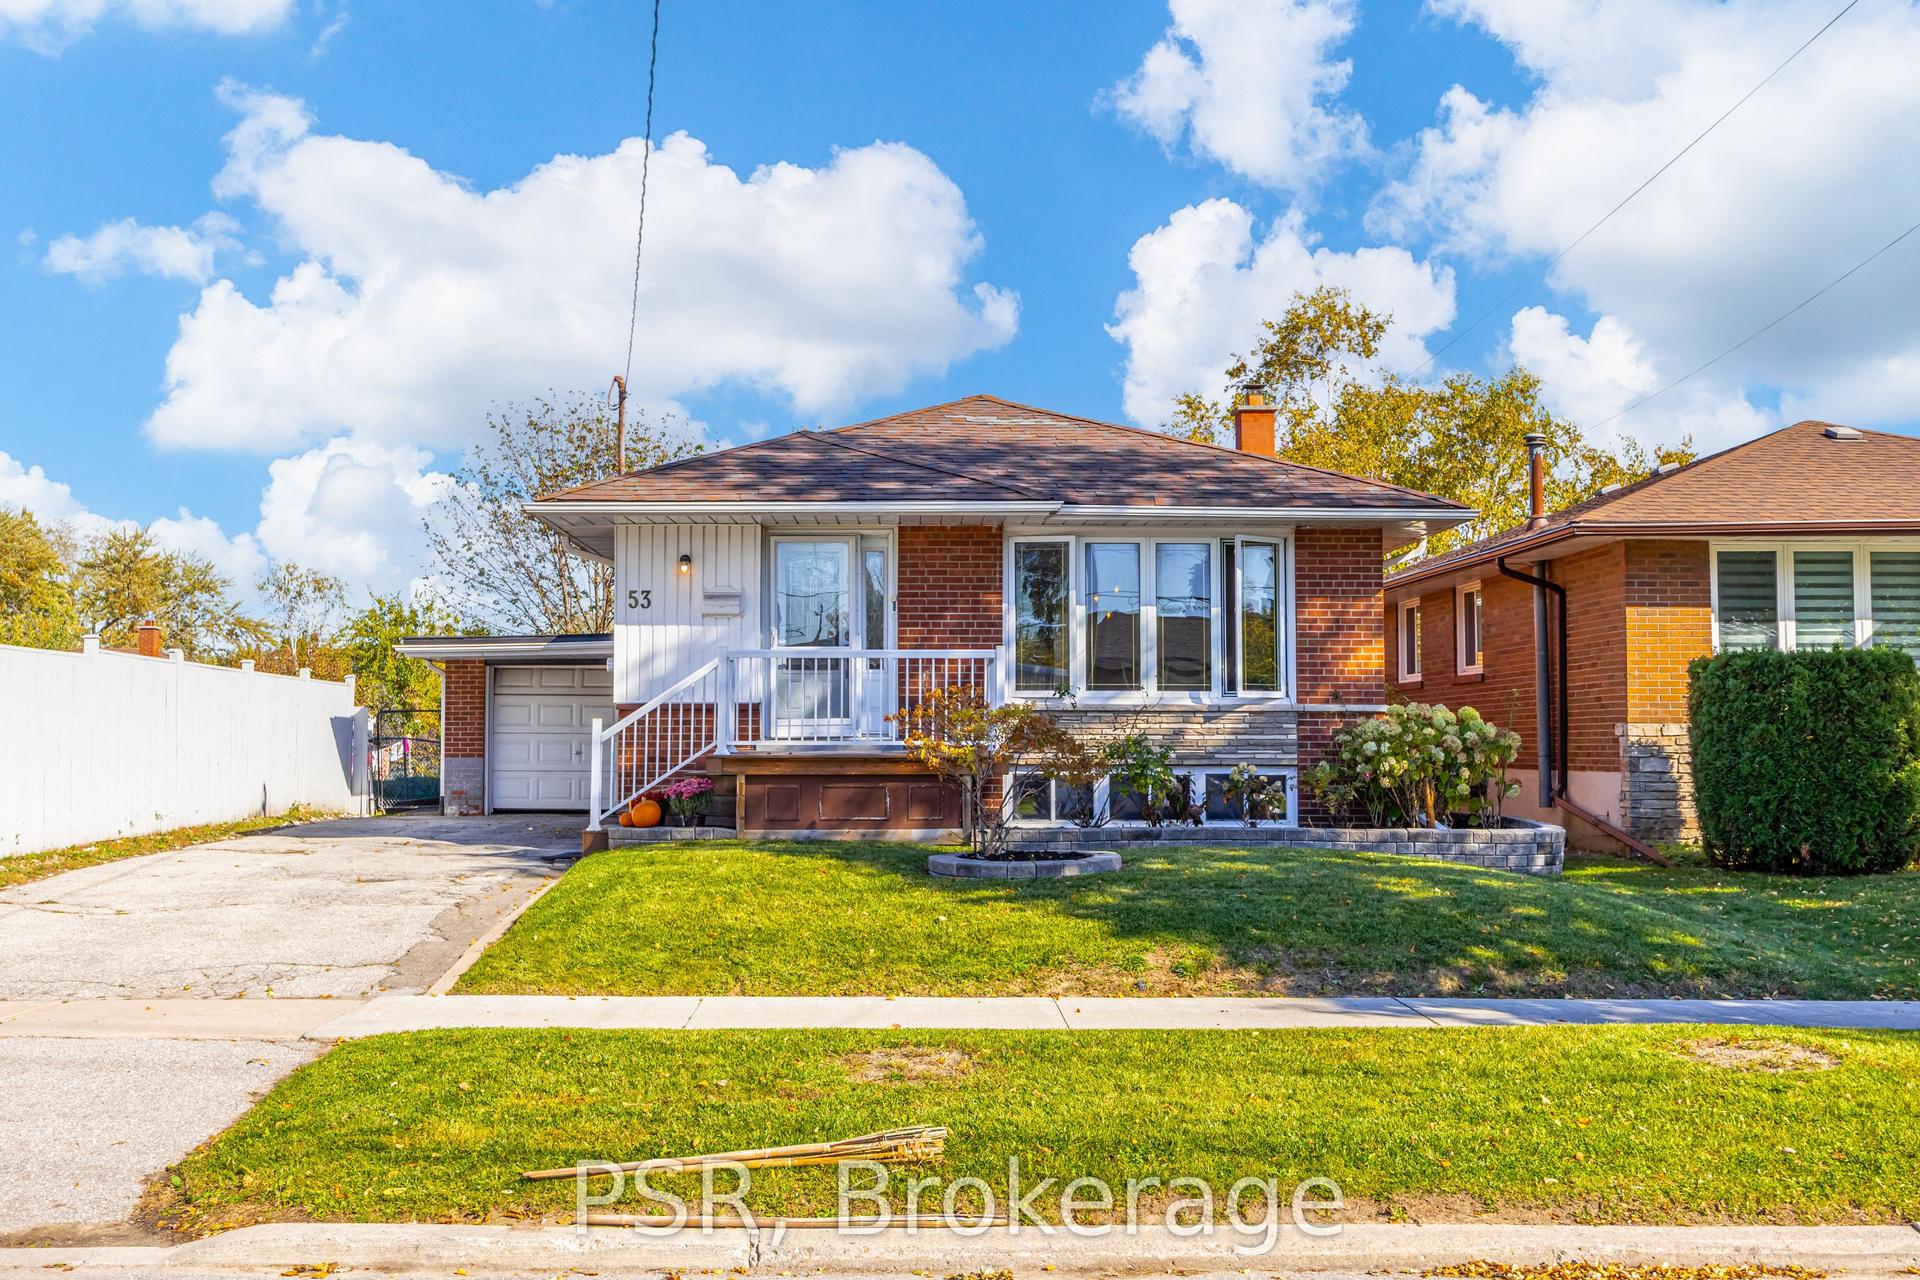
For Lease8 days ago
$3,850
Detached
53 Marcos Boulevard, Bendale
Toronto, ON
3+1 bd
2 ba
900
4
MLS# E14100248Psr
WhatsApp Aman

Getting around
How walkable, bikeable, and transit-friendly this neighbourhood is.
65
/ 100
Walk Score
Somewhat Walkable
69
/ 100
Transit Score
Good Transit
75
/ 100
Bike Score
Very Bikeable
Scores are estimates based on neighbourhood data and are for informational purposes only.
MLS® data courtesy of the Toronto Regional Real Estate Board (TRREB).
The information provided herein must only be used by consumers that have a bona fide interest in the purchase, sale, or lease of real estate and may not be used for any commercial purpose or any other purpose. Listing information is deemed reliable but is not guaranteed accurate by the Toronto Regional Real Estate Board, the listing brokerage, or this website. The trademarks REALTOR®, REALTORS® and the REALTOR® logo are controlled by The Canadian Real Estate Association (CREA) and identify real estate professionals who are members of CREA. MLS®, Multiple Listing Service®, and the associated logos are owned by CREA. Not intended to solicit properties currently listed for sale or buyers under contract.