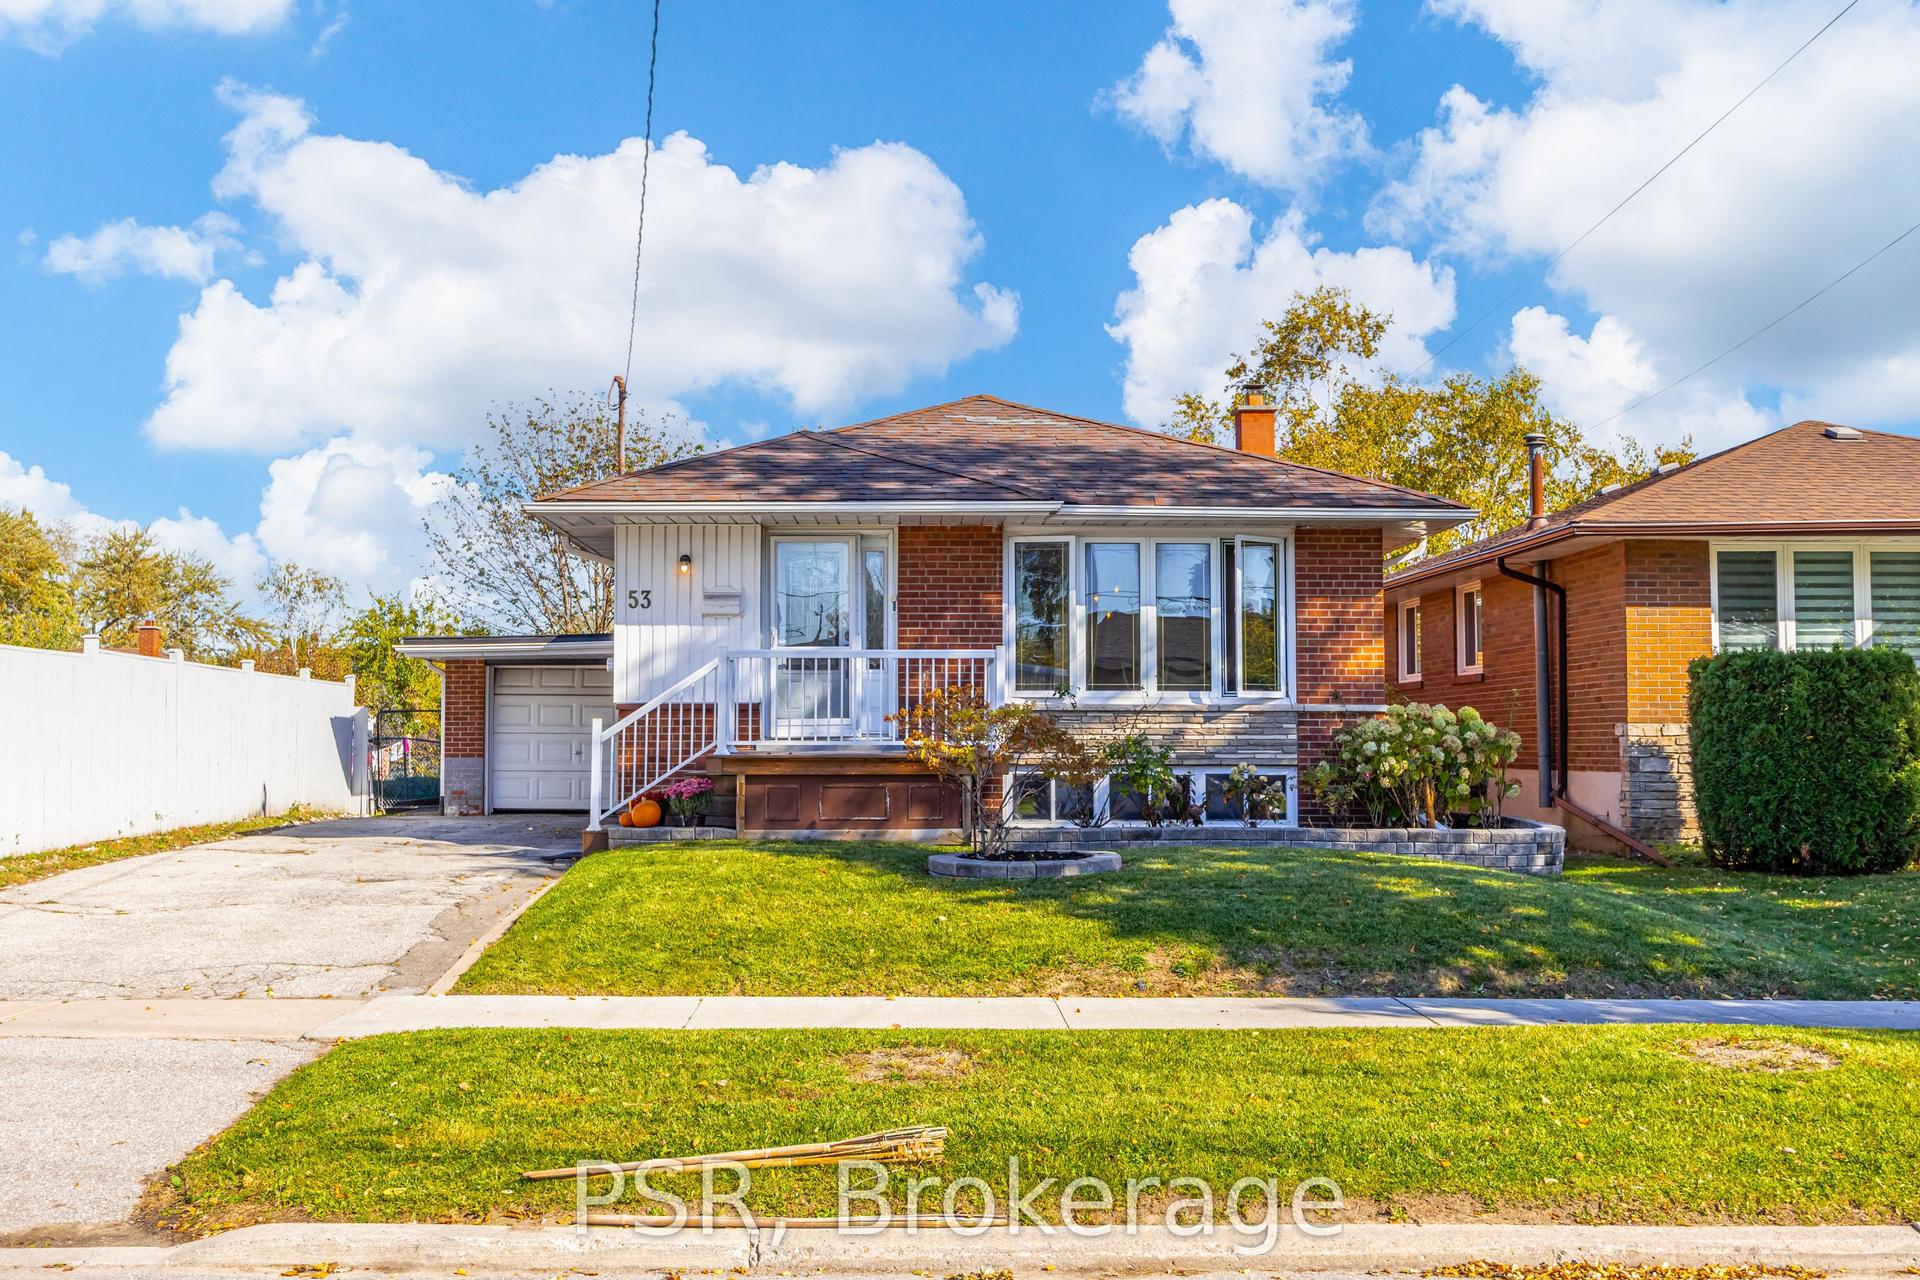
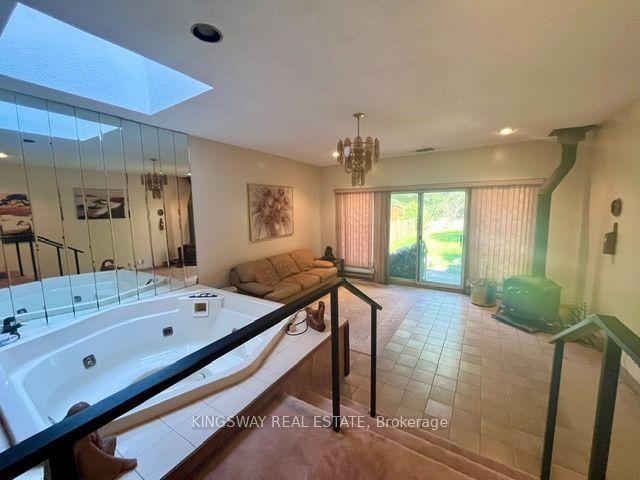
For Sale
Just Listed
148 Meadowvale Road
Centennial Scarborough, Toronto, ON
$1,288,000
4+3Bd
5Ba
2,250+sqft
8Parking
60 x 150 ftlot
$572/sqft
DetachedMLS# E14123156Listed 2026-10-280 DOM
Cooling
Central Air
Basement
Finished
Just listed! New listings in Toronto often receive offers within the first week.
About this home
Welcome to this one-of-a-kind residence in the high-demand Rouge Hill community, situated on an expansive 60' x 150' lot. Offering over 3,000 sq. ft. of finished living space across three levels, this home seamlessly combines elegance with exceptional functionality. The main floor features a grand foyer, a dedicated dining room, a formal living room, and a cozy family room with a wood-burning fireplace overlooking a breathtaking west-facing backyard oasis, complete with a stunning in-ground pool and professional landscaping. The bright kitchen offers direct walk-out access to the patio, while the primary suite includes a 4-piece ensuite and a walk-in closet. The newly renovated basement serves as a versatile space, featuring three bedrooms, two full bathrooms, and a private separate entrance-perfect for extended family or income potential. Additional highlights include a double-car garage with parking for six more vehicles and a convenient main-floor laundry room. Ideally located just steps from the waterfront, scenic parks, and trails, this home offers unmatched convenience with close proximity to GO Transit, the University of Toronto Scarborough, Centennial College, St. Michel French School, and local amenities. A rare opportunity to own a spacious, high-income-potential property in an incredible neighbourhood-this home is a must-see.
PoolGarageRenovatedWaterfrontFireplace
Rooms
Main Floor
| Kitchen | 4.57 × 3.20 m | W/O To Yard Window Overlooks Pool |
| Living Room | 6.27 × 3.48 m | Picture Window Open Concept Combined w/Dining |
| Dining Room | 3.35 × 3.05 m | Overlooks Backyard Combined w/Living |
| Family Room | 5.16 × 3.56 m | Fireplace W/O To Yard Overlooks Pool |
| Laundry | 3.53 × 2.44 m | Walk-Out Linen Closet Tile Floor |
| Foyer | — |
Second Floor
| Primary Bedroom | 5.69 × 3.66 m | 4 Pc Ensuite Walk-In Closet(s) Overlooks Backyard |
| Bedroom 2 | 3.86 × 3.86 m | Large Closet Window |
| Bedroom 3 | 4.04 × 3.23 m | Linen Closet Window |
| Bedroom 4 | 3.86 × 3.20 m | Linen Closet Window |
Basement
| Bedroom 5 | 3.35 × 3.05 m | Walk-In Closet(s) Window Vinyl Floor |
| Bedroom | 3.05 × 3.05 m | Linen Closet Vinyl Floor |
| Bedroom | 3.05 × 2.74 m | Linen Closet Window Vinyl Floor |
| Laundry | 0.91 × 0.85 m |
Features
- In-Law Suite
- Other
- Finished
- Separate Entrance
- Central Air
- 2-Storey
Financials
Annual Taxes
$5,200
Estimated Rental Income
Entire property$4,000 – $6,500/mo
Basement apartment$1,800 – $2,500/mo
Rental yield3.7% – 6.1%
*Estimates based on comparable rentals in the area. Actual income may vary.
Market Data — Toronto
Days on market0 days
Buyer's MarketSeller's Market
Based on active listings in Toronto. Data updates daily.
Demographics — Toronto
Population
2,794,356
Avg Household Income
$102,000
Age Distribution
0-19
19%
20-34
24%
35-49
21%
50-64
19%
65+
17%
Ownership53% own · 47% rent
EnglishMandarinCantoneseTagalogTamil
Getting around
How walkable, bikeable, and transit-friendly this neighbourhood is.
65
/ 100
Walk Score
Somewhat Walkable
65
/ 100
Transit Score
Good Transit
73
/ 100
Bike Score
Very Bikeable
Scores are estimates based on neighbourhood data and are for informational purposes only.
MLS® data courtesy of the Toronto Regional Real Estate Board (TRREB).
The information provided herein must only be used by consumers that have a bona fide interest in the purchase, sale, or lease of real estate and may not be used for any commercial purpose or any other purpose. Listing information is deemed reliable but is not guaranteed accurate by the Toronto Regional Real Estate Board, the listing brokerage, or this website. The trademarks REALTOR®, REALTORS® and the REALTOR® logo are controlled by The Canadian Real Estate Association (CREA) and identify real estate professionals who are members of CREA. MLS®, Multiple Listing Service®, and the associated logos are owned by CREA. Not intended to solicit properties currently listed for sale or buyers under contract.
You may also like
More homes in Toronto
Hand-picked listings with a similar price range and style.
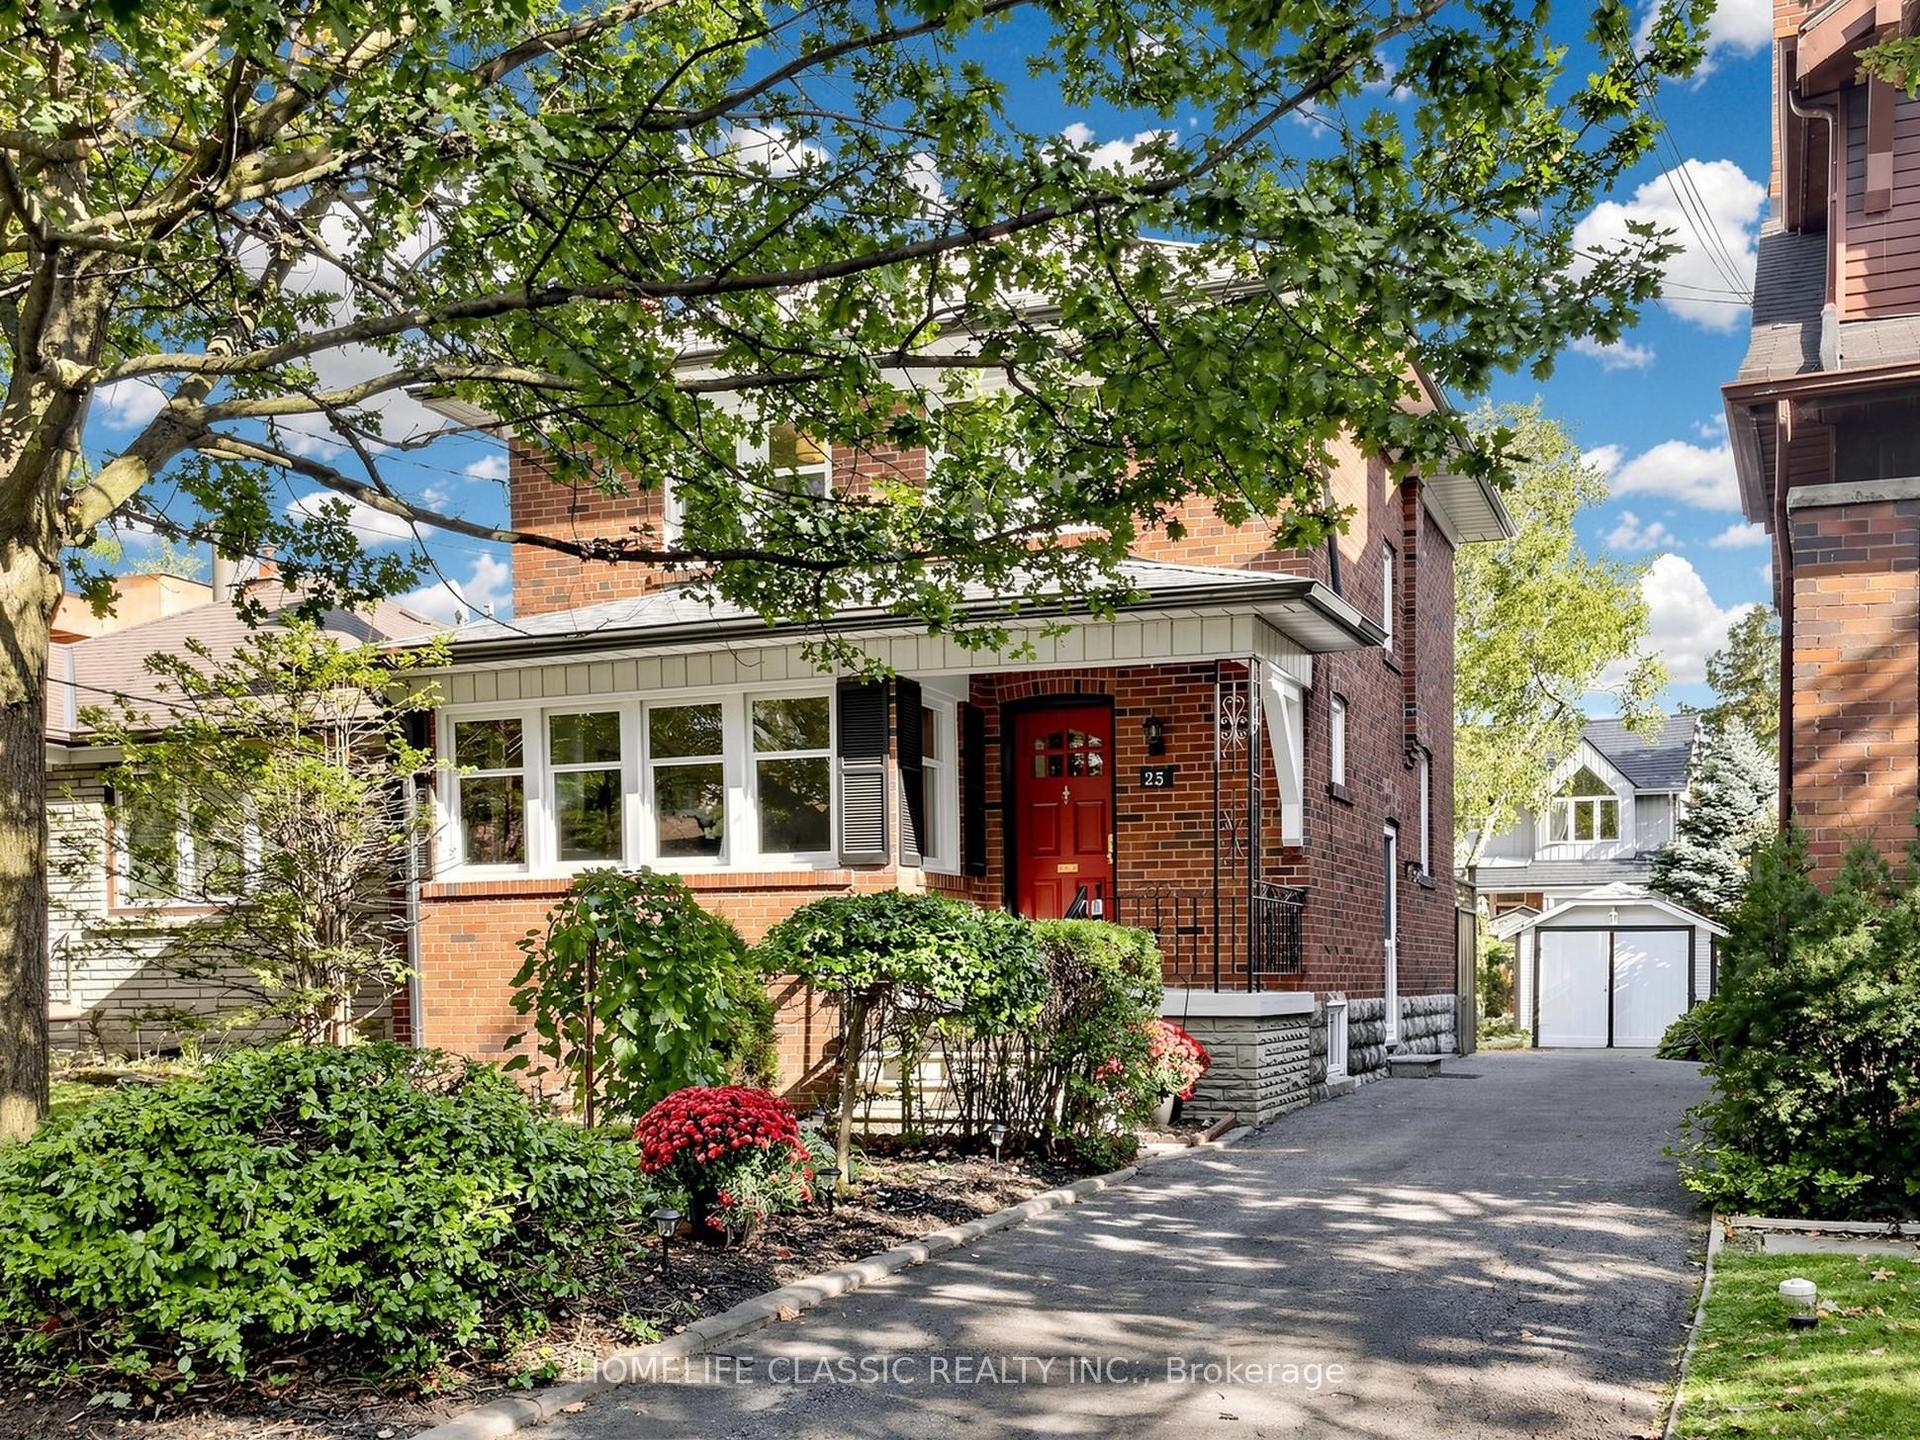
For Sale20 days ago
$1,499,000
Detached
est. $6,572/mo
25 Dartmouth Crescent, Mimico
Toronto, ON
3 bd
2 ba
1,300
4
MLS# W13875312Homelife Classic Realty Inc.
WhatsApp Aman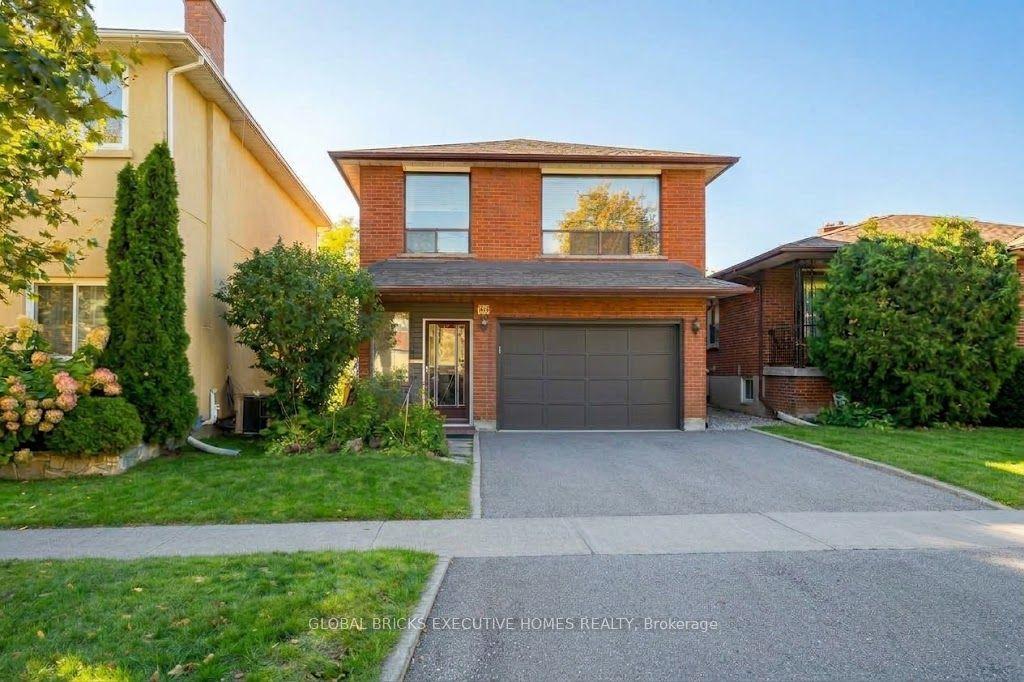
For Sale8 days ago
$999,000
Detached
est. $4,380/mo
40 Foch Avenue, Alderwood
Toronto, ON
3 bd
2 ba
1,300
4.5
MLS# W14096154Global Bricks Executive Homes Rea…
WhatsApp Aman