For Sale
Just Listed
Open House Sat 18–20
1092 Rambleberry Avenue
Liverpool, Pickering, ON
$868,000
3Bd
3Ba
1,300+sqft
2Parking
36.33 x 97.3 ftlot
$668/sqft
DetachedMLS# E14123666Listed 2026-10-280 DOM
Cooling
Central Air
Basement
Finished
Just listed! New listings in Pickering often receive offers within the first week.
About this home
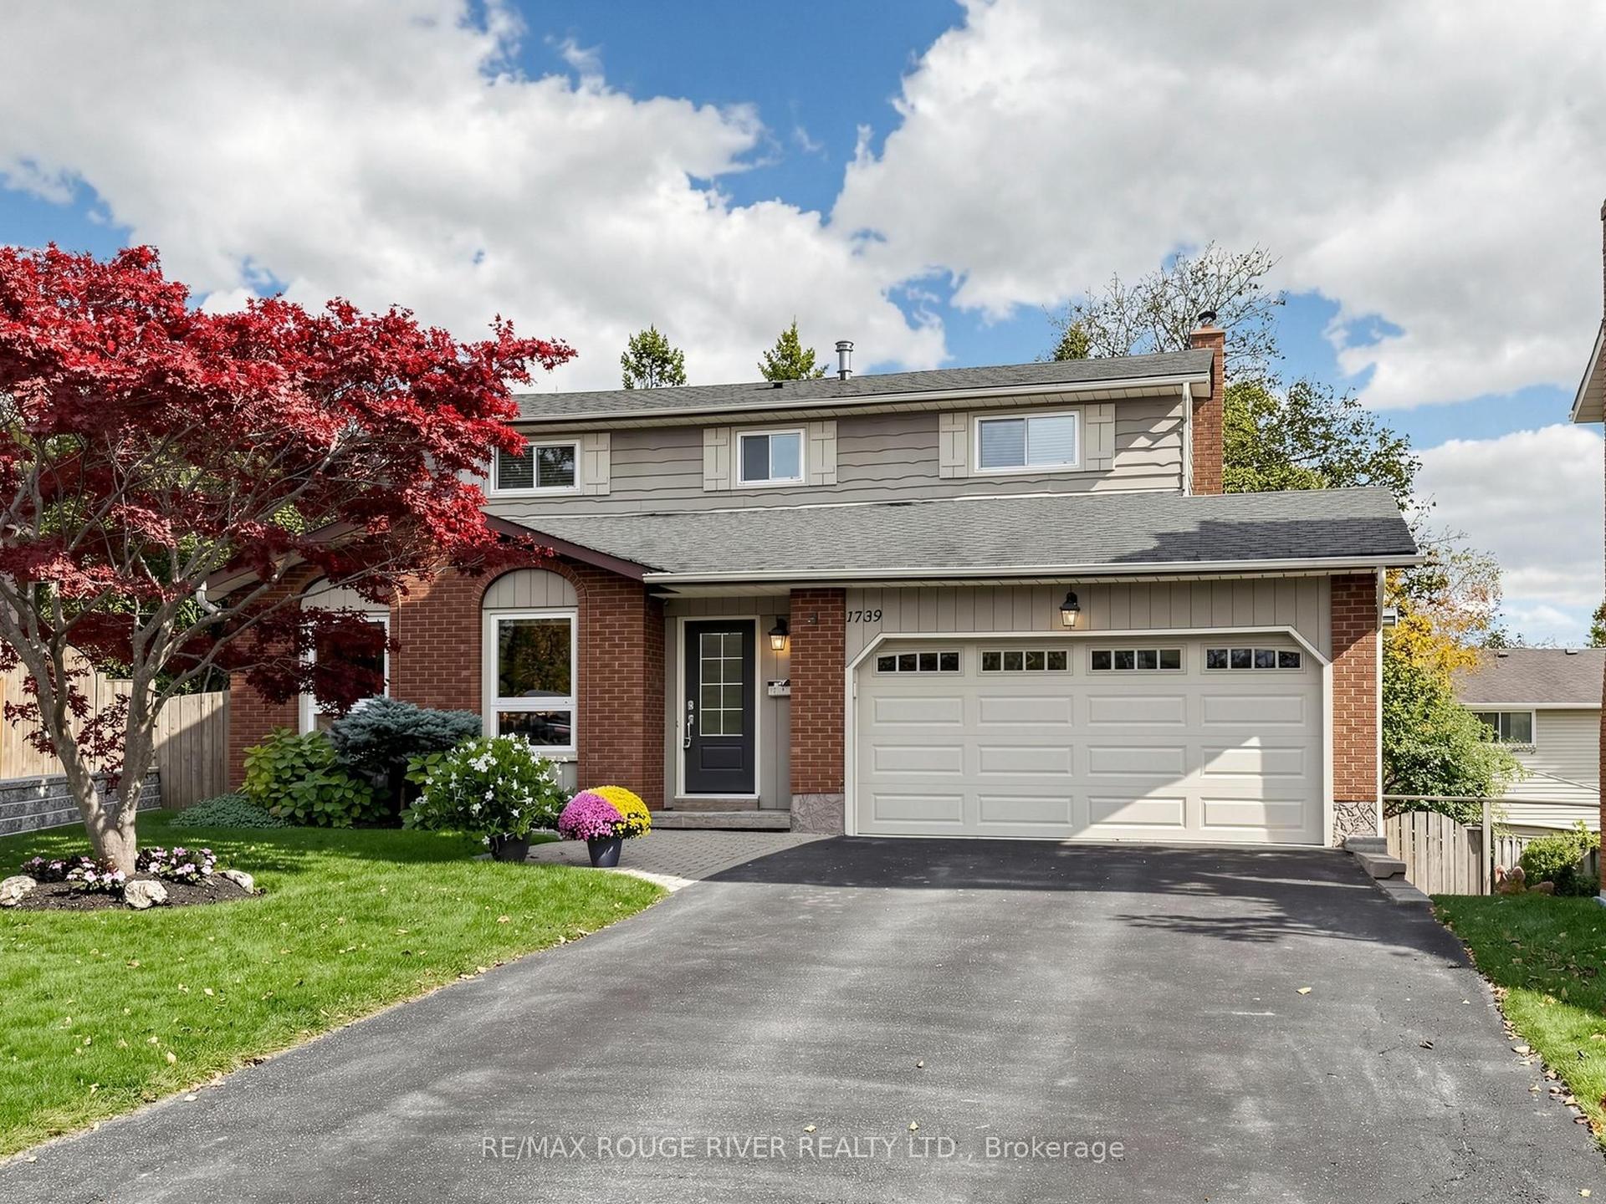
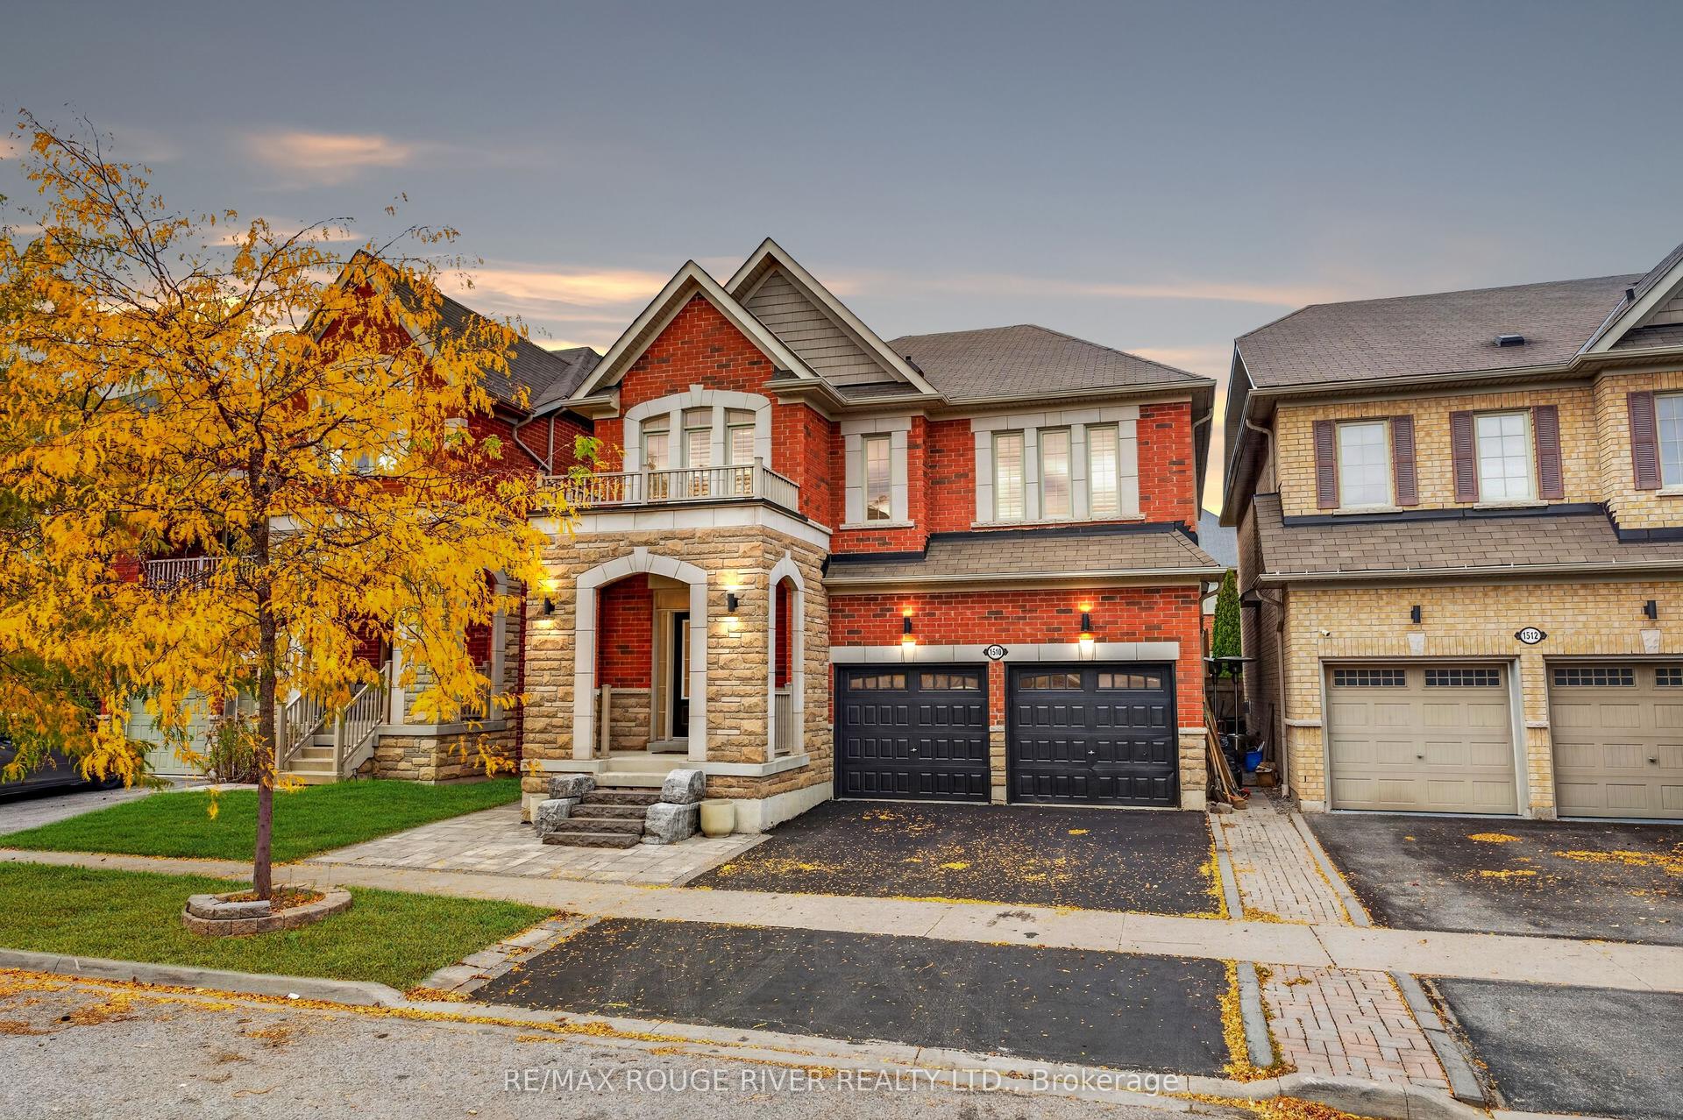
Welcome Home! The perfect blend of comfort, space, and location! This beautifully maintained fully detached 3-bedroom, 3-bathroom home is 1498sq ft and is nestled in the highly sought-after William Dunbar school district, making it an ideal choice for first-time home buyers, growing families, or those looking to downsize. Enjoy fantastic curb appeal and a welcoming foyer that opens into a bright, open-concept living and dining area featuring a charming bay window and cozy fireplace. The renovated kitchen offers modern appeal and a dedicated breakfast area with a walkout to your fully fenced, private backyard - perfect for entertaining, summer BBQs, kids, and pets! Upstairs, the spacious primary bedroom is a true retreat, complete with a walk-in closet and private 3-piece ensuite. Generously sized secondary bedrooms and a renovated family bathroom provide plenty of room for family, guests, or a home office. The open-concept basement offers valuable additional living space with endless possibilities for a rec room, playroom, home gym, or family movie nights. Location is everything! Walk to schools, parks, shopping, and grocery stores, with convenient access to GO Transit and Highway 401 for an easy commute. Detached living | Renovated kitchen | Private backyard | 3 bathrooms | Finished living space | Family-friendly neighbourhood | Commuter-friendly location. A fantastic opportunity to put down roots in a desirable neighbourhood and enjoy the space, comfort, and convenience you've been looking for! Furnace (2026), renovated bathrooms, renovated kitchen (2018).
RenovatedWalkoutFireplace
Rooms
Main Floor
| Foyer | 2.50 × 2.57 m | W/O To Porch Double Closet 2 Pc Bath |
| Living Room | 4.15 × 3.50 m | Hardwood Floor Open Concept Fireplace |
| Dining Room | 2.62 × 3.50 m | Hardwood Floor Open Concept Bay Window |
| Kitchen | 3.07 × 4.94 m | Hardwood Floor Eat-in Kitchen W/O To Deck |
Second Floor
| Primary Bedroom | 3.59 × 5.33 m | Walk-In Closet(s) 3 Pc Ensuite Overlooks Frontyard |
| Bedroom 2 | 3.06 × 2.97 m | Large Window Closet Overlooks Backyard |
| Bedroom 3 | 3.18 × 3.29 m | Large Window Closet Overlooks Backyard |
Basement
| Recreation | 5.07 × 7.05 m | Laminate Open Concept Pot Lights |
| Laundry | 2.93 × 3.17 m |
Features
- Other
- Lighting
- Porch
- Patio
- Landscaped
- Finished
- Central Air
- 2-Storey
Financials
Annual Taxes
$6,178.27
Estimated Rental Income
Entire property$3,200 – $4,800/mo
Basement apartment$1,800 – $2,500/mo
Rental yield4.4% – 6.6%
*Estimates based on comparable rentals in the area. Actual income may vary.
Market Data — Pickering
Days on market0 days
Buyer's MarketSeller's Market
Based on active listings in Pickering. Data updates daily.
Demographics — Pickering
Population
99,186
Avg Household Income
$116,000
Age Distribution
0-19
22%
20-34
19%
35-49
22%
50-64
21%
65+
16%
Ownership78% own · 22% rent
EnglishTamilTagalogUrduFrench
Getting around
How walkable, bikeable, and transit-friendly this neighbourhood is.
55
/ 100
Walk Score
Somewhat Walkable
38
/ 100
Transit Score
Some Transit
45
/ 100
Bike Score
Somewhat Bikeable
Scores are estimates based on neighbourhood data and are for informational purposes only.
MLS® data courtesy of the Toronto Regional Real Estate Board (TRREB).
The information provided herein must only be used by consumers that have a bona fide interest in the purchase, sale, or lease of real estate and may not be used for any commercial purpose or any other purpose. Listing information is deemed reliable but is not guaranteed accurate by the Toronto Regional Real Estate Board, the listing brokerage, or this website. The trademarks REALTOR®, REALTORS® and the REALTOR® logo are controlled by The Canadian Real Estate Association (CREA) and identify real estate professionals who are members of CREA. MLS®, Multiple Listing Service®, and the associated logos are owned by CREA. Not intended to solicit properties currently listed for sale or buyers under contract.
You may also like
More homes in Pickering
Hand-picked listings with a similar price range and style.
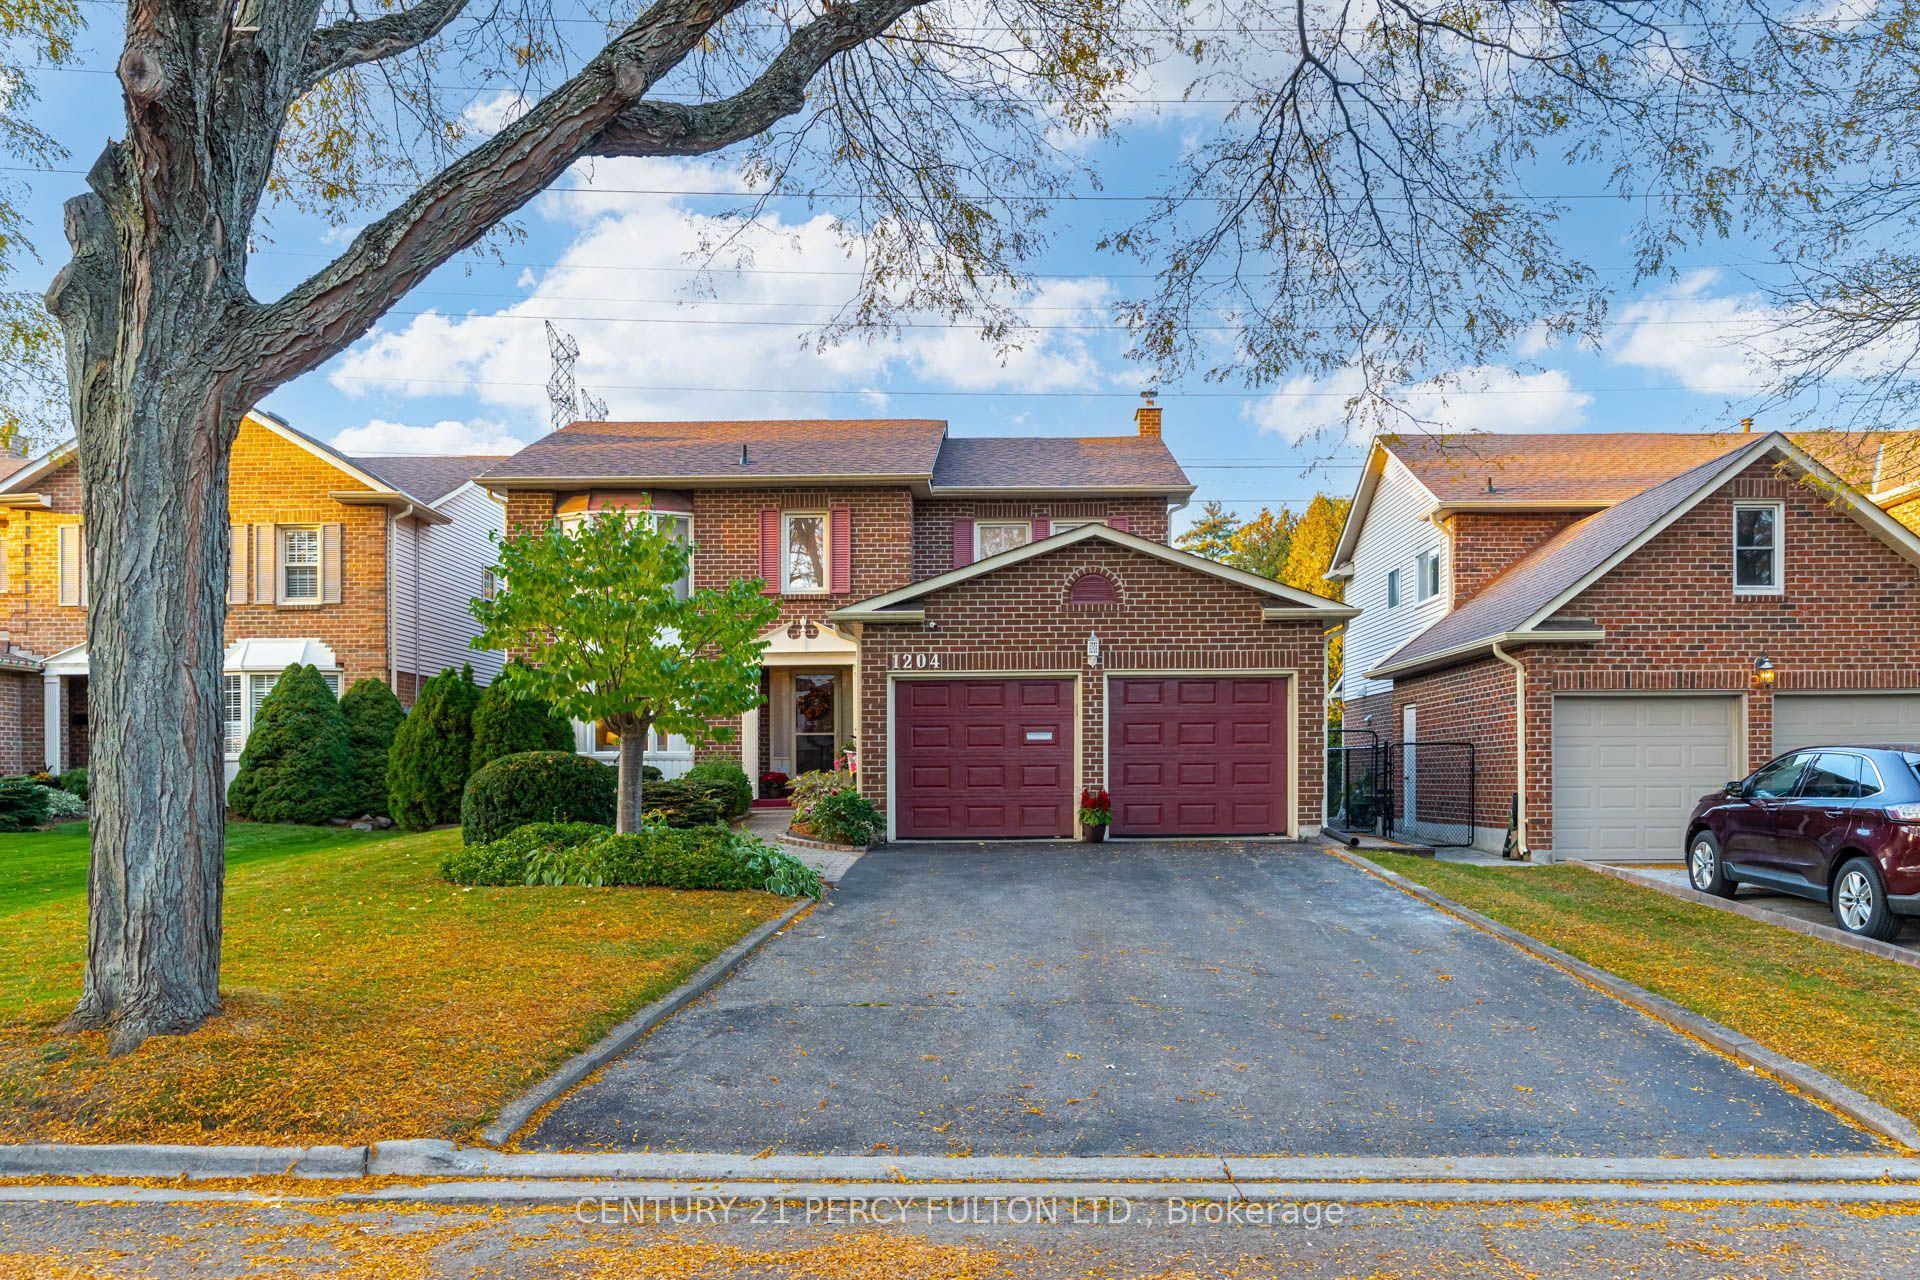
For Sale1 day ago
$1,000,000
Detached
est. $4,384/mo
1204 Bramblewood Court, Liverpool
Pickering, ON
4 bd
3 ba
2,250
6
MLS# E14120674Century 21 Percy Fulton Ltd.
WhatsApp Aman
For Sale6 h ago
$889,000
Detached
est. $3,897/mo
1610 Rawlings Drive, Liverpool
Pickering, ON
3 bd
4 ba
1,300
6
MLS# E14123560Re/Max Realty Specialists Inc.
WhatsApp Aman