For Lease
Just Listed
19 Barnes Crescent LOWER LEVEL #LOWER LEVEL
Woburn, Toronto, ON
$2,500
2Bd
2Ba
1,300+sqft
1Parking
50 x 112 ftlot
$2/sqft
DetachedMLS# E14124234Listed 2026-10-280 DOM
Cooling
Central Air
Just listed! New listings in Toronto often receive offers within the first week.
About this home
Welcome to 19 Barnes Crescent. A Fully Furnished 2-Bed, 2-Bath Suite in Scarborough. Short - Term Rental, Newly renovated, bright basement suite with a private entrance. Ideal for corporate relocations, contract work, and travelling healthcare professionals. Two queen bedrooms, two full bathrooms, a fully stocked kitchen with pantry, in-suite laundry, fast Wi-Fi, and parking for one included. Utilities are extra-Tenant pays 60% of utilities. A short drive to Guildwood GO or Eglinton GO stations (a 25 minute ride to Union Station). Easy access to TTC Lawrence East bus line, with connections to the TTC subway. Close to Scarborough Health Network Hospitals, the 401, shopping, and parks. Quiet, comfortable, and move-in ready. No smoking or pets. Terms are flexible.
Renovated
Rooms
Basement
| Living Room | 3.35 × 4.57 m | Above Grade Window Combined w/Dining Fireplace |
| Kitchen | 2.44 × 3.05 m | Above Grade Window Pantry Modern Kitchen |
| Bedroom | 3.96 × 3.35 m | Above Grade Window Fireplace Double Closet |
| Bedroom 2 | 4.27 × 3.35 m | Above Grade Window Fireplace 3 Pc Bath |
| Foyer | 7.62 × 1.52 m | Pass Through |
| Laundry | 3.05 × 1.83 m |
Features
- Built-In Oven
- Countertop Range
- Storage
- Privacy
- Apartment
- Central Air
- Bungalow
Financials
Estimated Rental Income
Entire property$2,600 – $3,800/mo
Basement apartment$1,800 – $2,500/mo
Rental yield1248.0% – 1824.0%
*Estimates based on comparable rentals in the area. Actual income may vary.
Market Data — Toronto
Days on market0 days
Buyer's MarketSeller's Market
Based on active listings in Toronto. Data updates daily.
Demographics — Toronto
Population
2,794,356
Avg Household Income
$102,000
Age Distribution
0-19
19%
20-34
24%
35-49
21%
50-64
19%
65+
17%
Ownership53% own · 47% rent
EnglishMandarinCantoneseTagalogTamil
Other rentals like this
Similar rentals in Toronto
Same property type, similar price, similar size — currently for rent.
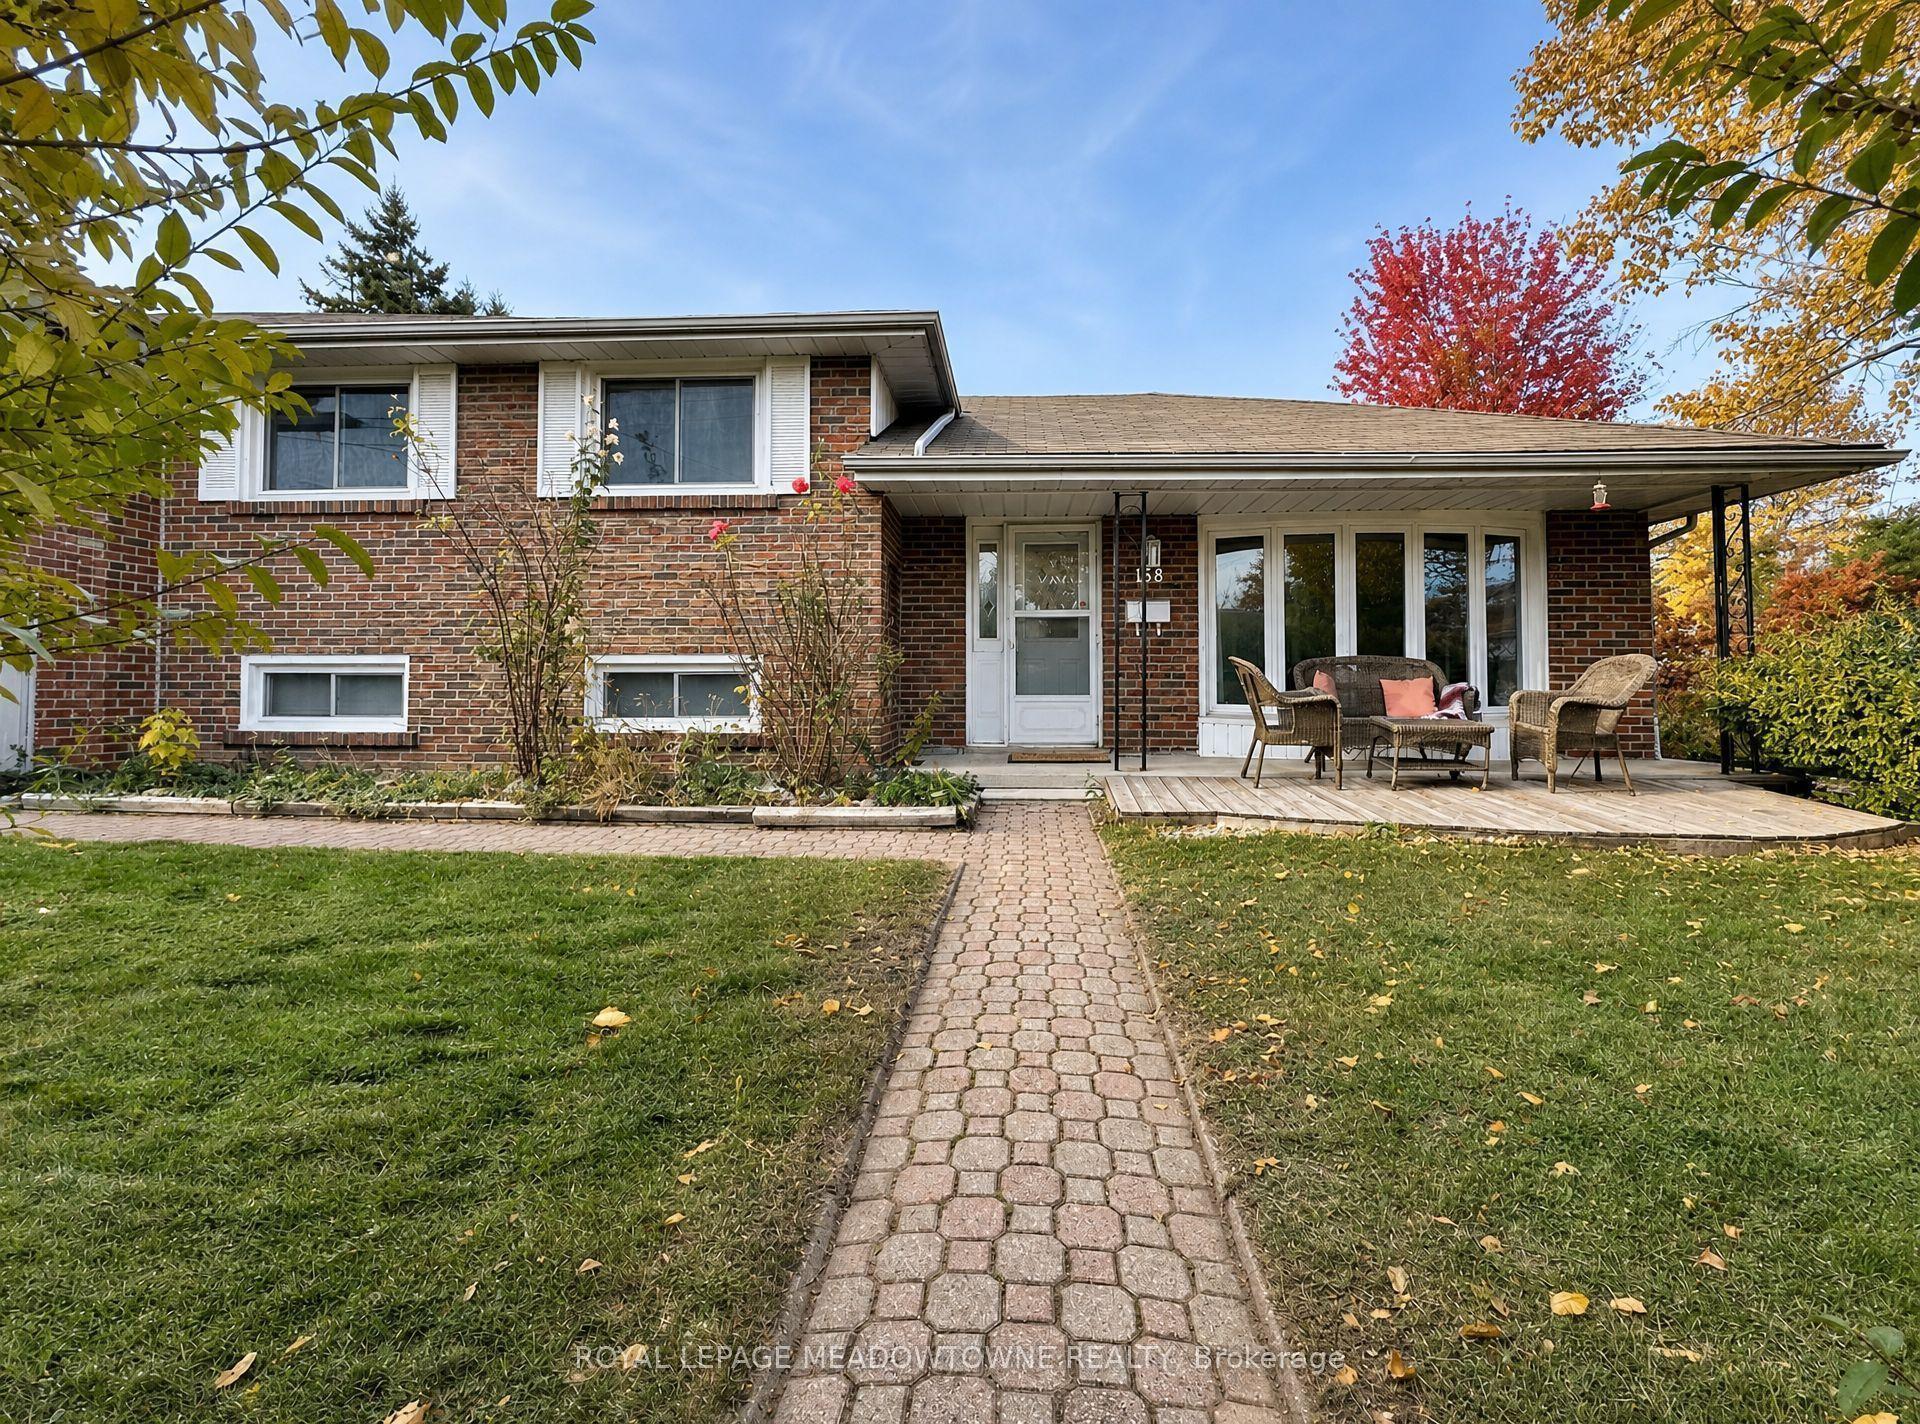
For Lease1 day ago
$2,800
Detached
158 Coronation Drive Upper #Upper, West Hill
Toronto, ON
4 bd
1 ba
1,300
2
MLS# E14122246Royal Lepage Meadowtowne Realty
WhatsApp Aman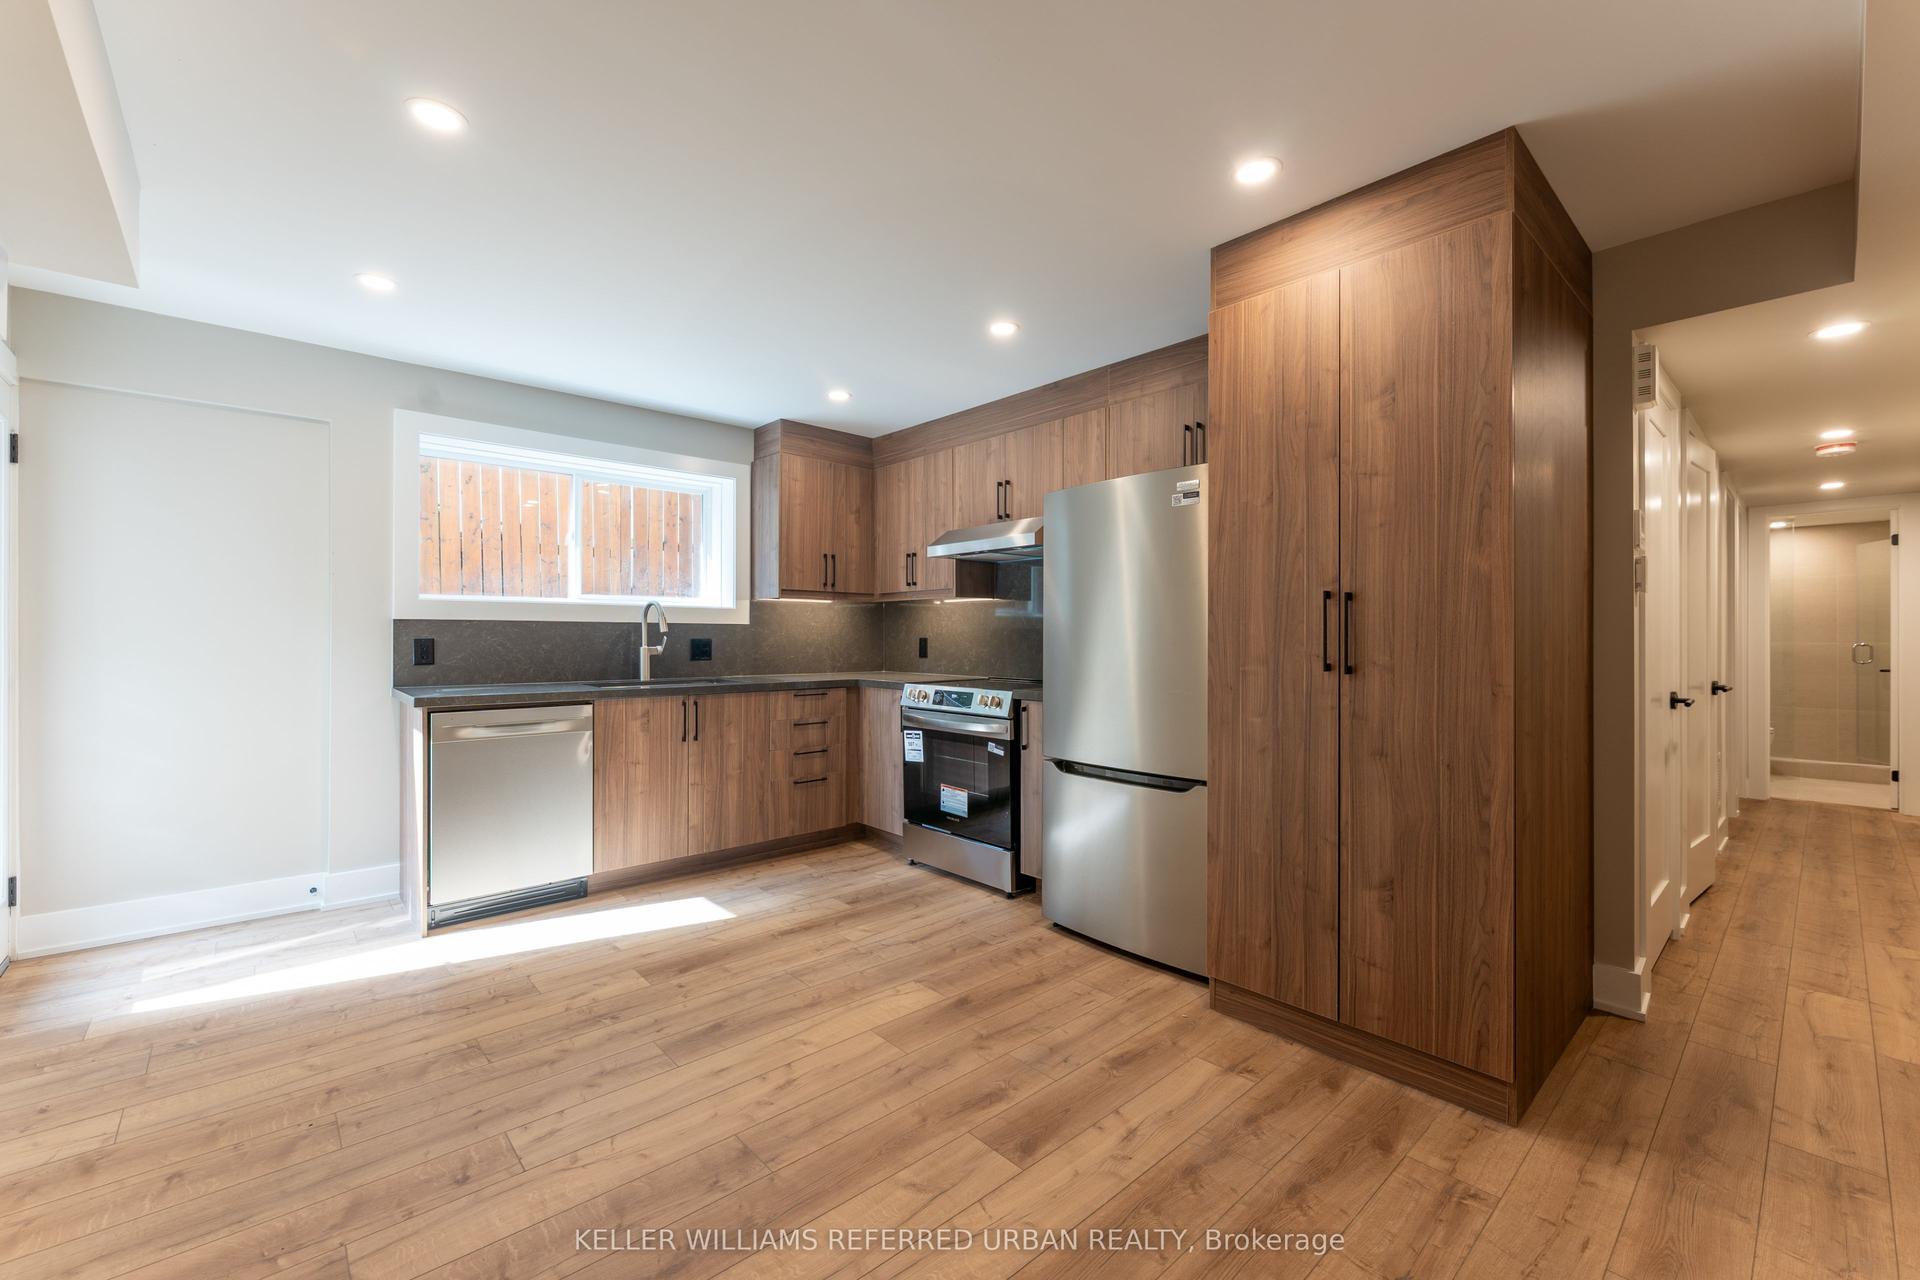
For Lease5 h ago
$2,000
Detached
352 Jones Avenue 1 #1, Blake-Jones
Toronto, ON
2 bd
1 ba
900
0
MLS# E14124184Keller Williams Referred Urban Re…
WhatsApp Aman
Getting around
How walkable, bikeable, and transit-friendly this neighbourhood is.
65
/ 100
Walk Score
Somewhat Walkable
71
/ 100
Transit Score
Excellent Transit
75
/ 100
Bike Score
Very Bikeable
Scores are estimates based on neighbourhood data and are for informational purposes only.
MLS® data courtesy of the Toronto Regional Real Estate Board (TRREB).
The information provided herein must only be used by consumers that have a bona fide interest in the purchase, sale, or lease of real estate and may not be used for any commercial purpose or any other purpose. Listing information is deemed reliable but is not guaranteed accurate by the Toronto Regional Real Estate Board, the listing brokerage, or this website. The trademarks REALTOR®, REALTORS® and the REALTOR® logo are controlled by The Canadian Real Estate Association (CREA) and identify real estate professionals who are members of CREA. MLS®, Multiple Listing Service®, and the associated logos are owned by CREA. Not intended to solicit properties currently listed for sale or buyers under contract.