For Sale
Just Listed
Open House Sat 18–20
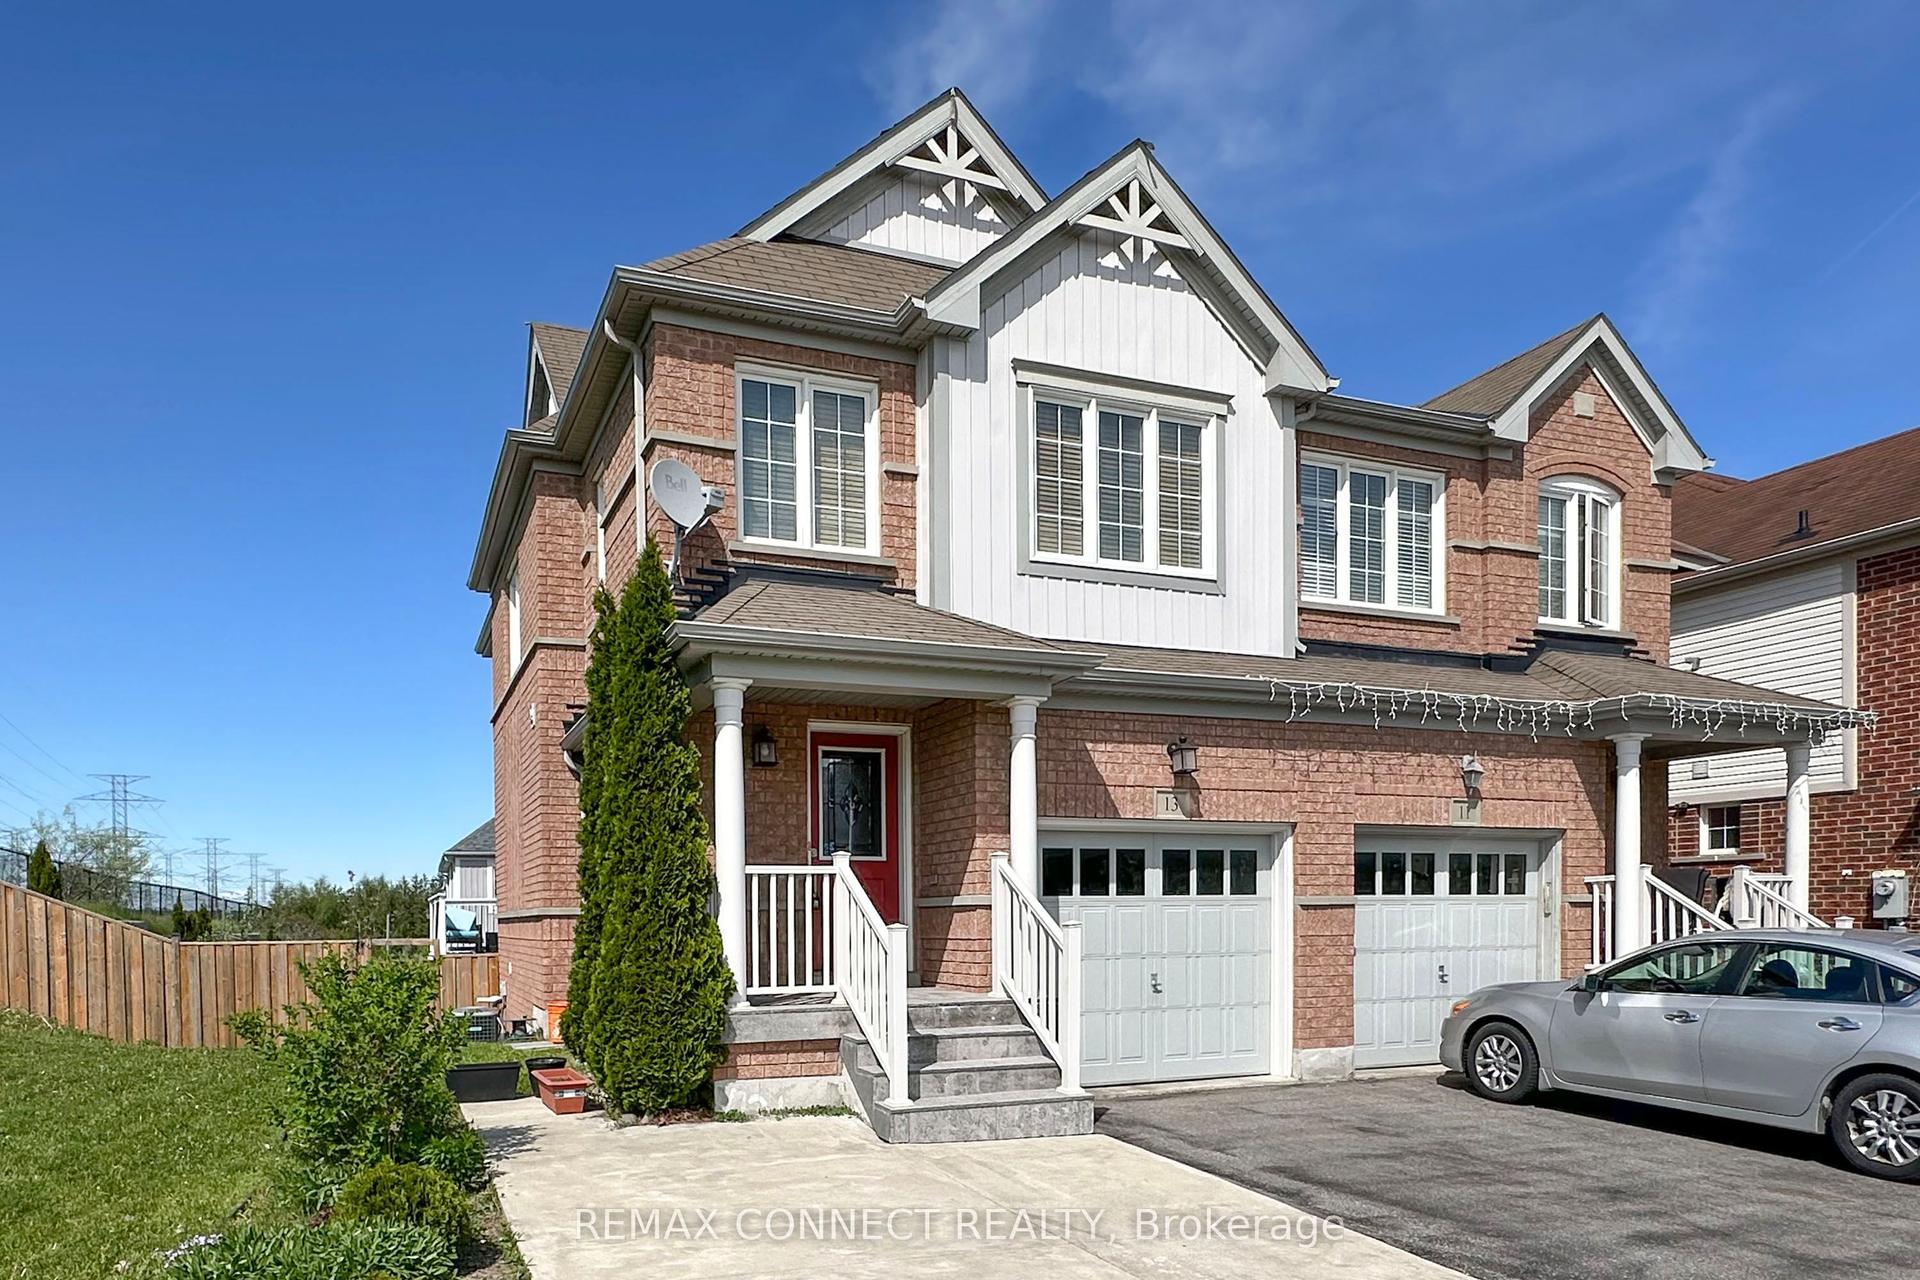
47 Jonesridge Drive
Northwest Ajax, Ajax, ON
$895,000
4+1Bd
10Ba
1,750+sqft
3Parking
24.61 x 107.02 ftlot
$511/sqft
Semi-DetachedMLS# E14124306Listed 2026-10-280 DOM
Cooling
Central Air
Basement
Finished
Just listed! New listings in Ajax often receive offers within the first week.
About this home
Welcome To 47 Jonesridge Drive, A Beautiful John Boddy Built Semi-Detached Home In Sought-After North Ajax - And It's Perfect For YOU! Known For Quality Craftsmanship And Thoughtful Design Since 1955, John Boddy Homes Are A Name Buyers Trust, And This One Delivers. Offering 4+1 Bedrooms, 4 Bathrooms And Approximately 1,859 Sq Ft Above Grade, This Home Has Space For Everyone. Bright, Welcoming Living Spaces Are Ideal For Everyday Living And Entertaining Alike. The Finished Basement Adds Even More Room With An Additional Bedroom And A Spacious Rec Room - Perfect For Movie Nights, A Home Gym Or Guests - And Offers Great Potential For An In-Law Or Income Suite (Buyer To Verify). Step Outside And Enjoy A Community Filled With Natural Beauty, Including Nearby Greenwood Conservation Area With Scenic Trails, Meadows And Forest, Plus Local Parks And Playgrounds Close To Home. Everyday Convenience Is At Your Fingertips With Shopping, Dining, Historic Pickering Village, Recreation Facilities And Modern Amenities Just Minutes Away. Close To Well-Regarded Elementary And Secondary Schools, Public Transit On Rossland Road, Ajax GO Station And Highways 401, 407 And 412 For An Easy Commute. This Is A Quiet, Established Neighbourhood With A Strong Sense Of Community. Homes Like This Don't Come Along Often - Book Your Showing Today And Make 47 Jonesridge Drive Your Next Address
Rooms
Main Floor
| Family Room | 5.66 × 3.11 m | California Shutters Hardwood Floor Gas Fireplace |
| Dining Room | 3.20 × 3.11 m | Window Hardwood Floor California Shutters |
| Kitchen | 19.40 × 2.32 m | Stainless Steel Appl Tile Floor |
| Laundry | 2.38 × 1.71 m | Tile Floor |
Second Floor
| Primary Bedroom | 4.66 × 4.15 m | Large Window Hardwood Floor 5 Pc Ensuite |
| Bedroom 2 | 3.38 × 2.84 m | Closet Hardwood Floor Large Window |
| Bedroom 3 | 5.21 × 2.90 m | Closet Hardwood Floor Large Window |
| Bedroom 4 | 4.33 × 3.17 m | Closet Hardwood Floor Large Window |
Basement
| Room | 9.14 × 5.49 m | Large Window Bar Sink 3 Pc Bath |
| Bedroom | 3.35 × 2.74 m |
Features
- Auto Garage Door Remote
- Finished
- Central Air
- 2-Storey
Financials
Annual Taxes
$6,131
Estimated Rental Income
Entire property$4,000 – $6,500/mo
Basement apartment$1,800 – $2,500/mo
Rental yield5.4% – 8.7%
*Estimates based on comparable rentals in the area. Actual income may vary.
Market Data — Ajax
Days on market0 days
Buyer's MarketSeller's Market
Based on active listings in Ajax. Data updates daily.
Demographics — Ajax
Population
126,666
Avg Household Income
$108,000
Age Distribution
0-19
24%
20-34
20%
35-49
22%
50-64
20%
65+
14%
Ownership79% own · 21% rent
EnglishTamilUrduTagalogFrench
Getting around
How walkable, bikeable, and transit-friendly this neighbourhood is.
55
/ 100
Walk Score
Somewhat Walkable
46
/ 100
Transit Score
Some Transit
53
/ 100
Bike Score
Bikeable
Scores are estimates based on neighbourhood data and are for informational purposes only.
MLS® data courtesy of the Toronto Regional Real Estate Board (TRREB).
The information provided herein must only be used by consumers that have a bona fide interest in the purchase, sale, or lease of real estate and may not be used for any commercial purpose or any other purpose. Listing information is deemed reliable but is not guaranteed accurate by the Toronto Regional Real Estate Board, the listing brokerage, or this website. The trademarks REALTOR®, REALTORS® and the REALTOR® logo are controlled by The Canadian Real Estate Association (CREA) and identify real estate professionals who are members of CREA. MLS®, Multiple Listing Service®, and the associated logos are owned by CREA. Not intended to solicit properties currently listed for sale or buyers under contract.
You may also like
More homes in Ajax
Hand-picked listings with a similar price range and style.
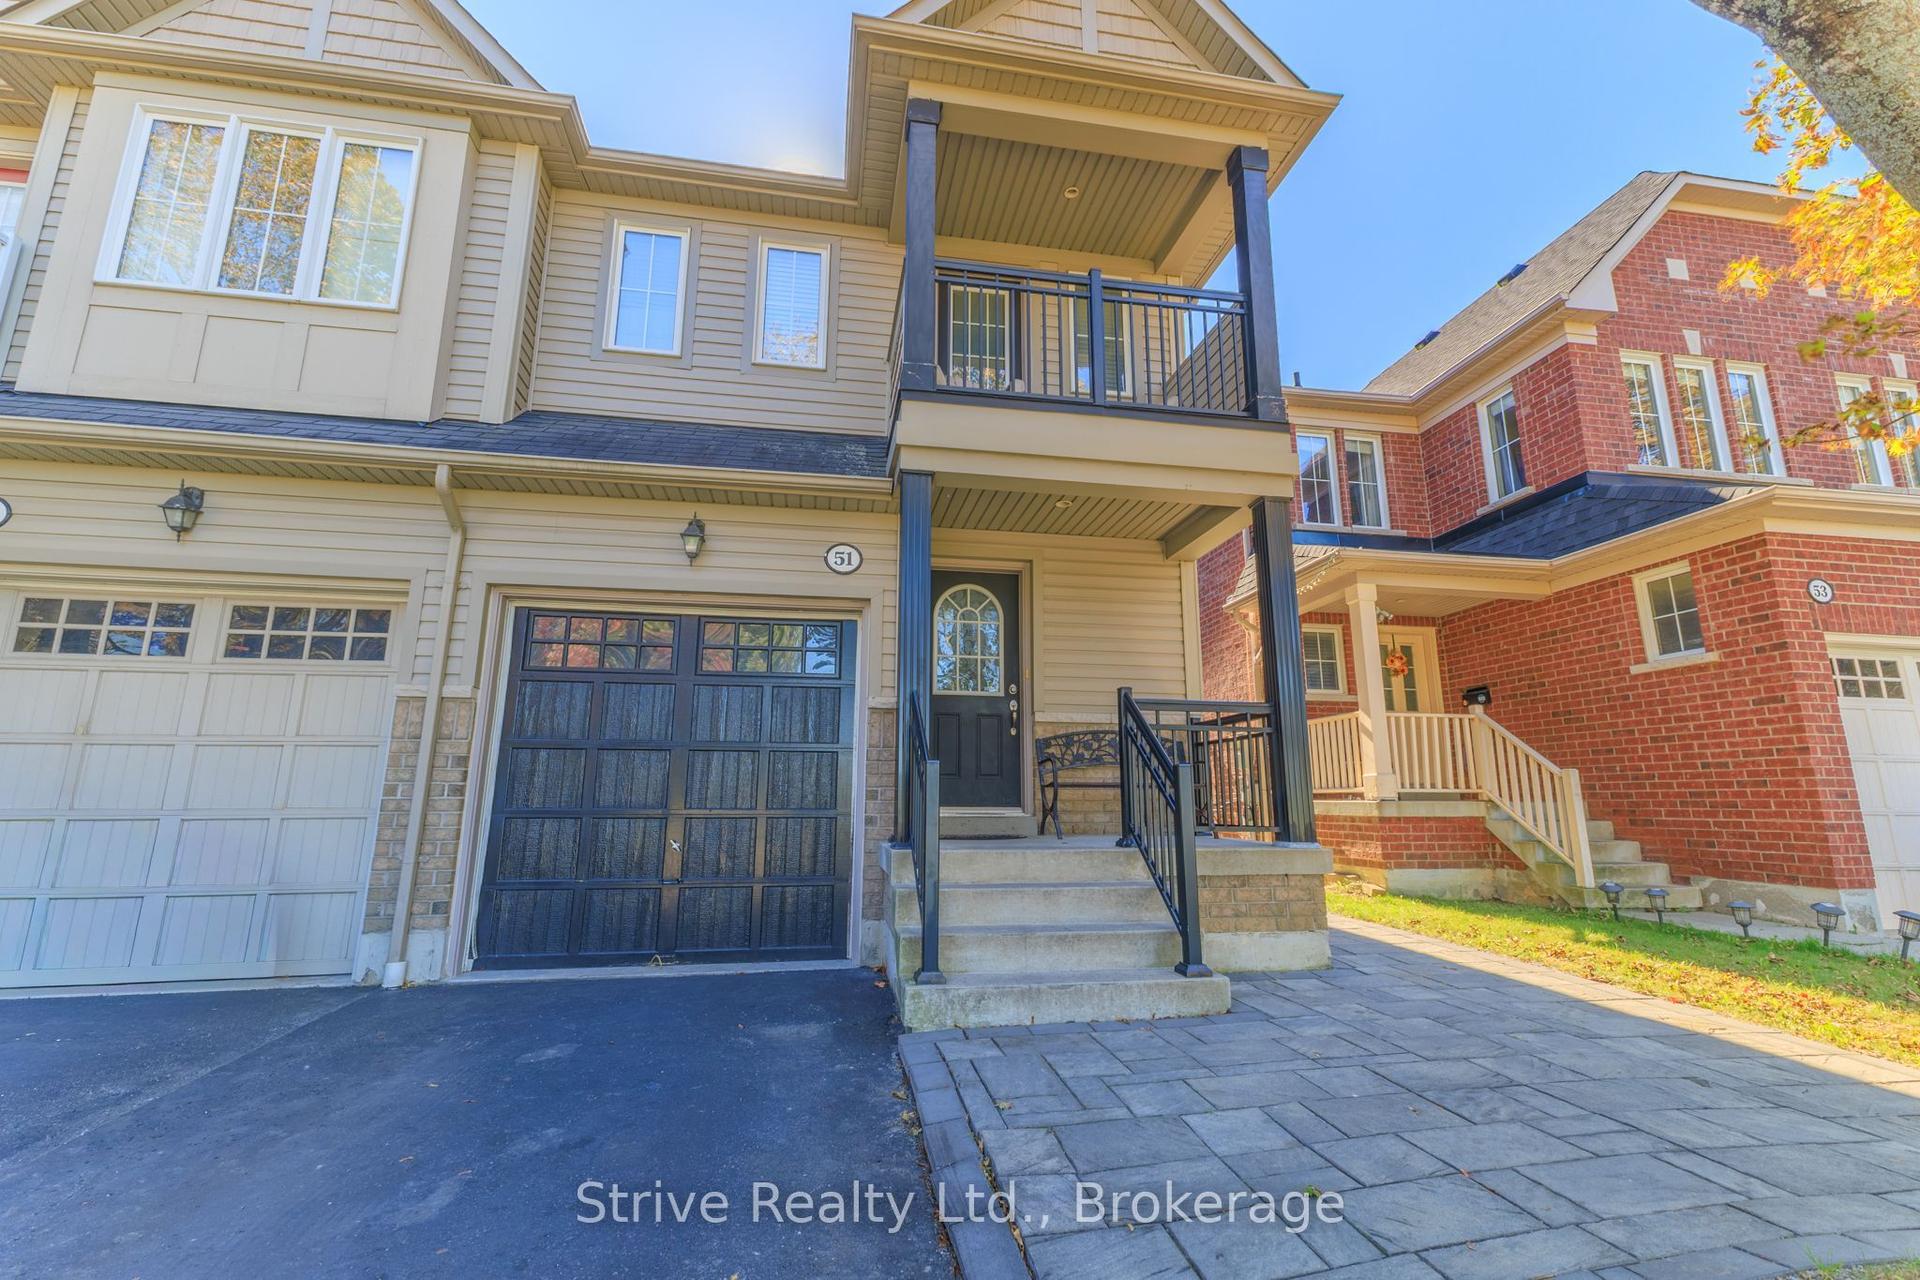
For Sale5 h ago
$699,900
Semi-Detached
est. $3,068/mo
51 Aldonschool Court, South East
Ajax, ON
3 bd
4 ba
1,300
3
MLS# E14123138Strive Realty Ltd.
WhatsApp Aman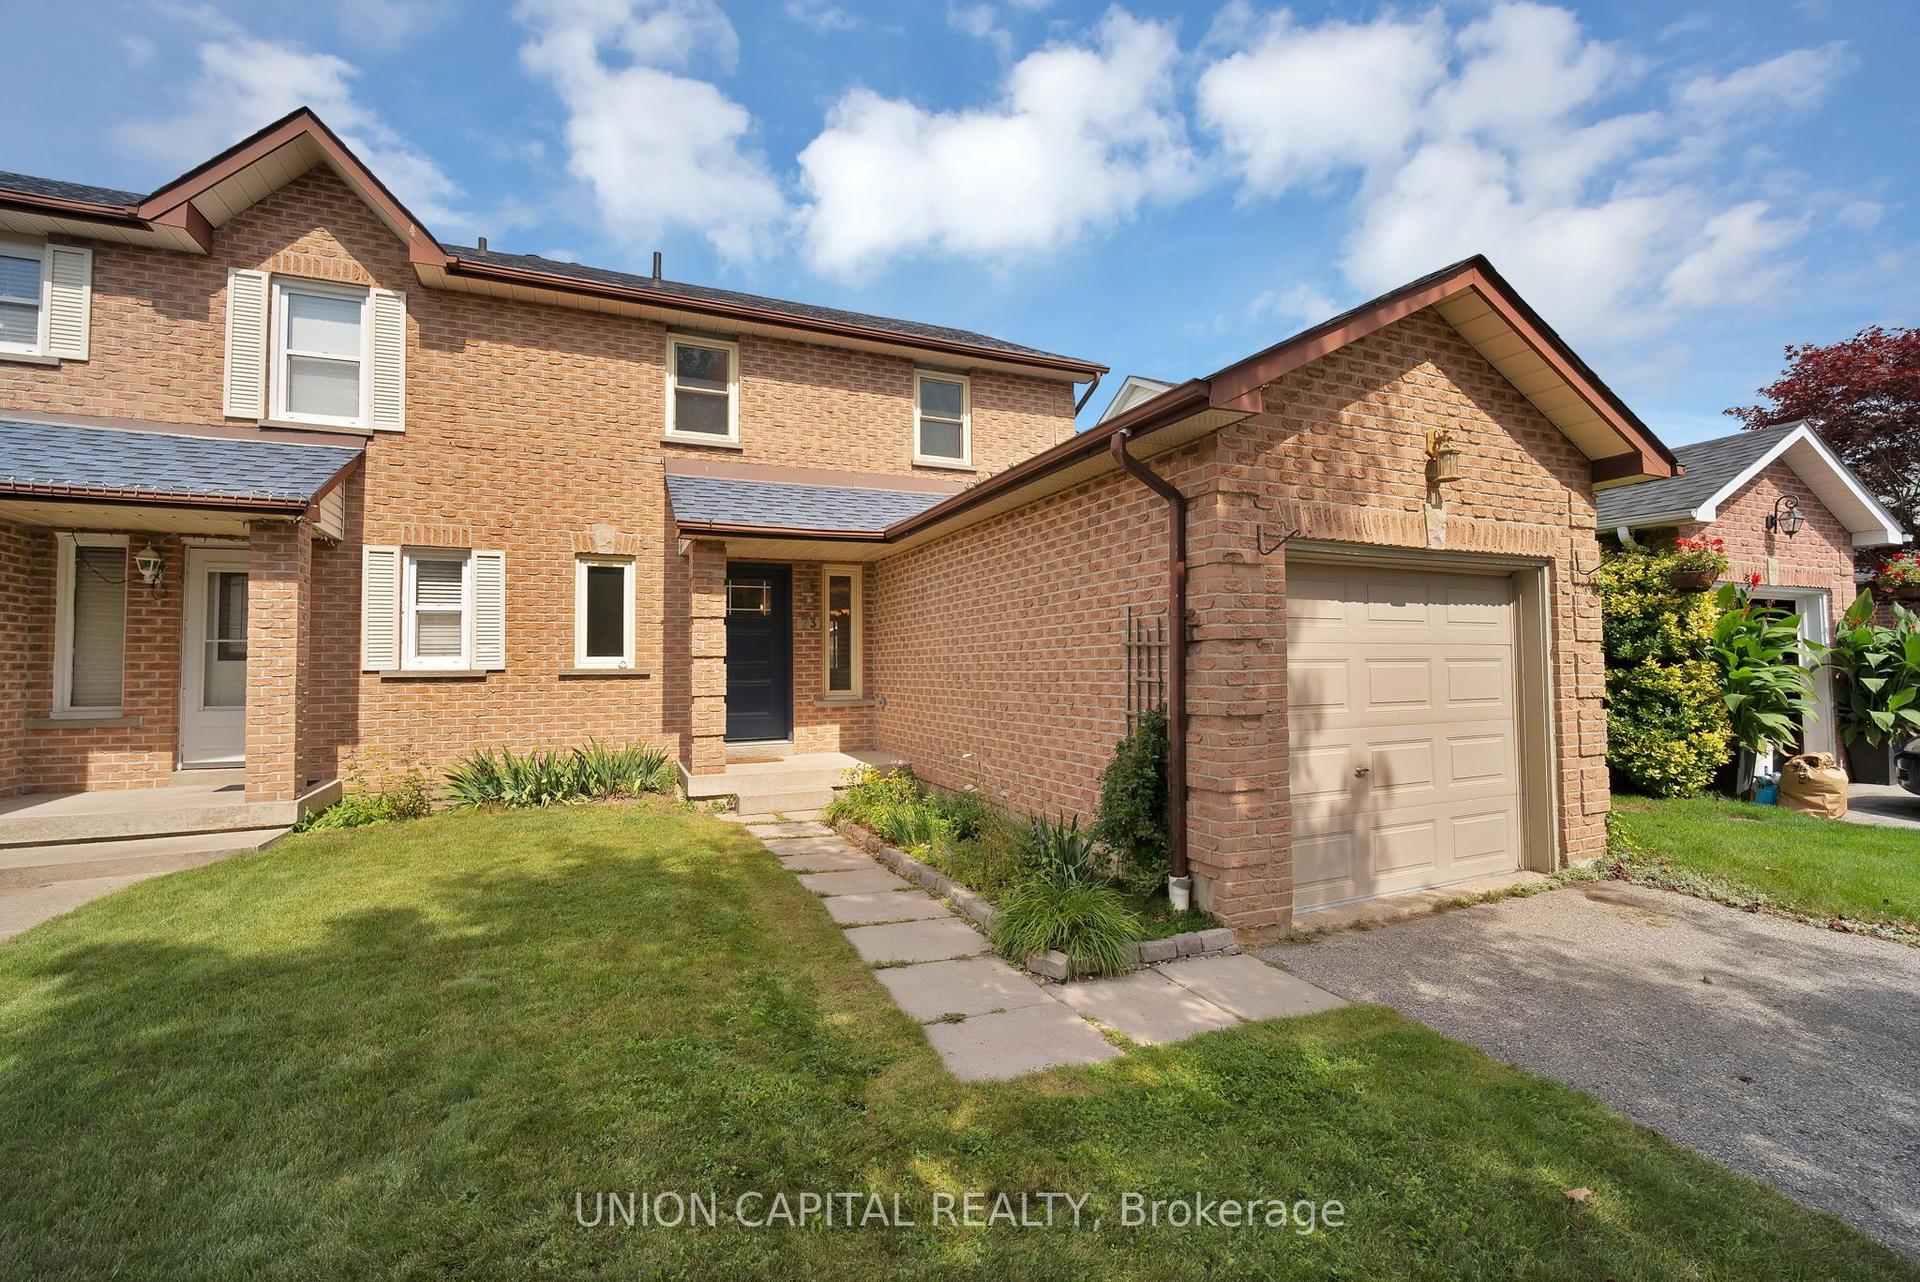
For Sale14 days ago
$698,000
Semi-Detached
est. $3,060/mo
73 Humphrey Drive, South West
Ajax, ON
3 bd
2 ba
1,300
3
MLS# E14030860Union Capital Realty
WhatsApp Aman