For Sale
Just Listed
Open House Sat 18–20
100 Oakvale Avenue
Blake-Jones, Toronto, ON
$1,149,000
2+1Bd
2Ba
900+sqft
1Parking
20 x 102 ftlot
$1277/sqft
DetachedMLS# E14124346Listed 2026-10-281 DOM
Cooling
Central Air
Basement
Finished
Just listed! New listings in Toronto often receive offers within the first week.
About this home
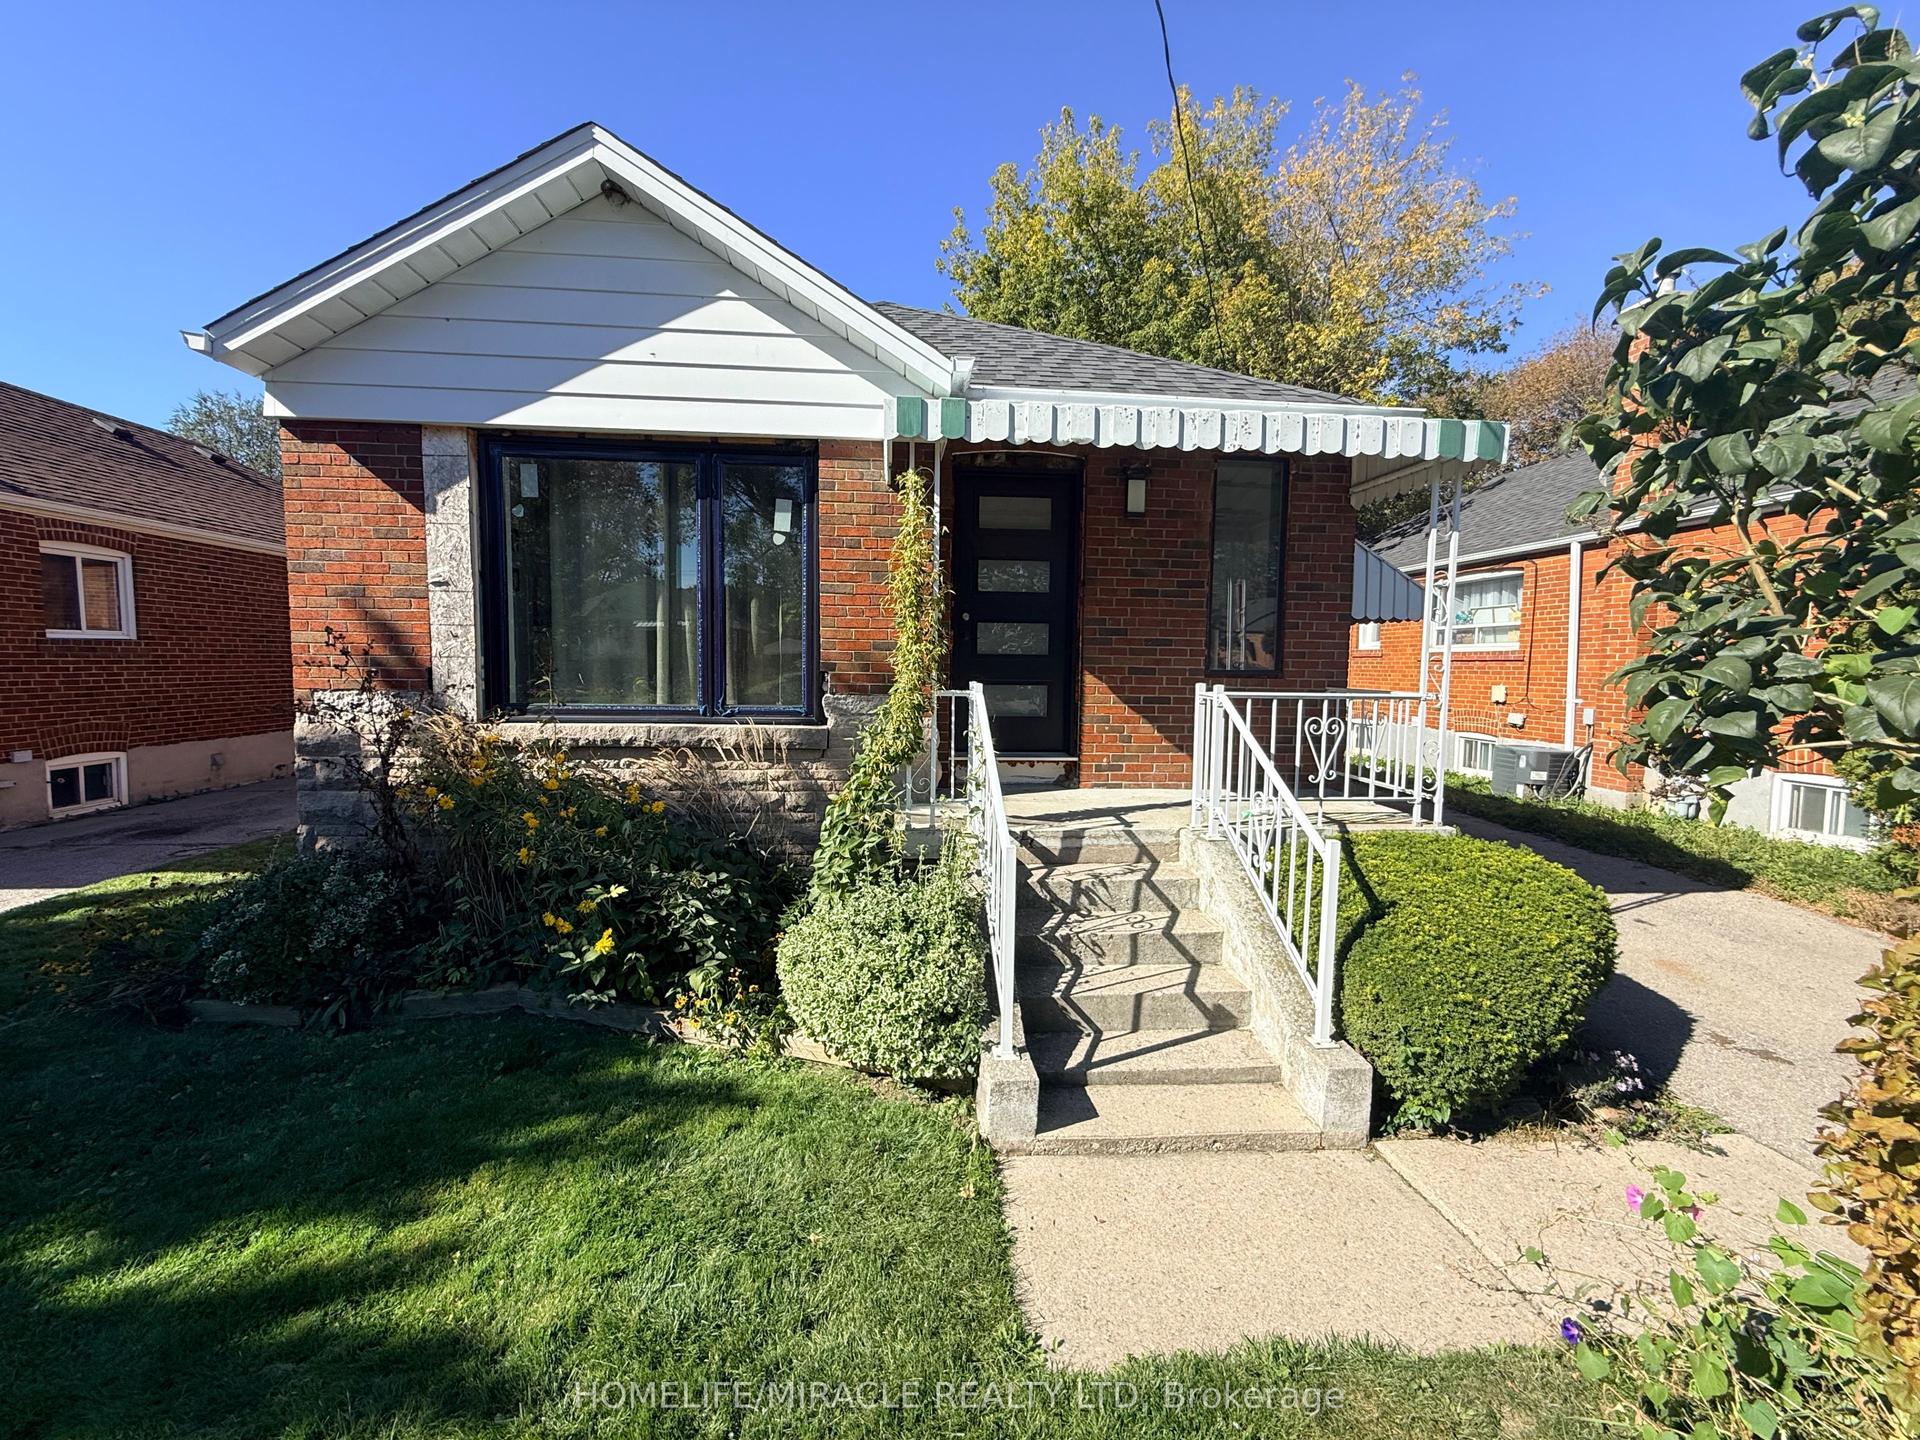
Tucked away on a quiet cul-de-sac in the coveted Outer Pocket near Danforth and Greenwood, this charming two-plus-one-bedroom detached brick home sits an easy walk from both Greenwood and Donlands stations. Best of all, it comes with private parking off the rear lane, a true find in this part of the city. Hardwood floors carry through the main and second levels, and the kitchen walks out to a backyard deck that's perfect for relaxing or entertaining. The finished basement has its own separate entrance along with a bedroom and three-piece bath, offering flexibility for guests, a home office or future income suite potential. With a recently updated roof and furnace and the work already done, all that's left is to unpack and settle in. The Danforth is just around the corner, with Leslieville and the Beach close by, and the Pocket's tree-lined streets, strong sense of community, schools, parks and the Oakvale Green Community Gardens make it one of the east end's most loved places to call home. A wonderful opportunity for first time buyers, young families or anyone looking for a detached home in one of Toronto's most connected communities.
Cul-de-sacHardwood
Rooms
Main Floor
| Living Room | 4.35 × 2.73 m | Hardwood Floor |
| Dining Room | 4.54 × 3.68 m | Hardwood Floor |
| Kitchen | 2.99 × 3.58 m | Walk-Out |
Second Floor
| Primary Bedroom | 3.66 × 3.47 m | Hardwood Floor Closet |
| Bedroom 2 | 2.89 × 3.68 m | Hardwood Floor Overlooks Backyard Closet |
Basement
| Recreation | 4.20 × 4.92 m | |
| Bedroom | 2.79 × 3.16 m |
Features
- Carpet Free
- Finished
- Separate Entrance
- Central Air
- 2-Storey
Financials
Annual Taxes
$5,490
Estimated Rental Income
Entire property$2,600 – $3,800/mo
Basement apartment$1,800 – $2,500/mo
Rental yield2.7% – 4.0%
*Estimates based on comparable rentals in the area. Actual income may vary.
Market Data — Toronto
Days on market1 days
Buyer's MarketSeller's Market
Based on active listings in Toronto. Data updates daily.
Demographics — Toronto
Population
2,794,356
Avg Household Income
$102,000
Age Distribution
0-19
19%
20-34
24%
35-49
21%
50-64
19%
65+
17%
Ownership53% own · 47% rent
EnglishMandarinCantoneseTagalogTamil
Getting around
How walkable, bikeable, and transit-friendly this neighbourhood is.
75
/ 100
Walk Score
Very Walkable
61
/ 100
Transit Score
Good Transit
65
/ 100
Bike Score
Bikeable
Scores are estimates based on neighbourhood data and are for informational purposes only.
MLS® data courtesy of the Toronto Regional Real Estate Board (TRREB).
The information provided herein must only be used by consumers that have a bona fide interest in the purchase, sale, or lease of real estate and may not be used for any commercial purpose or any other purpose. Listing information is deemed reliable but is not guaranteed accurate by the Toronto Regional Real Estate Board, the listing brokerage, or this website. The trademarks REALTOR®, REALTORS® and the REALTOR® logo are controlled by The Canadian Real Estate Association (CREA) and identify real estate professionals who are members of CREA. MLS®, Multiple Listing Service®, and the associated logos are owned by CREA. Not intended to solicit properties currently listed for sale or buyers under contract.
You may also like
More homes in Toronto
Hand-picked listings with a similar price range and style.
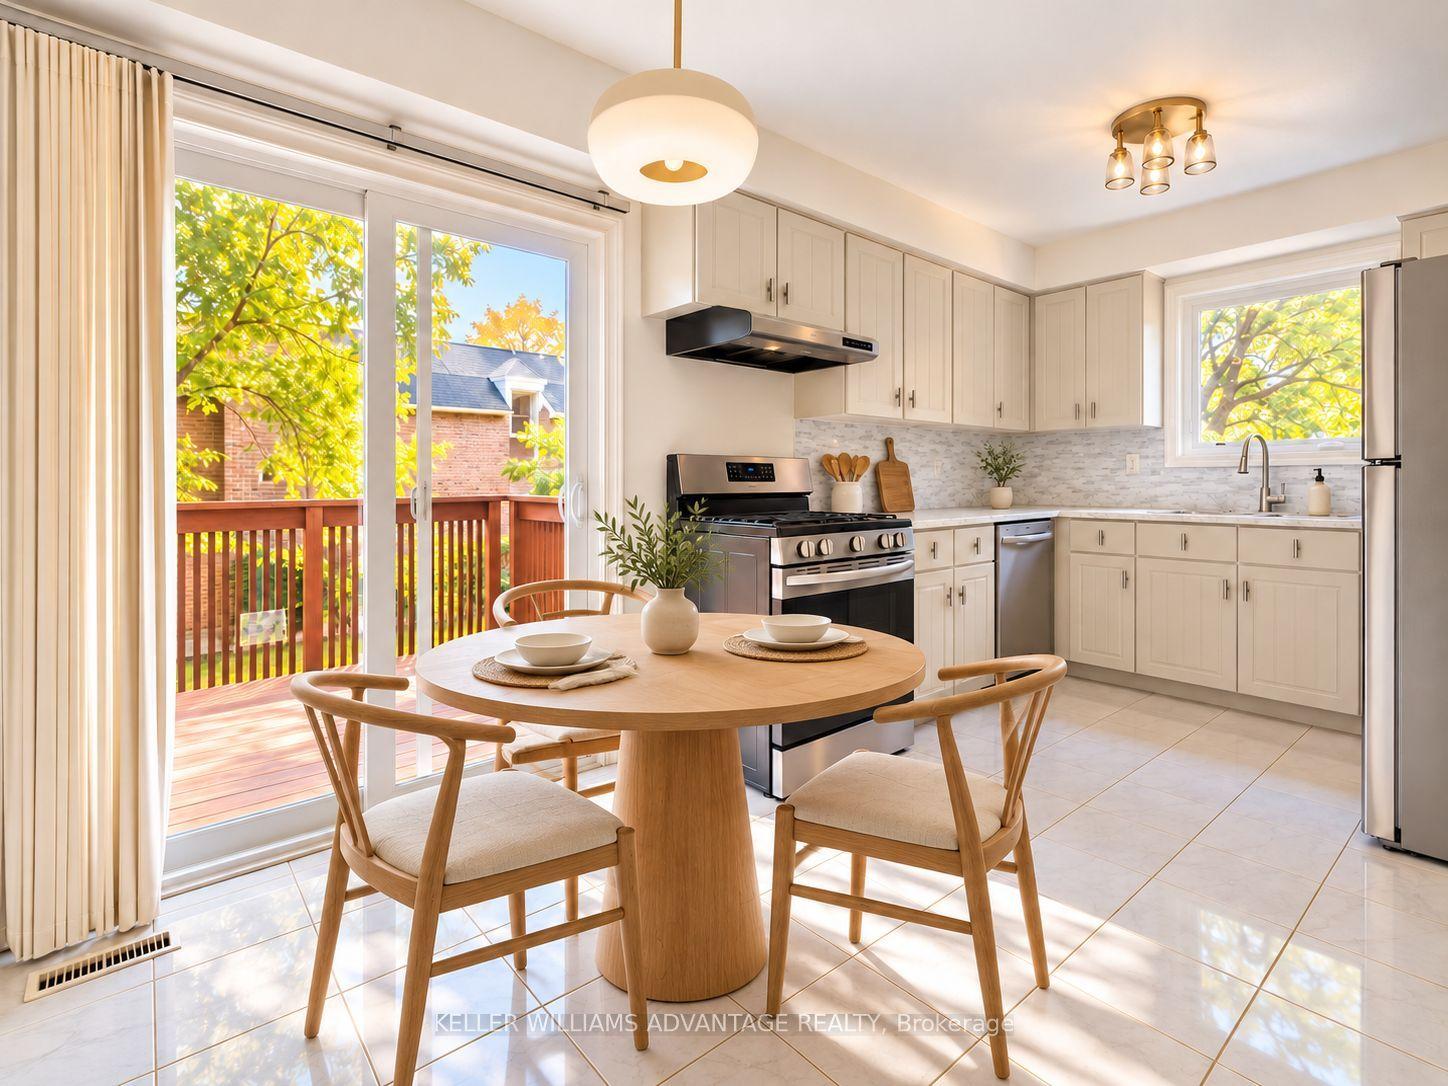
For Sale3 days ago
$1,125,000
Detached
est. $4,932/mo
58 Ambercroft Boulevard, Steeles
Toronto, ON
3 bd
3 ba
1,750
6
MLS# E14118212Keller Williams Advantage Realty
WhatsApp Aman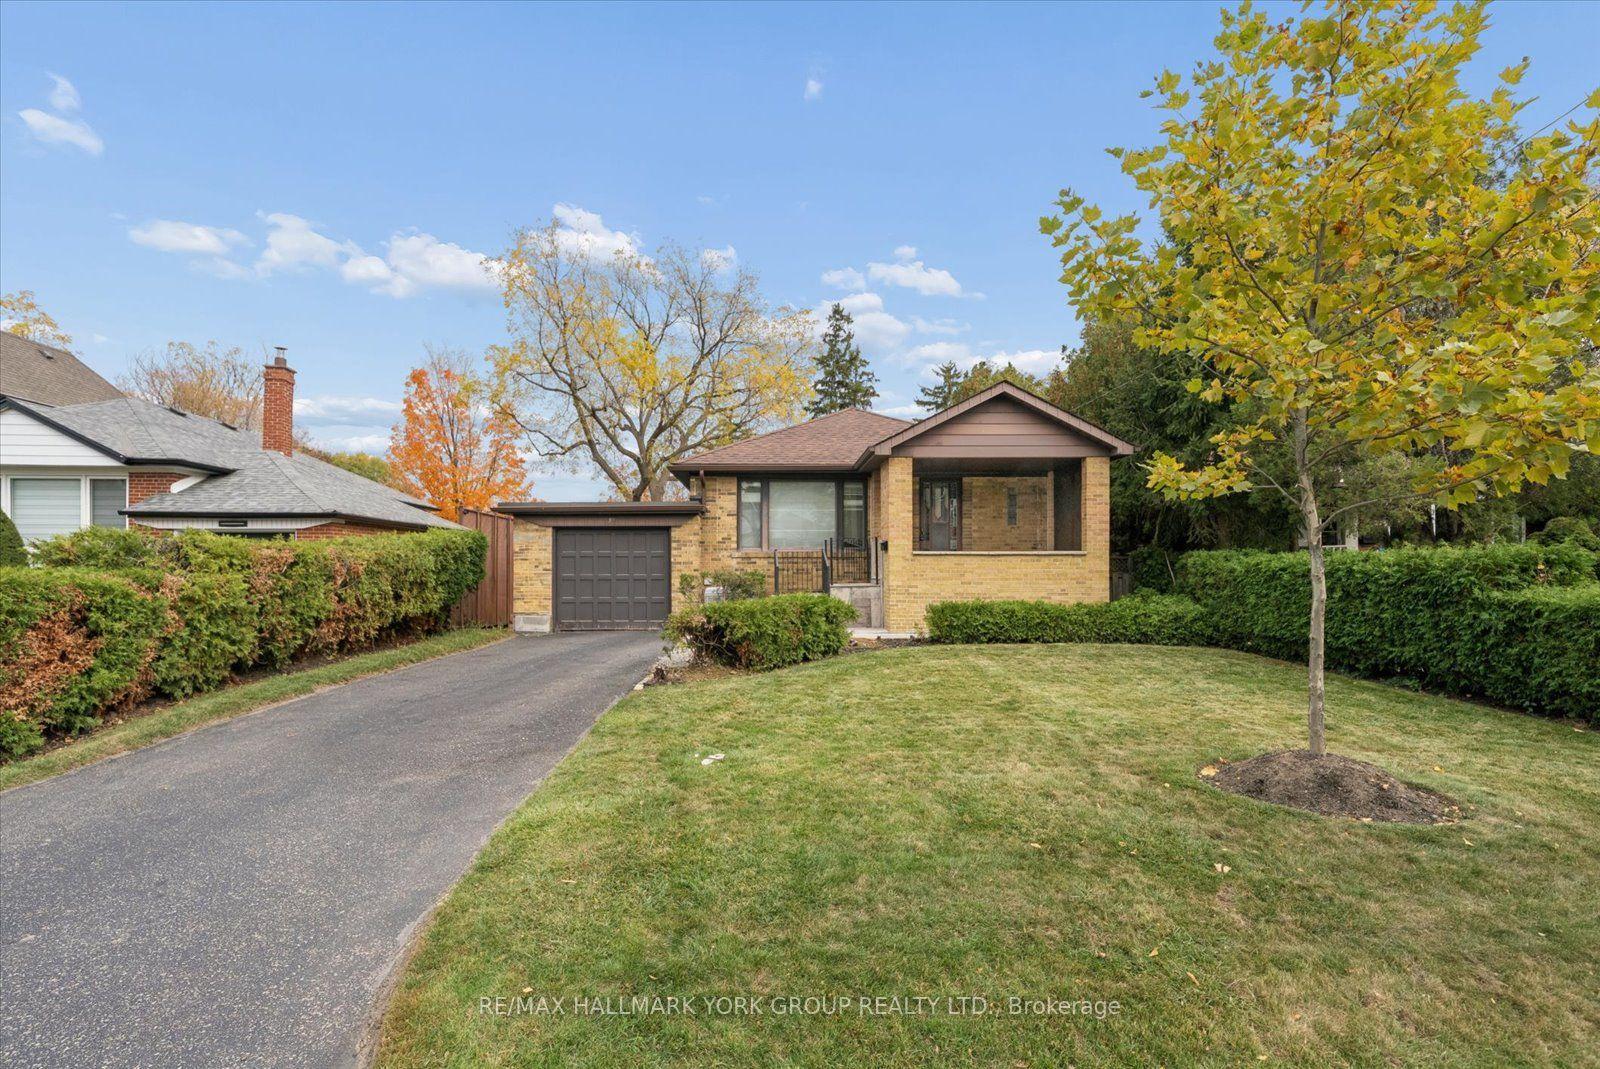
For Sale4 h ago
$1,249,900
Detached
est. $5,480/mo
37 Agar Crescent, Islington-City Centre West
Toronto, ON
3 bd
1 ba
900
3
MLS# W14128344Re/Max Hallmark York Group Realty…
WhatsApp Aman