For Sale
Just Listed
Open House Sat 18–20
980 Broadview Avenue 2102 #2102
Broadview North, Toronto, ON
$799,000
3Bd
2Ba
1,300+sqft
1Parking
$615/sqft
CondoMLS# E14124656Listed 2026-10-280 DOM
Heating
Separate Heating Controls
Cooling
Central Air
Just listed! New listings in Toronto often receive offers within the first week.
About this home
Room to live, space to host and nature just outside your door! This beautifully maintained three-bedroom, two-bathroom suite at sought-after Helliwell Place offers generous proportions in a welcoming community, within walking distance to the Danforth.Large windows bring natural light into the open-concept living and dining area, with plenty of space to gather with family and friends. Enjoy morning coffee or unwind on your private balcony. The kitchen provides ample workspace, while the generous primary bedroom comfortably accommodates a king-size bed and features a walk-in closet and private ensuite. Two additional bedrooms offer flexibility for family, guests or a home office, complemented by excellent storage throughout.Helliwell Place is known for its strong community spirit, beautifully maintained grounds and outstanding amenities. Enjoy a pool, fitness centre, party room, 24-hour concierge and a vibrant social calendar.Set among mature trees in a park-like setting, with access to hiking and biking trails, this address brings nature and city conveniences together. Walk to Broadview Station, Sobeys, a medical centre and the Danforth's independent shops, cafés and restaurants, with easy access to the DVP.Space, comfort and connection in one of Toronto's most loved neighbourhoods.
Pool
Rooms
Main Floor
| Living Room | 4.72 × 4.22 m | Sliding Doors W/O To Balcony Parquet |
| Dining Room | 3.00 × 2.44 m | Window Combined w/Living Parquet |
| Kitchen | 3.45 × 2.59 m | Double Sink Updated Window |
| Primary Bedroom | 3.40 × 4.14 m | 3 Pc Ensuite Walk-In Closet(s) Parquet |
| Bedroom | 3.17 × 3.86 m | Window Parquet |
| Bedroom | 3.85 × 2.77 m | Separate Room Window Parquet |
Other
| Room | — |
Features
- Auto Garage Door Remote
- Separate Heating Controls
- None
- Central Air
- Apartment
Financials
Annual Taxes
$3,990.01
Estimated Rental Income
Entire property$3,200 – $4,200/mo
Rental yield4.8% – 6.3%
*Estimates based on comparable rentals in the area. Actual income may vary.
Market Data — Toronto
Days on market0 days
Buyer's MarketSeller's Market
Based on active listings in Toronto. Data updates daily.
Demographics — Toronto
Population
2,794,356
Avg Household Income
$102,000
Age Distribution
0-19
19%
20-34
24%
35-49
21%
50-64
19%
65+
17%
Ownership53% own · 47% rent
EnglishMandarinCantoneseTagalogTamil
Getting around
How walkable, bikeable, and transit-friendly this neighbourhood is.
92
/ 100
Walk Score
Walker's Paradise
80
/ 100
Transit Score
Excellent Transit
65
/ 100
Bike Score
Bikeable
Scores are estimates based on neighbourhood data and are for informational purposes only.
MLS® data courtesy of the Toronto Regional Real Estate Board (TRREB).
The information provided herein must only be used by consumers that have a bona fide interest in the purchase, sale, or lease of real estate and may not be used for any commercial purpose or any other purpose. Listing information is deemed reliable but is not guaranteed accurate by the Toronto Regional Real Estate Board, the listing brokerage, or this website. The trademarks REALTOR®, REALTORS® and the REALTOR® logo are controlled by The Canadian Real Estate Association (CREA) and identify real estate professionals who are members of CREA. MLS®, Multiple Listing Service®, and the associated logos are owned by CREA. Not intended to solicit properties currently listed for sale or buyers under contract.
You may also like
More homes in Toronto
Hand-picked listings with a similar price range and style.

For Sale6 days ago
$679,999
Condo
est. $2,981/mo
95 Lombard Street 605 #605, Church-Yonge Corridor
Toronto, ON
2+1 bd
2 ba
1,100
1
MLS# C14109252Homelife/Miracle Realty Ltd
WhatsApp Aman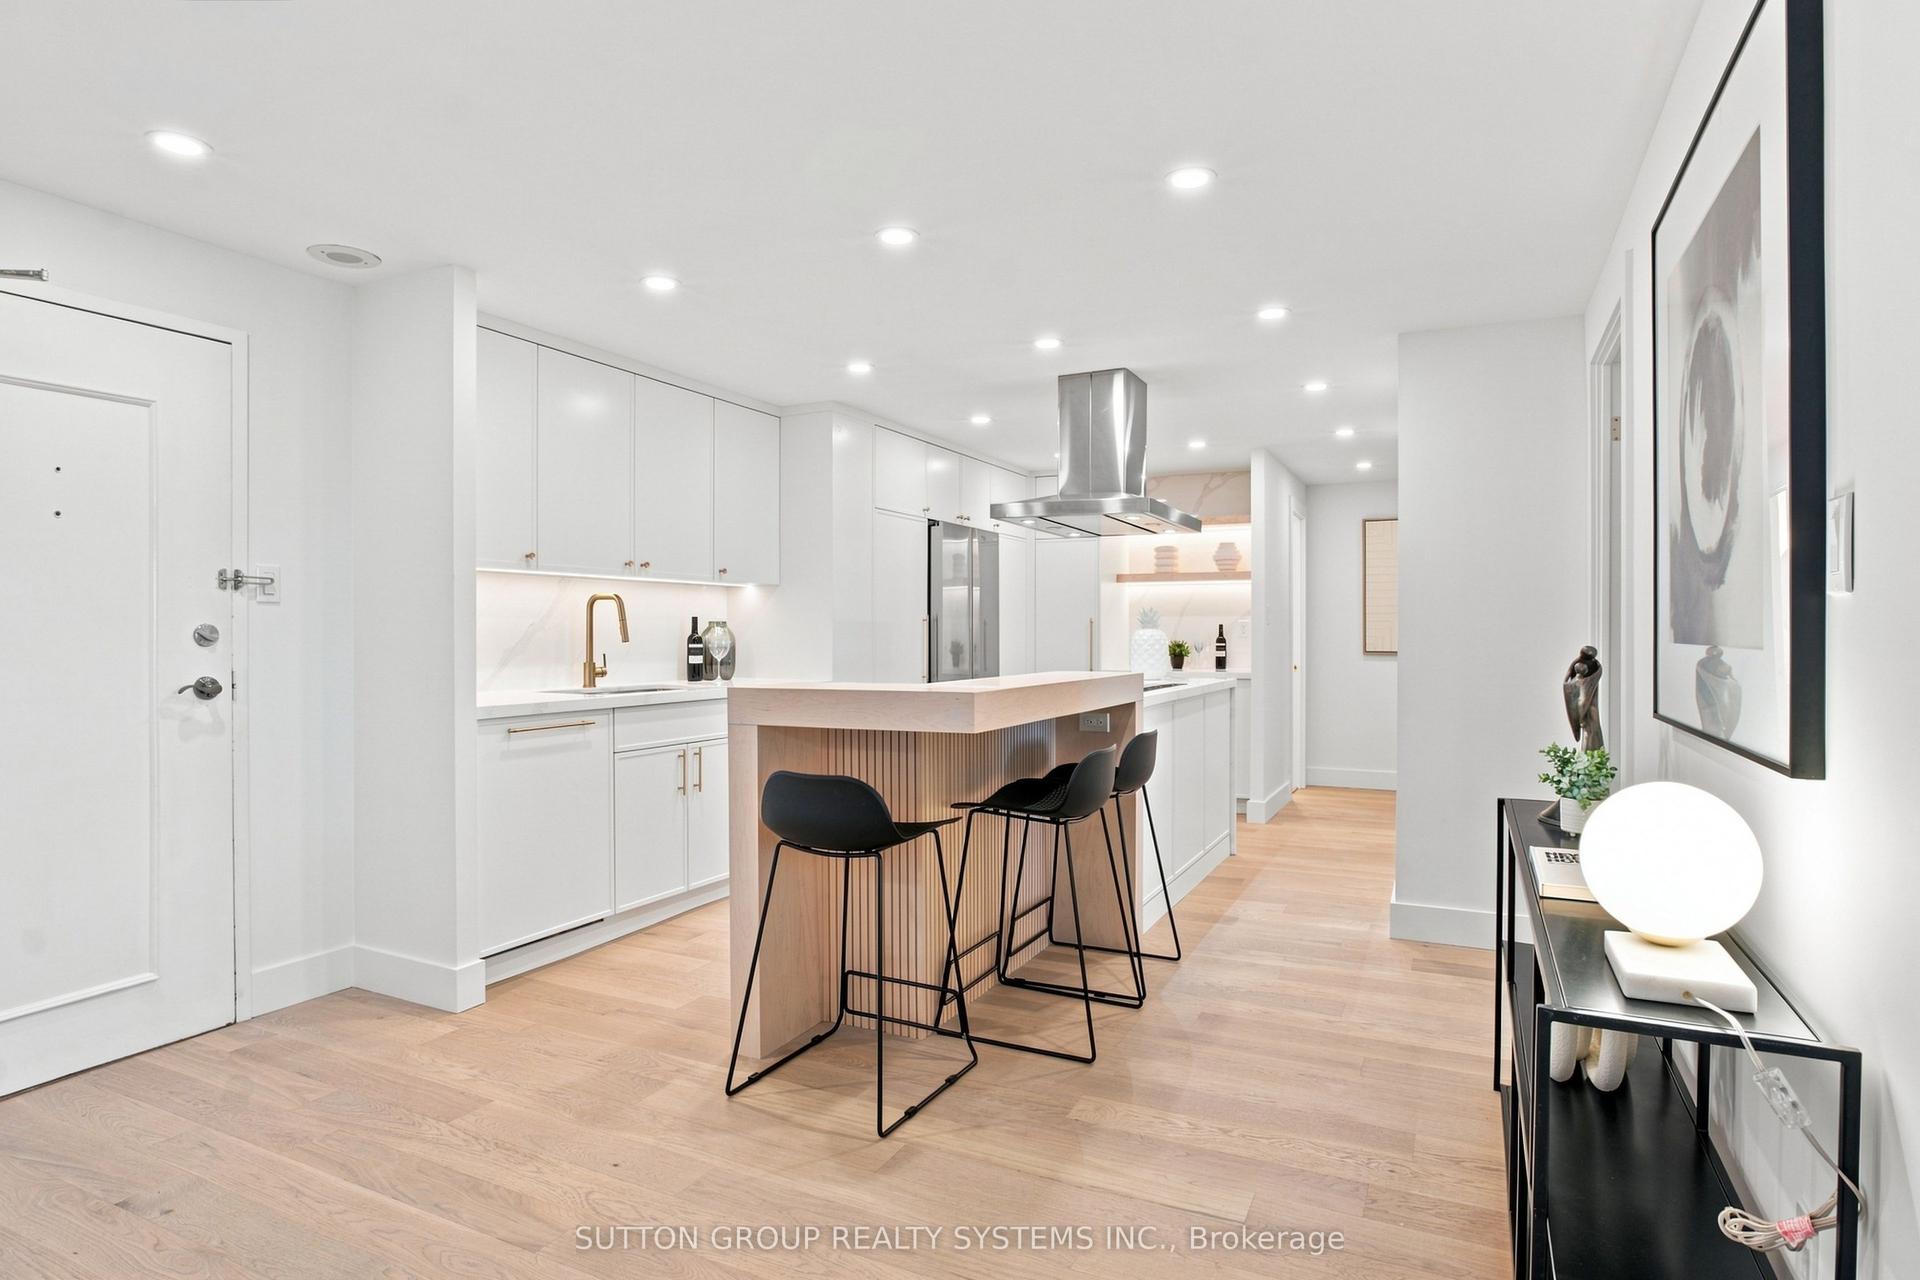
For Sale9 days ago
$775,000
Condo
est. $3,398/mo
812 Burnhamthorpe Road 1504 #1504, Markland Wood
Toronto, ON
3+1 bd
2 ba
1,300
1
MLS# W14094260Sutton Group Realty Systems Inc.
WhatsApp Aman
