For Sale
Just Listed
27 Collinsgrove Road
West Hill, Toronto, ON
$650,000
3Bd
2Ba
1,100+sqft
2Parking
$591/sqft
Condo TownMLS# E14124682Listed 2026-10-281 DOM
Cooling
Central Air
Basement
Finished
Just listed! New listings in Toronto often receive offers within the first week.
About this home
Step inside and look up - the soaring foyer ceiling creates a welcoming first impression in this renovated end-unit townhome in Toronto's West Hill community with almost 1,500 Sq Ft of living space. Inside, the bright, open-concept living, dining and kitchen area creates a natural gathering space for everyday family life, relaxed evenings and entertaining friends. Upstairs, three bedrooms and a full bathroom offer comfortable living, while the home's end-unit design means sharing just one wall and enjoying the potential for additional natural light.Downstairs, the finished walkout lower level offers exceptional flexibility, complete with its own private entrance, kitchen, second full bathroom and direct access to the fenced backyard. Whether you're accommodating extended family, giving adult children more independence, welcoming guests or creating a separate work-from-home retreat, this additional living space offers options to suit your changing needs. A private driveway provides two parking spaces, while maintenance fees include water, building insurance, parking and common elements. The location adds even more appeal, with Morningside Crossing's grocery, shopping and fitness options within walking distance, along with nearby schools, TTC access and Heron Park Community Centre. Enjoy convenient access to Highway 401, Guildwood GO, the University of Toronto Scarborough and Centennial College. When it's time to get outdoors, explore the area's parks, trails and scenic waterfront destinations, including Rouge Beach and the Port Union waterfront.Whether you're a first-time buyer, a growing family or looking for a home that can comfortably accommodate multiple generations, this property brings together open-concept living, versatile space and everyday convenience in an established Toronto neighbourhood.
RenovatedWaterfrontWalkout
Rooms
Main Floor
| Living Room | 3.26 × 5.72 m | |
| Dining Room | 3.02 × 2.44 m | |
| Kitchen | 4.93 × 2.70 m | |
| Foyer | 2.03 × 1.78 m |
Second Floor
| Primary Bedroom | 3.99 × 3.26 m | |
| Bedroom 2 | 4.00 × 2.54 m | |
| Bedroom 3 | 3.07 × 2.51 m | |
| Other | 3.90 × 1.99 m | |
| Bathroom | 1.99 × 1.57 m | 3 Pc Bath |
Basement
| Family Room | 3.84 × 3.25 m | |
| Kitchen | 3.90 × 3.01 m | |
| Bathroom | 1.78 × 1.60 m | 3 Pc Bath |
Features
- Carpet Free
- Guest Accommodations
- In-Law Capability
- Finished
- Walk-Out
- Finished with Walk-Out
- Full
- Central Air
- 2-Storey
Financials
Annual Taxes
$2,119
Estimated Rental Income
Entire property$3,200 – $4,200/mo
Rental yield5.9% – 7.8%
*Estimates based on comparable rentals in the area. Actual income may vary.
Market Data — Toronto
Days on market1 days
Buyer's MarketSeller's Market
Based on active listings in Toronto. Data updates daily.
Demographics — Toronto
Population
2,794,356
Avg Household Income
$102,000
Age Distribution
0-19
19%
20-34
24%
35-49
21%
50-64
19%
65+
17%
Ownership53% own · 47% rent
EnglishMandarinCantoneseTagalogTamil
Getting around
How walkable, bikeable, and transit-friendly this neighbourhood is.
81
/ 100
Walk Score
Very Walkable
77
/ 100
Transit Score
Excellent Transit
66
/ 100
Bike Score
Bikeable
Scores are estimates based on neighbourhood data and are for informational purposes only.
MLS® data courtesy of the Toronto Regional Real Estate Board (TRREB).
The information provided herein must only be used by consumers that have a bona fide interest in the purchase, sale, or lease of real estate and may not be used for any commercial purpose or any other purpose. Listing information is deemed reliable but is not guaranteed accurate by the Toronto Regional Real Estate Board, the listing brokerage, or this website. The trademarks REALTOR®, REALTORS® and the REALTOR® logo are controlled by The Canadian Real Estate Association (CREA) and identify real estate professionals who are members of CREA. MLS®, Multiple Listing Service®, and the associated logos are owned by CREA. Not intended to solicit properties currently listed for sale or buyers under contract.
You may also like
More homes in Toronto
Hand-picked listings with a similar price range and style.
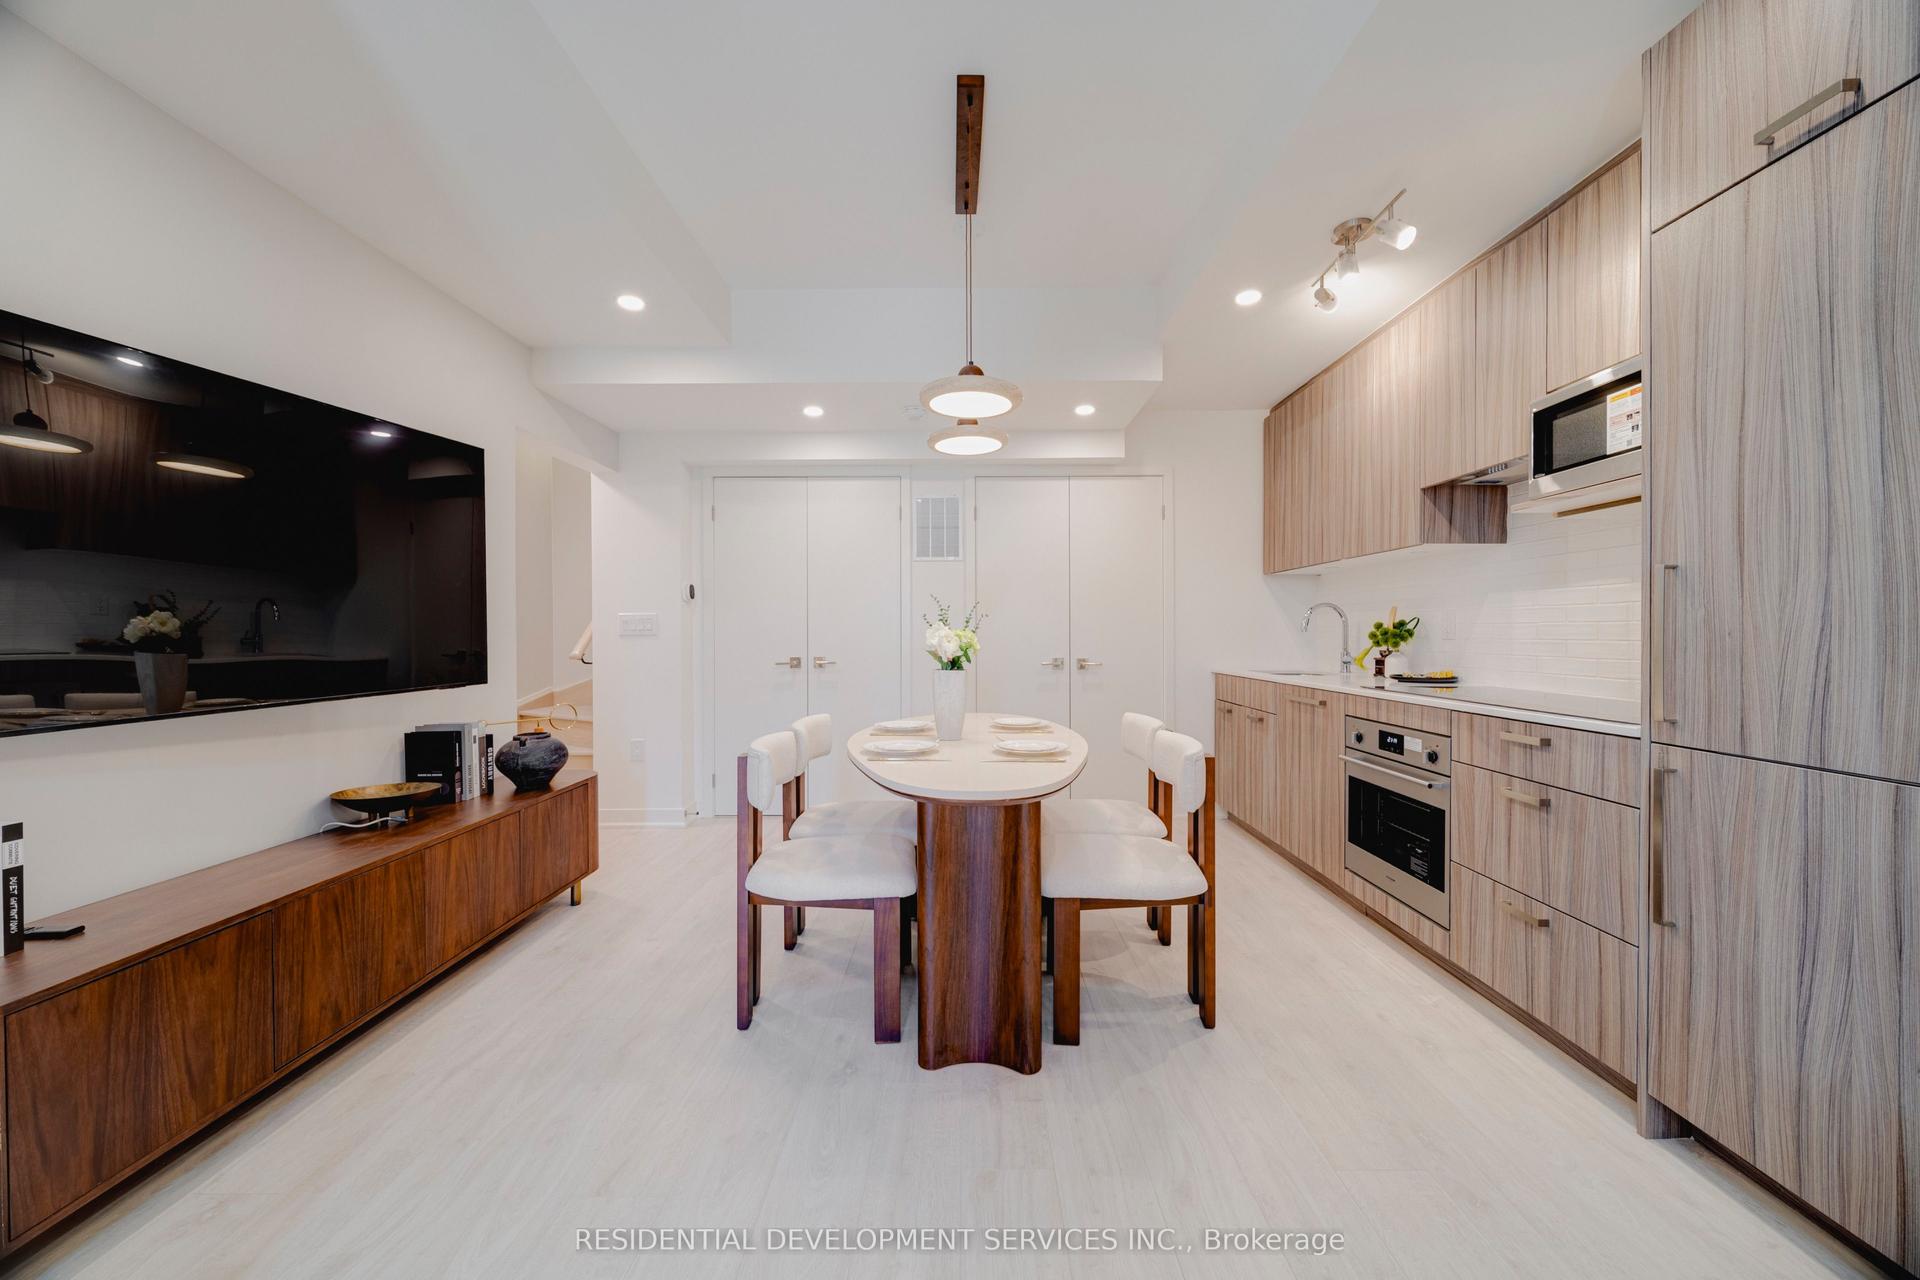
For Sale3 months ago
$659,000
Condo Town
est. $2,889/mo
73 Curlew Drive 62 #62, Parkwoods-Donalda
Toronto, ON
2 bd
2 ba
750
1
MLS# C13581492Residential Development Services…
WhatsApp Aman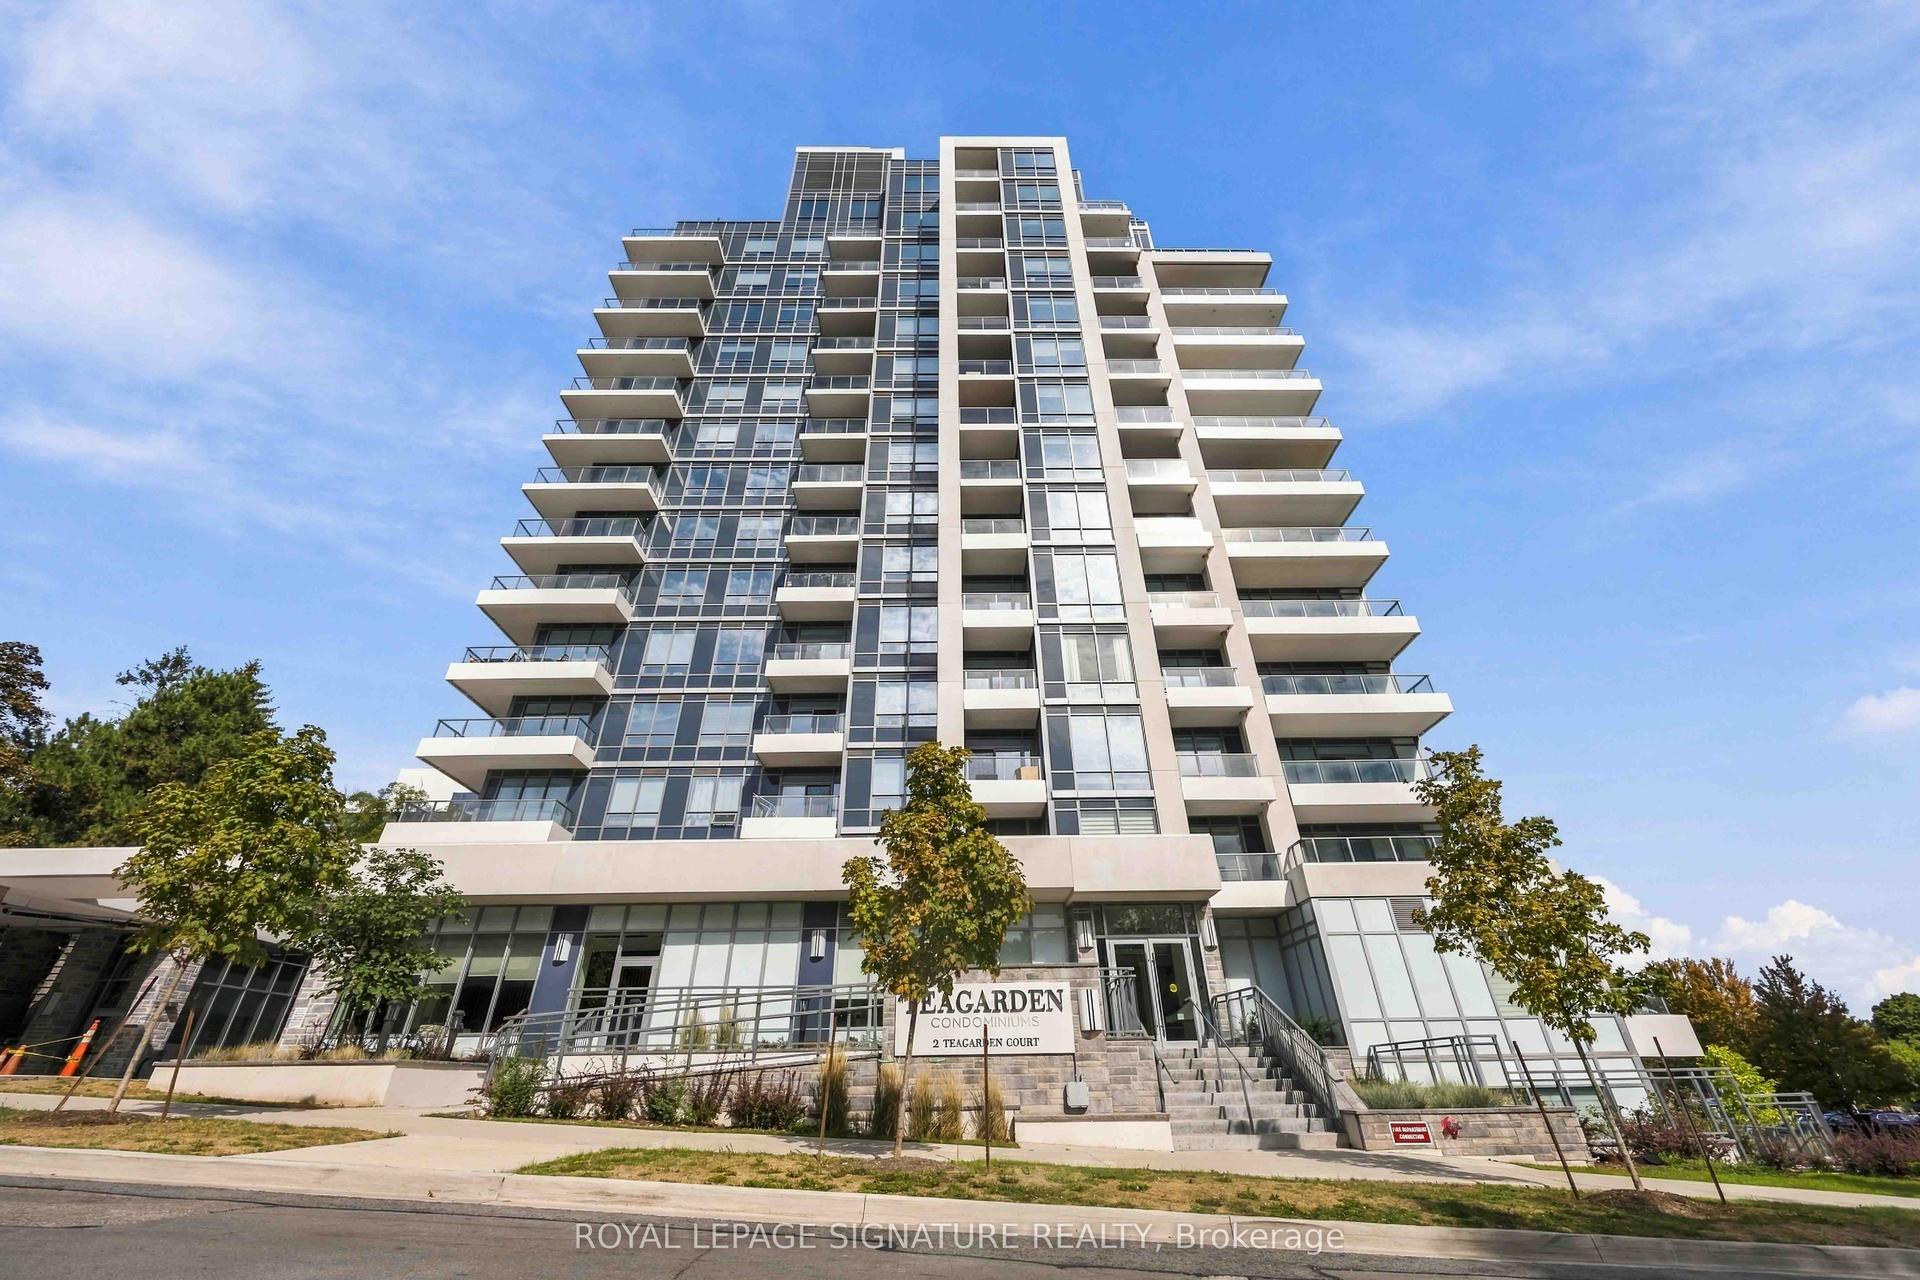
For Sale7 h ago
$699,000
Condo Town
est. $3,064/mo
2 Teagarden Court N 102 #102, Willowdale East
Toronto, ON
2 bd
3 ba
1,100
1
MLS# C14129370Royal Lepage Signature Realty
WhatsApp Aman