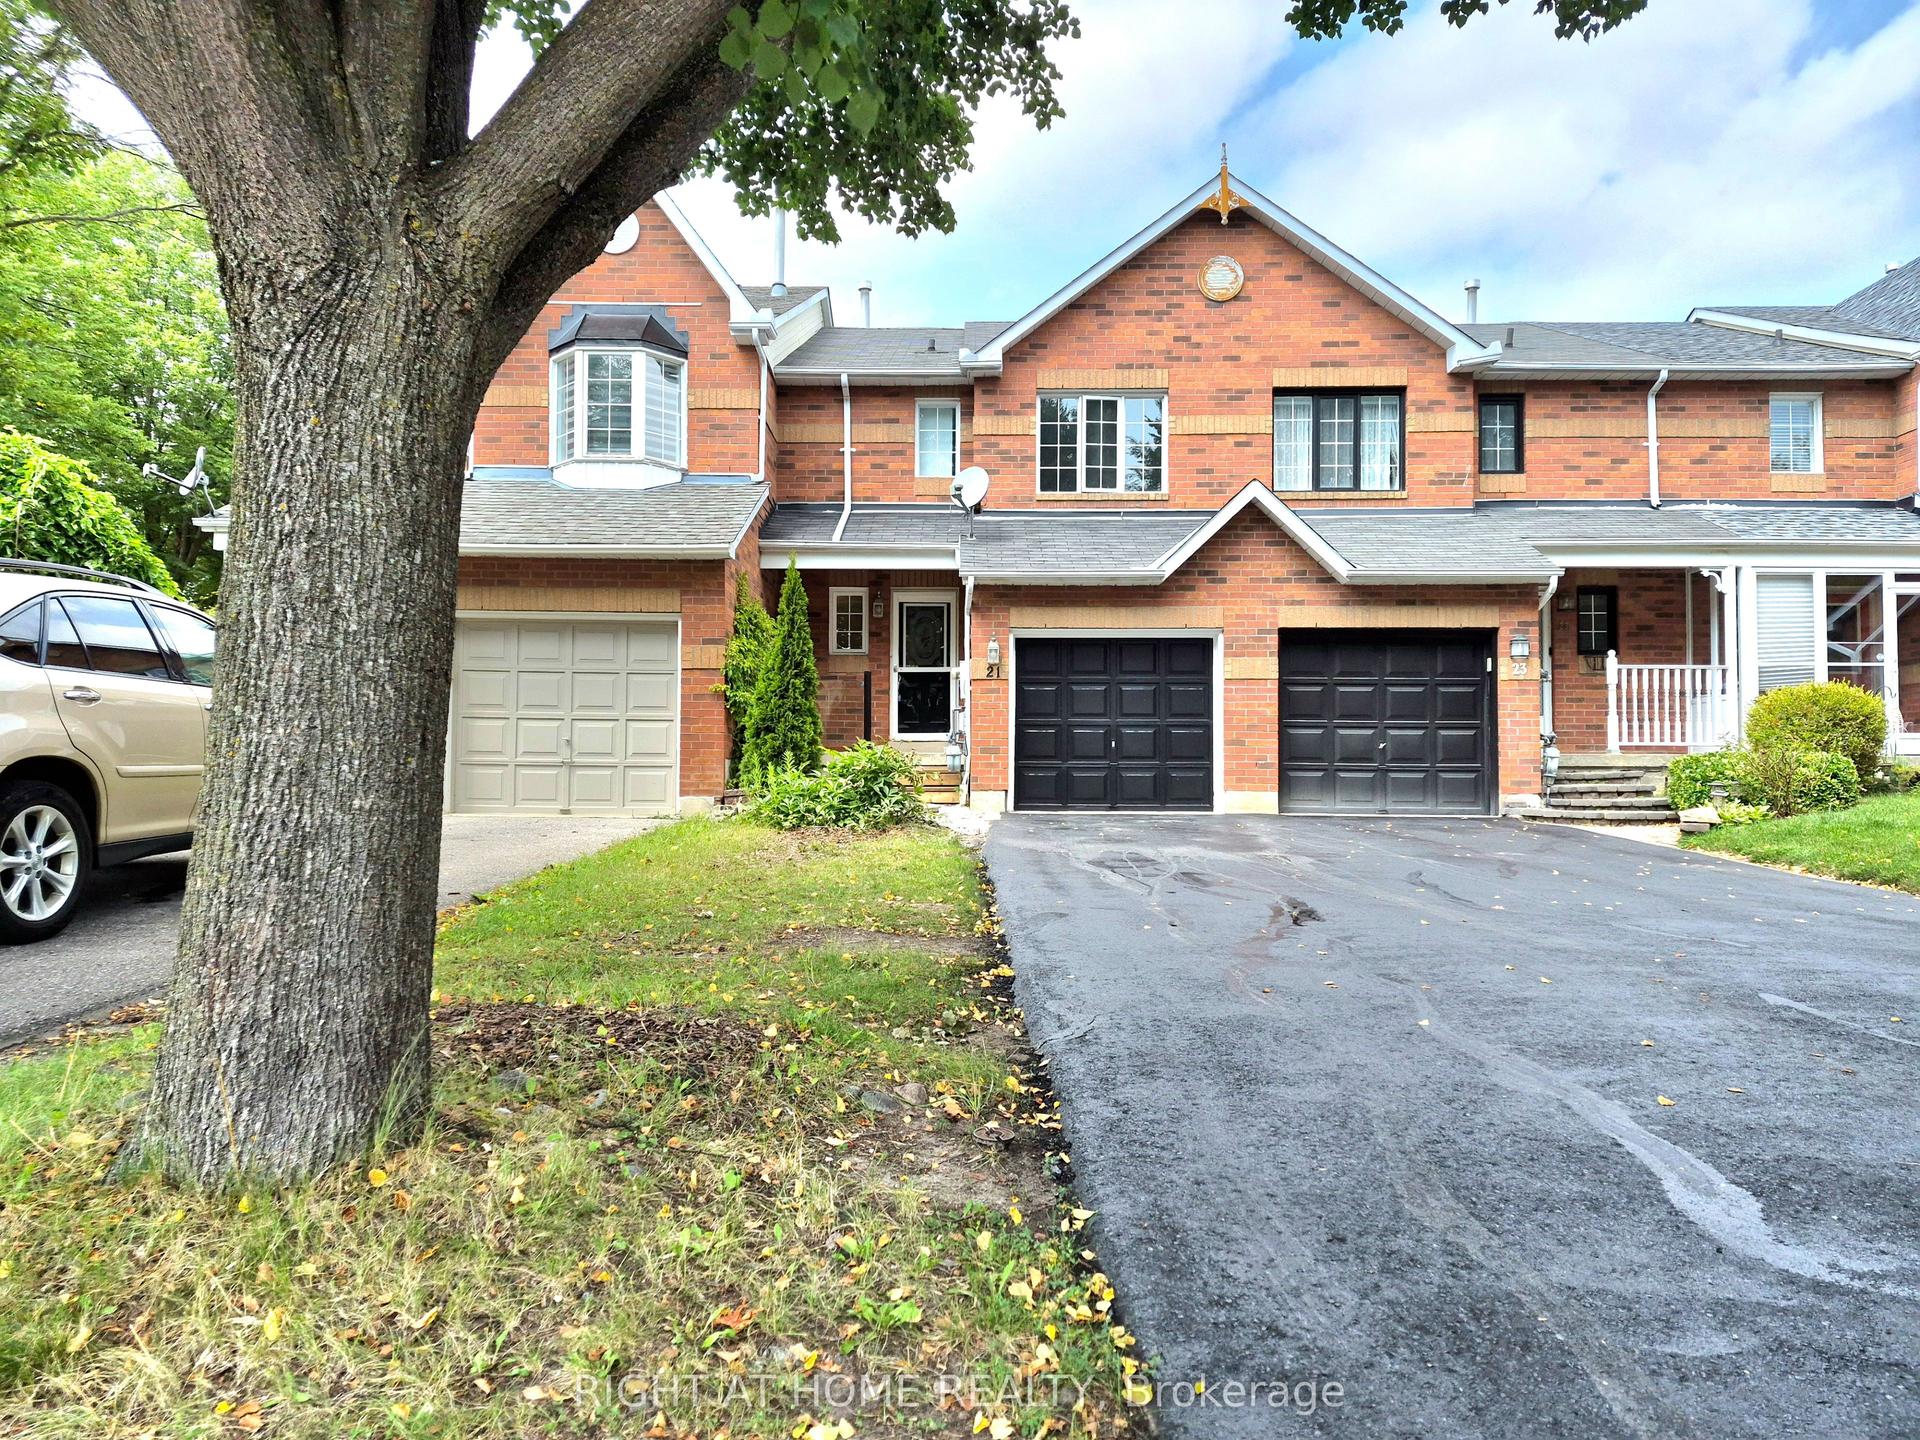
For Sale
Just Listed
Open House Sun 19–21
31 Keywood Street
South East, Ajax, ON
$779,000
3Bd
3Ba
1,750+sqft
3Parking
20.01 x 110.06 ftlot
$445/sqft
TownhouseMLS# E14125102Listed 2026-10-281 DOM
Heating
Water Heater Owned
Cooling
Central Air
Basement
Unfinished
Just listed! New listings in Ajax often receive offers within the first week.
About this home
Welcome to this beautifully maintained 3-bedroom, 3-bathroom John Boddy freehold townhouse offering approximately 1,697 sq. ft. of comfortable living space on a quiet, family-friendly street. The bright main floor features an open yet functional layout with a spacious great room, cozy gas fireplace, large windows, pot lights, and a separate dining area. The well-appointed kitchen offers ample cabinetry, pantry, backsplash, ceramic tile flooring, and a breakfast area with walkout to the extra-deep, fully fenced backyard. Updated stairs with iron pickets, freshly painted in 2023, duct cleaning completed in August 2024, and Zebra blinds throughout the house. Upstairs, the spacious primary bedroom features a double-door entry, large windows, walk-in closet, and a 5-piece ensuite with soaker tub, double sinks, and separate shower. Two additional bright bedrooms provide plenty of space for family, guests, or a home office. The unfinished basement offers excellent potential and includes a rough-in for a future 3-piece bathroom and oversized windows. Smart switches with mobile access, bi-colour lights and a smart thermostat add everyday convenience. Ideally located close to parks, trails, green spaces, Ajax waterfront, shopping, schools, and everyday amenities, with easy access to Hwy 401 and 407. A well-kept home offering a great combination of space, comfort, and location.
WaterfrontWalkoutFireplace
Rooms
Main Floor
| Great Room | 3.20 × 7.29 m | Hardwood Floor Gas Fireplace Window |
| Dining Room | 3.20 × 7.29 m | Hardwood Floor Combined w/Great Rm Open Concept |
| Kitchen | 2.49 × 3.70 m | Ceramic Floor Stainless Steel Appl Backsplash |
| Breakfast | 2.49 × 3.49 m | Ceramic Floor W/O To Yard |
Second Floor
| Primary Bedroom | 3.70 × 4.49 m | Broadloom Walk-In Closet(s) 5 Pc Ensuite |
| Bedroom 2 | 2.80 × 4.59 m | Broadloom Closet Window |
| Bedroom 3 | 2.80 × 4.09 m | Broadloom Closet Window |
| Media Room | 0.00 × 0.00 m | Broadloom Open Concept |
Features
- Water Heater Owned
- ERV/HRV
- Unfinished
- Central Air
- 2-Storey
Financials
Annual Taxes
$6,135.25
Estimated Rental Income
Entire property$3,200 – $4,800/mo
Rental yield4.9% – 7.4%
*Estimates based on comparable rentals in the area. Actual income may vary.
Market Data — Ajax
Days on market1 days
Buyer's MarketSeller's Market
Based on active listings in Ajax. Data updates daily.
Demographics — Ajax
Population
126,666
Avg Household Income
$108,000
Age Distribution
0-19
24%
20-34
20%
35-49
22%
50-64
20%
65+
14%
Ownership79% own · 21% rent
EnglishTamilUrduTagalogFrench
Getting around
How walkable, bikeable, and transit-friendly this neighbourhood is.
60
/ 100
Walk Score
Somewhat Walkable
51
/ 100
Transit Score
Good Transit
42
/ 100
Bike Score
Somewhat Bikeable
Scores are estimates based on neighbourhood data and are for informational purposes only.
MLS® data courtesy of the Toronto Regional Real Estate Board (TRREB).
The information provided herein must only be used by consumers that have a bona fide interest in the purchase, sale, or lease of real estate and may not be used for any commercial purpose or any other purpose. Listing information is deemed reliable but is not guaranteed accurate by the Toronto Regional Real Estate Board, the listing brokerage, or this website. The trademarks REALTOR®, REALTORS® and the REALTOR® logo are controlled by The Canadian Real Estate Association (CREA) and identify real estate professionals who are members of CREA. MLS®, Multiple Listing Service®, and the associated logos are owned by CREA. Not intended to solicit properties currently listed for sale or buyers under contract.
You may also like
More homes in Ajax
Hand-picked listings with a similar price range and style.
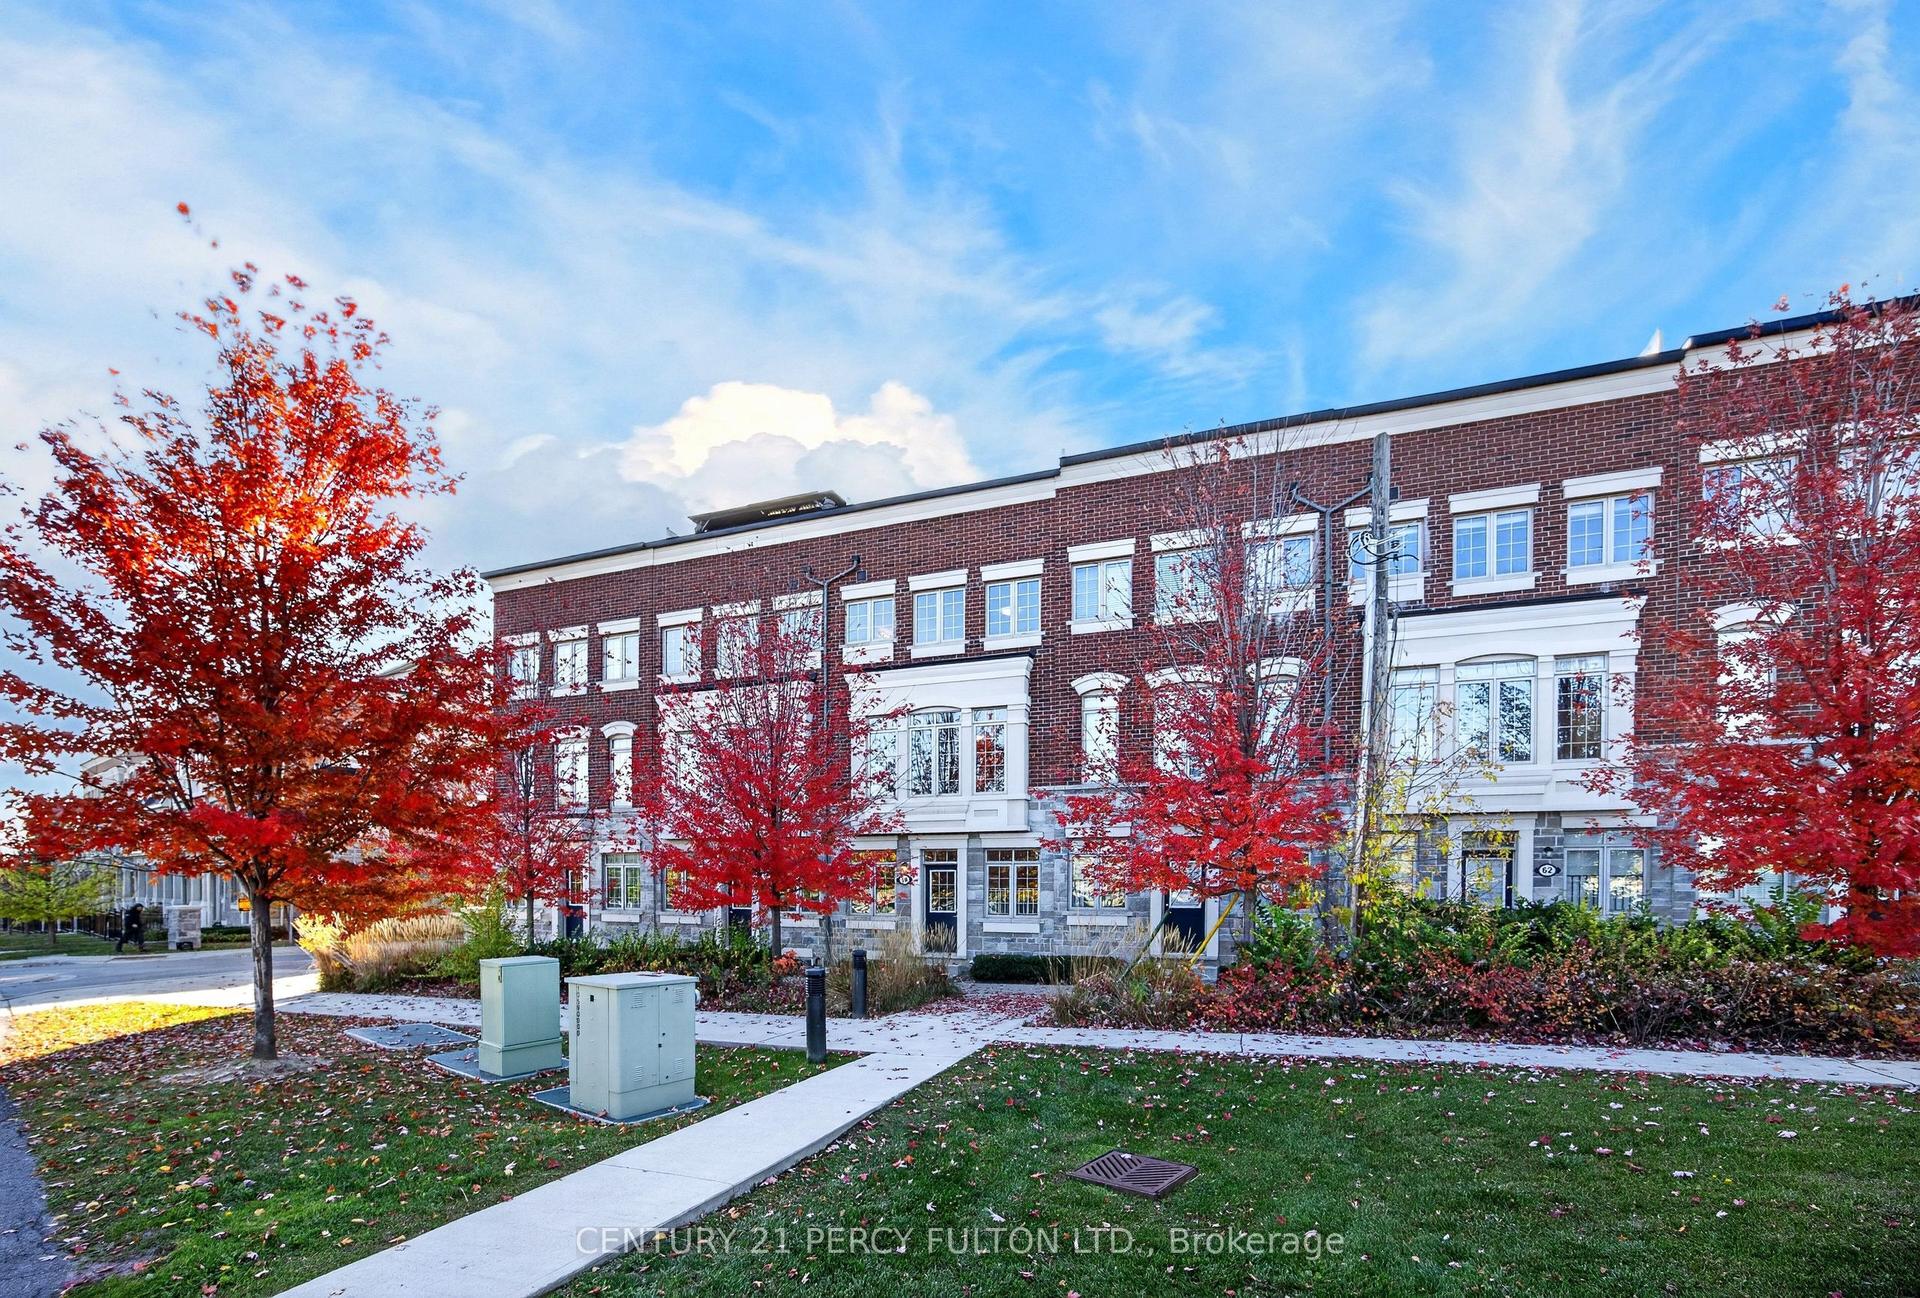
For Sale1 day ago
$700,000
Townhouse
est. $3,069/mo
58 Harwood Avenue N, Central
Ajax, ON
3 bd
3 ba
1,750
2
MLS# E14126450Century 21 Percy Fulton Ltd.
WhatsApp Aman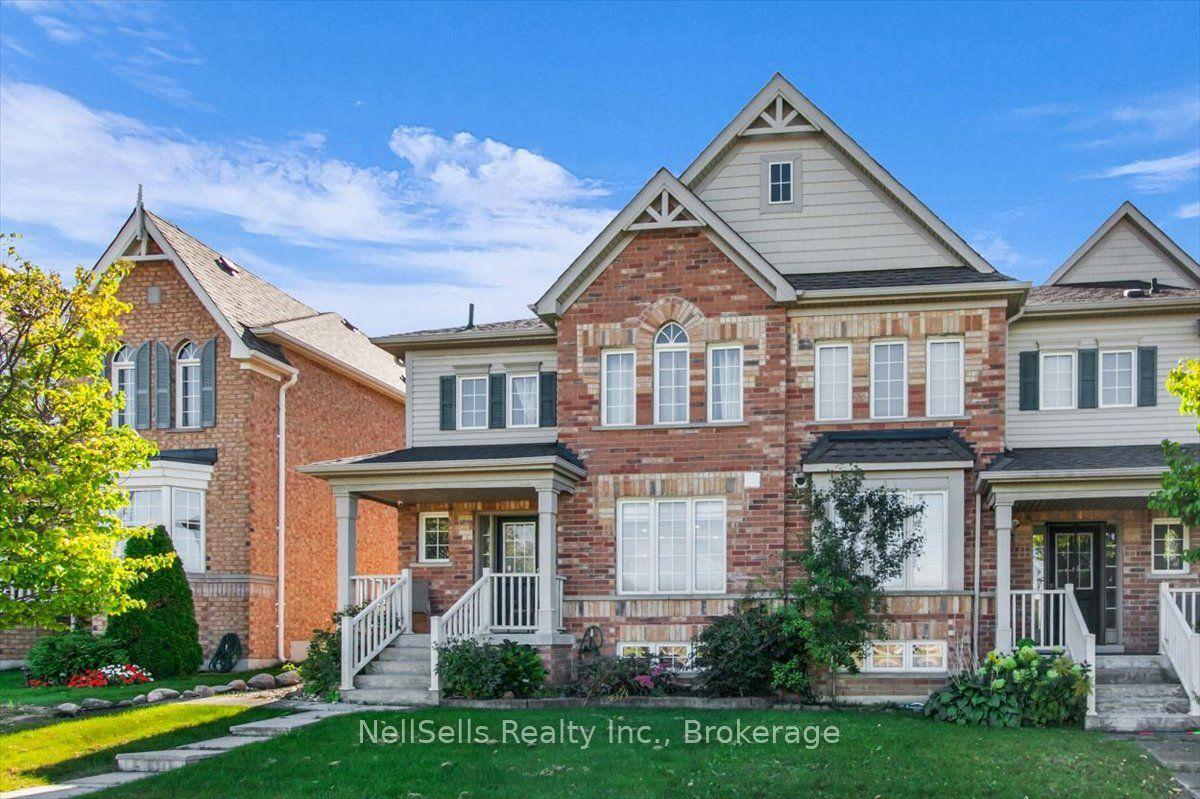
For Sale1 month ago
$799,999
Townhouse
est. $3,507/mo
39 Warnford Circle, Northeast Ajax
Ajax, ON
3 bd
3 ba
1,750
3
MLS# E13831900NellSells Realty Inc.
WhatsApp Aman