For Lease
Just Listed
1154 Sepia Square
Rural Pickering, Pickering, ON
$3,200
4Bd
3Ba
1,750+sqft
2Parking
25.16 x 85.3 ftlot
$2/sqft
TownhouseMLS# E14126224Listed 2026-10-286 DOM
Cooling
Central Air
Basement
Unfinished
About this home
Welcome To Tower Hill's Hickory End Model In The Desirable New Seaton Community! This Beautiful4-Bedroom End-Unit Townhouse Features A Bright, Open-Concept Layout, An Upgraded Kitchen With Quartz Countertops, Gas Stove, Stainless Steel Appliances & Extended Breakfast Bar. Spacious Breakfast Area With A Walk-Out To a Beautifully Landscaped Interlocking Patio, Overlooking A Fully Fenced Backyard With An Existing Storage Shed. Hardwood and Porcelain Flooring on Main Floor With Convenient Mudroom Access To The Garage. EV Charger-Ready Outlet in Garage for Convenient Home Charging. Generous Primary Bedroom With Walk-In Closet & Private Ensuite. Convenient Second-Floor Laundry. Ideally Located Near West Duffin's Creek Lookout, Seaton Hiking Trail & Whitevale Golf Club. Short Drive To The Shops At Pickering City Centre, Smart Centres, Costco Ajax & More. A Fantastic Opportunity To Enjoy Comfortable Living In A Growing Community With Convenient Access To Shopping, Recreation & Everyday Amenities!
GarageHardwoodEV Charger
Rooms
Main Floor
| Kitchen | 3.78 × 2.51 m | Stainless Steel Appl Quartz Counter Porcelain Floor |
| Breakfast | 3.35 × 2.51 m | W/O To Yard California Shutters Porcelain Floor |
| Great Room | 5.18 × 3.10 m | Open Concept California Shutters Hardwood Floor |
| Mud Room | 0.00 × 0.00 m | Closet Access To Garage Porcelain Floor |
Second Floor
| Primary Bedroom | 5.49 × 3.05 m | 3 Pc Ensuite Walk-In Closet(s) Broadloom |
| Bedroom 2 | 3.05 × 2.84 m | Closet California Shutters Broadloom |
| Bedroom 3 | 3.25 × 2.67 m | Closet California Shutters Broadloom |
| Bedroom 4 | 2.80 × 2.74 m | Closet California Shutters Broadloom |
| Laundry | 0.00 × 0.00 m | Tile Floor |
Basement
| Recreation | 0.00 × 0.00 m | Unfinished |
| Cold Room/Cantina | 0.00 × 0.00 m |
Features
- Water Softener
- Landscaped
- Patio
- Unfinished
- Central Air
- 2-Storey
Financials
Estimated Rental Income
Entire property$4,000 – $6,500/mo
Basement apartment$1,800 – $2,500/mo
Rental yield1500.0% – 2437.5%
*Estimates based on comparable rentals in the area. Actual income may vary.
Market Data — Pickering
Days on market6 days
Buyer's MarketSeller's Market
Based on active listings in Pickering. Data updates daily.
Demographics — Pickering
Population
99,186
Avg Household Income
$116,000
Age Distribution
0-19
22%
20-34
19%
35-49
22%
50-64
21%
65+
16%
Ownership78% own · 22% rent
EnglishTamilTagalogUrduFrench
Other rentals like this
Similar rentals in Pickering
Same property type, similar price, similar size — currently for rent.
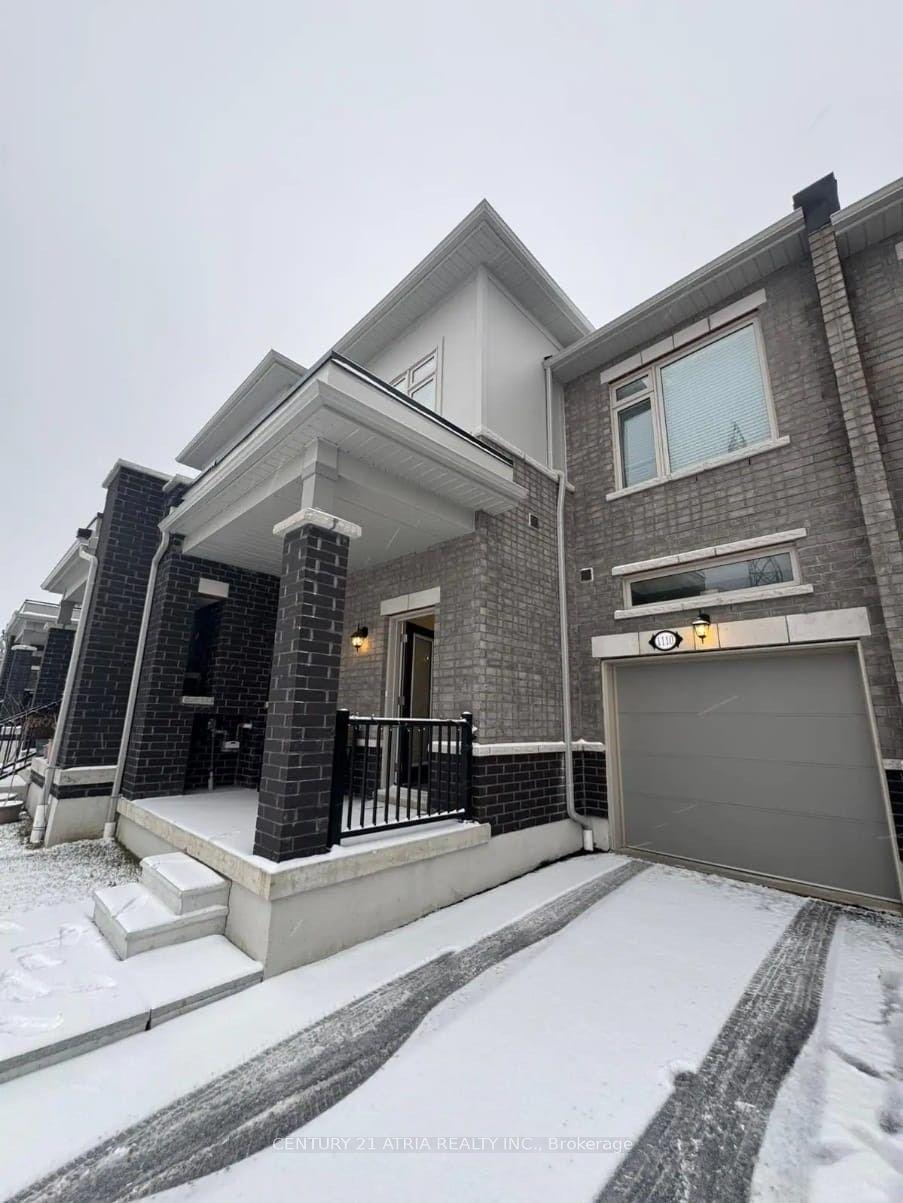
For Lease7 h ago
$3,300
Townhouse
1110 Cameo Street, Rural Pickering
Pickering, ON
3 bd
3 ba
1,300
3
MLS# E14142606Century 21 Atria Realty Inc.
WhatsApp Aman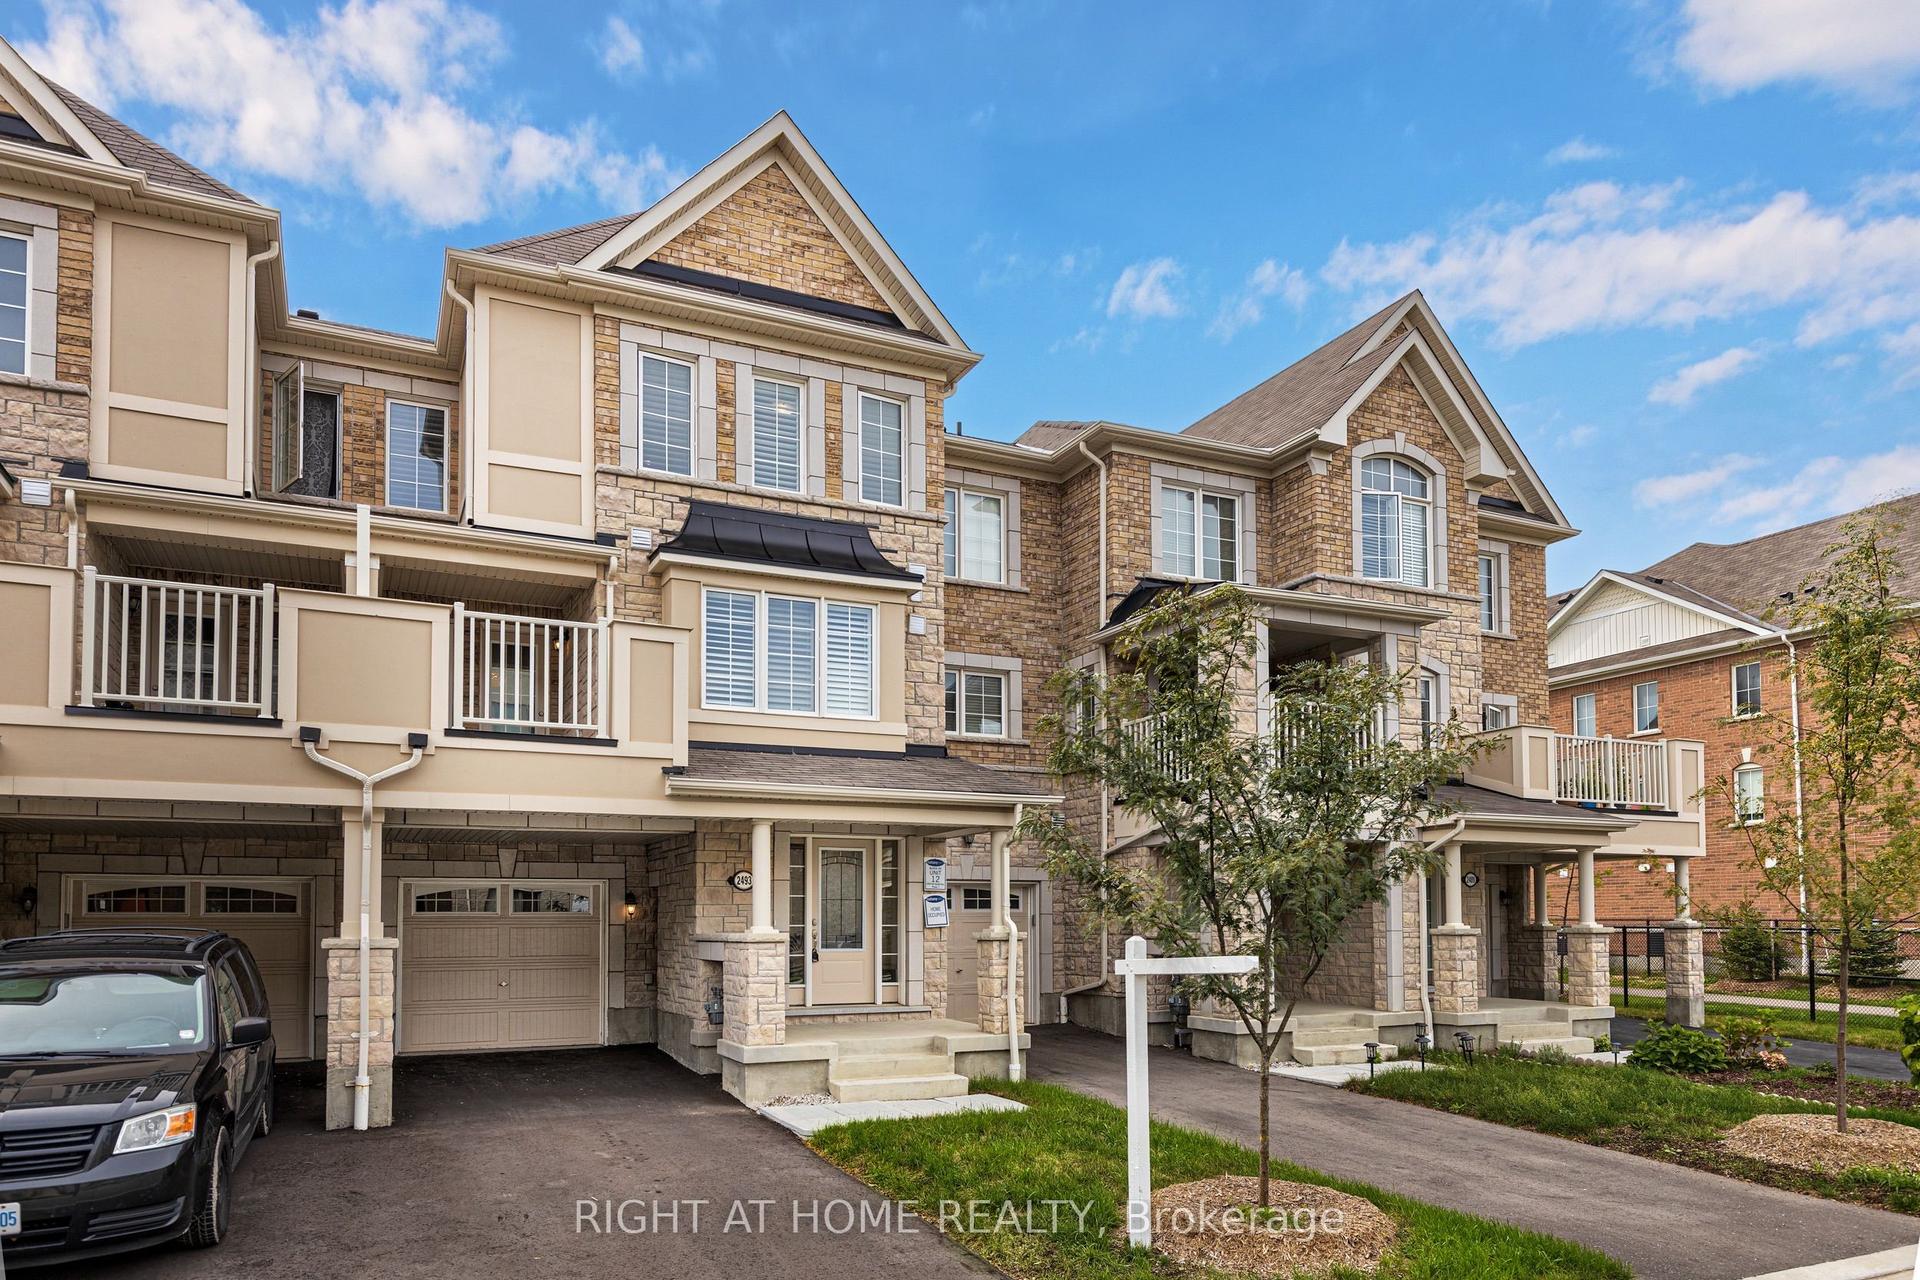
For Lease1 month ago
$2,900
Townhouse
2493 Fall Harvest Crescent, Rural Pickering
Pickering, ON
3 bd
3 ba
1,300
3
MLS# E13837230Right At Home Realty
WhatsApp Aman

Getting around
How walkable, bikeable, and transit-friendly this neighbourhood is.
56
/ 100
Walk Score
Somewhat Walkable
41
/ 100
Transit Score
Some Transit
54
/ 100
Bike Score
Bikeable
Scores are estimates based on neighbourhood data and are for informational purposes only.
MLS® data courtesy of the Toronto Regional Real Estate Board (TRREB).
The information provided herein must only be used by consumers that have a bona fide interest in the purchase, sale, or lease of real estate and may not be used for any commercial purpose or any other purpose. Listing information is deemed reliable but is not guaranteed accurate by the Toronto Regional Real Estate Board, the listing brokerage, or this website. The trademarks REALTOR®, REALTORS® and the REALTOR® logo are controlled by The Canadian Real Estate Association (CREA) and identify real estate professionals who are members of CREA. MLS®, Multiple Listing Service®, and the associated logos are owned by CREA. Not intended to solicit properties currently listed for sale or buyers under contract.