For Lease
Just Listed
23 Aldridge Avenue
Woodbine Corridor, Toronto, ON
$3,600
3Bd
2Ba
1,300+sqft
0Parking
16.08 x 100 ftlot
$3/sqft
DetachedMLS# E14126698Listed 2026-10-281 DOM
Heating
On Demand Water Heater
Cooling
Central Air
Basement
Finished with Walk-Out
Just listed! New listings in Toronto often receive offers within the first week.
About this home
Welcome to 23 Aldridge Ave! Beautifully updated, thoughtfully designed and just steps from the Danforth, this 3-bedroom, 2-full-bathroom detached home offers the convenience of city living with the feel of an established neighbourhood. Inside, you'll find a bright, inviting main floor with engineered hardwood flooring, a beautifully updated kitchen with modern appliances and a walk-out to the back deck. The living room features a custom feature wall with electric fireplace, while built-in storage throughout the home makes everyday living that much easier. Upstairs offers three bedrooms, a beautifully renovated bathroom with walk-in shower, and ductless heating and cooling units in the primary and third bedrooms. The finished basement adds even more living space with custom built-ins, a dry bar, dedicated laundry room and convenient walk-out to the backyard. Plus, an enclosed front mudroom provides additional storage for all the everyday essentials. And the location? East Lynn Park is right behind you, with local cafés, restaurants, breweries, shops and the popular summer farmers market all within walking distance. Coxwell and Woodbine subway stations are both under a 10-minute walk, Danforth GO is nearby, and Woodbine Beach is just a short drive away. Move-in ready, beautifully maintained and surrounded by everything that makes this Danforth neighbourhood such a great place to call home!
RenovatedHardwoodFireplace
Rooms
Main Floor
| Living Room | 4.12 × 3.88 m | Fireplace B/I Shelves Large Window |
| Dining Room | 3.00 × 3.88 m | Large Window Pot Lights Large Window |
| Kitchen | 4.18 × 3.88 m | W/O To Deck Pantry Stainless Steel Appl |
Second Floor
| Primary Bedroom | 3.52 × 3.88 m | B/I Closet Large Window Ceiling Fan(s) |
| Bedroom 2 | 2.97 × 2.29 m | Large Window Carpet Free |
| Bedroom 3 | 3.01 × 3.88 m | Closet Carpet Free |
Basement
| Recreation | 5.64 × 3.88 m | Dry Bar B/I Shelves 4 Pc Bath |
| Laundry | 3.00 × 3.87 m | W/O To Yard B/I Shelves Laundry Sink |
Features
- Carpet Free
- Floor Drain
- On Demand Water Heater
- Storage
- Water Heater Owned
- Deck
- Landscaped
- Finished with Walk-Out
- Walk-Out
- Central Air
- Other
- 2-Storey
Financials
Estimated Rental Income
Entire property$3,200 – $4,800/mo
Basement apartment$1,800 – $2,500/mo
Rental yield1066.7% – 1600.0%
*Estimates based on comparable rentals in the area. Actual income may vary.
Market Data — Toronto
Days on market1 days
Buyer's MarketSeller's Market
Based on active listings in Toronto. Data updates daily.
Demographics — Toronto
Population
2,794,356
Avg Household Income
$102,000
Age Distribution
0-19
19%
20-34
24%
35-49
21%
50-64
19%
65+
17%
Ownership53% own · 47% rent
EnglishMandarinCantoneseTagalogTamil
Other rentals like this
Similar rentals in Toronto
Same property type, similar price, similar size — currently for rent.
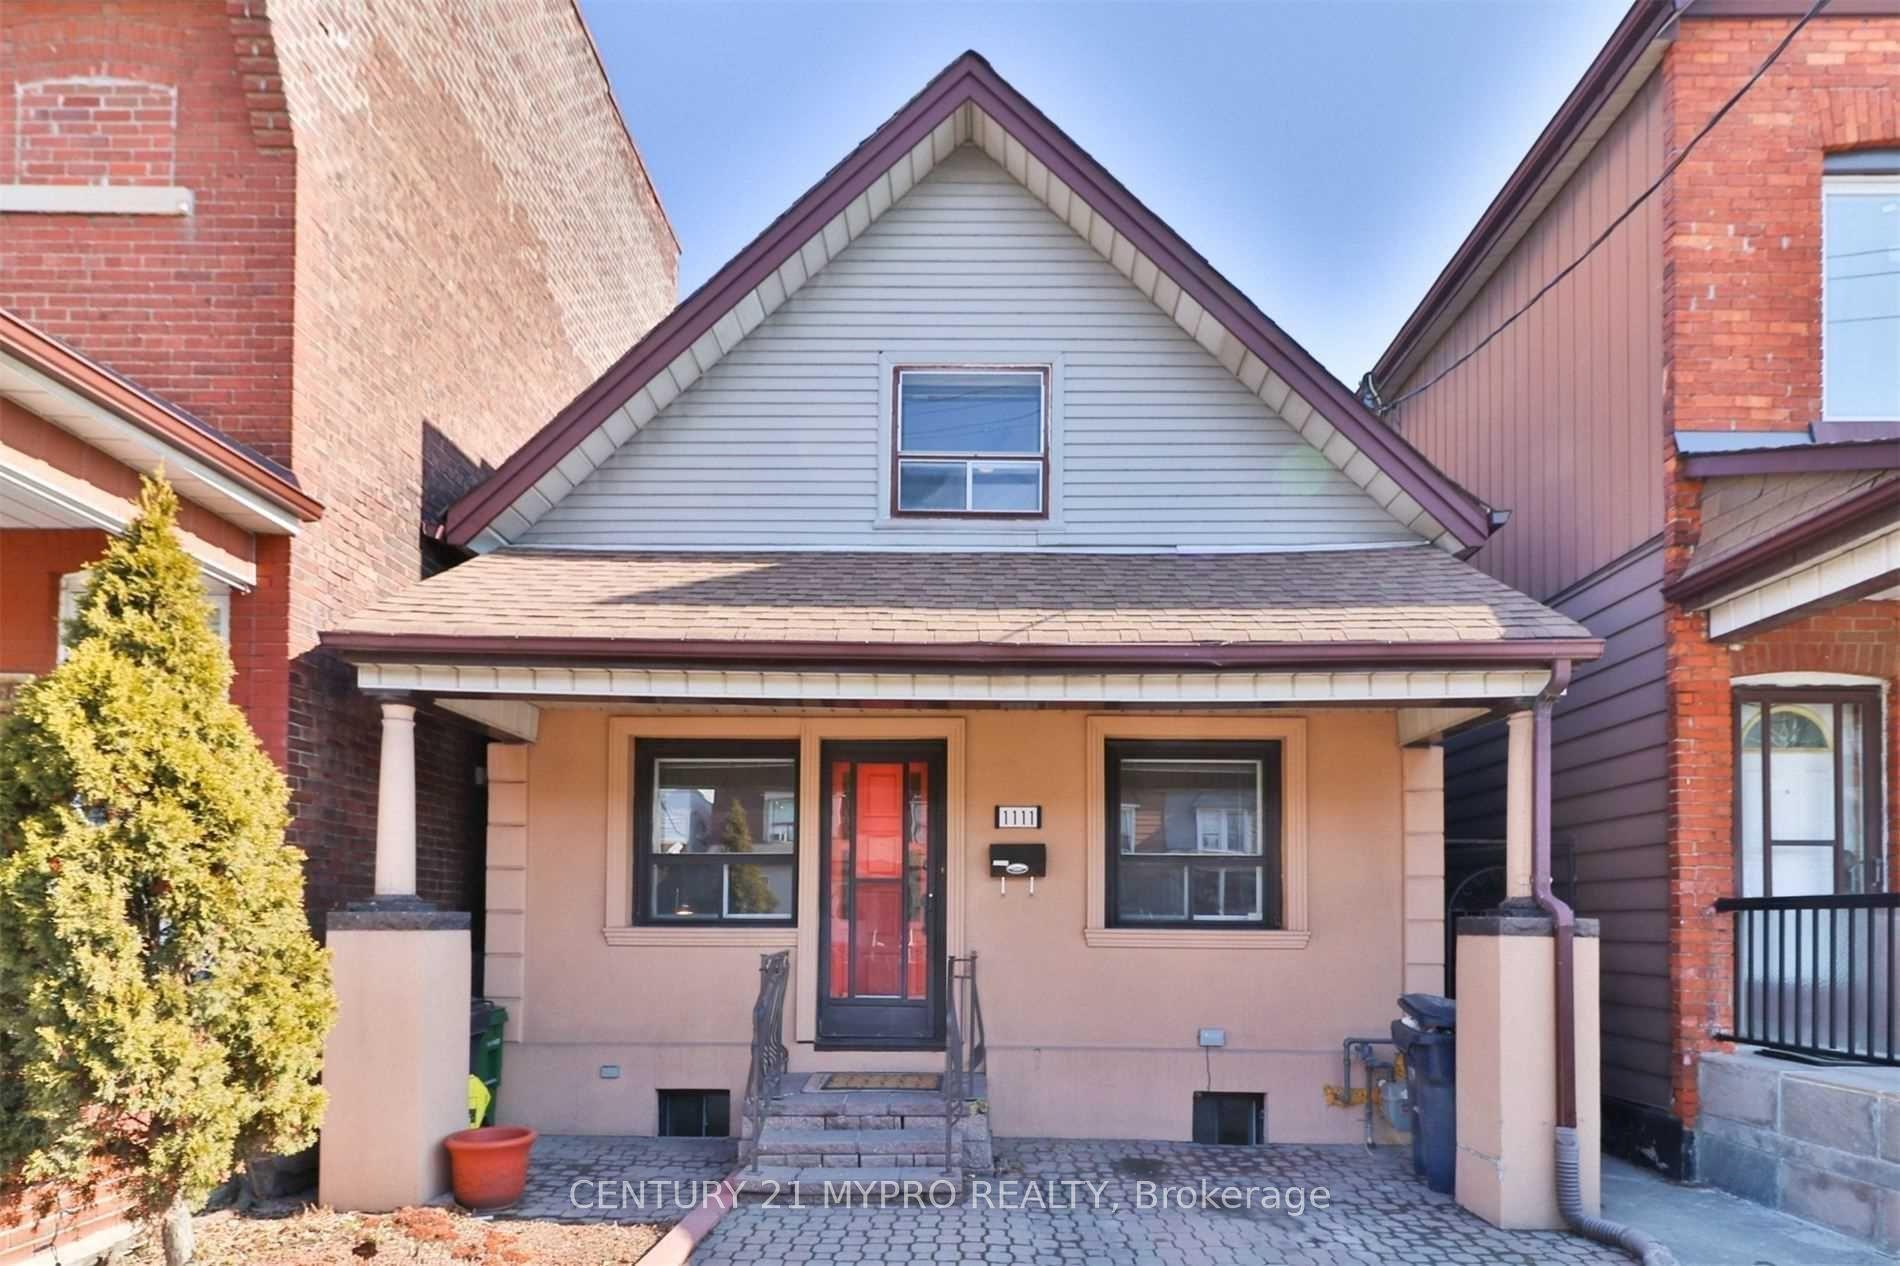
For Lease2 months ago
$2,890
Detached
1111 Dufferin Street, Dovercourt-Wallace Emerson-Junction
Toronto, ON
3 bd
2 ba
900
1
MLS# W13725992Century 21 Mypro Realty
WhatsApp Aman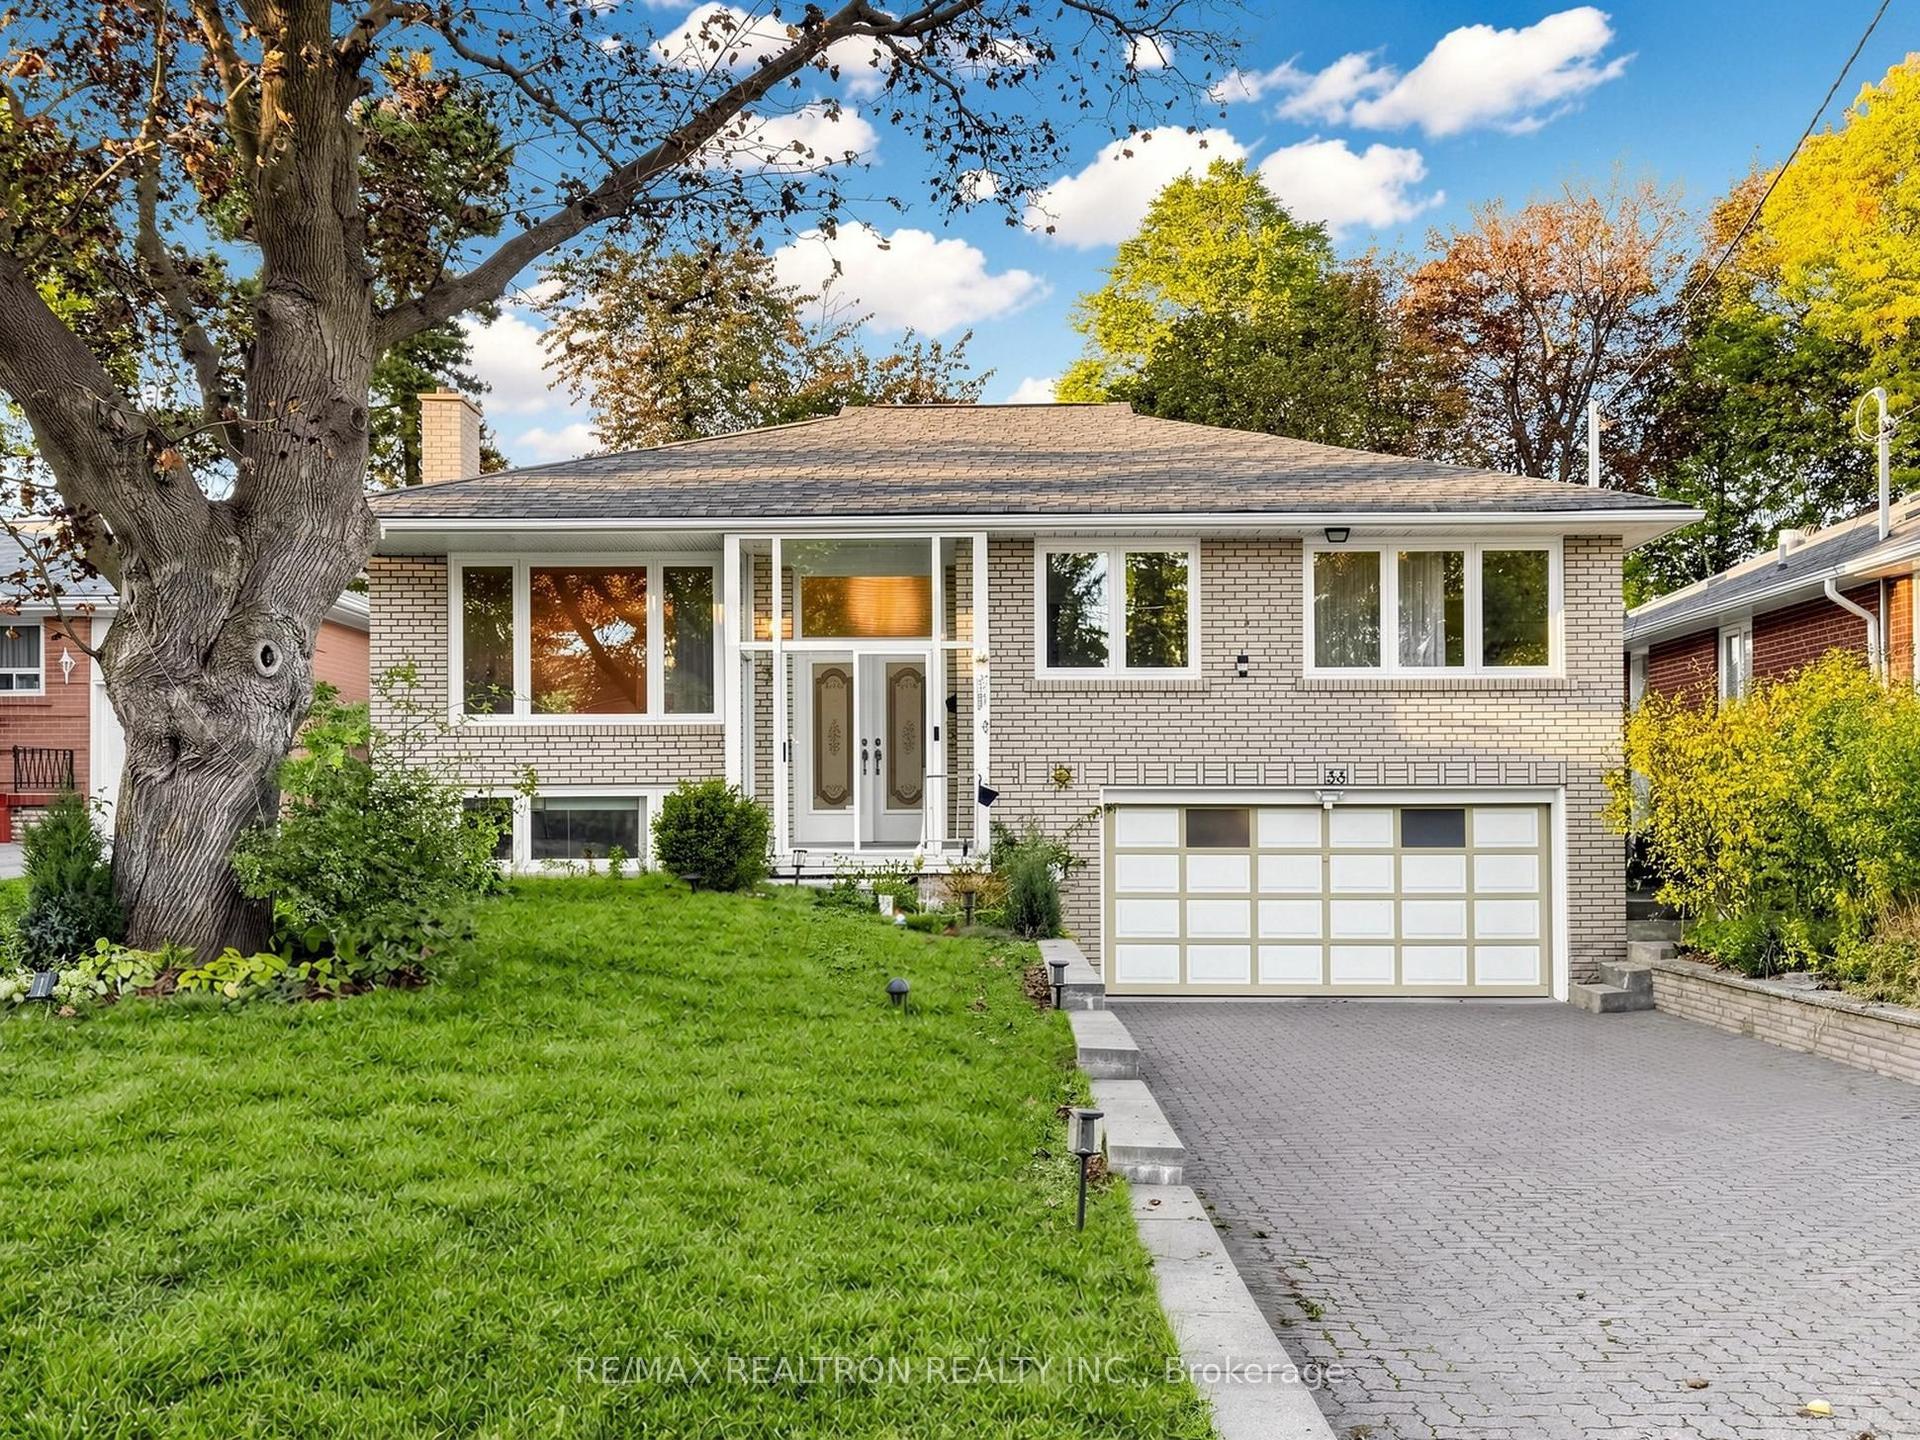
For Lease7 days ago
$3,700
Detached
33 Sumner Heights Drive, Bayview Village
Toronto, ON
3 bd
3 ba
1,300
3
MLS# C14106890Re/Max Realtron Realty Inc.
WhatsApp Aman
Getting around
How walkable, bikeable, and transit-friendly this neighbourhood is.
73
/ 100
Walk Score
Very Walkable
65
/ 100
Transit Score
Good Transit
67
/ 100
Bike Score
Bikeable
Scores are estimates based on neighbourhood data and are for informational purposes only.
MLS® data courtesy of the Toronto Regional Real Estate Board (TRREB).
The information provided herein must only be used by consumers that have a bona fide interest in the purchase, sale, or lease of real estate and may not be used for any commercial purpose or any other purpose. Listing information is deemed reliable but is not guaranteed accurate by the Toronto Regional Real Estate Board, the listing brokerage, or this website. The trademarks REALTOR®, REALTORS® and the REALTOR® logo are controlled by The Canadian Real Estate Association (CREA) and identify real estate professionals who are members of CREA. MLS®, Multiple Listing Service®, and the associated logos are owned by CREA. Not intended to solicit properties currently listed for sale or buyers under contract.