For Sale
140 Labrador Drive
Donevan, Oshawa, ON
$725,000
3Bd
2Ba
1,300+sqft
5Parking
50.04 x 208.57 ftlot
$558/sqft
DetachedMLS# E14127960Listed 2026-10-2920 DOM
Cooling
Central Air
Basement
Finished
About this home
Welcome to this distinctive 3-bedroom back split nestled in a family-friendly pocket of East Oshawa with the most exceptional western views! Situated on a mature and private tiered lot being over 200 ft deep, this outstanding property offers generous living spaces, ideal for everyday family living as well as entertaining. Upon entering the spacious living and dining room you can't help but to set your gaze on the breathtaking panoramic views of the city and lake and with the western exposure the radiant sunsets. Furthermore, did we mention the walkout from the dining room to the upper balcony offering an even more delightful experience of the western views! This home doesn't stop there, with a standout feature in this desirable property being the in-ground fibreglass pool contained within a 3-season room, offering a private retreat to enjoy. Prefer a pool-free space? Consider covering the pool to create an expansive sun room to enjoy with your own vision and finishing touches. You will be delighted by the lower level family room with wood burning fireplace and walkout to pool area. The property goes further and provides a basement recreation area offering versatile living space for even more enjoyment. Complete with 3 bedrooms, 2 bathrooms and direct entry into the attached garage, this exceptional home offers space, flexibility and a setting that's hard to find. Located in a desirable, family-friendly area of East Oshawa, this is a unique opportunity to make this property your own!
PoolGarageWalkoutFireplace
Rooms
Upper
| Living Room | 7.82 × 4.66 m | West View |
| Dining Room | 4.45 × 4.08 m | W/O To Balcony |
Lower
| Bedroom 2 | 3.92 × 3.01 m | Double Closet Window |
| Bedroom 3 | 3.57 × 2.98 m | Double Closet Window |
| Family Room | 4.60 × 3.17 m | W/O To Pool Fireplace Closet |
Basement
| Recreation | 5.99 × 5.89 m | Window Broadloom |
Other
| Kitchen | 3.81 × 3.73 m | Eat-in Kitchen Family Size Kitchen B/I Dishwasher |
| Primary Bedroom | 5.44 × 2.46 m | W/W Closet Window |
Features
- None
- Finished
- Central Air
- Backsplit 3
Financials
Annual Taxes
$6,906
Estimated Rental Income
Entire property$3,200 – $4,800/mo
Basement apartment$1,800 – $2,500/mo
Rental yield5.3% – 7.9%
*Estimates based on comparable rentals in the area. Actual income may vary.
Market Data — Oshawa
Days on market20 days
Buyer's MarketSeller's Market
Based on active listings in Oshawa. Data updates daily.
Demographics — Oshawa
Population
175,383
Avg Household Income
$87,000
Age Distribution
0-19
22%
20-34
22%
35-49
19%
50-64
20%
65+
17%
Ownership63% own · 37% rent
EnglishFrenchArabicUrduTagalog
Getting around
How walkable, bikeable, and transit-friendly this neighbourhood is.
64
/ 100
Walk Score
Somewhat Walkable
39
/ 100
Transit Score
Some Transit
44
/ 100
Bike Score
Somewhat Bikeable
Scores are estimates based on neighbourhood data and are for informational purposes only.
MLS® data courtesy of the Toronto Regional Real Estate Board (TRREB).
The information provided herein must only be used by consumers that have a bona fide interest in the purchase, sale, or lease of real estate and may not be used for any commercial purpose or any other purpose. Listing information is deemed reliable but is not guaranteed accurate by the Toronto Regional Real Estate Board, the listing brokerage, or this website. The trademarks REALTOR®, REALTORS® and the REALTOR® logo are controlled by The Canadian Real Estate Association (CREA) and identify real estate professionals who are members of CREA. MLS®, Multiple Listing Service®, and the associated logos are owned by CREA. Not intended to solicit properties currently listed for sale or buyers under contract.
You may also like
More homes in Oshawa
Hand-picked listings with a similar price range and style.
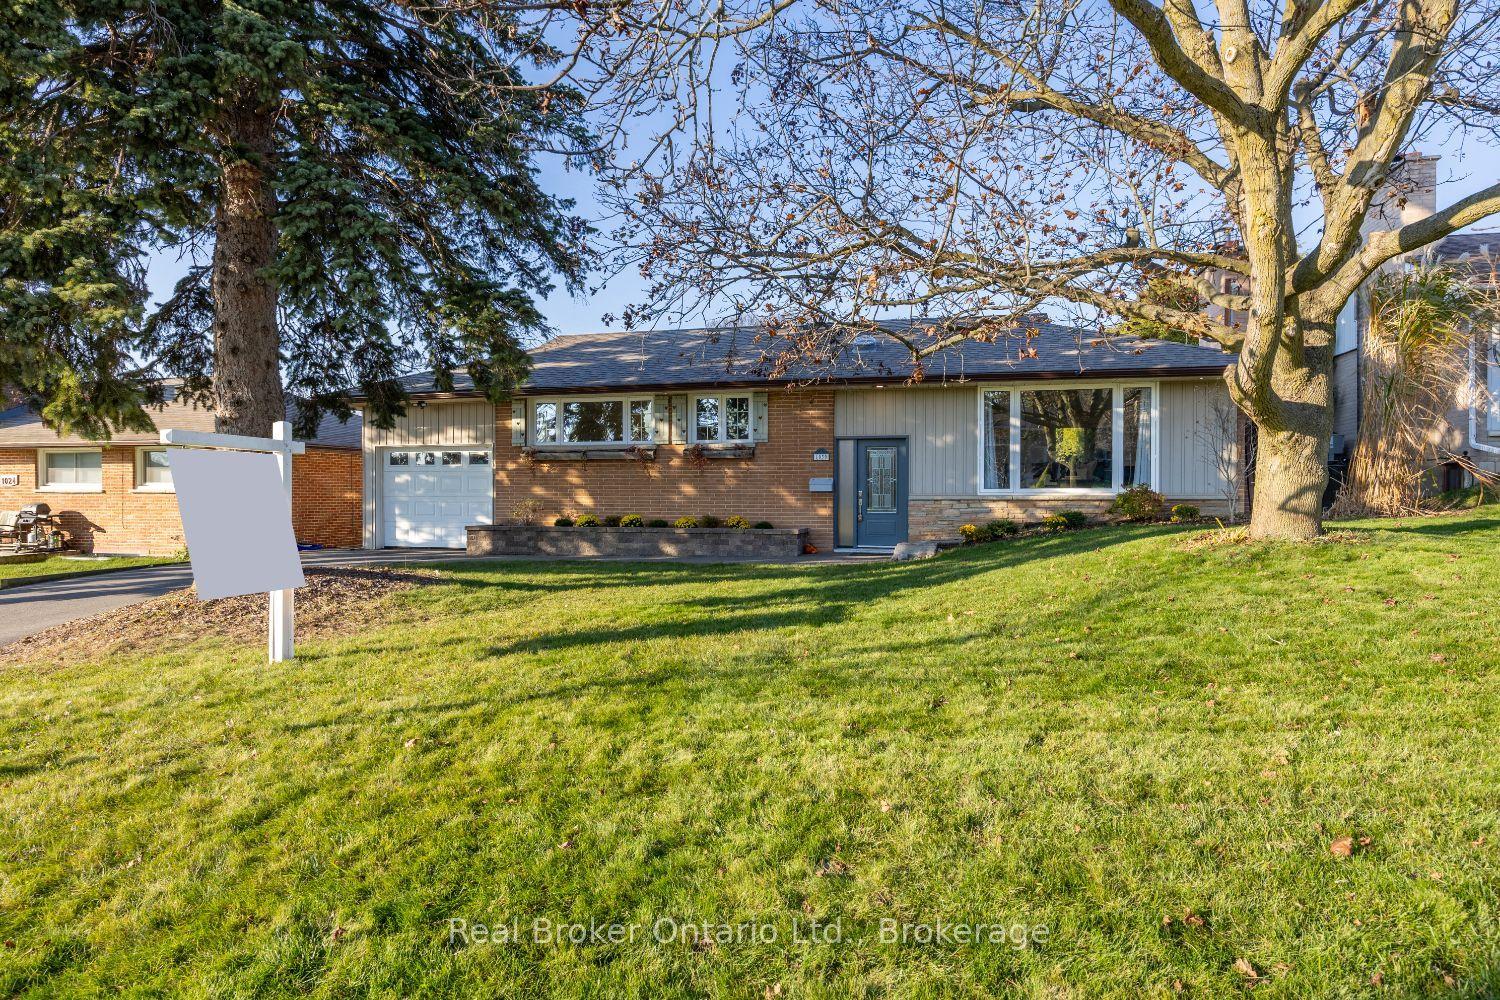
For Sale9 h ago
$749,900
Detached
est. $3,288/mo
1030 Newbury Avenue, Eastdale
Oshawa, ON
3+1 bd
2 ba
1,300
4
MLS# E14192308Real Broker Ontario Ltd.
WhatsApp Aman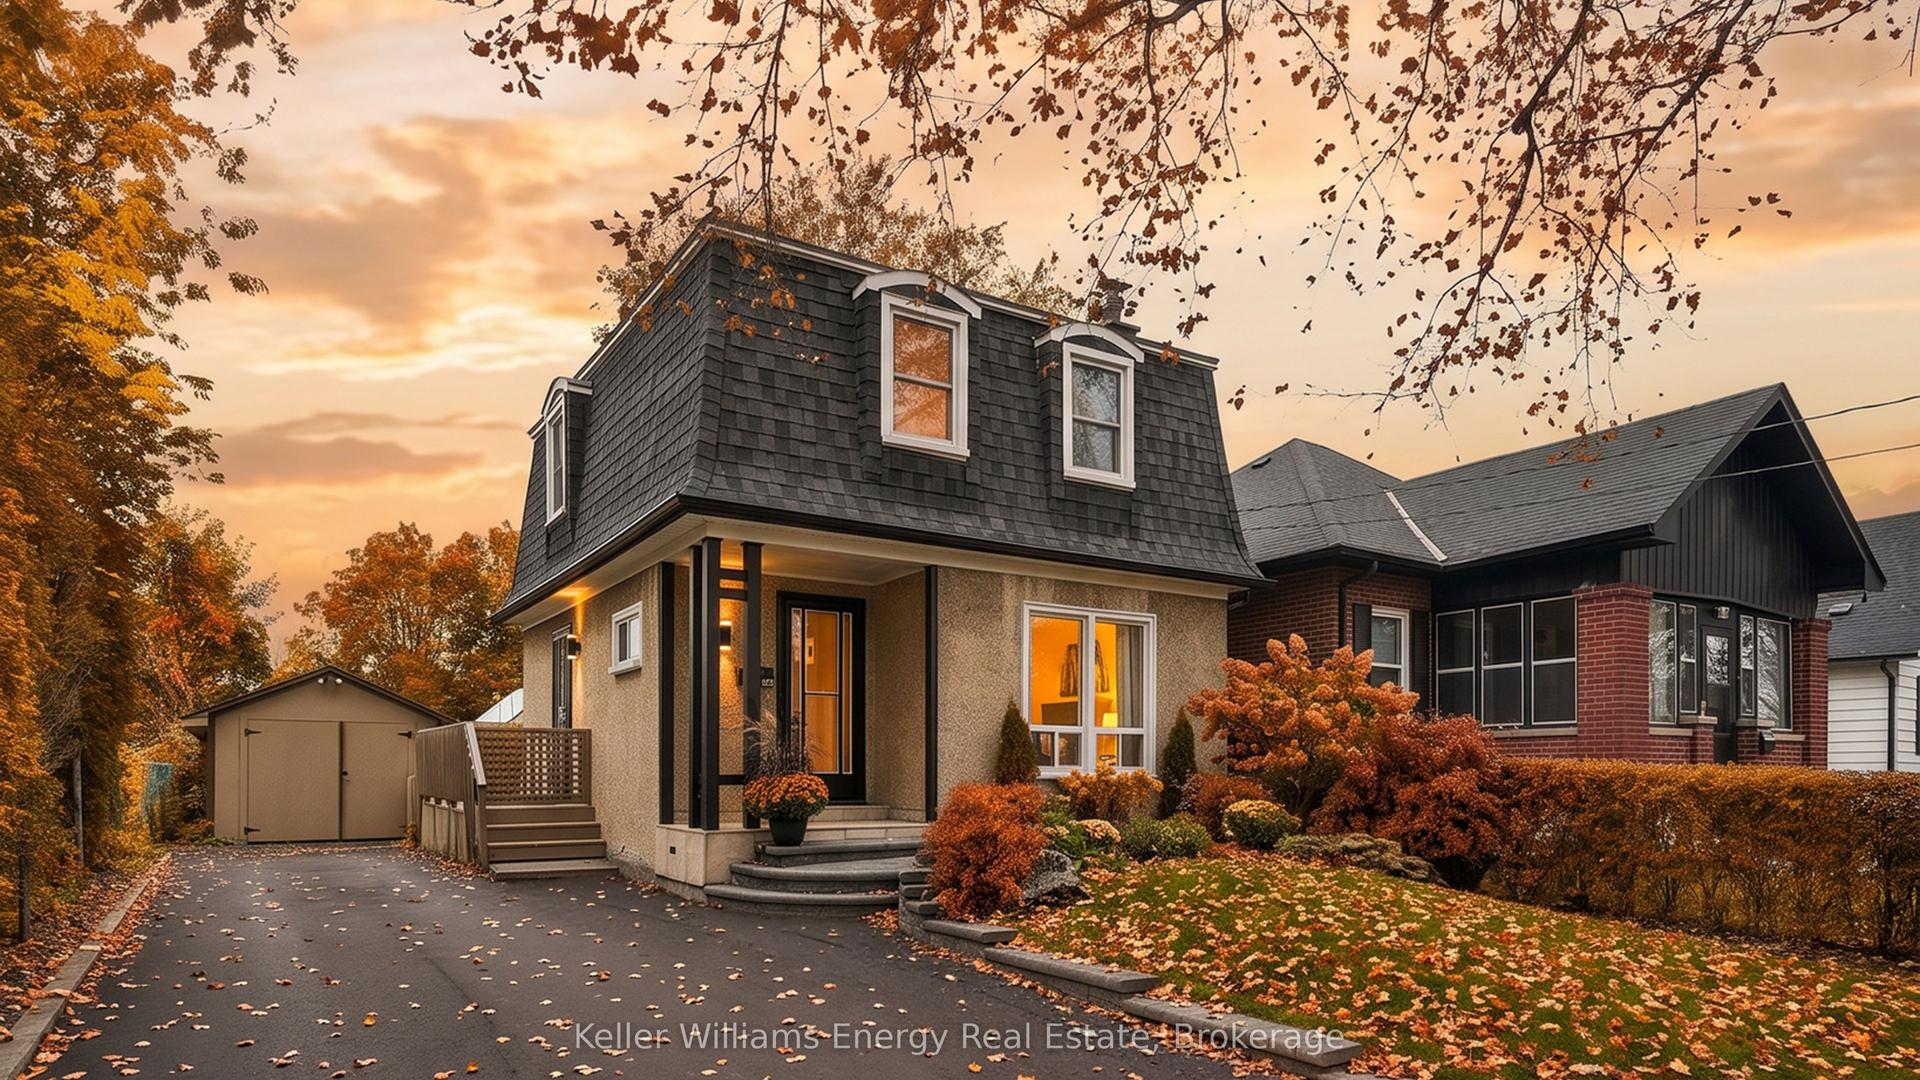
For Sale29 days ago
$618,500
Detached
est. $2,712/mo
286 Gliddon Avenue, Central
Oshawa, ON
3+1 bd
2 ba
900
5
MLS# E14098702Keller Williams Energy Real Estate
WhatsApp Aman