For Sale
Open House Sun 19–21
150 Verdun Road
Central, Oshawa, ON
$424,900
1+1Bd
1Ba
< 700sqft
7Parking
33 x 130.5 ftlot
DetachedMLS# E14129184Listed 2026-10-2913 DOM
Basement
Partially Finished
About this home
Calling all first-time buyers and investors. This charming 1+1 bedroom bungalow presents an incredible entry-level opportunity to stop renting and start building equity. Step inside to a bright, functional layout featuring a spacious main-floor living room with durable laminate flooring, a cozy dining area, a full 4-piece bathroom and a kitchen that flows into an inviting sunroom-perfect for your morning coffee. Lovely front porch with composite decking. Downstairs, the partially finished basement offers a separate entrance and an extra bedroom, providing fantastic potential for an in-law suite, guest space, or custom lower-level retreat. Set on an impressive 33 x 130 ft lot with parking for 6 cars, the true standout feature is the massive 14 x 23 ft detached hydro-equipped garage complete with a full storage loft-the ultimate workshop for mechanics, contractors, or hobbyists. Prime Oshawa location close to transit, shopping, parks, and all daily amenities. Don't miss this high-potential gem!
GarageIn-law Suite
Rooms
Main Floor
| Living Room | 4.66 × 3.44 m | Laminate Ceiling Fan(s) B/I Bookcase |
| Dining Room | 3.21 × 2.27 m | Laminate Ceiling Fan(s) Window |
| Kitchen | 3.05 × 2.58 m | Laminate W/O To Sunroom Eat-in Kitchen |
| Sunroom | 1.36 × 3.29 m | Window Broadloom Side Door |
| Bedroom | 2.29 × 3.90 m | Window Laminate Closet |
Basement
| Bedroom 2 | 3.45 × 3.48 m | Above Grade Window |
Features
- Auto Garage Door Remote
- Primary Bedroom - Main Floor
- Landscaped
- Porch
- Partially Finished
- Window Unit(s)
- Bungalow
Financials
Annual Taxes
$3,654.79
Estimated Rental Income
Entire property$2,000 – $3,000/mo
Basement apartment$1,800 – $2,500/mo
Rental yield5.6% – 8.5%
*Estimates based on comparable rentals in the area. Actual income may vary.
Market Data — Oshawa
Days on market13 days
Buyer's MarketSeller's Market
Based on active listings in Oshawa. Data updates daily.
Demographics — Oshawa
Population
175,383
Avg Household Income
$87,000
Age Distribution
0-19
22%
20-34
22%
35-49
19%
50-64
20%
65+
17%
Ownership63% own · 37% rent
EnglishFrenchArabicUrduTagalog
Getting around
How walkable, bikeable, and transit-friendly this neighbourhood is.
54
/ 100
Walk Score
Somewhat Walkable
39
/ 100
Transit Score
Some Transit
44
/ 100
Bike Score
Somewhat Bikeable
Scores are estimates based on neighbourhood data and are for informational purposes only.
MLS® data courtesy of the Toronto Regional Real Estate Board (TRREB).
The information provided herein must only be used by consumers that have a bona fide interest in the purchase, sale, or lease of real estate and may not be used for any commercial purpose or any other purpose. Listing information is deemed reliable but is not guaranteed accurate by the Toronto Regional Real Estate Board, the listing brokerage, or this website. The trademarks REALTOR®, REALTORS® and the REALTOR® logo are controlled by The Canadian Real Estate Association (CREA) and identify real estate professionals who are members of CREA. MLS®, Multiple Listing Service®, and the associated logos are owned by CREA. Not intended to solicit properties currently listed for sale or buyers under contract.
You may also like
More homes in Oshawa
Hand-picked listings with a similar price range and style.
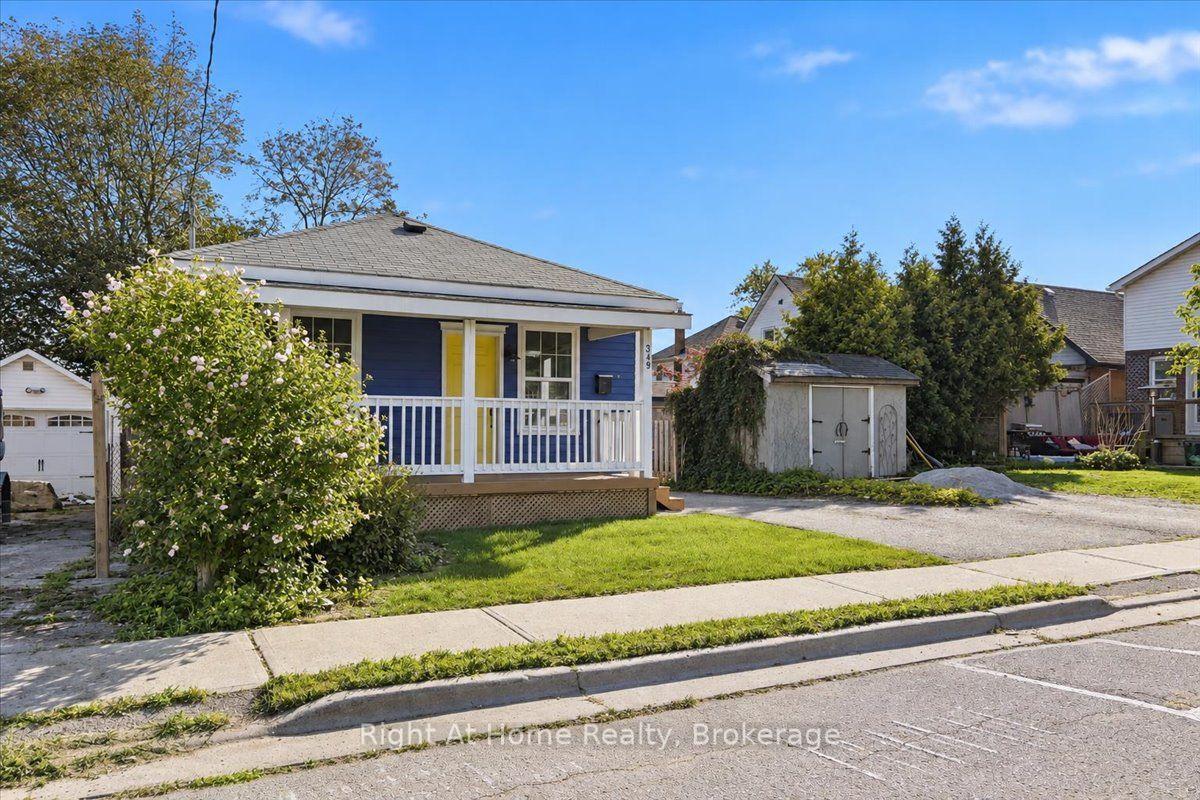
For Sale14 h ago
$459,900
Detached
est. $2,016/mo
349 Kingsdale Avenue, O'Neill
Oshawa, ON
2 bd
1 ba
—
3
MLS# E14172520Right At Home Realty
WhatsApp Aman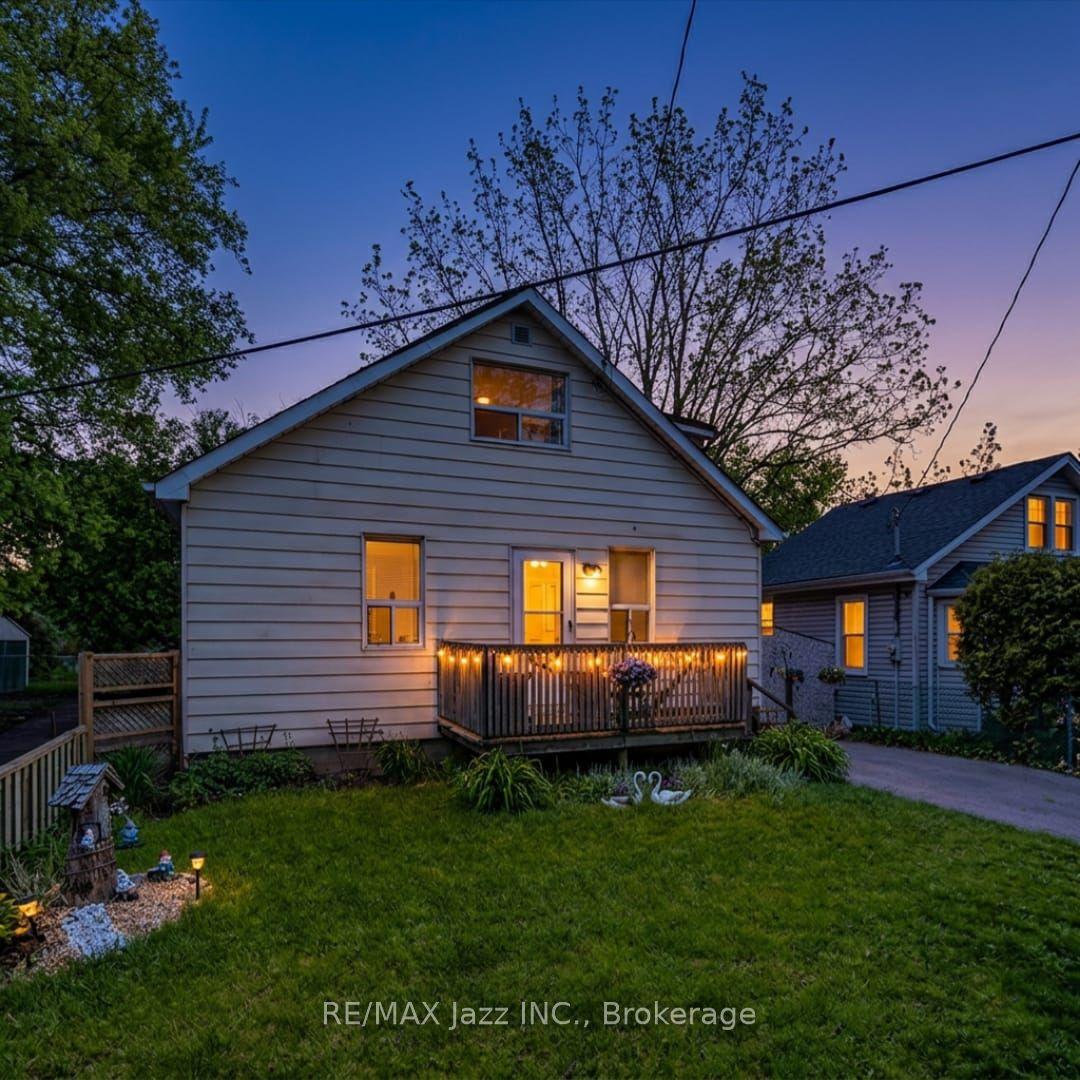
For Sale15 days ago
$499,900
Detached
est. $2,192/mo
162 College Avenue, Vanier
Oshawa, ON
3 bd
2 ba
1,300
2
MLS# E14123918Re/Max Jazz Inc.
WhatsApp Aman
