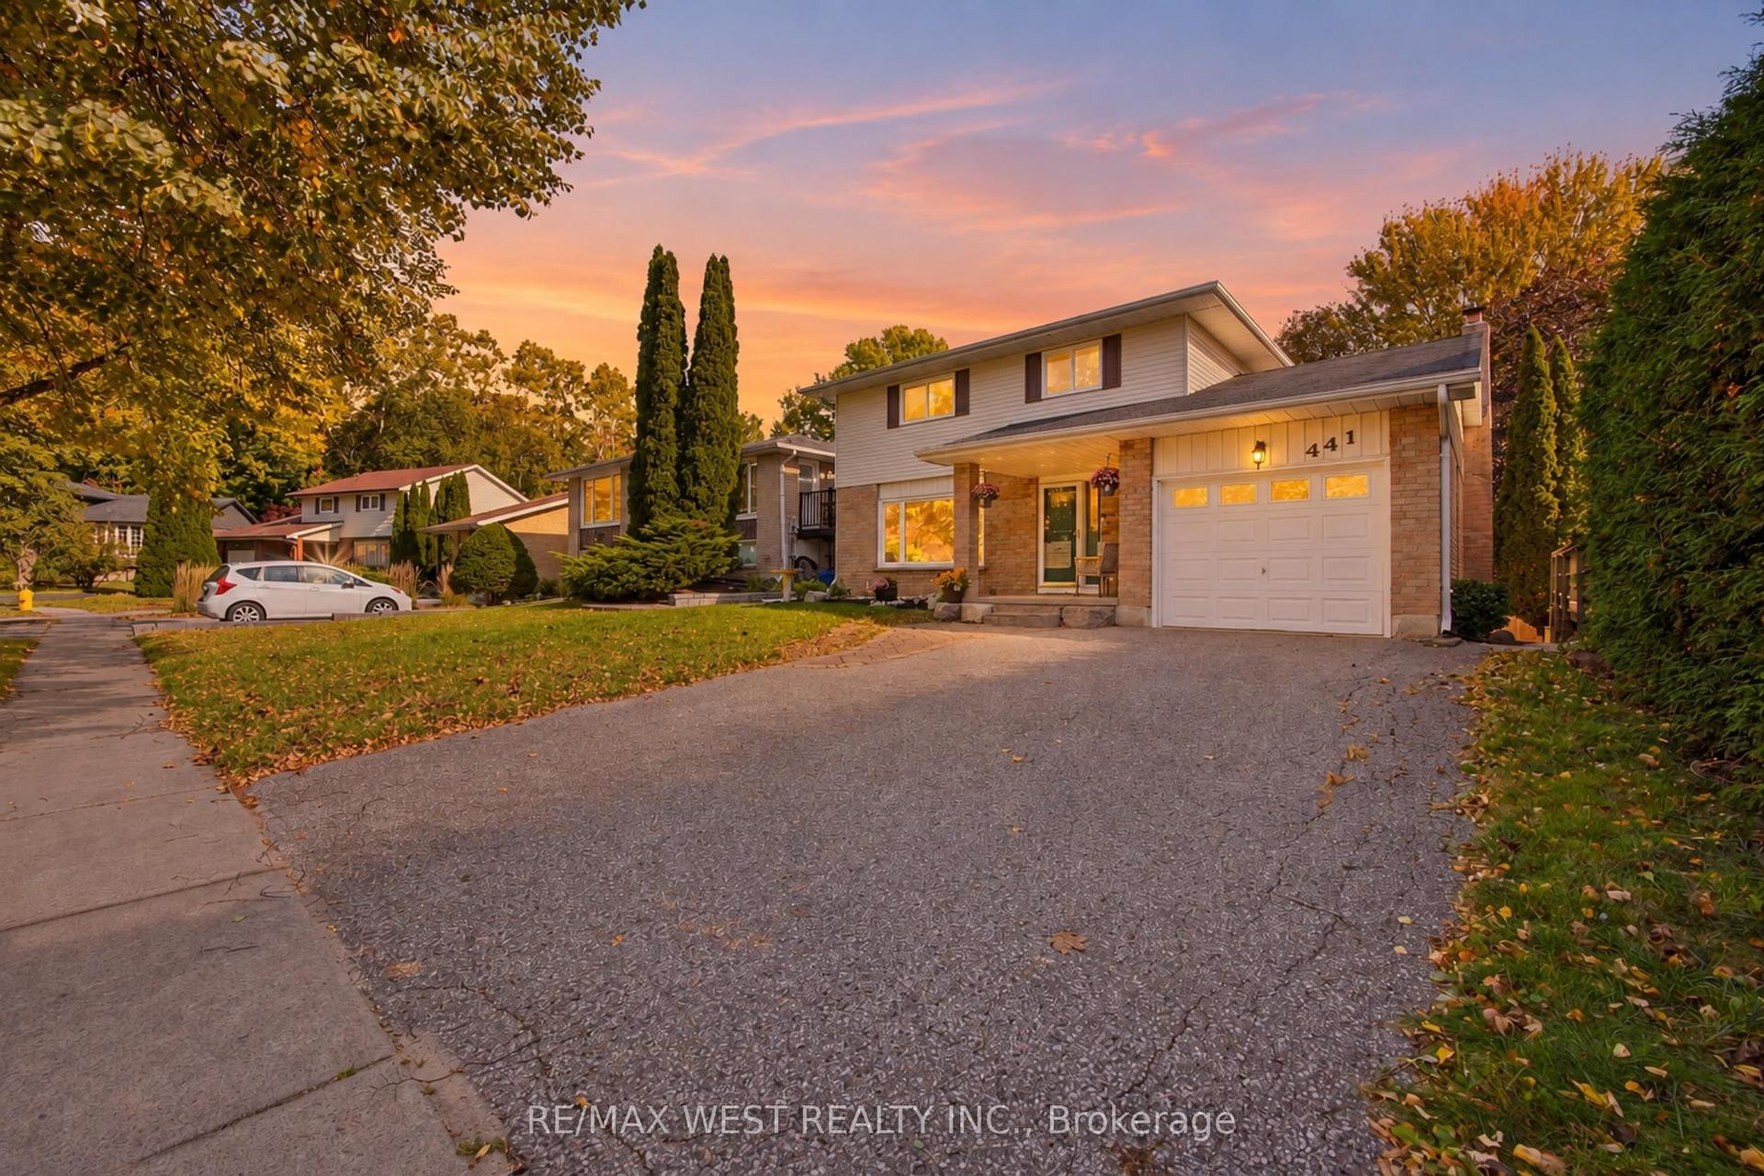
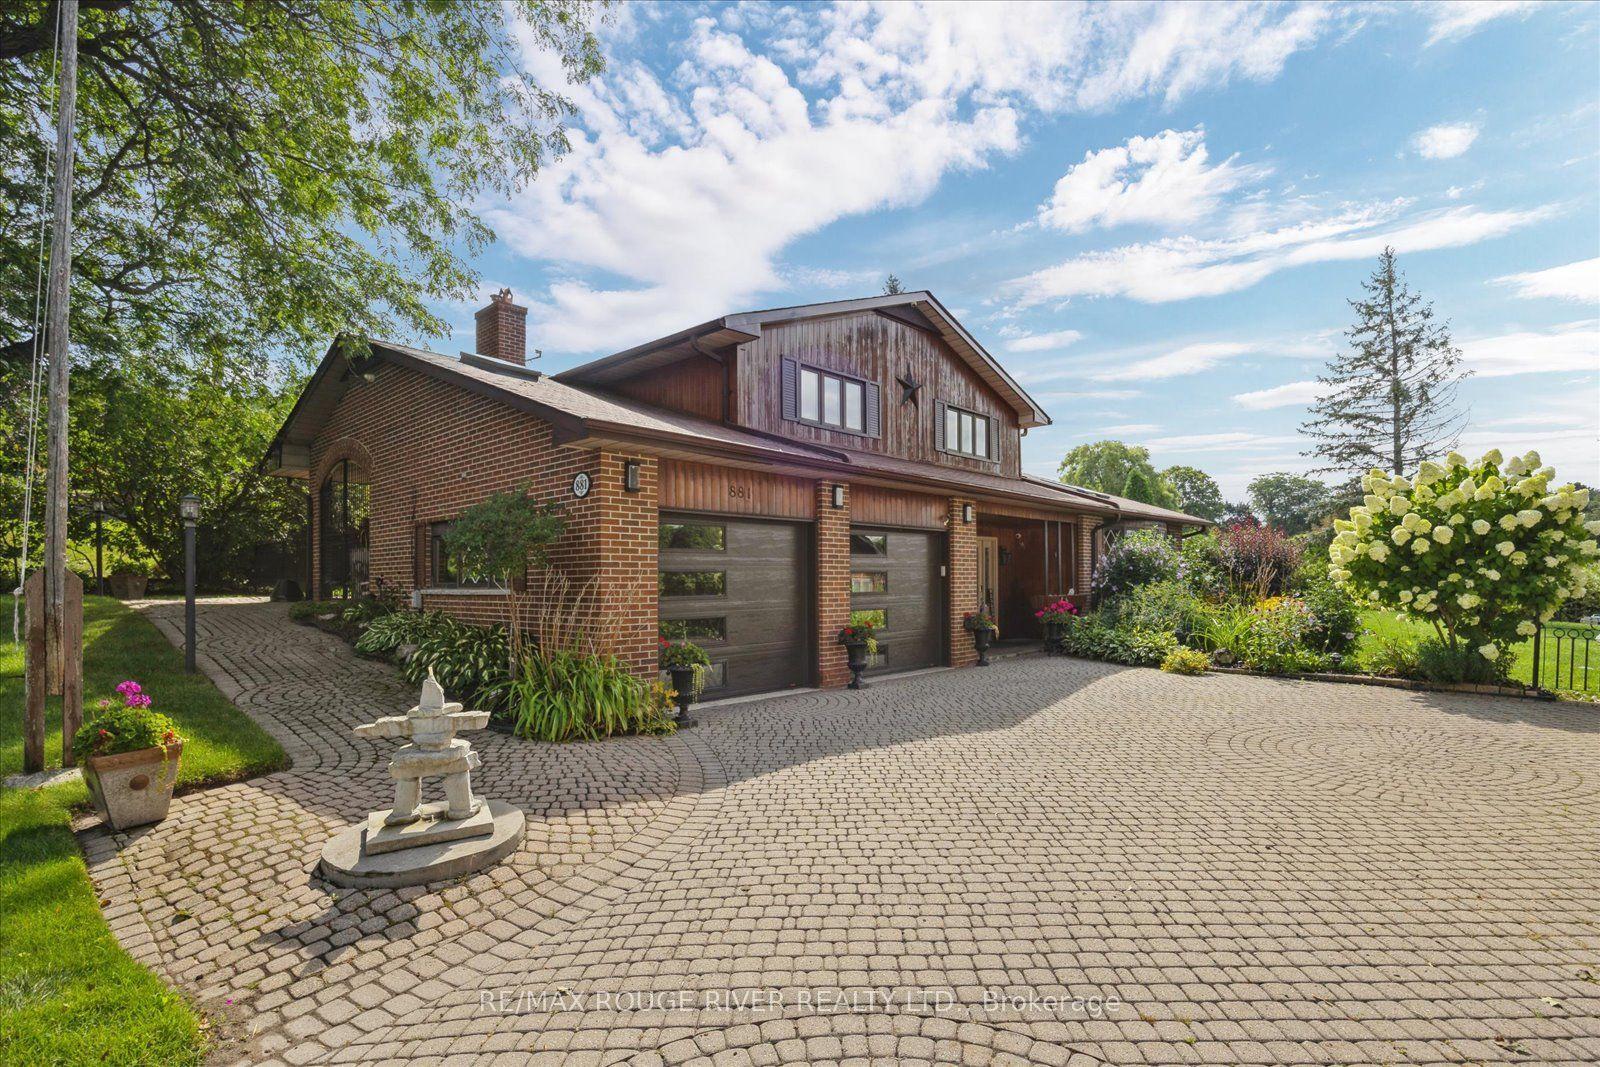
For Sale
Just Listed
1577 Docking Court
Taunton, Oshawa, ON
$999,900
4Bd
4Ba
2,750+sqft
6Parking
40.03 x 143.44 ftlot
$364/sqft
DetachedMLS# E14129846Listed 2026-10-294 DOM
Cooling
Central Air
Basement
Finished
About this home
Charming 2 storey detached home with a fully finished basement on a quiet court in Oshawa's family friendly Taunton community. Welcome to 1577 Docking Court N, a bright 4 bedroom home with approximately 2,560 sq ft plus a professionally finished basement. The open concept main floor showcases hardwood flooring, California shutters and a warm family room with a cozy gas fireplace. The updated kitchen features granite countertops, refreshed cabinetry and a handy pantry, with an easy flow into the living and dining areas. Upstairs, the spacious primary bedroom boasts a walk in closet and a 4 piece ensuite, joined by three more bedrooms and upper level laundry. The professionally finished basement adds a stylish wet bar and a 2 piece washroom, perfect for movie nights, game days or hosting family and friends.Enjoy direct access to the attached double garage and a private driveway with parking for 6 cars. The fenced backyard has a large deck made for barbecues and relaxing. Comes with a 16 ft Intex above ground pool for the buyer to put up. Families will love the walk to Norman G. Powers PS and Coldstream Park, with its playground, ball diamond, sports field and trail. Maxwell Heights SS is a short drive away, and a bus stop sits 8 minutes away on foot. Delpark Homes Centre is close by with a 4 pad arena, leisure pool, fitness centre, walking track and library. Shopping and restaurants are nearby too.Thoughtful updates make this home easy to own. The kitchen was redone about 5 years ago and the basement was professionally finished about 4 years ago. The shingles were replaced about 2 years ago, and the furnace and air conditioning have been serviced and rebuilt, so you move in with confidence. Click the Realtor link for feature sheet, floor plan and youtube video.
PoolGarageHardwoodFireplace
Rooms
Main Floor
| Living Room | 5.04 × 3.62 m | Hardwood Floor Crown Moulding Open Concept |
| Dining Room | 3.96 × 3.62 m | Hardwood Floor Large Window Crown Moulding |
| Kitchen | 3.86 × 6.18 m | Granite Counters Centre Island Backsplash |
| Breakfast | 3.86 × 6.18 m | Hardwood Floor W/O To Deck French Doors |
| Family Room | 5.14 × 4.03 m | Pot Lights Fireplace California Shutters |
Second Floor
| Primary Bedroom | 5.92 × 4.02 m | Broadloom 4 Pc Ensuite Walk-In Closet(s) |
| Bedroom 2 | 3.97 × 3.40 m | Broadloom Closet California Shutters |
| Bedroom 3 | 5.17 × 4.72 m | Broadloom Large Closet California Shutters |
| Bedroom 4 | 4.10 × 3.99 m | Broadloom Closet California Shutters |
Basement
| Recreation | 6.57 × 5.88 m | Broadloom Pot Lights 2 Pc Bath |
| Game Room | 4.57 × 3.77 m | Wet Bar Pot Lights Above Grade Window |
| Media Room | 4.19 × 4.20 m | Broadloom Above Grade Window Pot Lights |
Features
- Other
- Finished
- Central Air
- 2-Storey
Financials
Annual Taxes
$7,699
Estimated Rental Income
Entire property$4,000 – $6,500/mo
Basement apartment$1,800 – $2,500/mo
Rental yield4.8% – 7.8%
*Estimates based on comparable rentals in the area. Actual income may vary.
Market Data — Oshawa
Days on market4 days
Buyer's MarketSeller's Market
Based on active listings in Oshawa. Data updates daily.
Demographics — Oshawa
Population
175,383
Avg Household Income
$87,000
Age Distribution
0-19
22%
20-34
22%
35-49
19%
50-64
20%
65+
17%
Ownership63% own · 37% rent
EnglishFrenchArabicUrduTagalog
Getting around
How walkable, bikeable, and transit-friendly this neighbourhood is.
63
/ 100
Walk Score
Somewhat Walkable
40
/ 100
Transit Score
Some Transit
43
/ 100
Bike Score
Somewhat Bikeable
Scores are estimates based on neighbourhood data and are for informational purposes only.
MLS® data courtesy of the Toronto Regional Real Estate Board (TRREB).
The information provided herein must only be used by consumers that have a bona fide interest in the purchase, sale, or lease of real estate and may not be used for any commercial purpose or any other purpose. Listing information is deemed reliable but is not guaranteed accurate by the Toronto Regional Real Estate Board, the listing brokerage, or this website. The trademarks REALTOR®, REALTORS® and the REALTOR® logo are controlled by The Canadian Real Estate Association (CREA) and identify real estate professionals who are members of CREA. MLS®, Multiple Listing Service®, and the associated logos are owned by CREA. Not intended to solicit properties currently listed for sale or buyers under contract.
You may also like
More homes in Oshawa
Hand-picked listings with a similar price range and style.
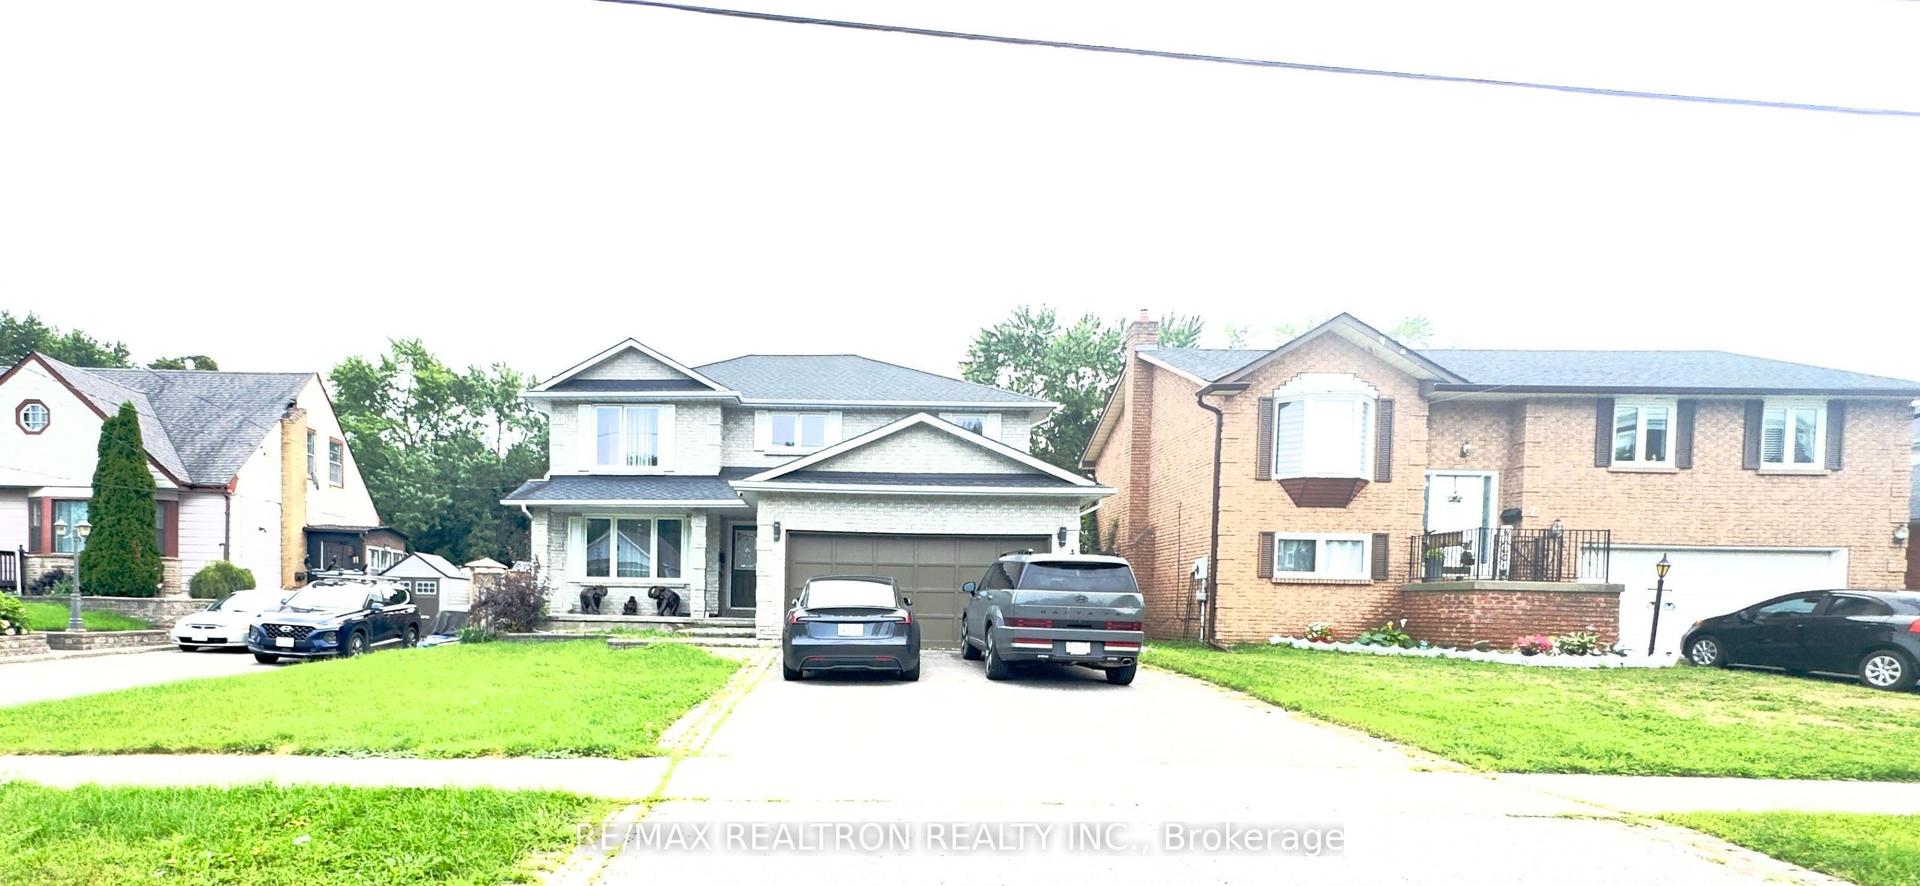
For Sale3 days ago
$910,000
Detached
est. $3,989/mo
9 Eastwood Avenue N, Samac
Oshawa, ON
4+3 bd
4 ba
2,250
6
MLS# E14134062Re/Max Realtron Realty Inc.
WhatsApp Aman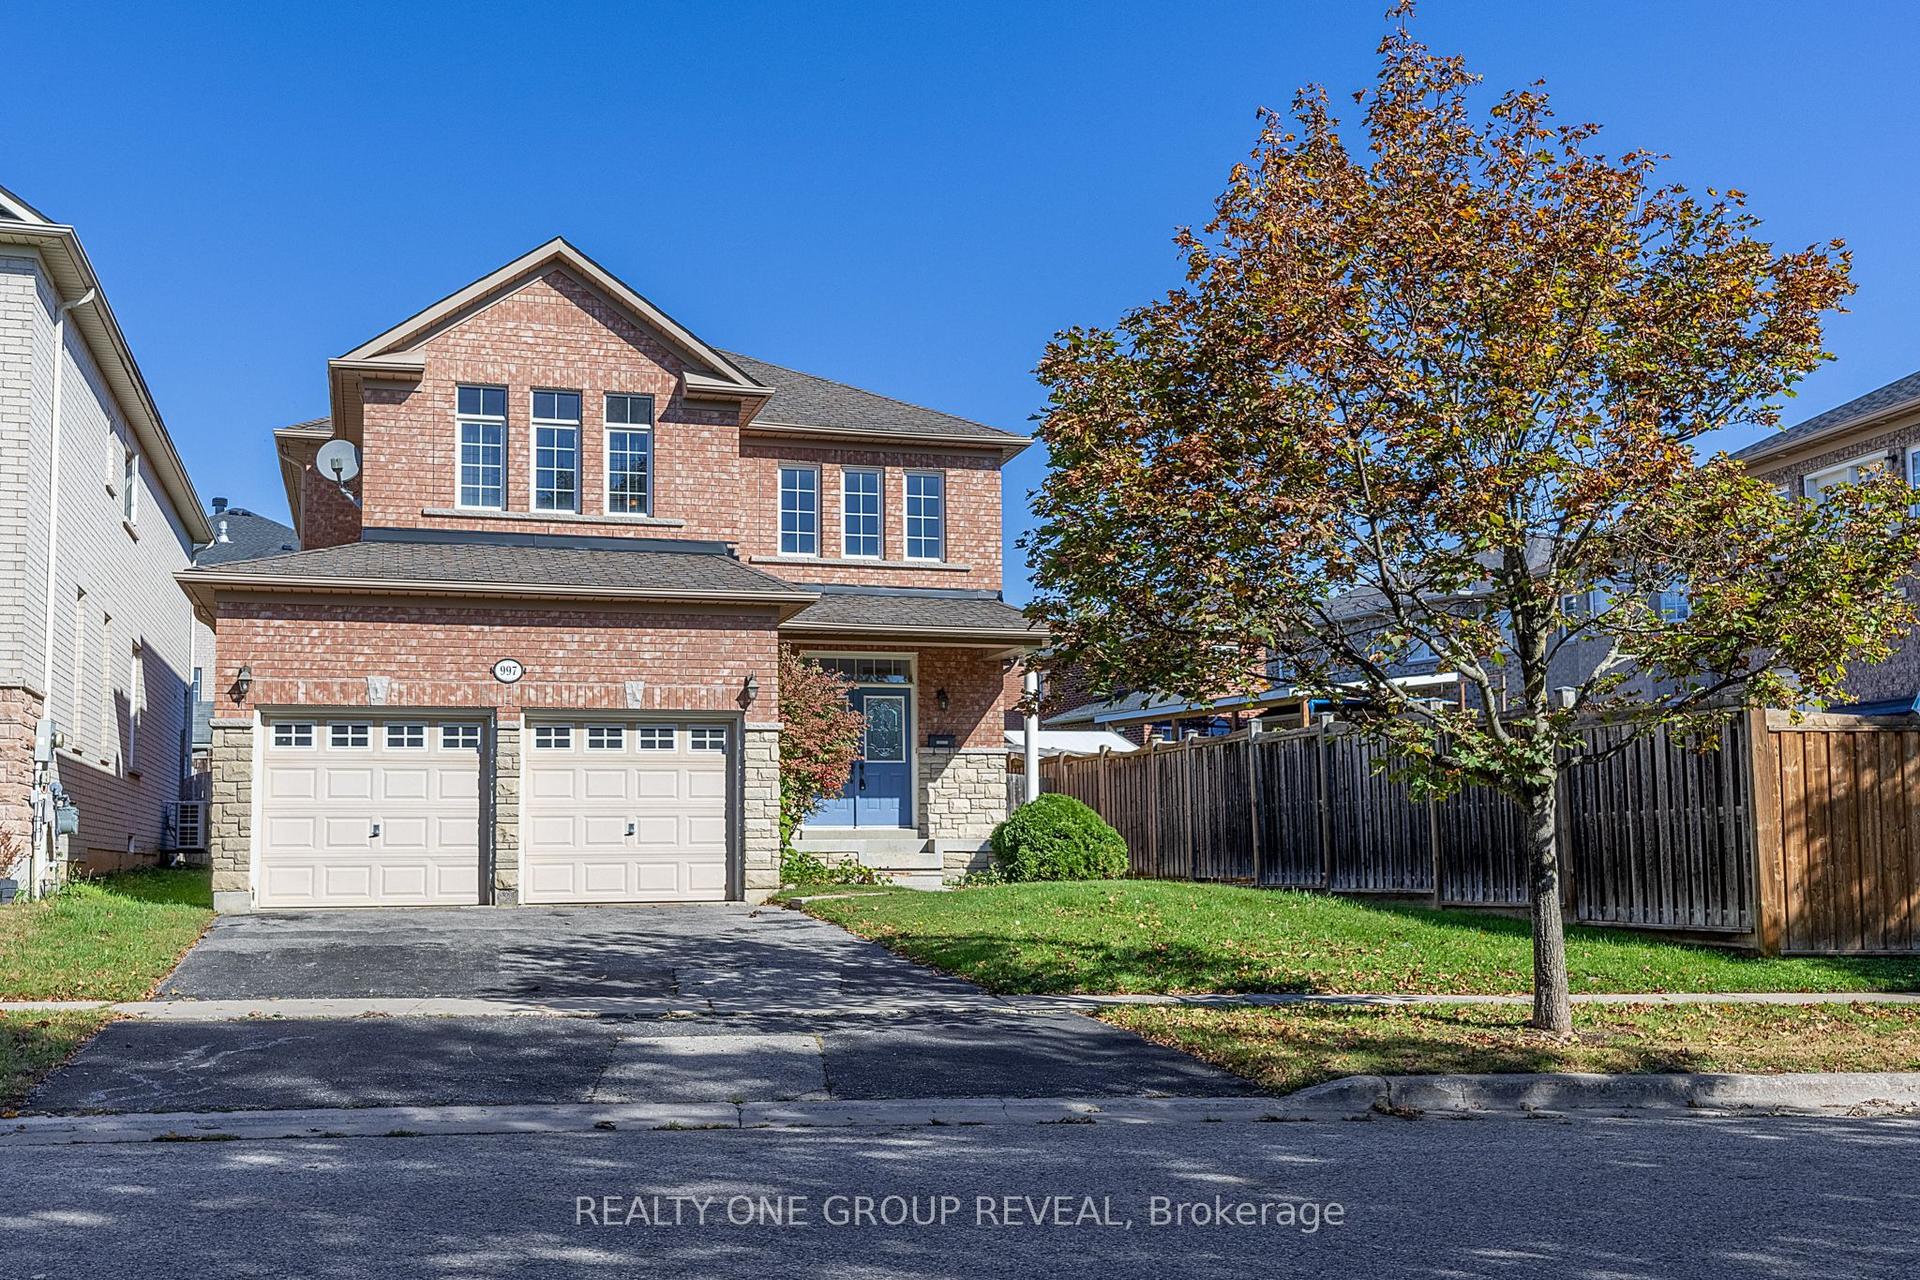
For Sale21 days ago
$865,000
Detached
est. $3,792/mo
997 Copperfield Drive, Eastdale
Oshawa, ON
3 bd
3 ba
2,250
4
MLS# E13886644Realty One Group Reveal
WhatsApp Aman