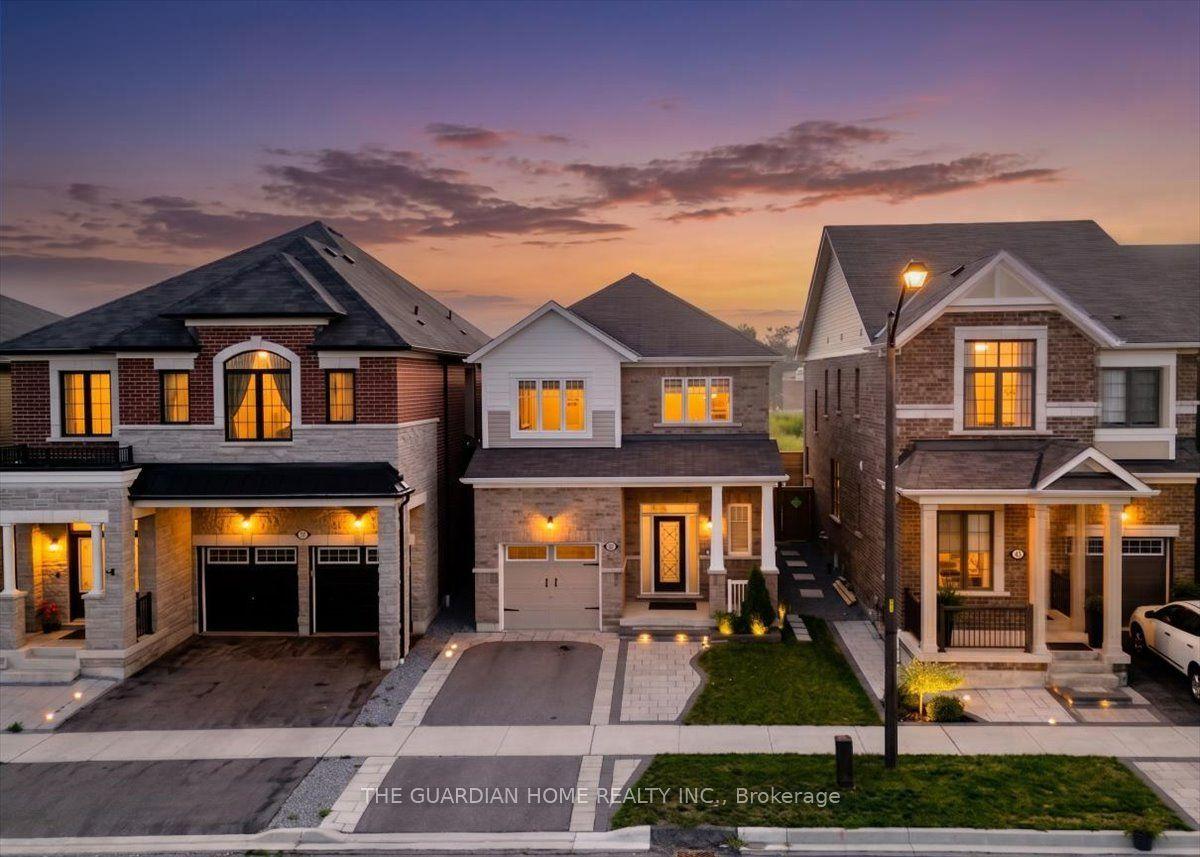
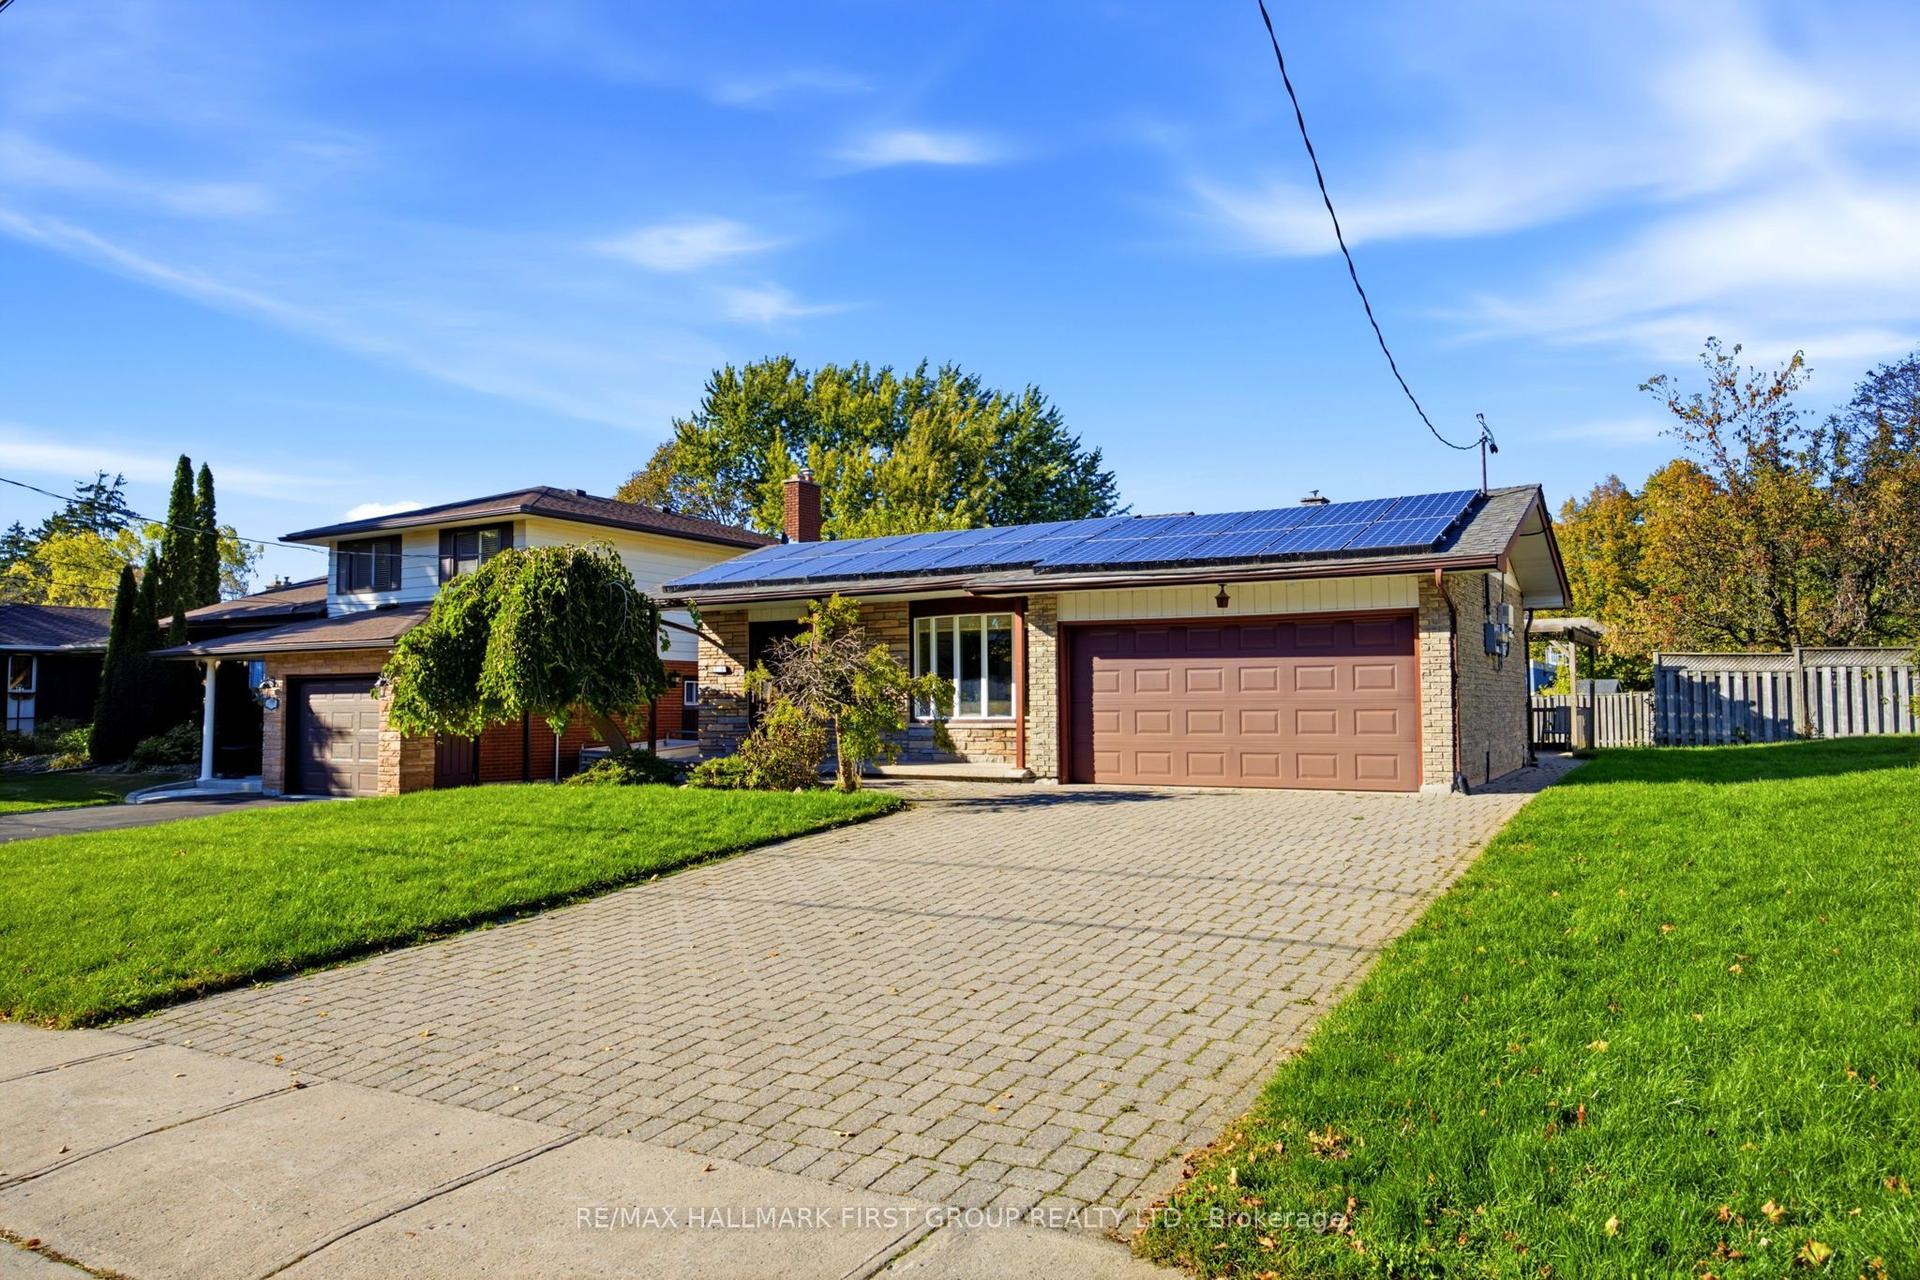
For Sale
Just Listed
Open House Sat 18–20
6 Forecastle Road
Port Whitby, Whitby, ON
$1,074,900
3Bd
4Ba
1,750+sqft
6Parking
41.04 x 117.2 ftlot
$614/sqft
DetachedMLS# E14130058Listed 2026-10-291 DOM
Cooling
Central Air
Basement
Finished
Just listed! New listings in Whitby often receive offers within the first week.
About this home
Stunning Curb Appeal, Extensive Updates & A Backyard Built For Entertaining! Situated On A Desirable Pie-Shaped Lot In Sought-After Whitby Shores, This Well-Maintained 3-Bedroom, 4-Bathroom Home Features A Large Inground Pool, Manicured Landscaping, An Interlocking Driveway And Key Updates Including Windows And Exterior Doors (2021), Furnace (2021) And A/C (2023). A Grand Two-Storey Foyer With A Sweeping Oak Staircase Welcomes You Inside. The Main Floor Offers 9-Foot Ceilings, Hardwood Flooring, Inviting Living And Dining Rooms, A Kitchen With Quartz Countertops And Stainless Steel Appliances, Plus Convenient Main-Floor Laundry With Garage Access. Upstairs, Discover Three Bedrooms With Soft, Plush Carpeting Installed (2025). The Primary Retreat Features A Striking Accent Wall, Walk-In Closet And Renovated 5-Piece Ensuite With Heated Floors, Freestanding Soaker Tub, Double Vanity And Glass-Enclosed Shower. A Bright, Spacious Front Bedroom, Updated Second-Floor Bathroom And Charming Upper-Level Balcony Complete This Level. The Finished Basement Includes A Recreation Room, Games Area, Bar And 3-Piece Bathroom - Perfect For Movie Nights Or Hosting Friends. Step Outside To Your Own Backyard Oasis! The Pie-Shaped Lot Boasts A Large Inground Pool, Outdoor Bar, Interlocking Patio, Mature Gardens And Spaces For Dining, Lounging And Summer Gatherings. A Double-Car Garage With Separate Exterior Entrance And Parking For Six Cars In Total Adds Everyday Convenience. Close To School, Parks And Amenities, With Walking Trails, Lynde Shores Conservation Area And Lake Ontario Just Steps Away. Minutes To Whitby GO Station, Highway 401 And Major Commuter Routes. A Home You'll Be Proud To Call Your Own!
PoolGarageRenovatedHardwood
Rooms
Main Floor
| Kitchen | 2.87 × 2.84 m | Stainless Steel Appl Quartz Counter Tile Floor |
| Breakfast | 3.02 × 2.77 m | Tile Floor California Shutters W/O To Pool |
| Family Room | 5.21 × 3.44 m | Hardwood Floor California Shutters Gas Fireplace |
| Dining Room | 3.69 × 3.63 m | Hardwood Floor California Shutters Open Concept |
Second Floor
| Primary Bedroom | 5.33 × 3.44 m | Broadloom 5 Pc Ensuite Heated Floor |
| Bedroom 2 | 4.30 × 3.54 m | Broadloom California Shutters Large Closet |
| Bedroom 3 | 3.17 × 2.78 m | Broadloom California Shutters Large Closet |
Basement
| Recreation | 10.94 × 7.96 m | Hardwood Floor Electric Fireplace 3 Pc Bath |
| Cold Room/Cantina | 3.54 × 3.08 m | |
| Utility Room | 2.04 × 1.89 m |
Features
- Auto Garage Door Remote
- Storage
- Landscaped
- Patio
- Porch
- Finished
- Full
- Central Air
- 2-Storey
Financials
Annual Taxes
$7,487
Estimated Rental Income
Entire property$3,200 – $4,800/mo
Basement apartment$1,800 – $2,500/mo
Rental yield3.6% – 5.4%
*Estimates based on comparable rentals in the area. Actual income may vary.
Market Data — Whitby
Days on market1 days
Buyer's MarketSeller's Market
Based on active listings in Whitby. Data updates daily.
Demographics — Whitby
Population
138,501
Avg Household Income
$120,000
Age Distribution
0-19
23%
20-34
18%
35-49
22%
50-64
21%
65+
16%
Ownership80% own · 20% rent
EnglishFrenchTagalogTamilUrdu
Getting around
How walkable, bikeable, and transit-friendly this neighbourhood is.
62
/ 100
Walk Score
Somewhat Walkable
47
/ 100
Transit Score
Some Transit
42
/ 100
Bike Score
Somewhat Bikeable
Scores are estimates based on neighbourhood data and are for informational purposes only.
MLS® data courtesy of the Toronto Regional Real Estate Board (TRREB).
The information provided herein must only be used by consumers that have a bona fide interest in the purchase, sale, or lease of real estate and may not be used for any commercial purpose or any other purpose. Listing information is deemed reliable but is not guaranteed accurate by the Toronto Regional Real Estate Board, the listing brokerage, or this website. The trademarks REALTOR®, REALTORS® and the REALTOR® logo are controlled by The Canadian Real Estate Association (CREA) and identify real estate professionals who are members of CREA. MLS®, Multiple Listing Service®, and the associated logos are owned by CREA. Not intended to solicit properties currently listed for sale or buyers under contract.
You may also like
More homes in Whitby
Hand-picked listings with a similar price range and style.
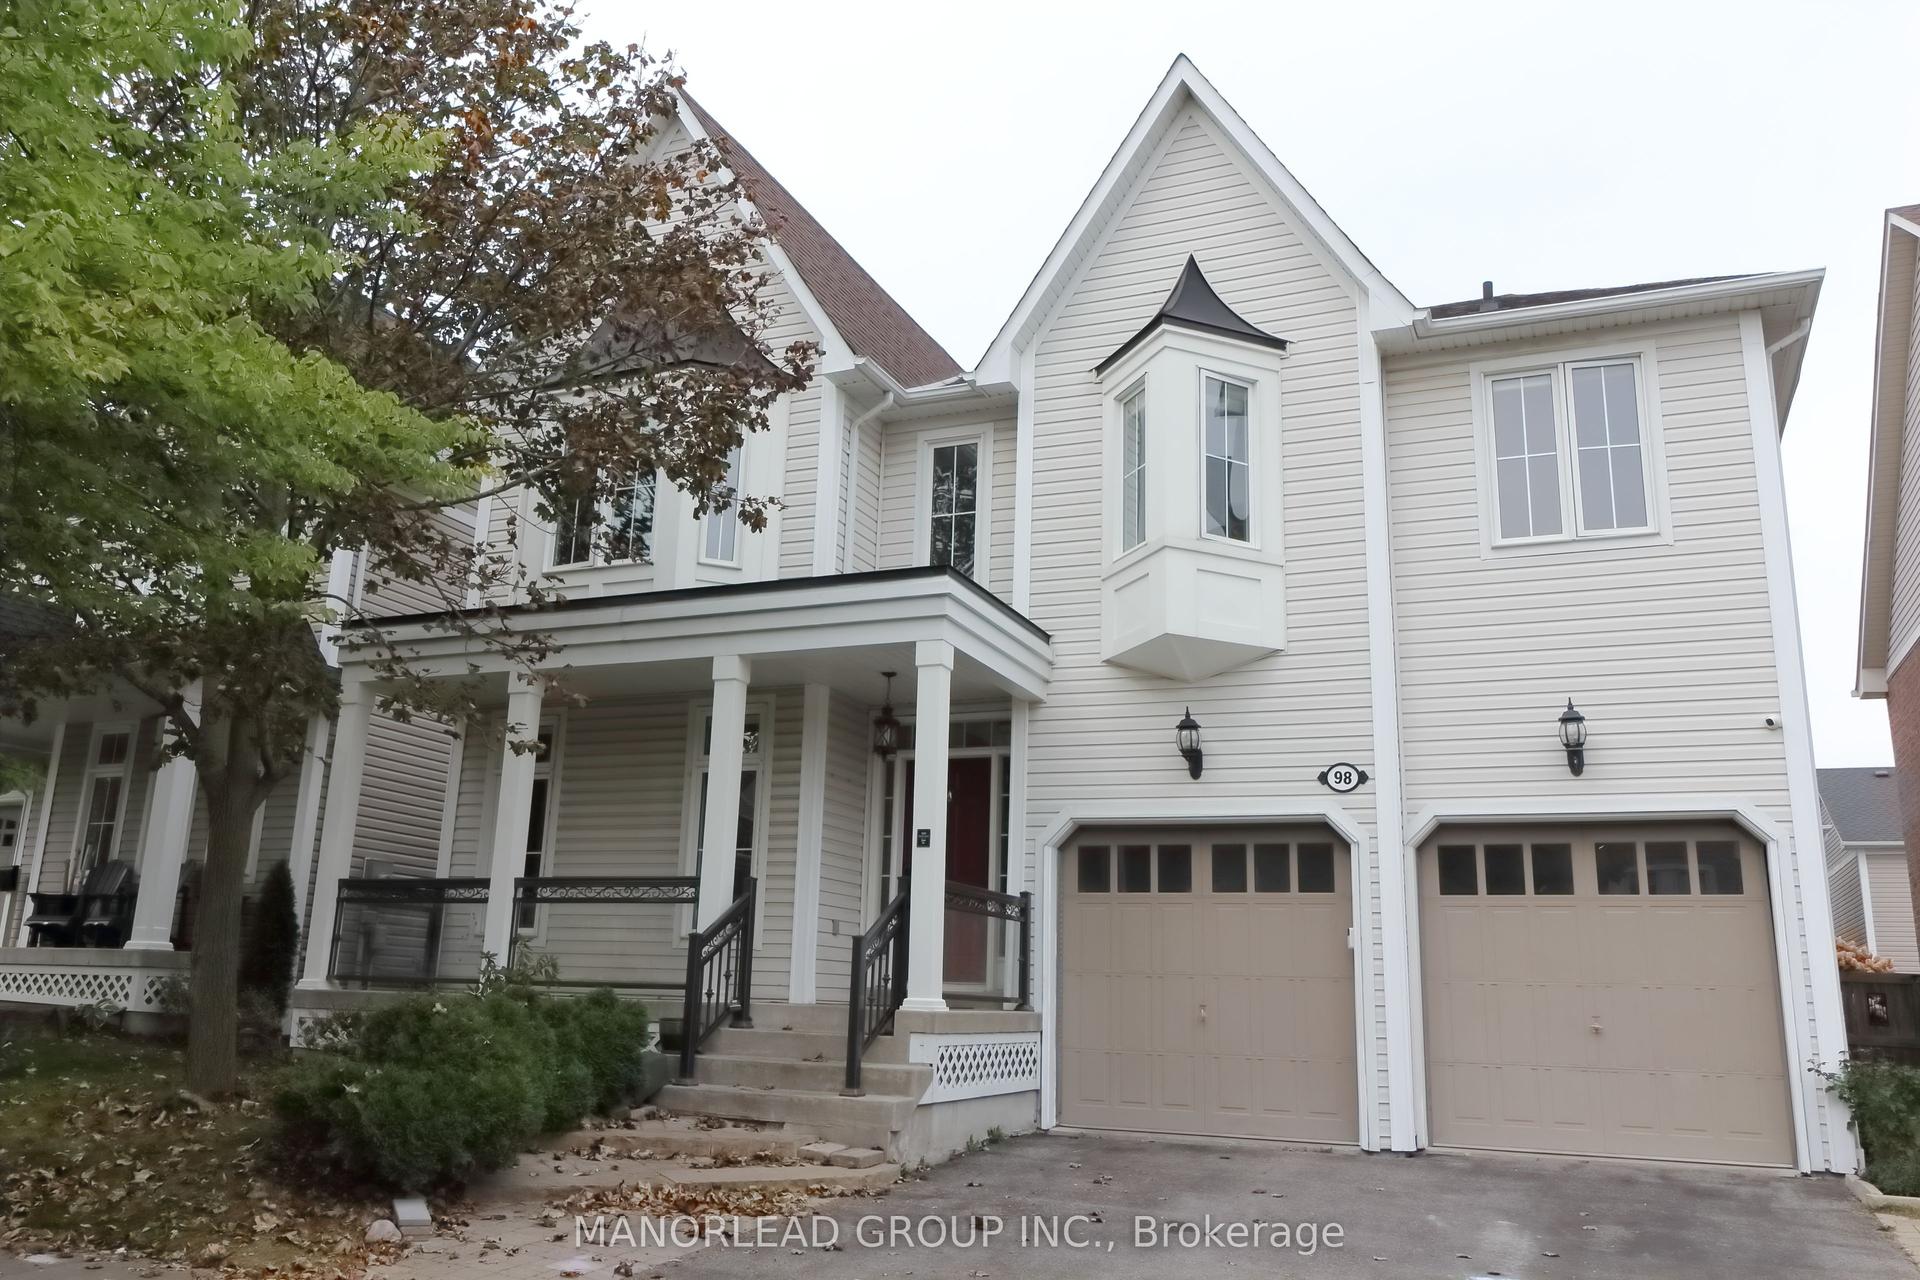
For Sale24 days ago
$999,000
Detached
est. $4,380/mo
98 Holsted Road, Brooklin
Whitby, ON
5+1 bd
5 ba
3,250
4
MLS# E13865136Manorlead Group Inc.
WhatsApp Aman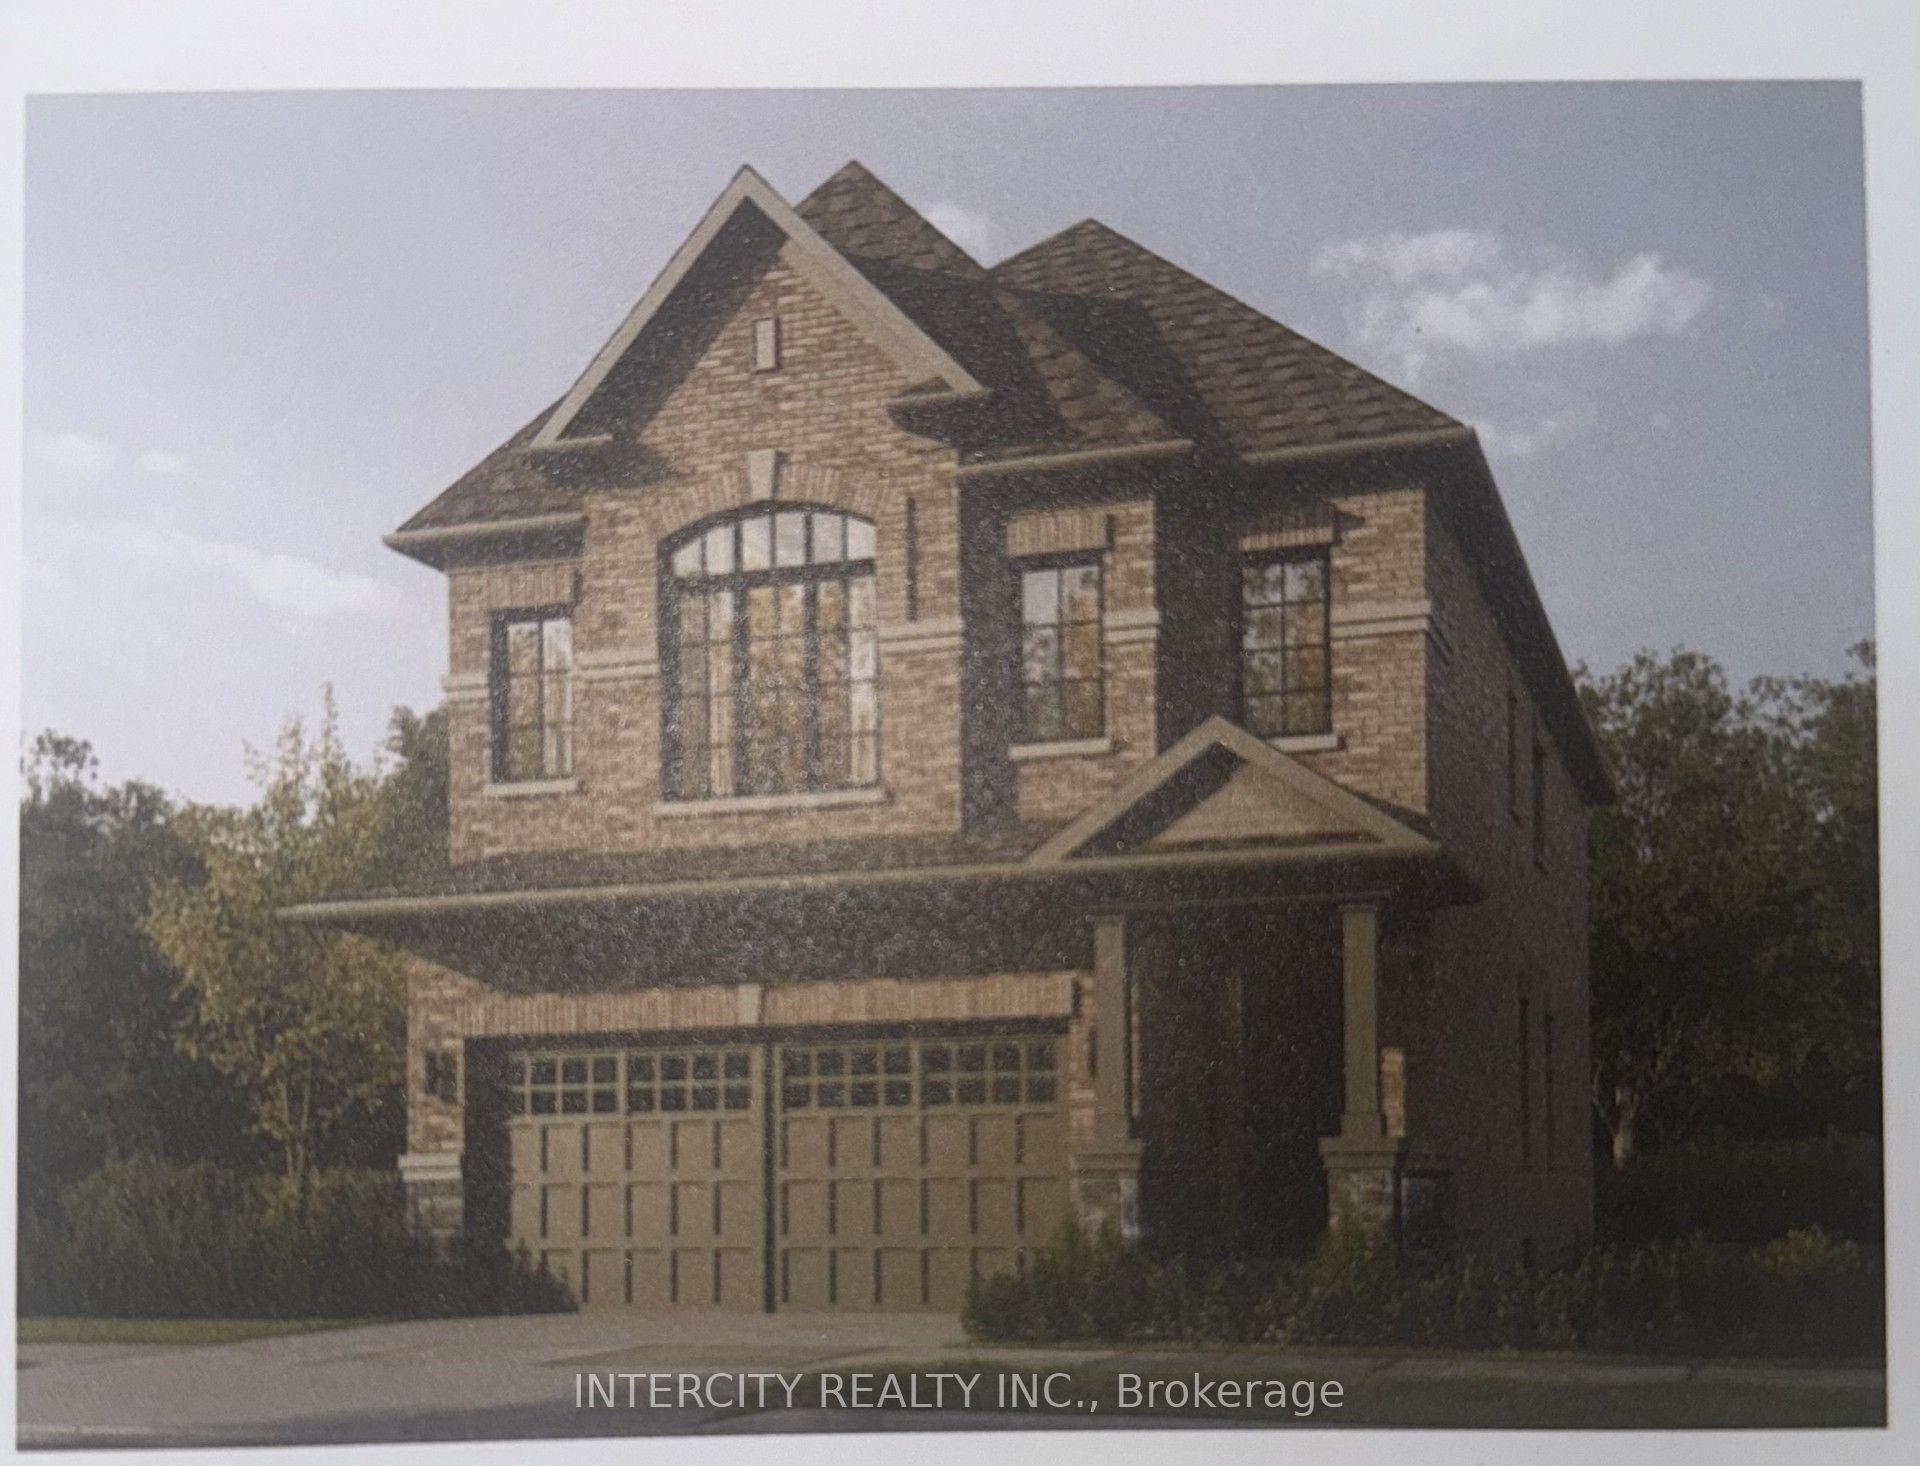
For Sale3 days ago
$1,043,990
Detached
est. $4,577/mo
Lot 93 Federica Street, Rural Whitby
Whitby, ON
4 bd
4 ba
2,250
4
MLS# E14122180Intercity Realty Inc.
WhatsApp Aman