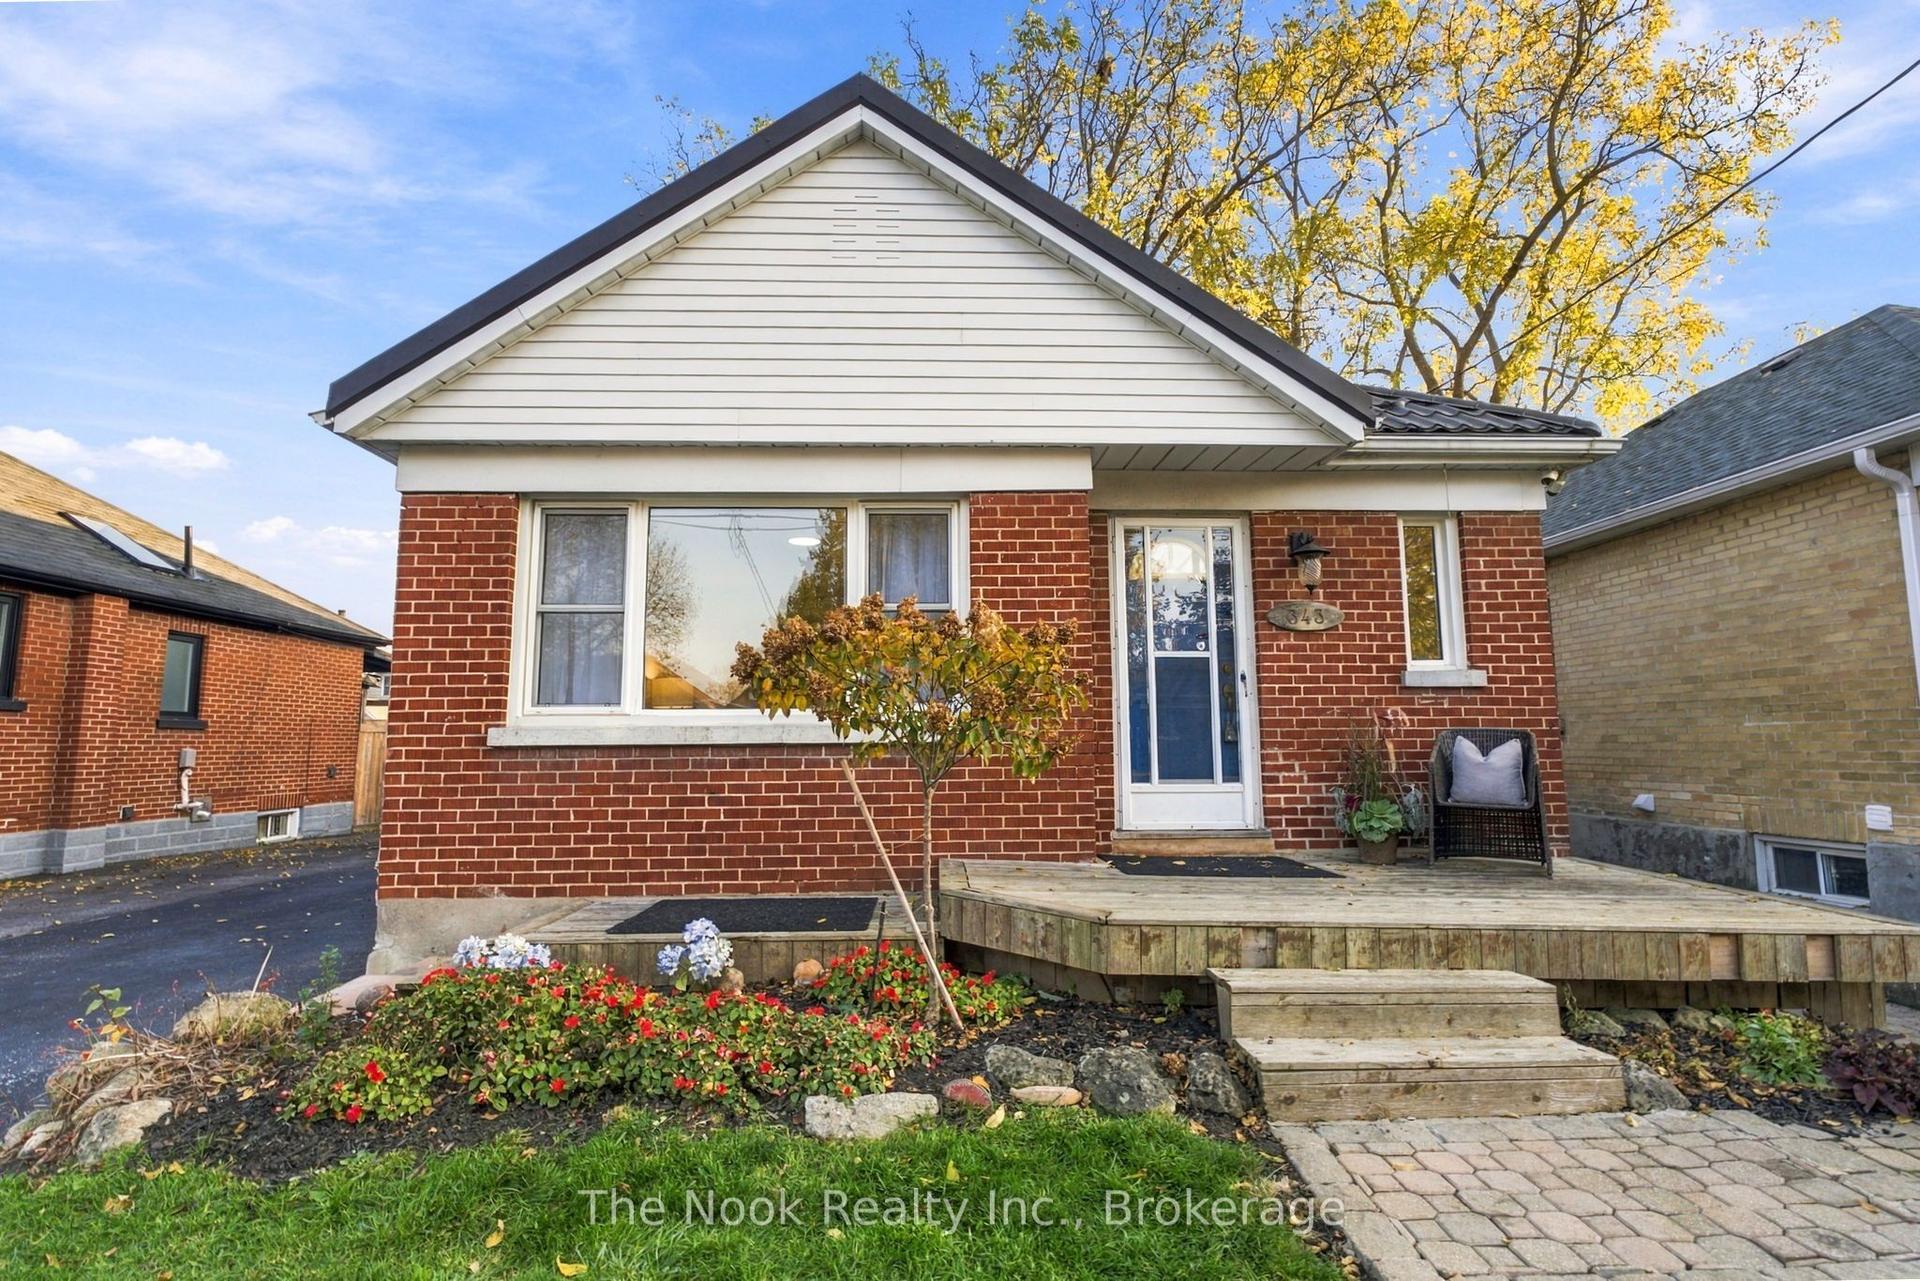
For Sale
Just Listed
89 Park Road S
Vanier, Oshawa, ON
$519,700
2+1Bd
2Ba
1,300+sqft
4Parking
45 x 207 ftlot
$400/sqft
DetachedMLS# E14130452Listed 2026-10-290 DOM
Cooling
Central Air
Basement
Partially Finished
Just listed! New listings in Oshawa often receive offers within the first week.
About this home
A Beautifully Renovated Detached home on a generous 45 foot frontage by 207 foot deep lot in Vanier, a short walk from the Oshawa Centre, with 4 parking spaces. A covered front porch runs the full width of the home. Charming home offers a blend of historic character and modern amenities. The home is complemented with a sun room! 100 amp breaker, updated plumbing. Roof was reshingled in 2012, New Furnace 2025, New Kitchen and bathroom vanities in 2026,, Newer Stainless Steel Appliances, Pot Lights and all other electrical light fixtures installed 2026, Freshly painted 2026, New smoke detectors 2026, Door Handle sets 2026. Conveniently located south of King Street West, all within walking distance of everything, including Oshawa Centre and next to Teddy's Plaza. This home truly offers a unique opportunity while being conveniently close to urban amenities at an affordable price! Just move in and enjoy!
Renovated
Rooms
Main Floor
| Kitchen | 3.58 × 3.53 m | Renovated Pot Lights Pot Lights |
| Dining Room | 3.91 × 3.33 m | Picture Window Laminate |
| Living Room | 3.45 × 3.33 m | Pot Lights Picture Window Laminate |
| Sunroom | 3.80 × 2.40 m | W/O To Yard Window |
Second Floor
| Primary Bedroom | 3.53 × 3.45 m | Laminate Window Closet |
| Bedroom 2 | 3.21 × 3.10 m | Laminate Window Closet |
Basement
| Bedroom | 3.90 × 3.15 m | Pot Lights Window Laminate |
| Furnace Room | 6.53 × 3.45 m | Window |
Features
- Storage
- Porch
- Partially Finished
- Central Air
- 1 1/2 Storey
Financials
Annual Taxes
$4,439
Estimated Rental Income
Entire property$2,600 – $3,800/mo
Basement apartment$1,800 – $2,500/mo
Rental yield6.0% – 8.8%
*Estimates based on comparable rentals in the area. Actual income may vary.
Market Data — Oshawa
Days on market0 days
Buyer's MarketSeller's Market
Based on active listings in Oshawa. Data updates daily.
Demographics — Oshawa
Population
175,383
Avg Household Income
$87,000
Age Distribution
0-19
22%
20-34
22%
35-49
19%
50-64
20%
65+
17%
Ownership63% own · 37% rent
EnglishFrenchArabicUrduTagalog
Getting around
How walkable, bikeable, and transit-friendly this neighbourhood is.
56
/ 100
Walk Score
Somewhat Walkable
47
/ 100
Transit Score
Some Transit
40
/ 100
Bike Score
Somewhat Bikeable
Scores are estimates based on neighbourhood data and are for informational purposes only.
MLS® data courtesy of the Toronto Regional Real Estate Board (TRREB).
The information provided herein must only be used by consumers that have a bona fide interest in the purchase, sale, or lease of real estate and may not be used for any commercial purpose or any other purpose. Listing information is deemed reliable but is not guaranteed accurate by the Toronto Regional Real Estate Board, the listing brokerage, or this website. The trademarks REALTOR®, REALTORS® and the REALTOR® logo are controlled by The Canadian Real Estate Association (CREA) and identify real estate professionals who are members of CREA. MLS®, Multiple Listing Service®, and the associated logos are owned by CREA. Not intended to solicit properties currently listed for sale or buyers under contract.
You may also like
More homes in Oshawa
Hand-picked listings with a similar price range and style.
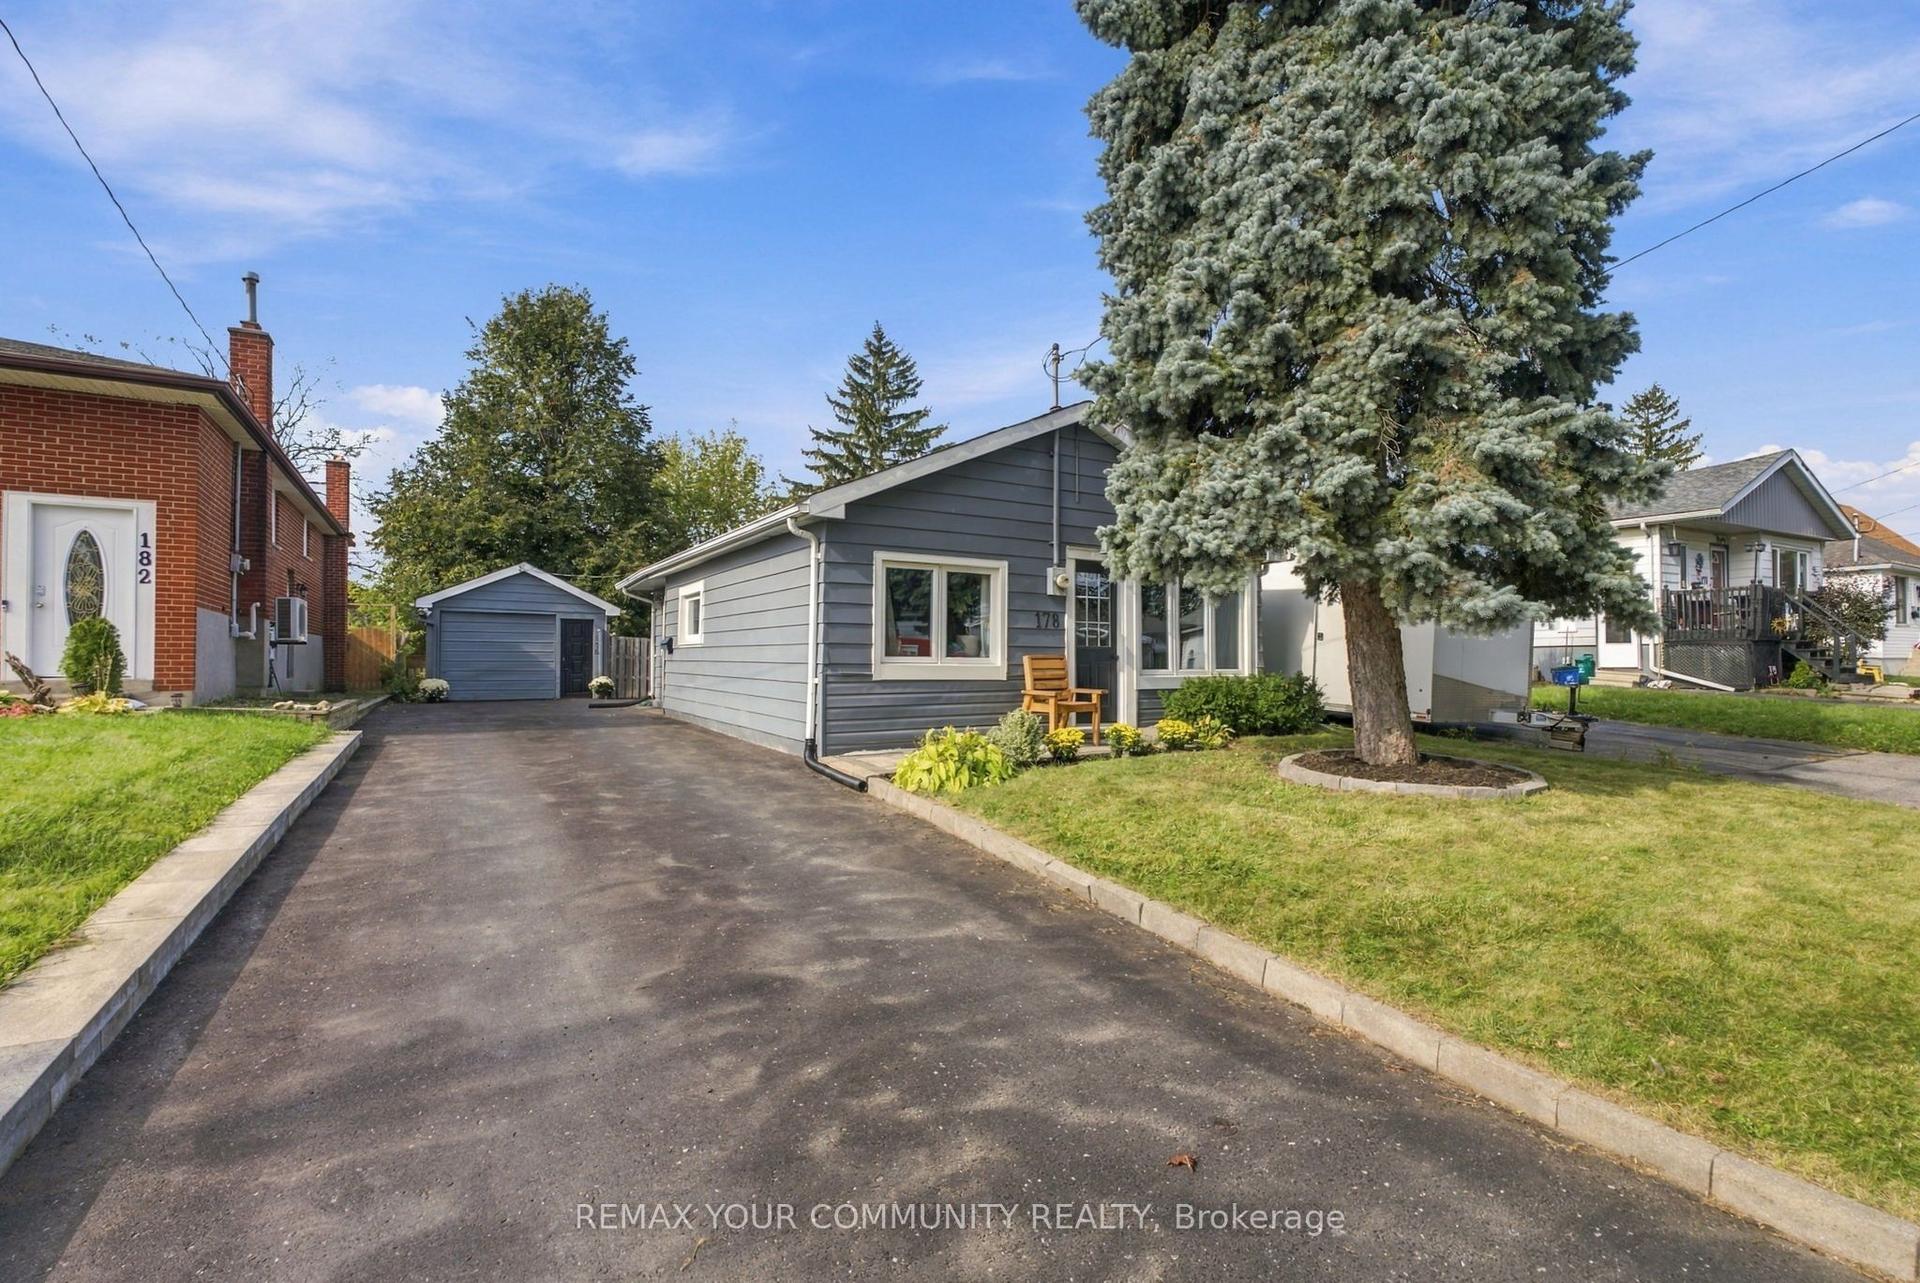
For Sale17 h ago
$495,000
Detached
est. $2,170/mo
178 Windsor Street, Donevan
Oshawa, ON
2 bd
1 ba
—
5
MLS# E14130456Remax Your Community Realty
WhatsApp Aman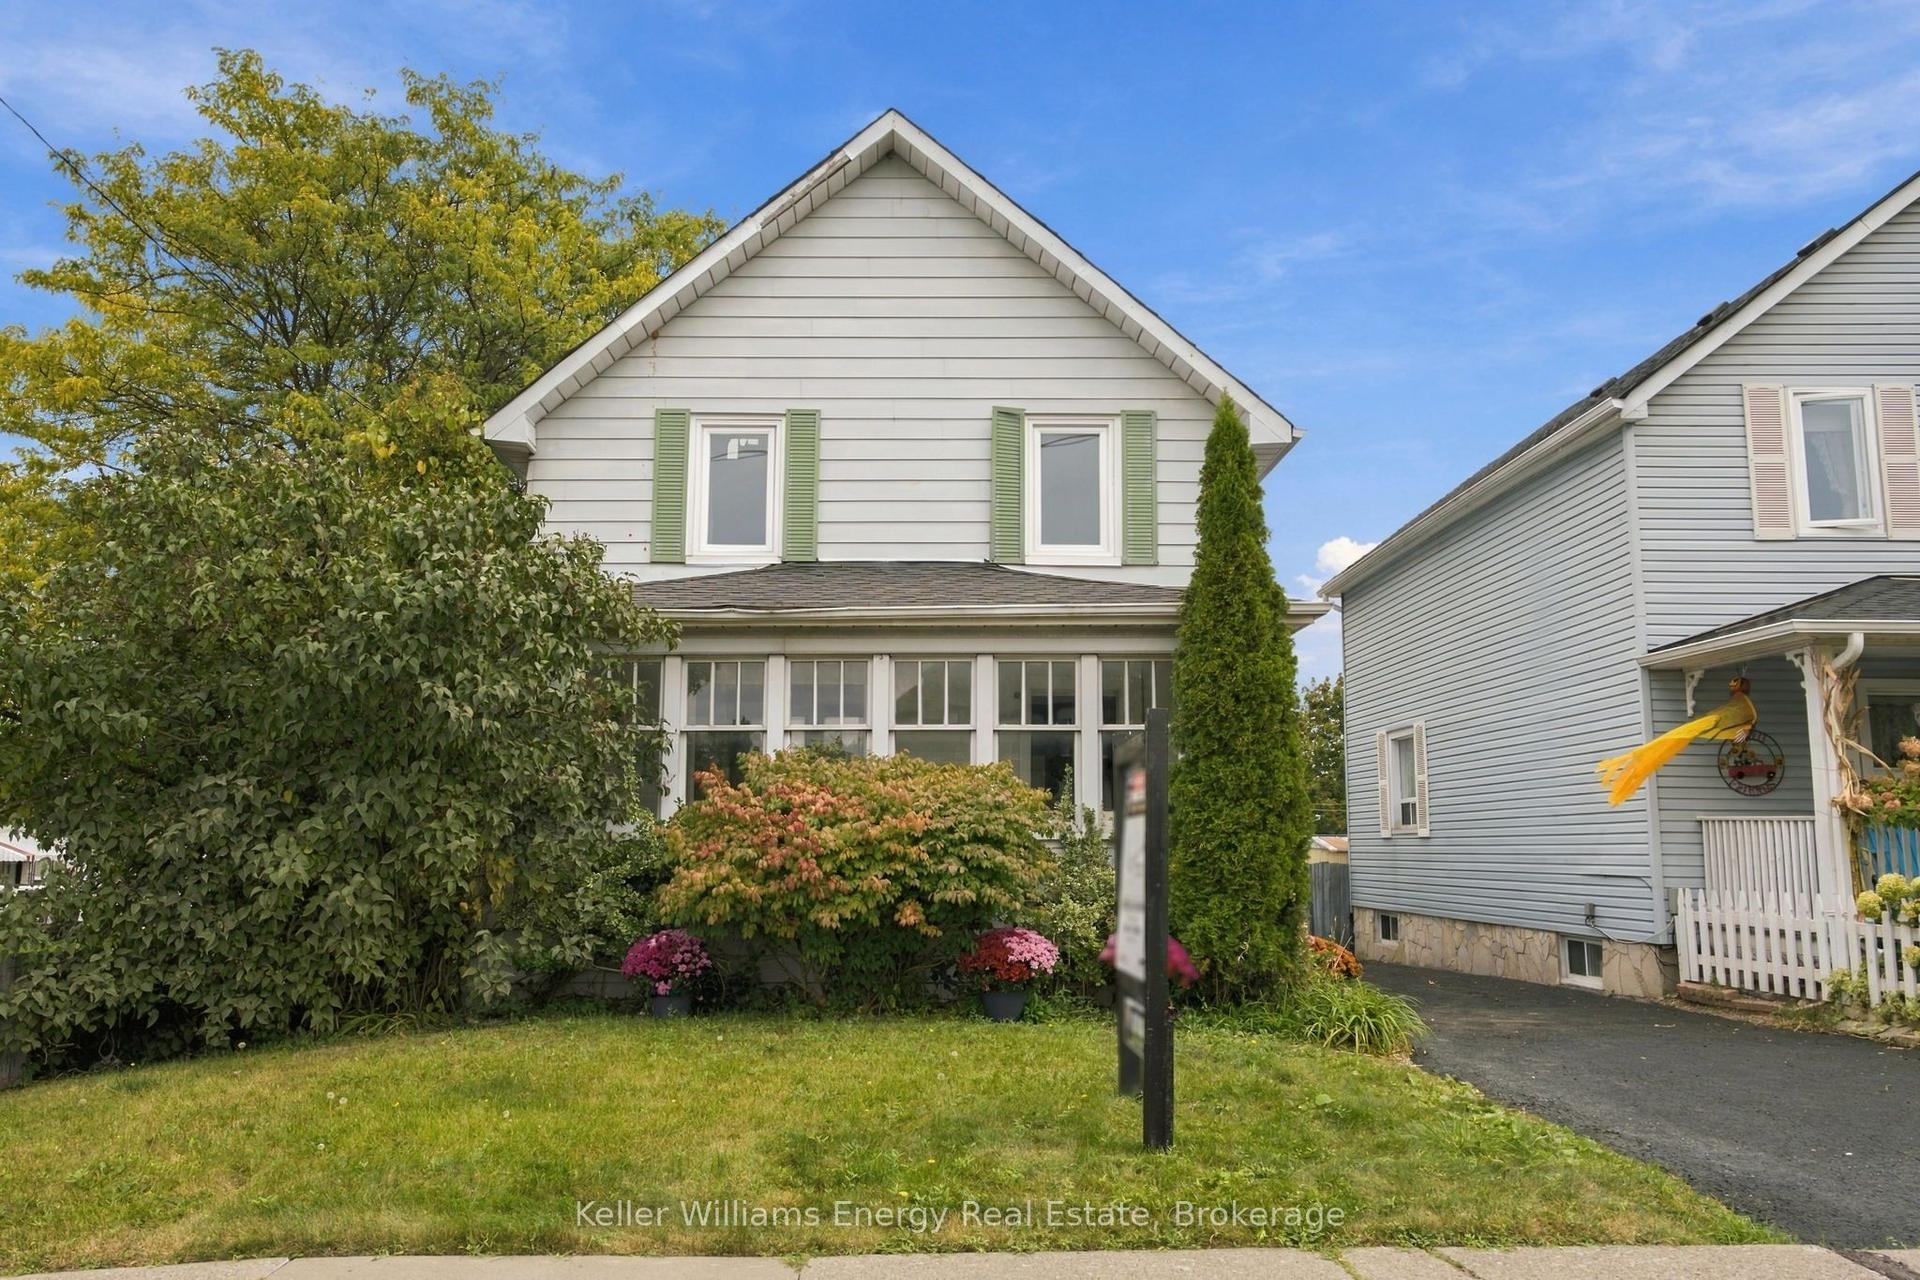
For Sale29 days ago
$624,900
Detached
est. $2,740/mo
477 Cubert Street, Vanier
Oshawa, ON
3 bd
2 ba
1,300
3
MLS# E13848784Keller Williams Energy Real Estate
WhatsApp Aman