For Sale
Just Listed
1290 Bridletowne Circle 69 #69
L'Amoreaux, Toronto, ON
$699,900
3+2Bd
3Ba
1,300+sqft
2Parking
$538/sqft
Condo TownMLS# E14130958Listed 2026-10-303 DOM
Cooling
Central Air
Basement
Finished
Just listed! New listings in Toronto often receive offers within the first week.
About this home
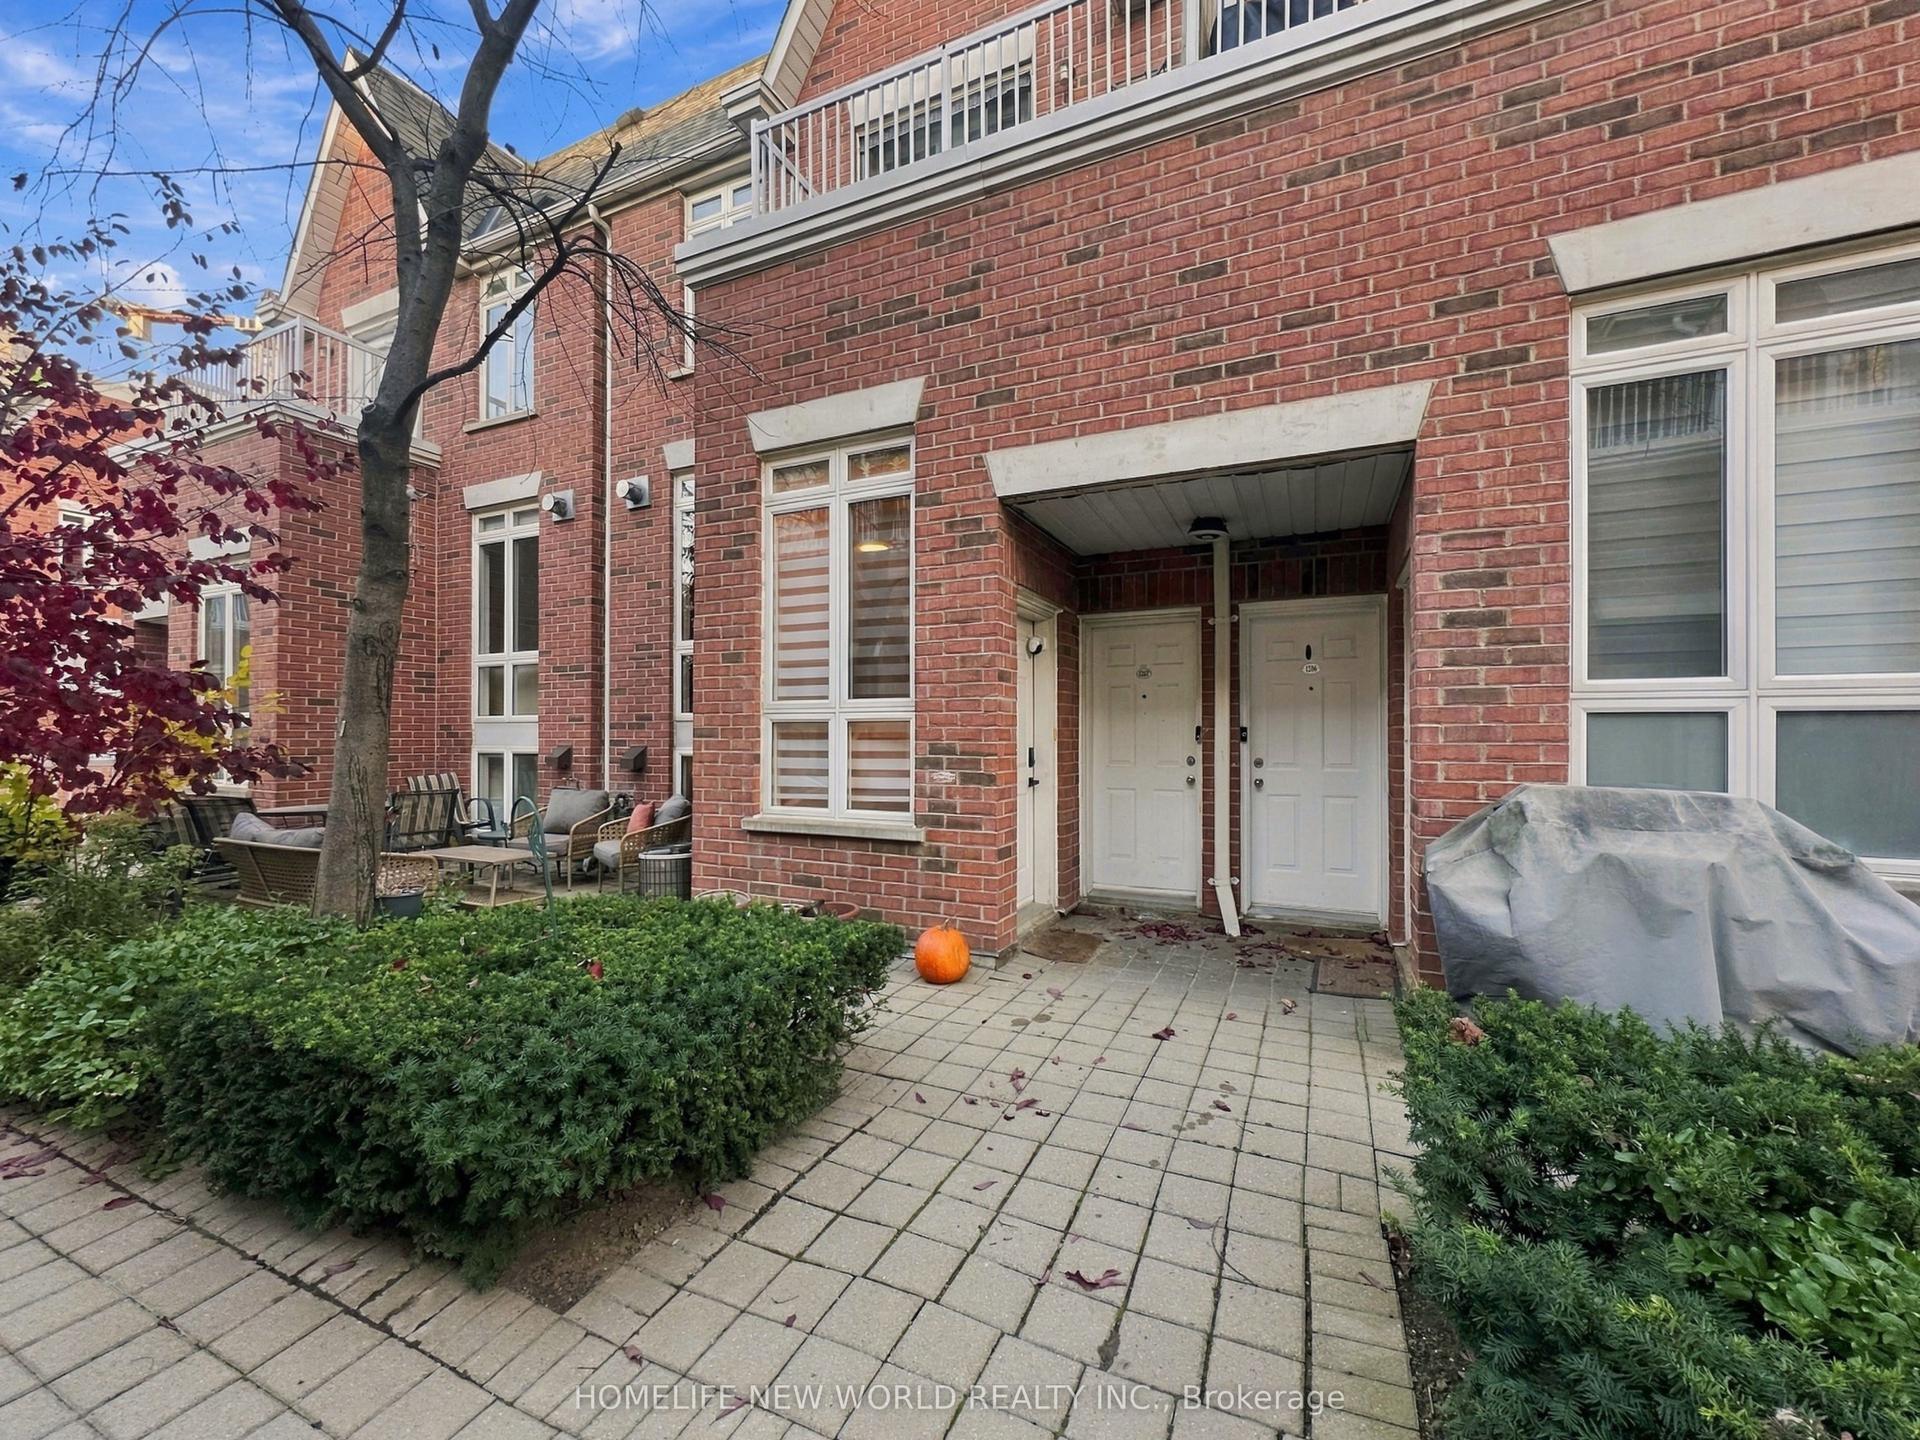
Vacant & ready - show anytime! Rarely offered 3+2 bedroom, 3-bathroom condo townhouse in the heart of L'Amoreaux (Warden & Finch). Bright, open-concept main floor with laminate throughout, a kitchen with granite counters and ceramic backsplash, and a walk-out to the yard. The finished basement offers TWO extra bedrooms - perfect for in-laws, teens, a home office, or rental income potential. Spacious primary bedroom with semi-ensuite. Attached garage plus a second parking spot. Low maintenance fee of just $470.22/month INCLUDES water, parking and building insurance - plus all exterior upkeep taken care of for you: snow removal, lawn care, roof and pest control. Truly lock-and-leave living. Steps to TTC, schools, parks and everyday shopping; minutes to Highways 401 & 404 and the planned future community centre site. A smart fit for first-time buyers, multi-generational families and investors. Vacant possession - flexible, quick closing available. Don't miss it!
Garage
Rooms
Second Floor
| Primary Bedroom | 4.90 × 4.78 m | Laminate Semi Ensuite Window |
| Bedroom 2 | 4.10 × 2.90 m | Laminate Closet Window |
| Bedroom 3 | 3.08 × 2.56 m | Laminate Closet Window |
Basement
| Bedroom | 5.40 × 3.24 m | Laminate Closet Window |
| Bedroom | 3.00 × 2.18 m | Laminate Closet |
Other
| Living Room | 5.50 × 4.65 m | Laminate Combined w/Dining Open Concept |
| Dining Room | 5.50 × 4.65 m | Laminate Combined w/Living W/O To Yard |
| Kitchen | 3.00 × 2.20 m | Ceramic Floor Granite Counters Ceramic Backsplash |
Features
- Carpet Free
- Finished
- Central Air
- 2-Storey
Financials
Annual Taxes
$3,318
Estimated Rental Income
Entire property$3,200 – $4,200/mo
Rental yield5.5% – 7.2%
*Estimates based on comparable rentals in the area. Actual income may vary.
Market Data — Toronto
Days on market3 days
Buyer's MarketSeller's Market
Based on active listings in Toronto. Data updates daily.
Demographics — Toronto
Population
2,794,356
Avg Household Income
$102,000
Age Distribution
0-19
19%
20-34
24%
35-49
21%
50-64
19%
65+
17%
Ownership53% own · 47% rent
EnglishMandarinCantoneseTagalogTamil
Getting around
How walkable, bikeable, and transit-friendly this neighbourhood is.
88
/ 100
Walk Score
Very Walkable
80
/ 100
Transit Score
Excellent Transit
61
/ 100
Bike Score
Bikeable
Scores are estimates based on neighbourhood data and are for informational purposes only.
MLS® data courtesy of the Toronto Regional Real Estate Board (TRREB).
The information provided herein must only be used by consumers that have a bona fide interest in the purchase, sale, or lease of real estate and may not be used for any commercial purpose or any other purpose. Listing information is deemed reliable but is not guaranteed accurate by the Toronto Regional Real Estate Board, the listing brokerage, or this website. The trademarks REALTOR®, REALTORS® and the REALTOR® logo are controlled by The Canadian Real Estate Association (CREA) and identify real estate professionals who are members of CREA. MLS®, Multiple Listing Service®, and the associated logos are owned by CREA. Not intended to solicit properties currently listed for sale or buyers under contract.
You may also like
More homes in Toronto
Hand-picked listings with a similar price range and style.
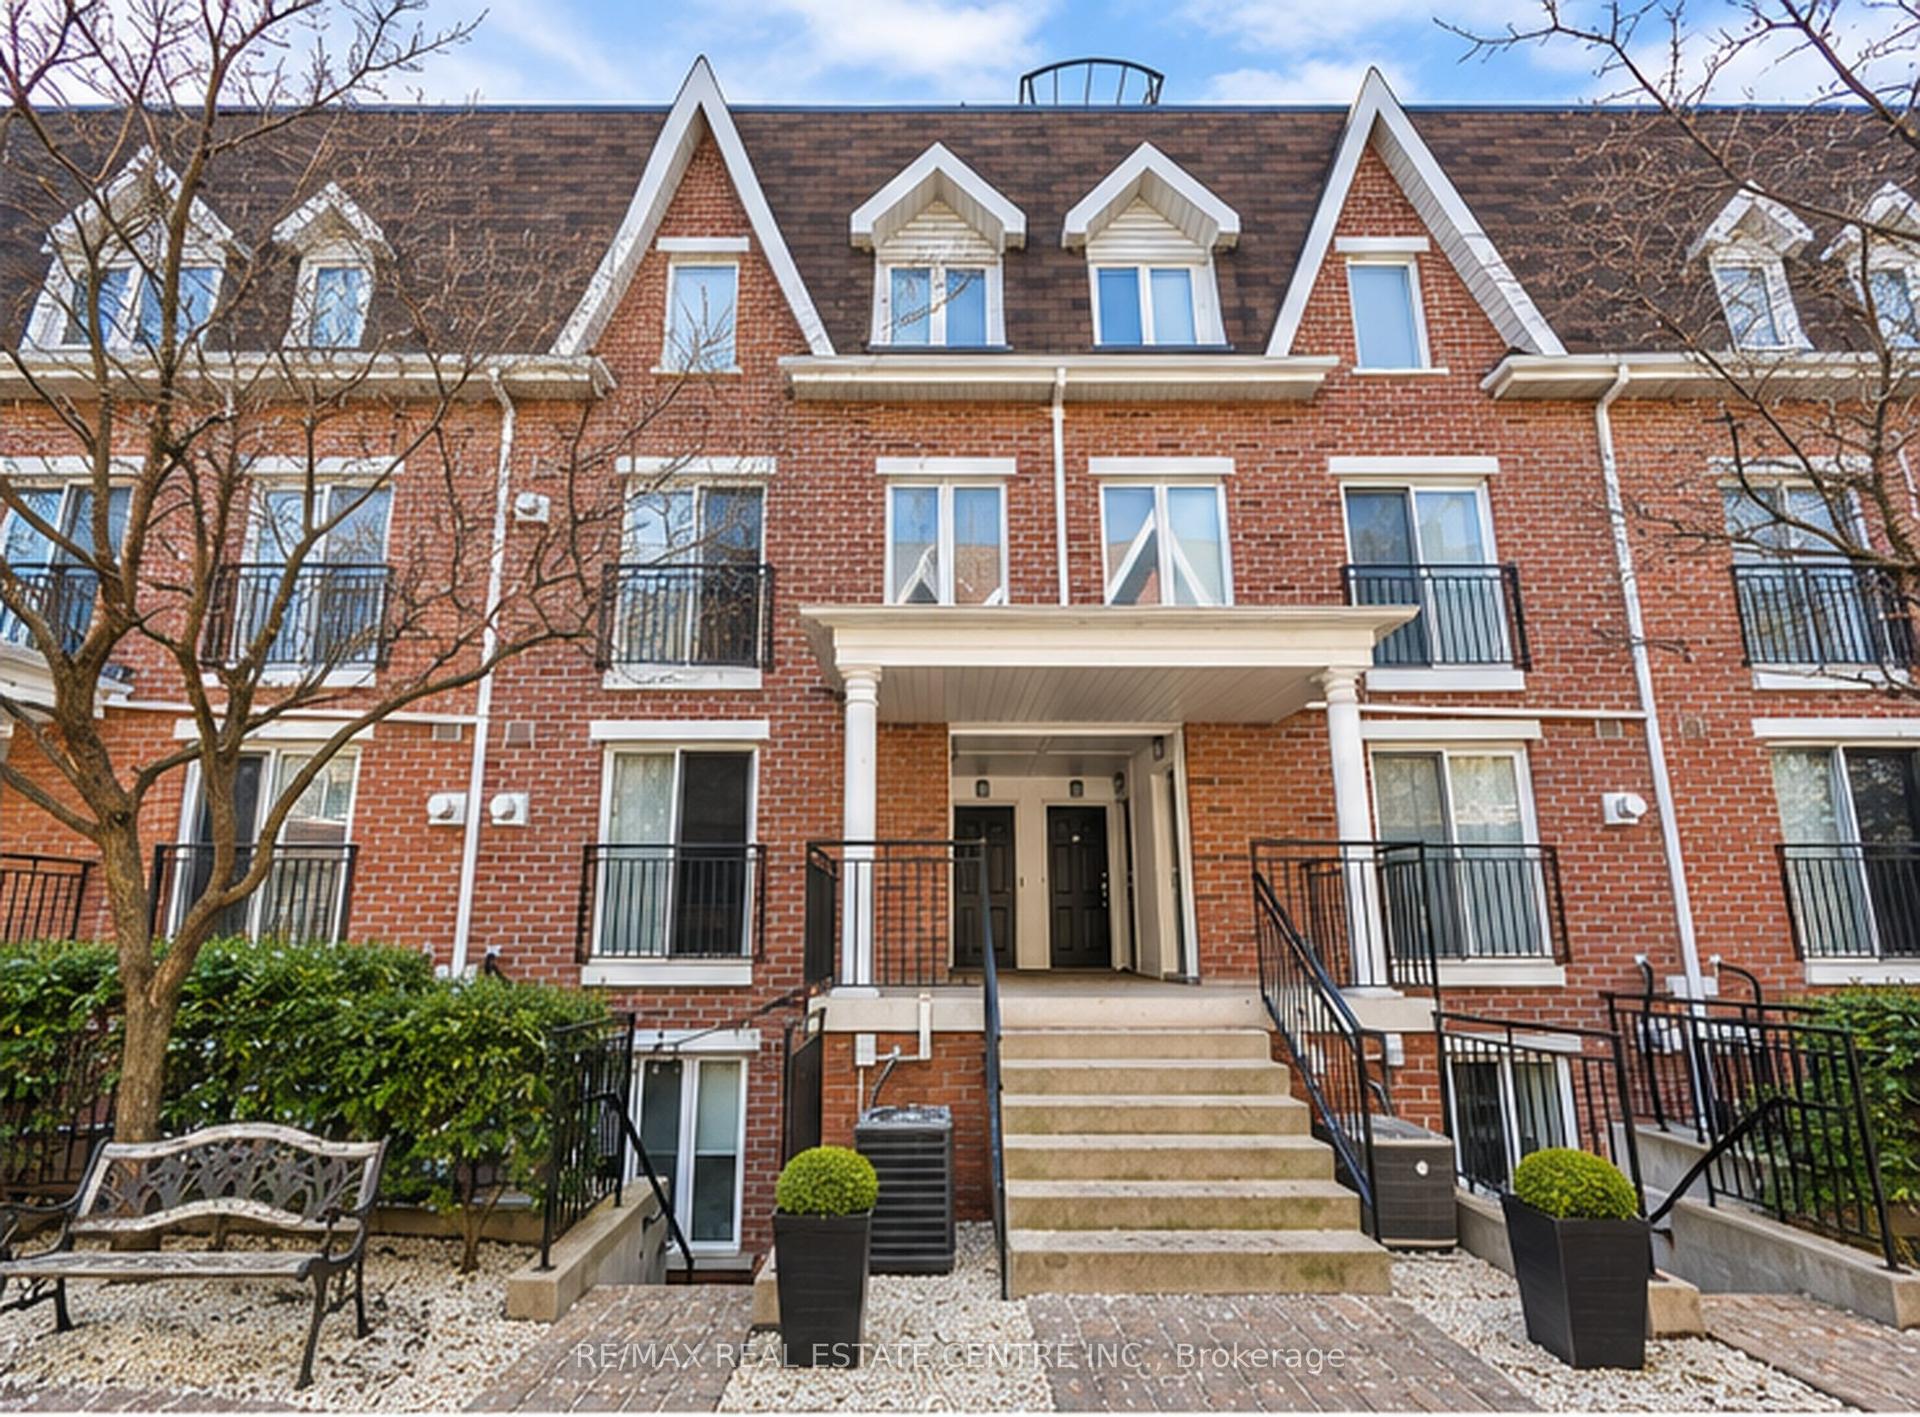
For Sale10 h ago
$769,900
Condo Town
est. $3,375/mo
16 Laidlaw Street 920 #920, South Parkdale
Toronto, ON
2+1 bd
2 ba
1,100
1
MLS# W14137430Re/Max Real Estate Centre Inc.
WhatsApp Aman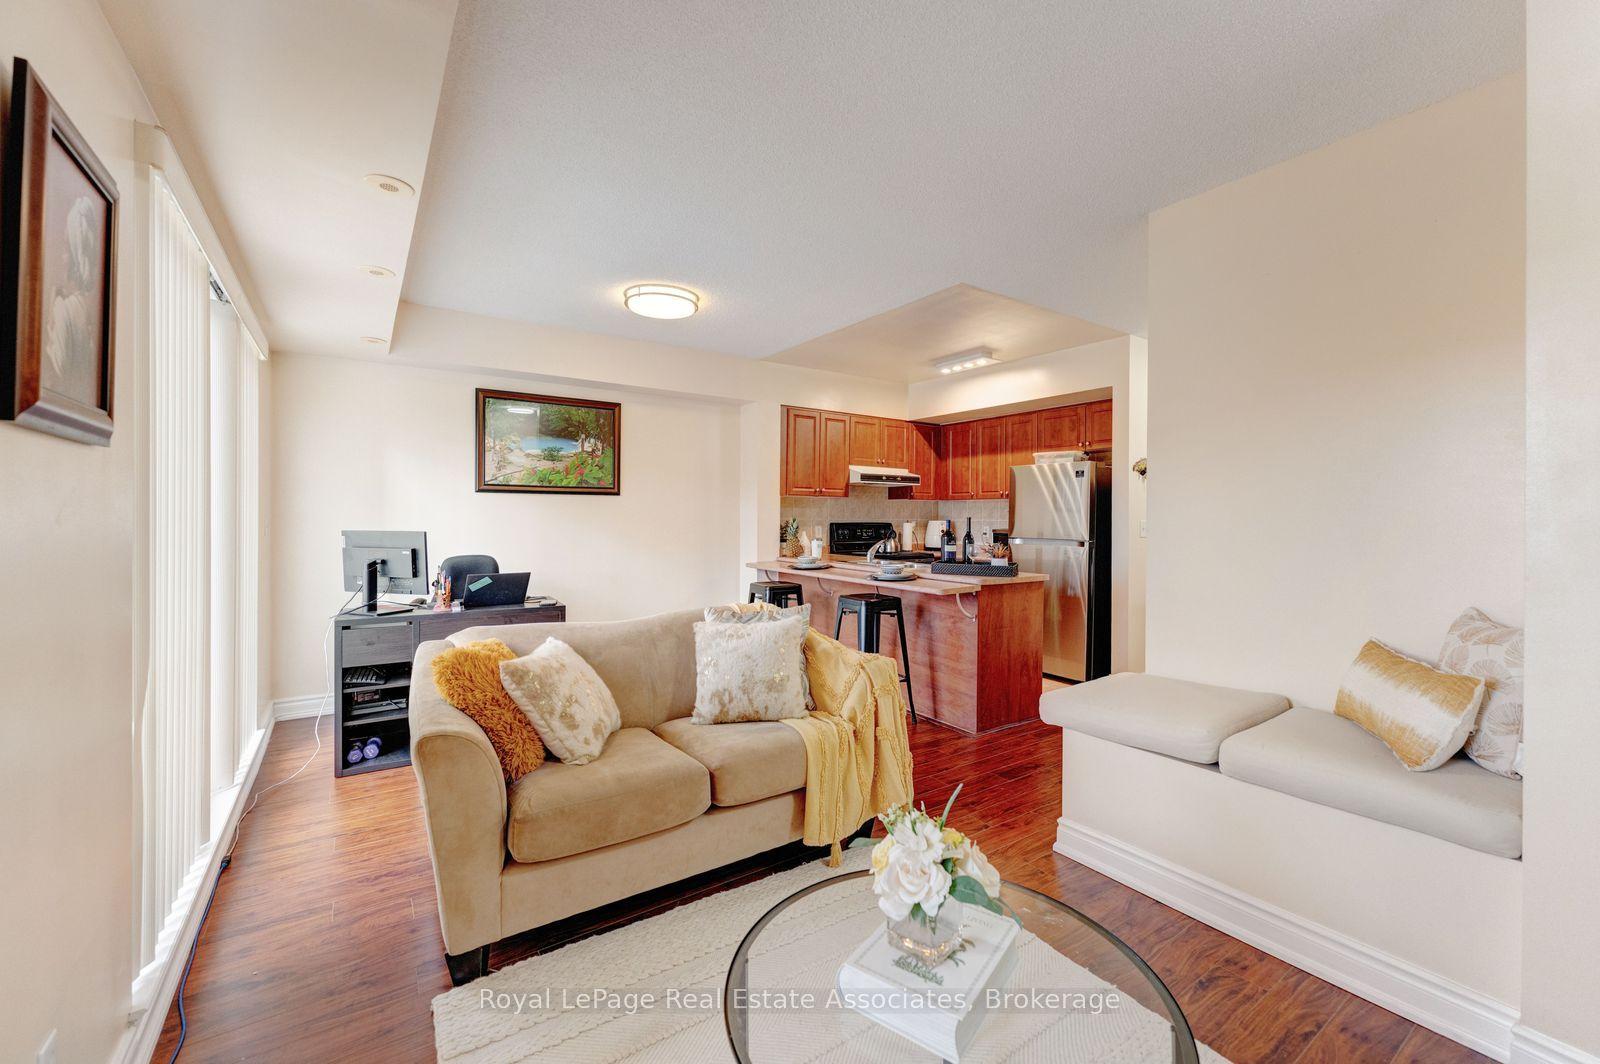
For Sale10 h ago
$599,888
Condo Town
est. $2,630/mo
3031 Finch Avenue W 2002 #2002, Humbermede
Toronto, ON
3 bd
3 ba
1,300
1
MLS# W14137404Royal LePage Real Estate Associat…
WhatsApp Aman