For Sale
Just Listed
344 Main Street
East End-Danforth, Toronto, ON
$1,620,000
4+4Bd
6Ba
3,250+sqft
2Parking
25 x 116 ftlot
$498/sqft
DetachedMLS# E14131012Listed 2026-10-300 DOM
Cooling
Central Air
Basement
Finished
Just listed! New listings in Toronto often receive offers within the first week.
About this home
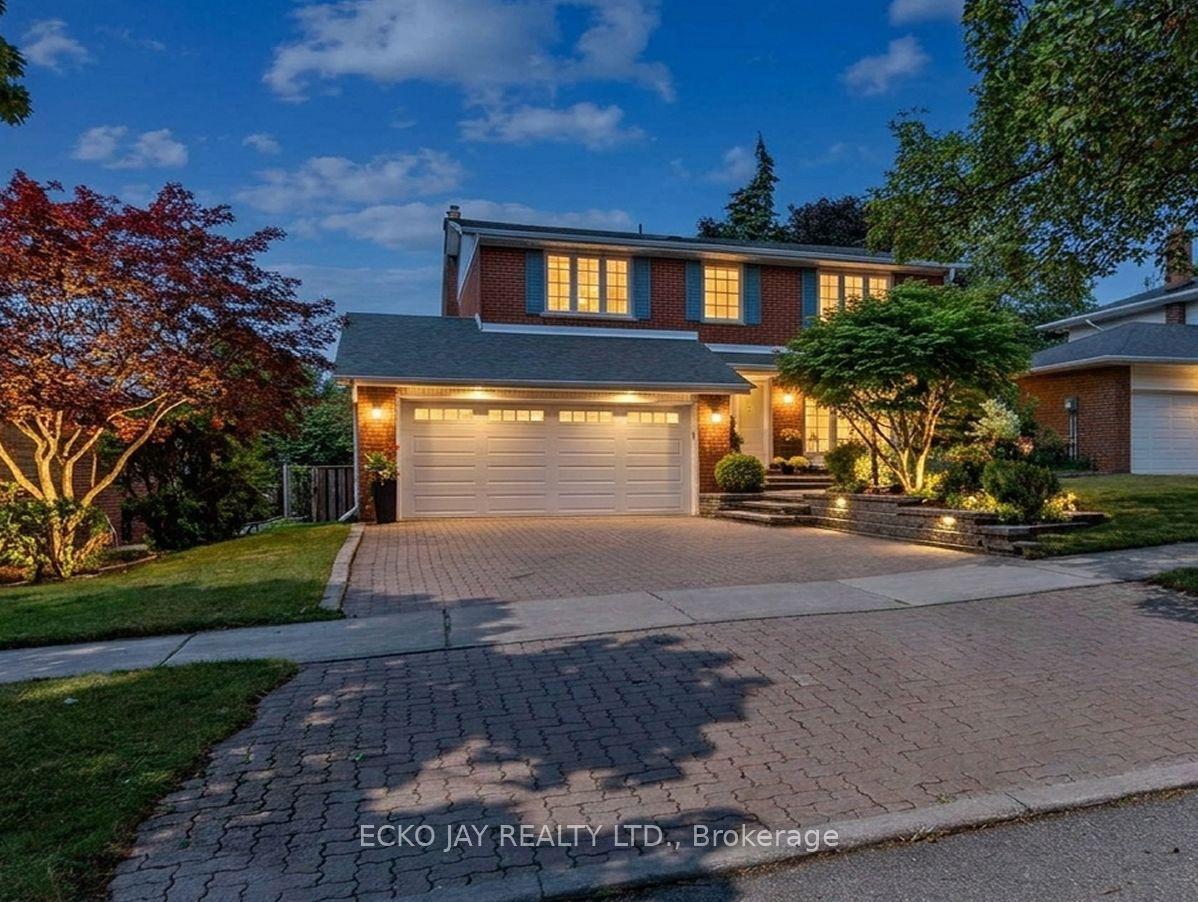
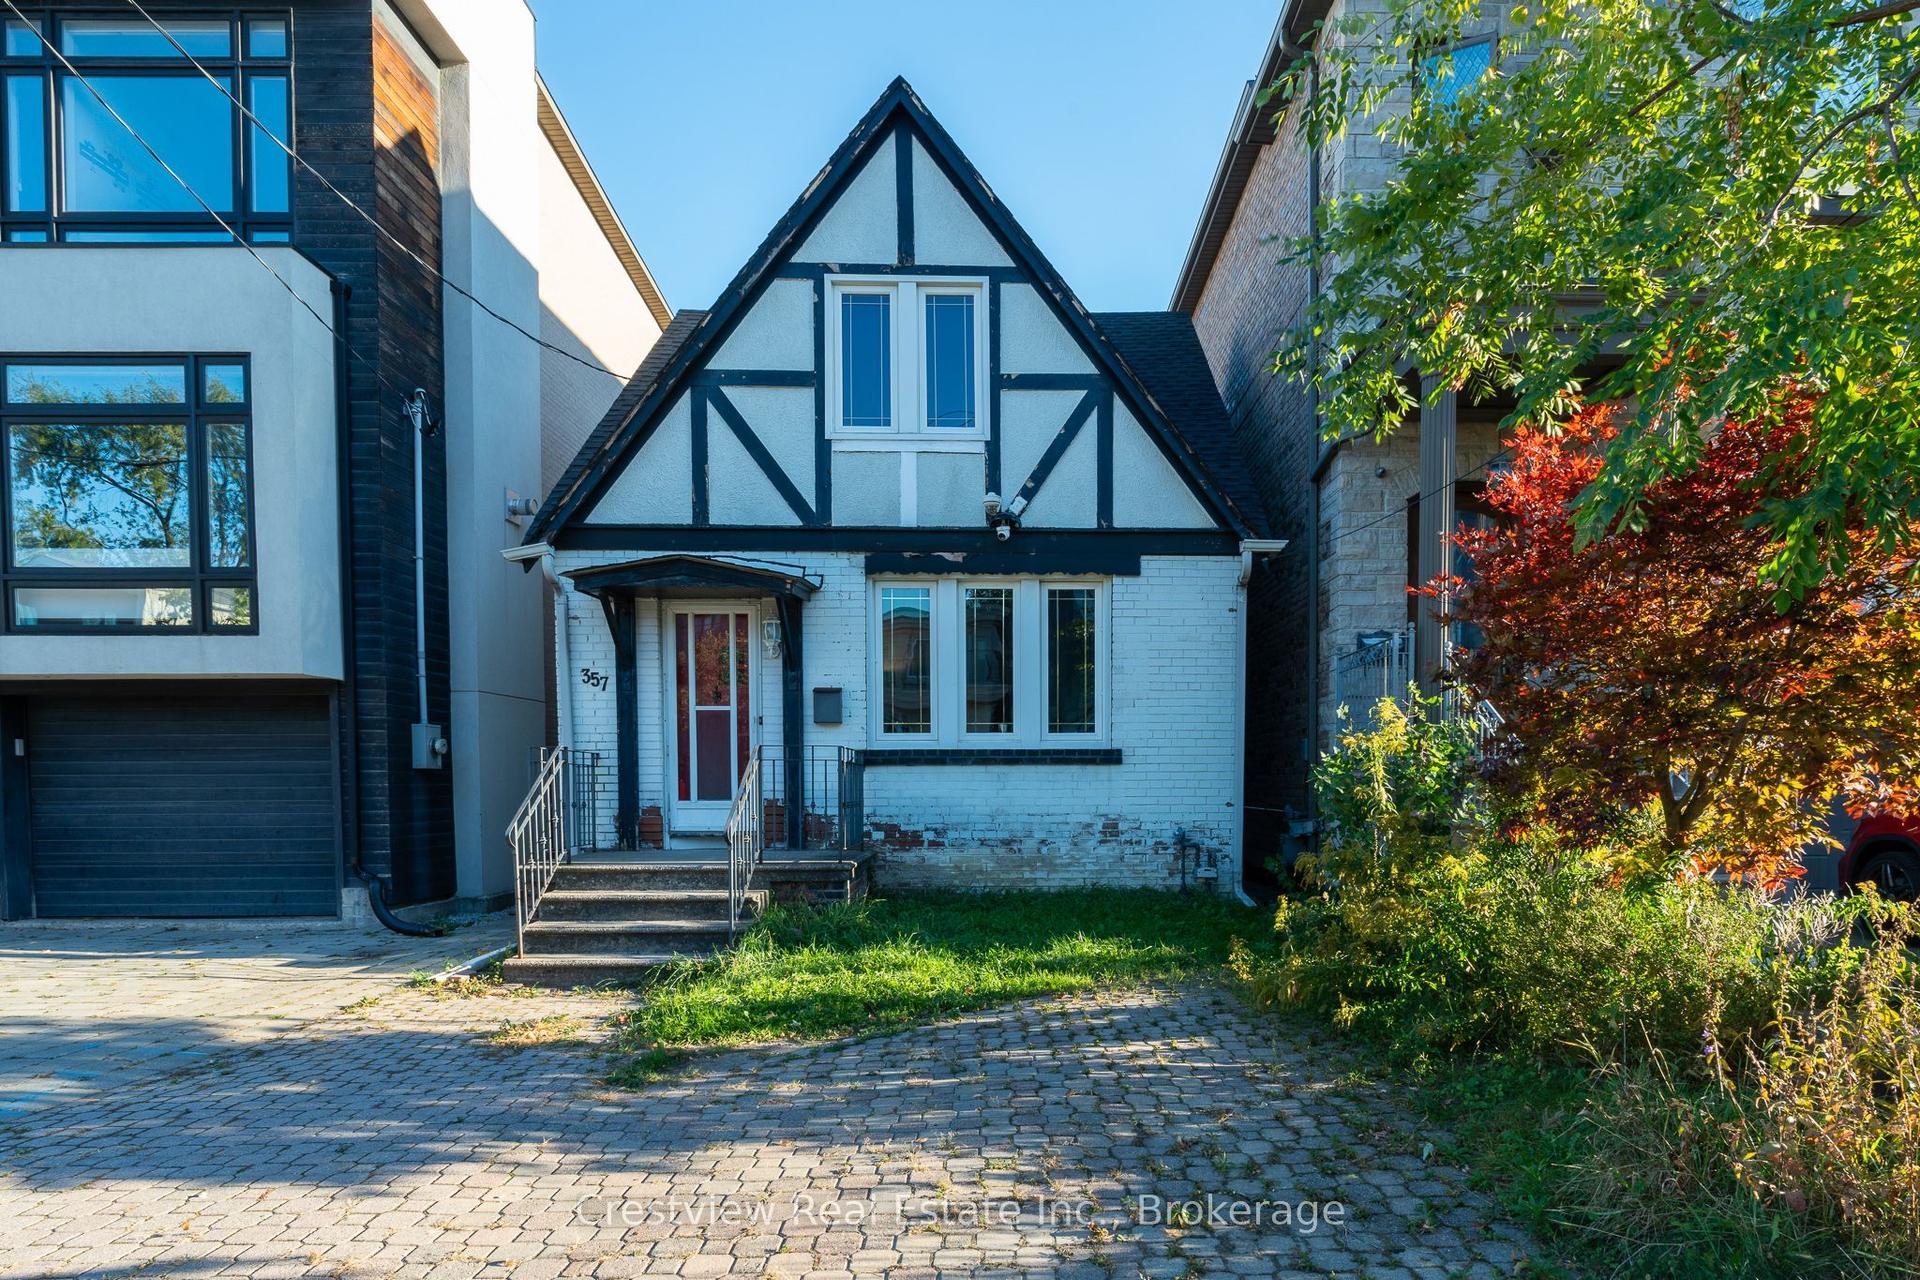
Welcome to 344 Main Street, where contemporary elegance meets comfort and thoughtful design. Step inside and be greeted by a bright, inviting living room, where rich hardwood floors, stylish pot lights and an abundance of natural light create a warm and welcoming atmosphere. The dining area flows effortlessly into a beautifully appointed kitchen, featuring sleek cabinetry, elegant stone countertops, stainless steel appliances and a generous cent island, perfect for casual breakfasts, family gatherings and entertaining. The family room offers a comfortable space to unwind, with a walkout that extends your living experience outdoors. Make your way upstairs along a striking staircase accented with glass and metal railings. The spacious primary bedroom offers a peaceful retreat, complete with a beautifully finished five-piece ensuite. Three additional bedrooms provide comfortable spaces for family, guests or a home office, while one enjoys the added charm of a private balcony. The finished basement offers an impressive extension of the home's living space, with additional bedrooms, versatile rooms and modern bathrooms featuring glass-enclosed showers. With its separate entrance, this level offers flexibility for extended family, guests or a variety of lifestyle needs. Beautiful contemporary finishes throughout, elegant hardwood flooring, recessed lighting, modern glass railings, convenient stacked laundry, a spacious wooden deck for summer gatherings, a fenced outdoor area, storage shed and rear laneway access with parking for two vehicles. Ideally situated just steps from the subway and the vibrant Danforth, with convenient access to shops, restaurants, parks and everyday amenities. A wonderful opportunity to enjoy modern living in an established Toronto neighbourhood.
WalkoutHardwood
Rooms
Second Floor
| Primary Bedroom | 4.51 × 4.14 m | Hardwood Floor 5 Pc Ensuite |
| Bedroom 2 | 2.95 × 2.40 m | Hardwood Floor Closet |
| Bedroom 3 | 4.00 × 2.75 m | Hardwood Floor Closet |
| Bedroom 4 | 4.70 × 2.95 m | Hardwood Floor W/O To Balcony |
Basement
| Bedroom | 2.90 × 3.31 m | Ceramic Floor Large Window |
| Bedroom | 3.10 × 3.50 m | Ceramic Floor 4 Pc Ensuite Window |
| Bedroom | 2.97 × 3.31 m | Ceramic Floor Large Window |
| Bedroom | — | Laminate |
Other
| Living Room | 6.51 × 3.31 m | Hardwood Floor Pot Lights |
| Dining Room | 6.51 × 3.31 m | Hardwood Floor Open Concept |
| Kitchen | 5.96 × 3.30 m | Hardwood Floor Stone Counters |
| Family Room | 5.51 × 3.00 m | Hardwood Floor Walk-Out |
Features
- None
- Porch
- Deck
- Finished
- Separate Entrance
- Central Air
- 2-Storey
Financials
Annual Taxes
$7,450
Estimated Rental Income
Entire property$4,000 – $6,500/mo
Basement apartment$1,800 – $2,500/mo
Rental yield3.0% – 4.8%
*Estimates based on comparable rentals in the area. Actual income may vary.
Market Data — Toronto
Days on market0 days
Buyer's MarketSeller's Market
Based on active listings in Toronto. Data updates daily.
Demographics — Toronto
Population
2,794,356
Avg Household Income
$102,000
Age Distribution
0-19
19%
20-34
24%
35-49
21%
50-64
19%
65+
17%
Ownership53% own · 47% rent
EnglishMandarinCantoneseTagalogTamil
Getting around
How walkable, bikeable, and transit-friendly this neighbourhood is.
73
/ 100
Walk Score
Very Walkable
65
/ 100
Transit Score
Good Transit
69
/ 100
Bike Score
Bikeable
Scores are estimates based on neighbourhood data and are for informational purposes only.
MLS® data courtesy of the Toronto Regional Real Estate Board (TRREB).
The information provided herein must only be used by consumers that have a bona fide interest in the purchase, sale, or lease of real estate and may not be used for any commercial purpose or any other purpose. Listing information is deemed reliable but is not guaranteed accurate by the Toronto Regional Real Estate Board, the listing brokerage, or this website. The trademarks REALTOR®, REALTORS® and the REALTOR® logo are controlled by The Canadian Real Estate Association (CREA) and identify real estate professionals who are members of CREA. MLS®, Multiple Listing Service®, and the associated logos are owned by CREA. Not intended to solicit properties currently listed for sale or buyers under contract.
You may also like
More homes in Toronto
Hand-picked listings with a similar price range and style.
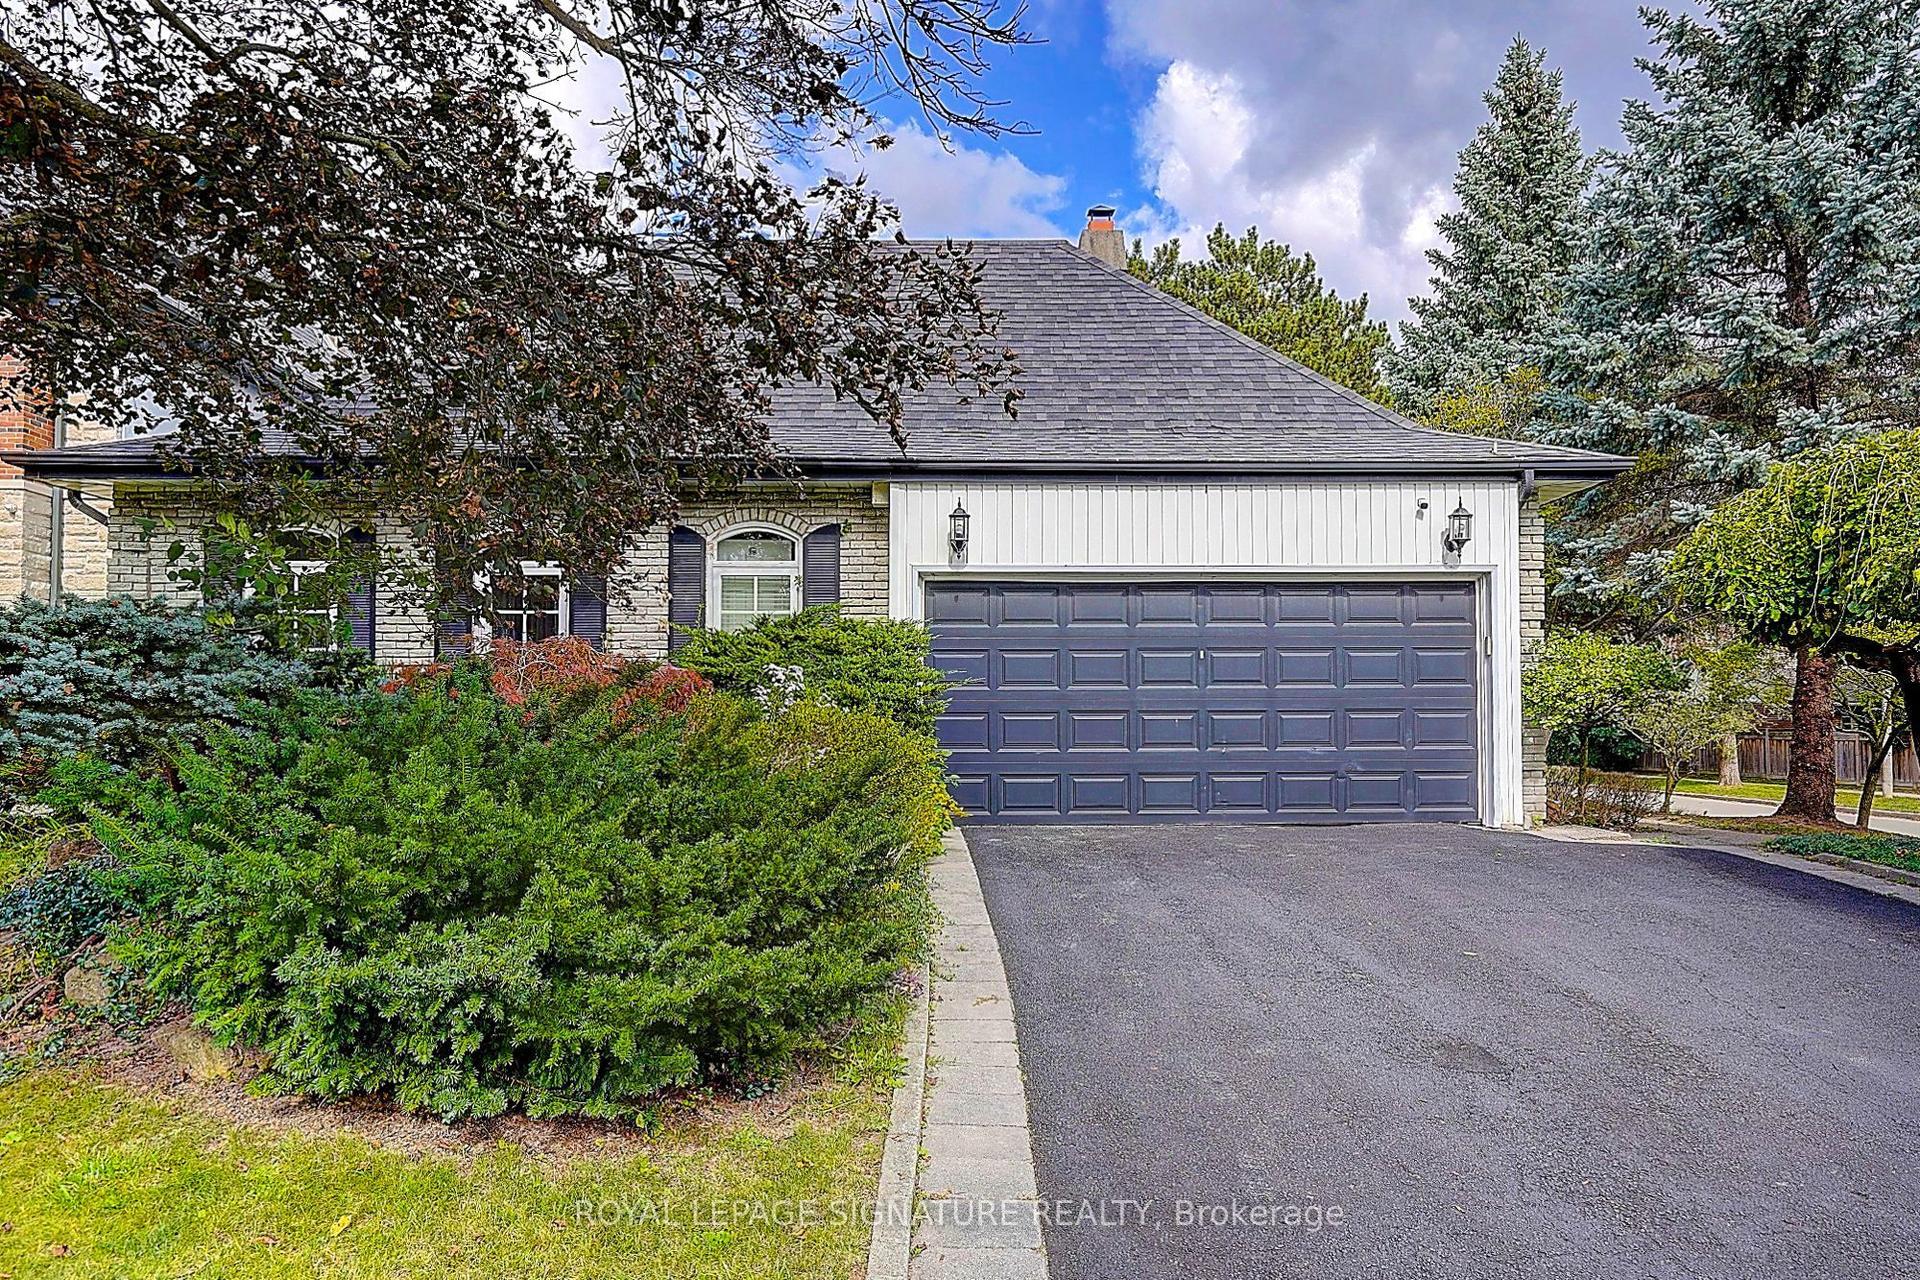
For Sale17 days ago
$1,699,000
Detached
est. $7,448/mo
46 Caravan Drive, Banbury-Don Mills
Toronto, ON
3+1 bd
3 ba
2,250
4
MLS# C14005112Royal Lepage Signature Realty
WhatsApp Aman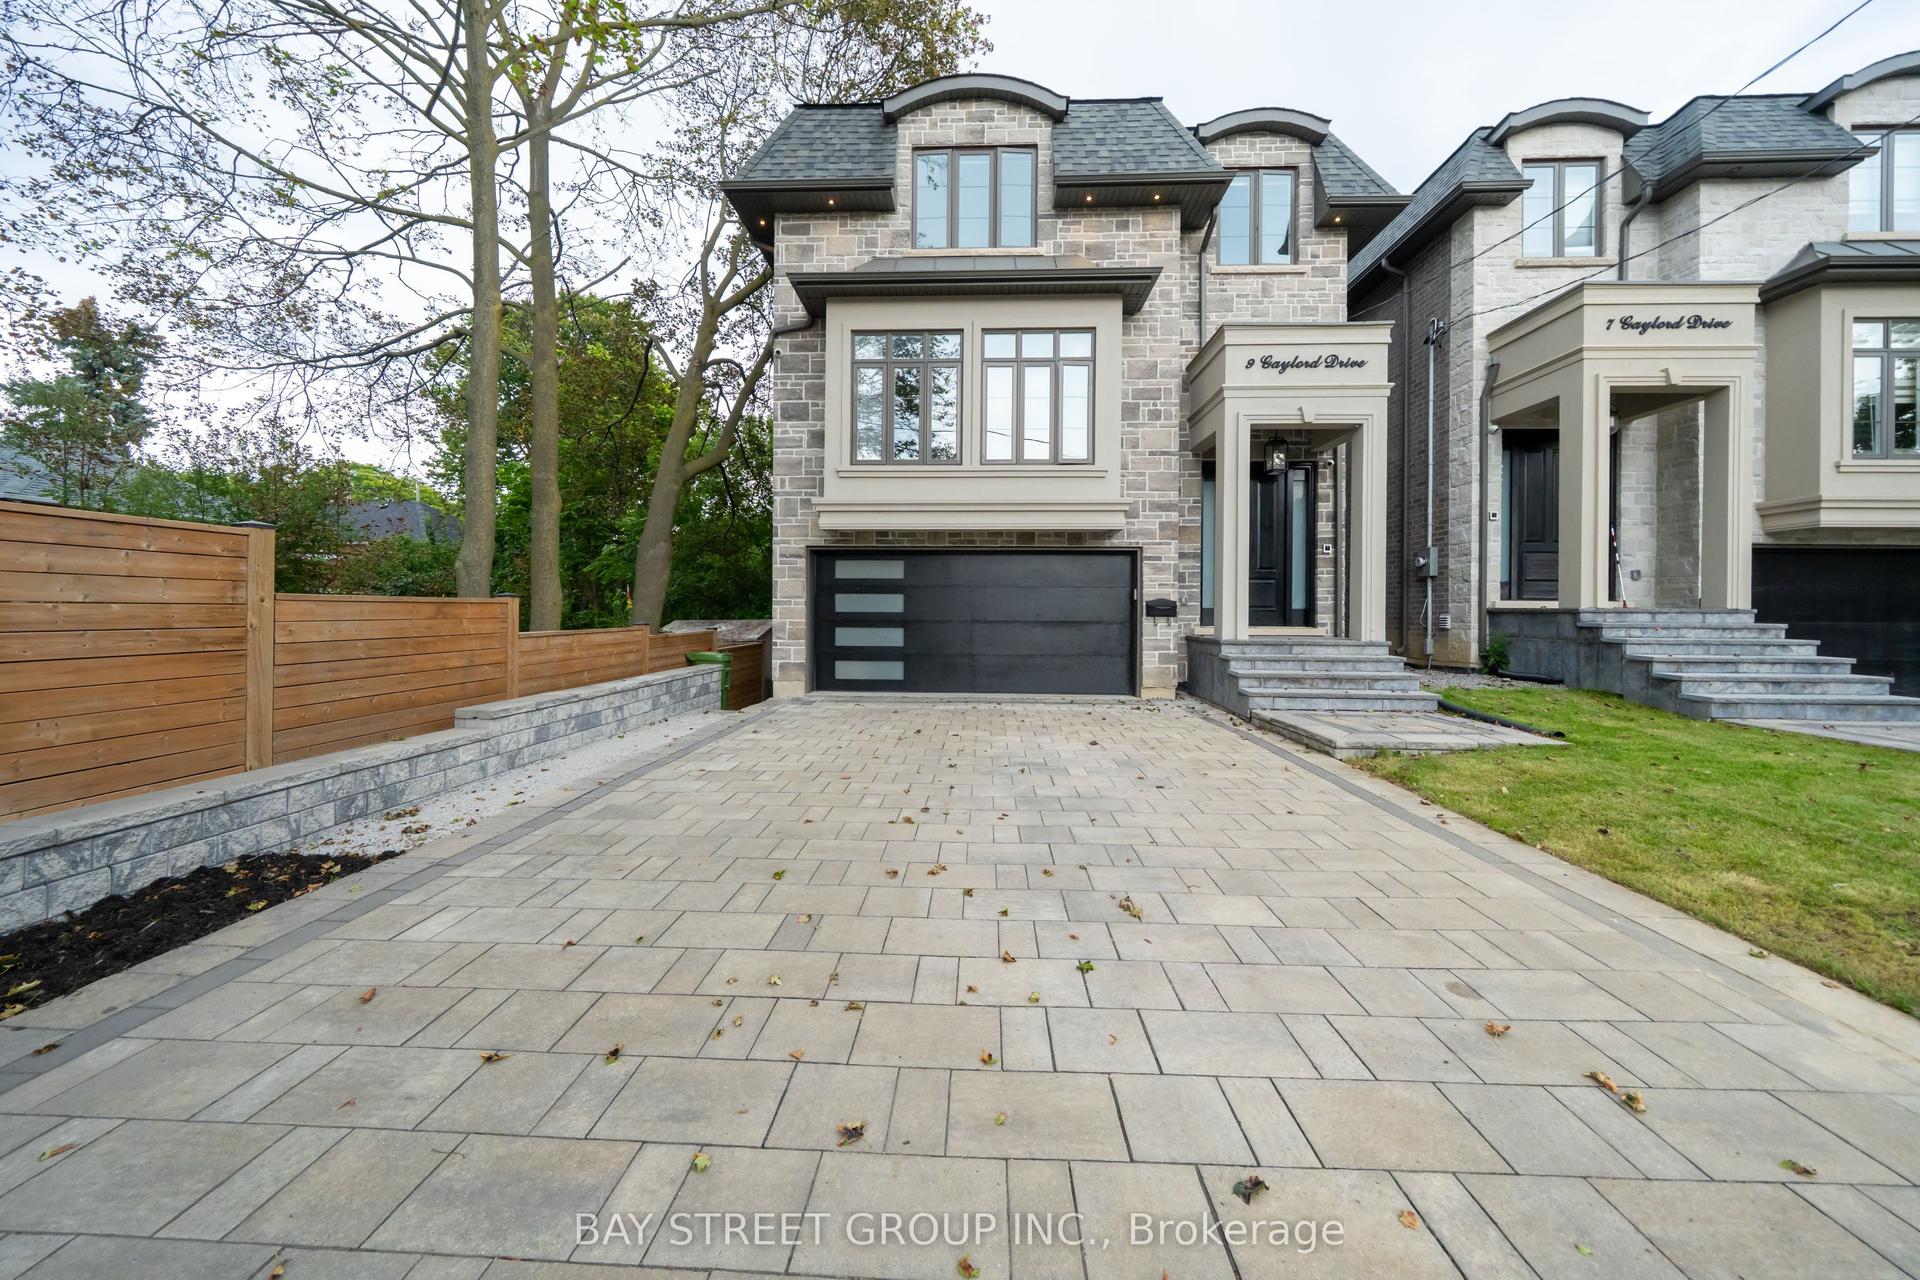
For Sale1 month ago
$1,948,000
Detached
est. $8,540/mo
9 Gaylord Drive, Wexford-Maryvale
Toronto, ON
4+1 bd
5 ba
3,250
6
MLS# E13802368Bay Street Group Inc.
WhatsApp Aman