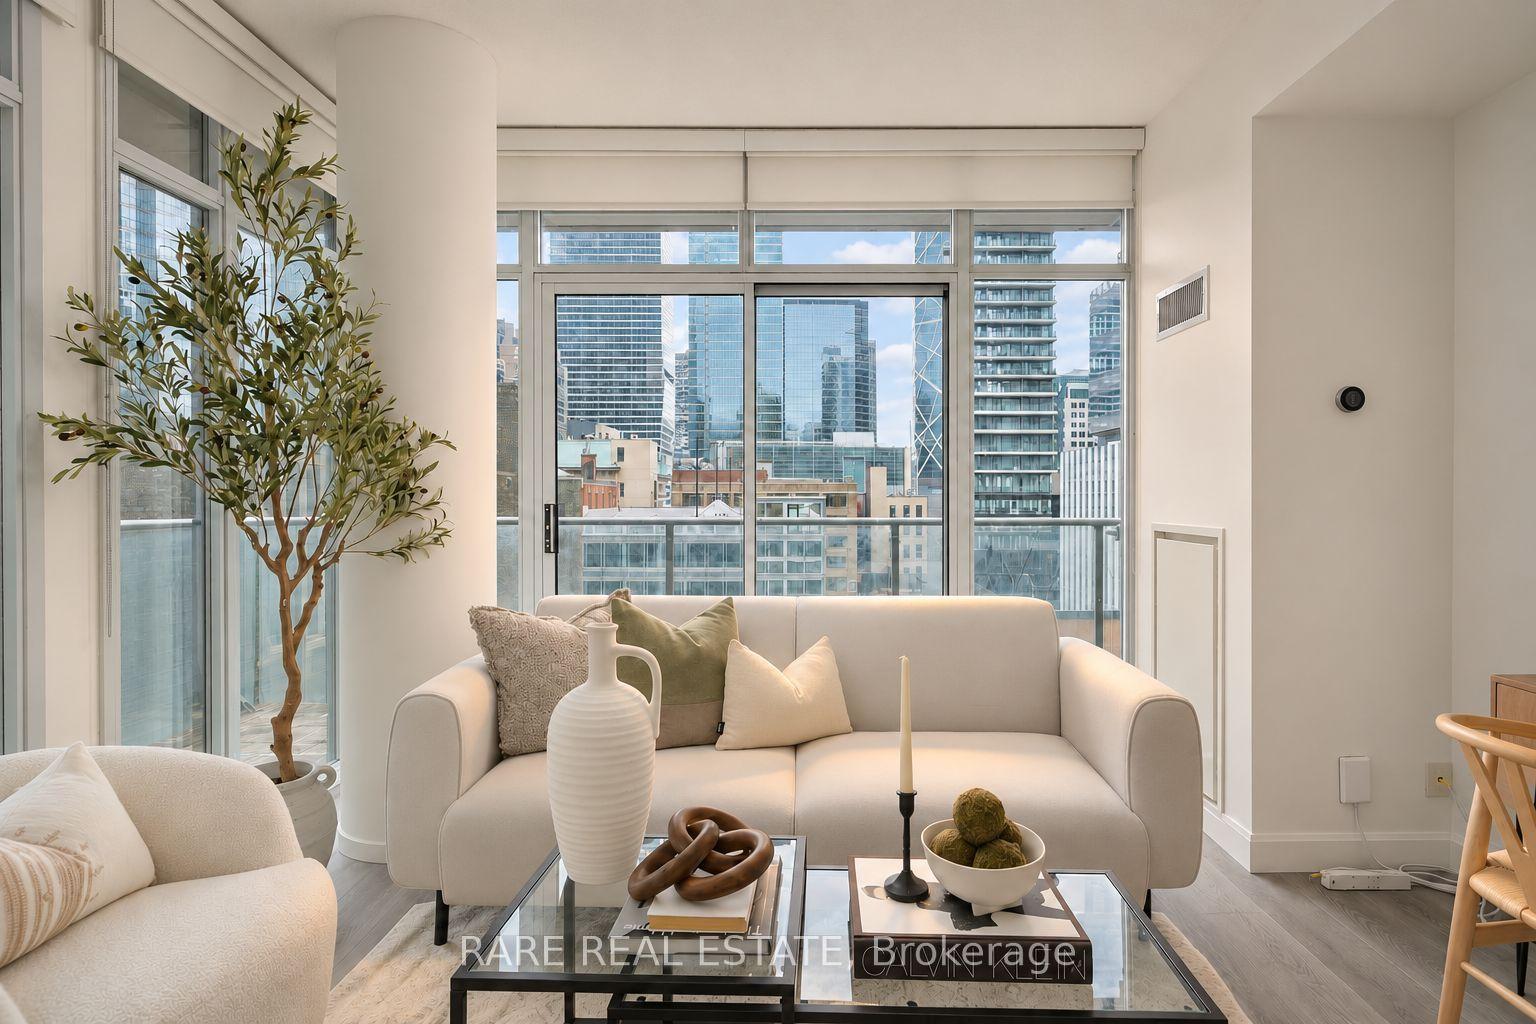
For Sale
15 Torrance Road PH04 #PH04
Eglinton East, Toronto, ON
$329,800
1+1Bd
1Ba
850+sqft
1Parking
$388/sqft
CondoMLS# E14131200Listed 2026-10-3018 DOM
About this home
Step into this beautifully updated 1 Bedroom + Den Penthouse suite, offering an exceptional combination of style, functionality and value, just steps from Eglinton GO Station. This vacant suite has undergone extensive renovations and is truly move-in ready. Updated light fixtures. Large in unit storage space. Thebright, functional layout features upgraded flooring in the master bedroom, kitchen bathroom and foyer,updated appliances, modern ensuite laundry and thoughtfully updated finishes throughout. Professionally Painted in a neutral color throughout. Unlike many traditional condo dens, the spacious enclosed den features a real window, creating a bright and versatile room ideal for a home office, guestroom or private study. One of the standout features is the exceptional value offered by the maintenance fees, which include Heat, Hydro, Water, Building Insurance, High-Speed Internet and Bell Fibe TV, helping keep monthly expenses simple and predictable. Residents enjoy an outdoor pool, gym, sauna, games room,party room, meeting room, visitor parking and security features. With Eglinton GO practically at your doorstep, plus nearby TTC, schools, shopping, restaurants and everyday amenities, commuting across the city or into downtown is easy. Amazing value per sqft and excellent turnkey opportunity for first-time buyers, professionals, downsizers or investors looking for a beautifully finished condo with outstanding transit access and value in Toronto.
Pool
Rooms
Main Floor
| Primary Bedroom | 4.70 × 3.10 m | Vinyl Floor |
| Living Room | 5.30 × 3.22 m | Vinyl Floor |
| Dining Room | 3.14 × 2.66 m | Vinyl Floor |
| Den | 2.30 × 1.61 m | Open Concept |
| Kitchen | 4.11 × 2.31 m |
Features
- Carpet Free
- None
- Apartment
Financials
Annual Taxes
$1,227.7
Estimated Rental Income
Entire property$2,100 – $2,800/mo
Rental yield7.6% – 10.2%
*Estimates based on comparable rentals in the area. Actual income may vary.
Market Data — Toronto
Days on market18 days
Buyer's MarketSeller's Market
Based on active listings in Toronto. Data updates daily.
Demographics — Toronto
Population
2,794,356
Avg Household Income
$102,000
Age Distribution
0-19
19%
20-34
24%
35-49
21%
50-64
19%
65+
17%
Ownership53% own · 47% rent
EnglishMandarinCantoneseTagalogTamil
Getting around
How walkable, bikeable, and transit-friendly this neighbourhood is.
93
/ 100
Walk Score
Walker's Paradise
79
/ 100
Transit Score
Excellent Transit
66
/ 100
Bike Score
Bikeable
Scores are estimates based on neighbourhood data and are for informational purposes only.
MLS® data courtesy of the Toronto Regional Real Estate Board (TRREB).
The information provided herein must only be used by consumers that have a bona fide interest in the purchase, sale, or lease of real estate and may not be used for any commercial purpose or any other purpose. Listing information is deemed reliable but is not guaranteed accurate by the Toronto Regional Real Estate Board, the listing brokerage, or this website. The trademarks REALTOR®, REALTORS® and the REALTOR® logo are controlled by The Canadian Real Estate Association (CREA) and identify real estate professionals who are members of CREA. MLS®, Multiple Listing Service®, and the associated logos are owned by CREA. Not intended to solicit properties currently listed for sale or buyers under contract.
You may also like
More homes in Toronto
Hand-picked listings with a similar price range and style.
For Sale3 months ago
$409,726
Condo
est. $1,796/mo
2 Manderley Drive 317 #317, Birchcliffe-Cliffside
Toronto, ON
1+1 bd
1 ba
550
0
MLS# E13711602Milborne Real Estate Inc.
WhatsApp Aman
For Sale6 days ago
$350,000
Condo
est. $1,534/mo
771 Yonge Street 911 #911, Rosedale-Moore Park
Toronto, ON
0 bd
1 ba
250
0
MLS# C14168958Homelife New World Condomax Realt…
WhatsApp Aman