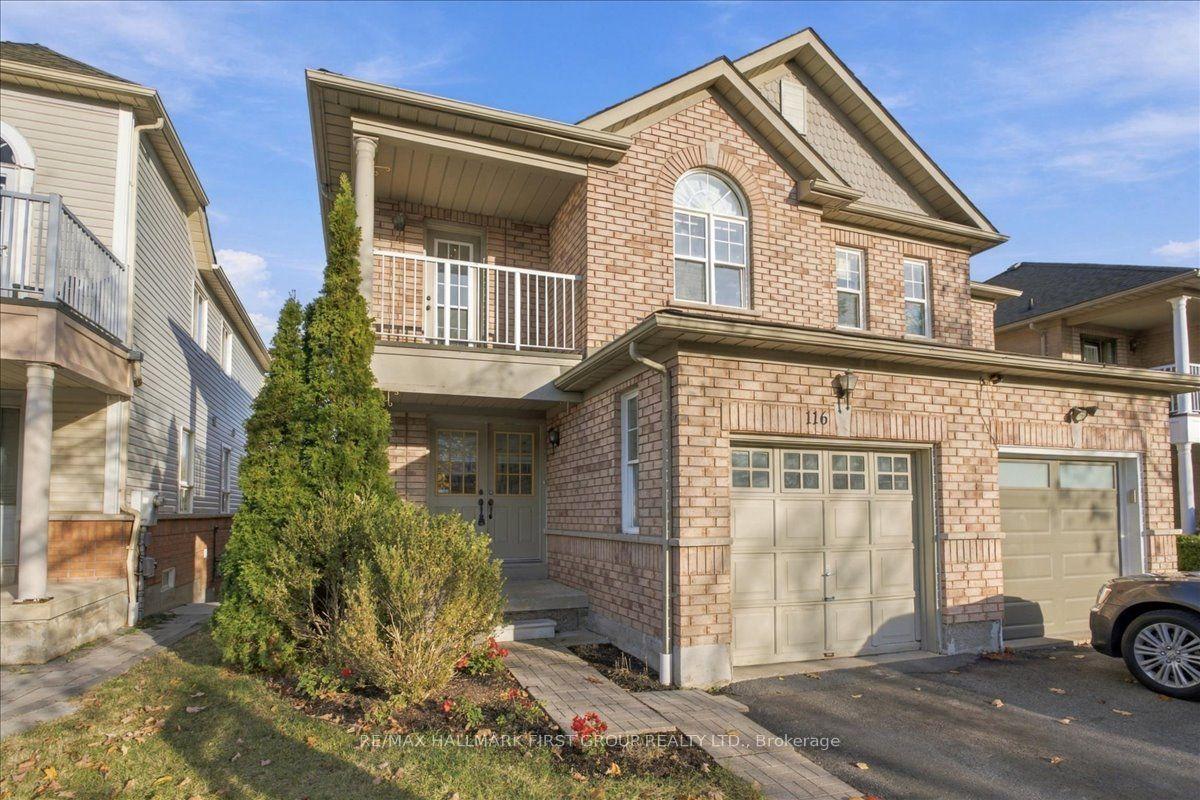
For Sale
80 Armilia Place
Rural Whitby, Whitby, ON
$949,000
4+2Bd
4Ba
1,750+sqft
3Parking
24.61 x 107.31 ftlot
$542/sqft
Semi-DetachedMLS# E14132142Listed 2026-10-3019 DOM
Heating
Water Heater
Cooling
Air Exchanger
Basement
Finished
About this home
Bright and Spacious Semi-Detached house Located Nestled In The Heart Of Whitby Meadows, The Basement Finished with Legal permit & Spacious Two bedrooms and Full Washroom, Basement Vinyl Flooring on Through out, Laundry on Level Offering Priceless Convenience, No Sidewalk Long Driveway, The Ground floor features a welcoming foyer, a modern kitchen with a dining area, Quartz Countertops, Upgraded Kitchen Cabinets, 9 Ft Ceilings on Main & Second Floor, Engineered Oak Strip Hardwood Flooring on Main and Upper Hallway, Laundry on Upper-Level Offering Priceless Convenience, Upstairs Spacious four bedrooms, including a master suite with an ensuite bathroom and walk-in closet. Experience modern living in a community designed for convenience and family. It is just minutes from Highway 412, Plaza with Big Box Stores, Willow Walk & Donald A. Wilson Schools, and countless other amenities.
Hardwood
Rooms
Main Floor
| Living Room | 6.43 × 3.28 m | Hardwood Floor Open Concept Electric Fireplace |
| Kitchen | 3.71 × 2.69 m | Ceramic Floor Stainless Steel Appl Quartz Counter |
| Dining Room | 2.69 × 2.46 m | Ceramic Floor Overlooks Backyard Sliding Doors |
Second Floor
| Primary Bedroom | 6.12 × 3.73 m | Broadloom Walk-In Closet(s) 5 Pc Ensuite |
| Bedroom 2 | 3.10 × 2.67 m | Broadloom Closet Large Window |
| Bedroom 3 | 3.45 × 3.02 m | Broadloom Vaulted Ceiling(s) Closet |
| Bedroom 4 | 3.45 × 2.67 m | Broadloom Window Closet |
Basement
| Recreation | 3.71 × 2.69 m | Vinyl Floor Pot Lights Bar Sink |
| Bedroom 5 | 3.05 × 3.66 m | Vinyl Floor Large Window Closet |
| Bedroom | 3.05 × 2.44 m | Vinyl Floor Window |
Features
- Air Exchanger
- Water Heater
- Finished
- Separate Entrance
- Central Air
- 2-Storey
Financials
Annual Taxes
$6,328
Estimated Rental Income
Entire property$4,000 – $6,500/mo
Basement apartment$1,800 – $2,500/mo
Rental yield5.1% – 8.2%
*Estimates based on comparable rentals in the area. Actual income may vary.
Market Data — Whitby
Days on market19 days
Buyer's MarketSeller's Market
Based on active listings in Whitby. Data updates daily.
Demographics — Whitby
Population
138,501
Avg Household Income
$120,000
Age Distribution
0-19
23%
20-34
18%
35-49
22%
50-64
21%
65+
16%
Ownership80% own · 20% rent
EnglishFrenchTagalogTamilUrdu
Getting around
How walkable, bikeable, and transit-friendly this neighbourhood is.
62
/ 100
Walk Score
Somewhat Walkable
39
/ 100
Transit Score
Some Transit
40
/ 100
Bike Score
Somewhat Bikeable
Scores are estimates based on neighbourhood data and are for informational purposes only.
MLS® data courtesy of the Toronto Regional Real Estate Board (TRREB).
The information provided herein must only be used by consumers that have a bona fide interest in the purchase, sale, or lease of real estate and may not be used for any commercial purpose or any other purpose. Listing information is deemed reliable but is not guaranteed accurate by the Toronto Regional Real Estate Board, the listing brokerage, or this website. The trademarks REALTOR®, REALTORS® and the REALTOR® logo are controlled by The Canadian Real Estate Association (CREA) and identify real estate professionals who are members of CREA. MLS®, Multiple Listing Service®, and the associated logos are owned by CREA. Not intended to solicit properties currently listed for sale or buyers under contract.
You may also like
More homes in Whitby
Hand-picked listings with a similar price range and style.
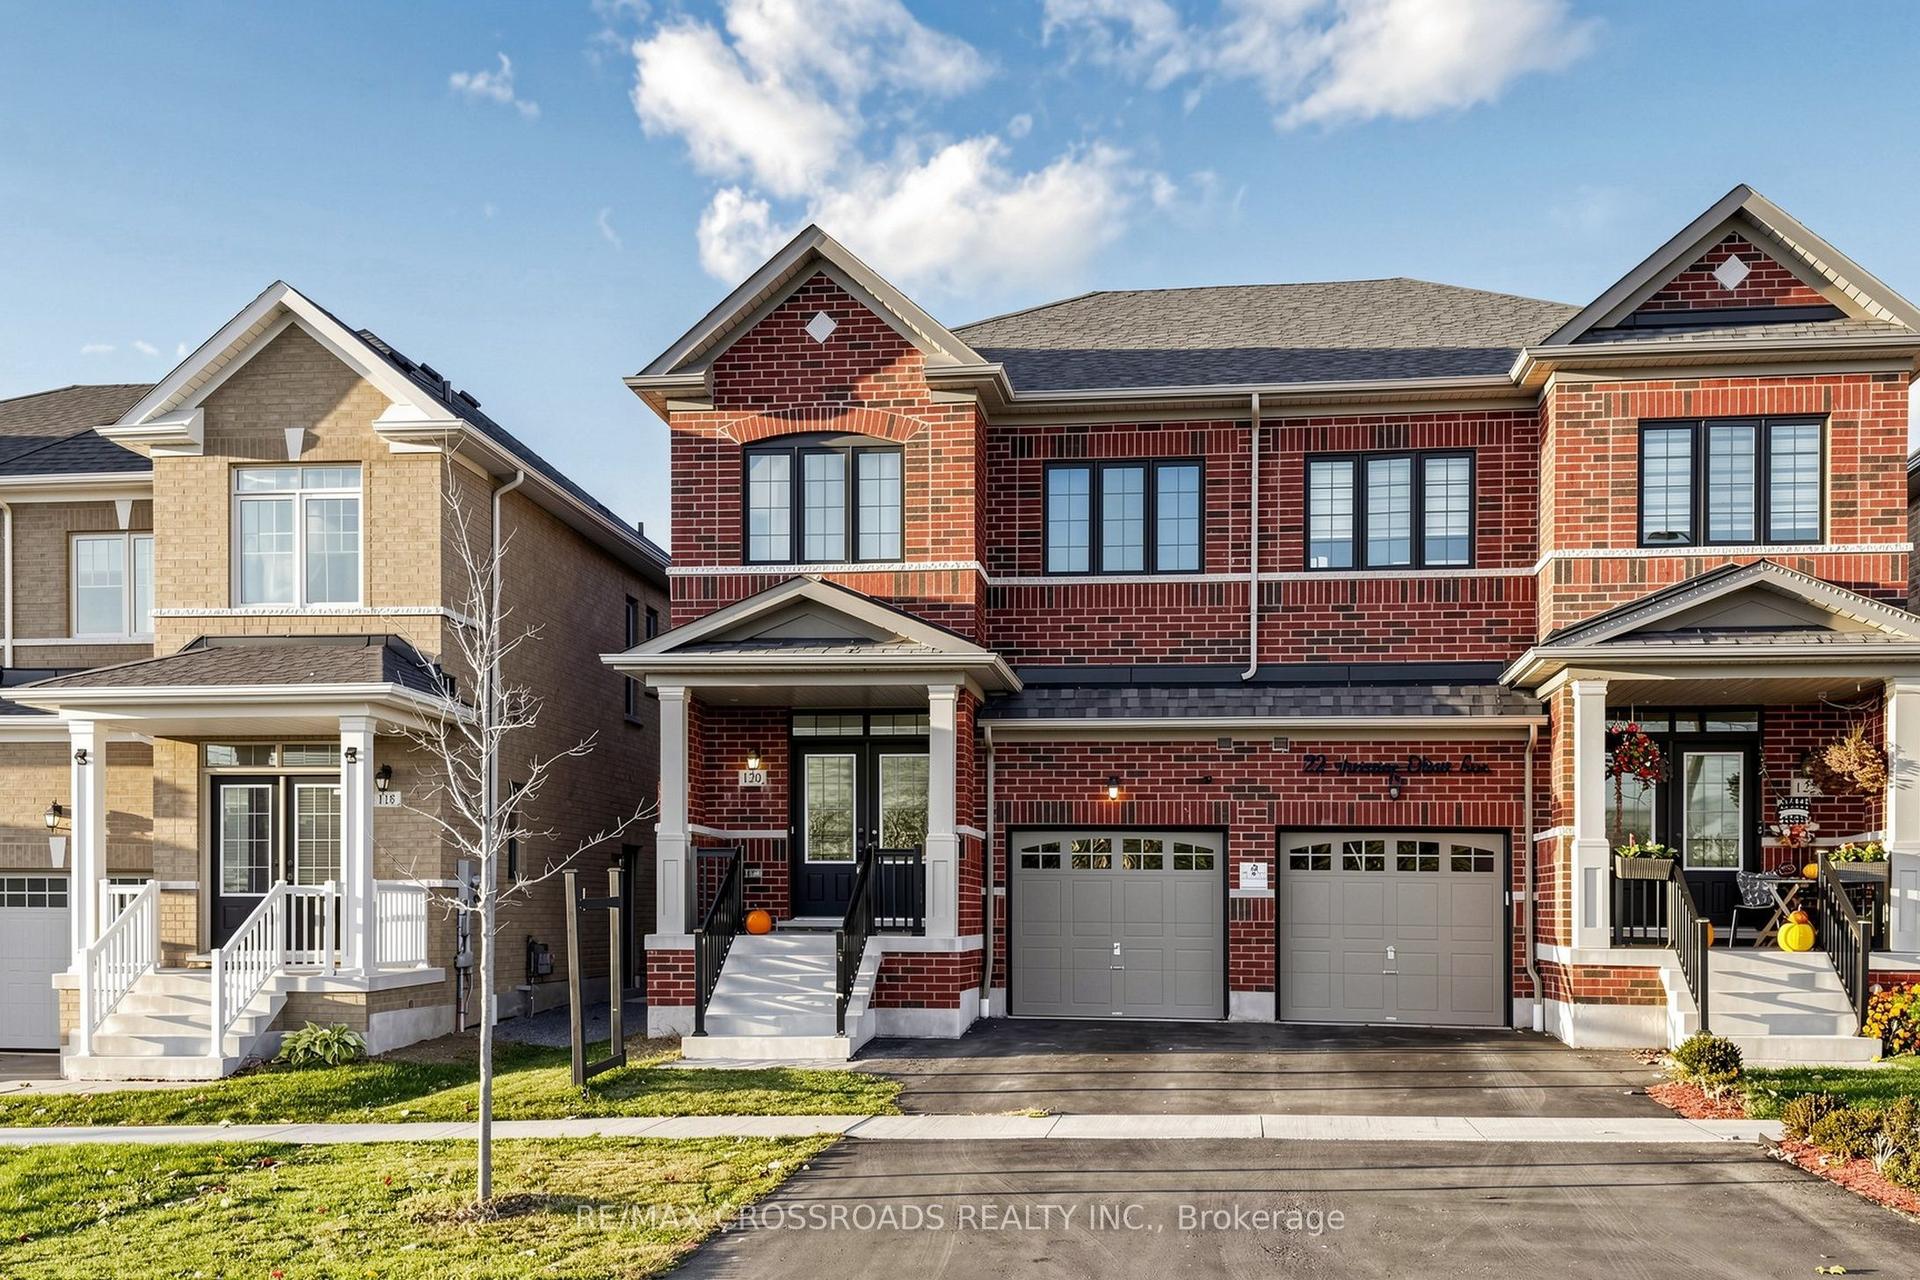
For Sale16 days ago
$939,900
Semi-Detached
est. $4,121/mo
120 Christine Elliot Avenue N, Rural Whitby
Whitby, ON
4+2 bd
4 ba
1,750
3
MLS# E14137744Re/Max Crossroads Realty Inc.
WhatsApp Aman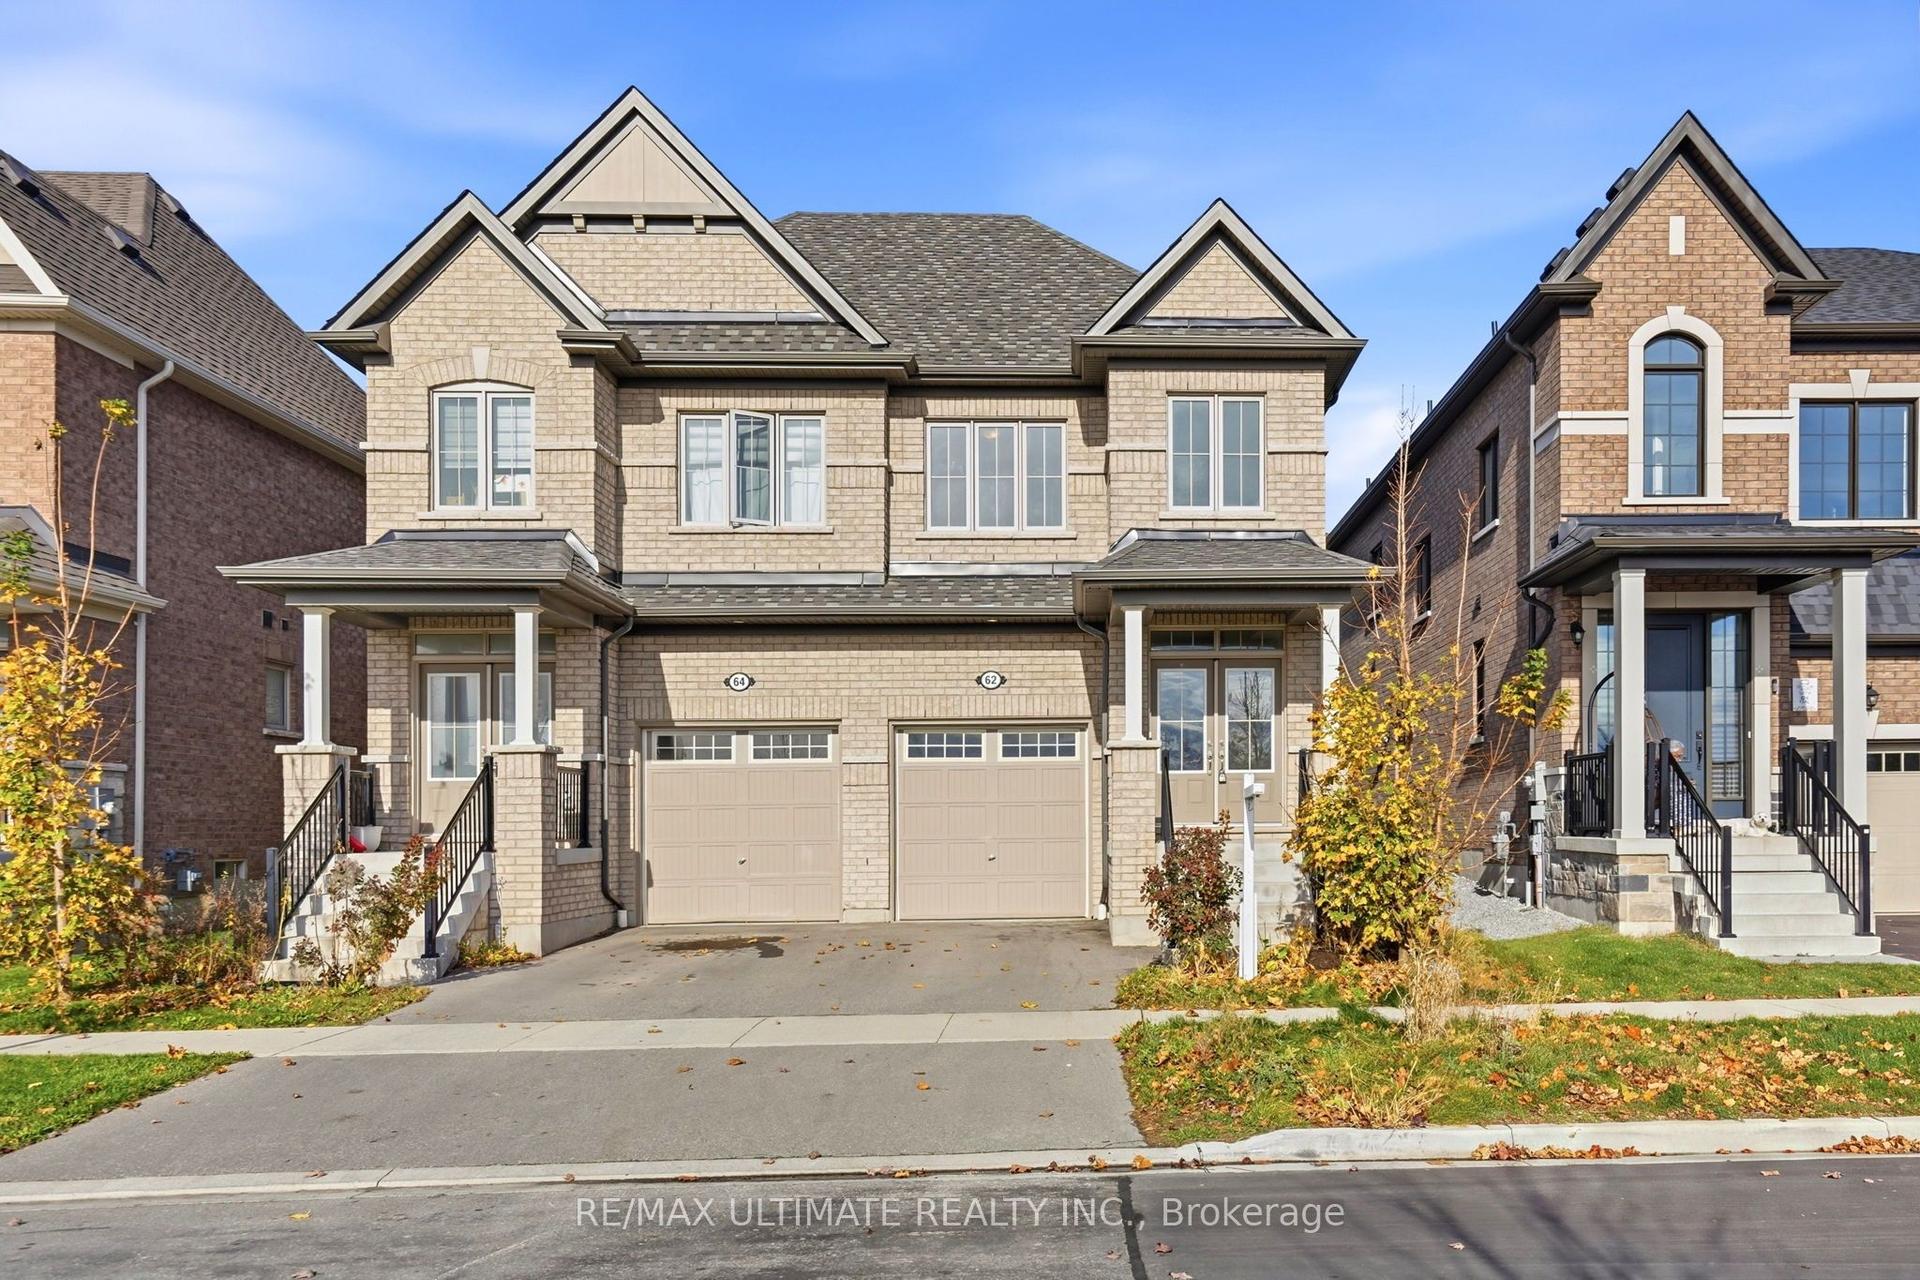
For Sale9 h ago
$899,000
Semi-Detached
est. $3,941/mo
62 Littlewood Drive, Rural Whitby
Whitby, ON
4 bd
3 ba
1,750
2
MLS# E14191160Re/Max Ultimate Realty Inc.
WhatsApp Aman