For Lease
Just Listed
840 Wrenwood Drive (Bsmt) #(Bsmt)
Taunton, Oshawa, ON
$1,899
2Bd
1Ba
3,250+sqft
1Parking
39.37 x 113.19 ftlot
$1/sqft
DetachedMLS# E14133504Listed 2026-10-300 DOM
Heating
On Demand Water Heater
Cooling
Central Air
Just listed! New listings in Oshawa often receive offers within the first week.
About this home
Looking For A Brand New 2-Bedroom, 1-Bath Basement Unit For Lease In The Sought-After Taunton Community Of Oshawa Then Look No Further. This Beautifully Designed Unit Features A Private, Separate Entrance And Comes With 1 Parking Space For Your Convenience. The Modern Kitchen Is Equipped With Stainless Steel Appliances And Quartz Countertops. Enjoy The Ease Of In-Suite Laundry And The Durability Of Vinyl Plank Flooring Throughout, Providing Both Style And Practicality. Both Dim and Bright light Options Add A Bright And Welcoming Ambiance To The Space. Located In A Family-Friendly Community, This Unit Offers Easy Access To Schools, Parks, Shopping, And Amenities. With Owners Living Upstairs, Tenant Is Responsible For 1/3 Of The Utilities Cost, Providing An Affordable Option In A Prime Location. Don't Miss Out On This Fantastic Opportunity To Live In A Brand New, Thoughtfully Finished Space. Make this your home today!
Rooms
Basement
| Recreation | 0.00 × 0.00 m | Vinyl Floor |
| Kitchen | 0.00 × 0.00 m | Vinyl Floor Stainless Steel Appl Quartz Counter |
| Bedroom | 0.00 × 0.00 m | Vinyl Floor |
| Bedroom 2 | 0.00 × 0.00 m | Vinyl Floor |
| Office | 0.00 × 0.00 m | Vinyl Floor |
Features
- Built-In Oven
- Carpet Free
- In-Law Suite
- On Demand Water Heater
- Apartment
- Separate Entrance
- Central Air
- 2-Storey
Financials
Estimated Rental Income
Entire property$2,600 – $3,800/mo
Basement apartment$1,800 – $2,500/mo
Rental yield1643.0% – 2401.3%
*Estimates based on comparable rentals in the area. Actual income may vary.
Market Data — Oshawa
Days on market0 days
Buyer's MarketSeller's Market
Based on active listings in Oshawa. Data updates daily.
Demographics — Oshawa
Population
175,383
Avg Household Income
$87,000
Age Distribution
0-19
22%
20-34
22%
35-49
19%
50-64
20%
65+
17%
Ownership63% own · 37% rent
EnglishFrenchArabicUrduTagalog
Other rentals like this
Similar rentals in Oshawa
Same property type, similar price, similar size — currently for rent.
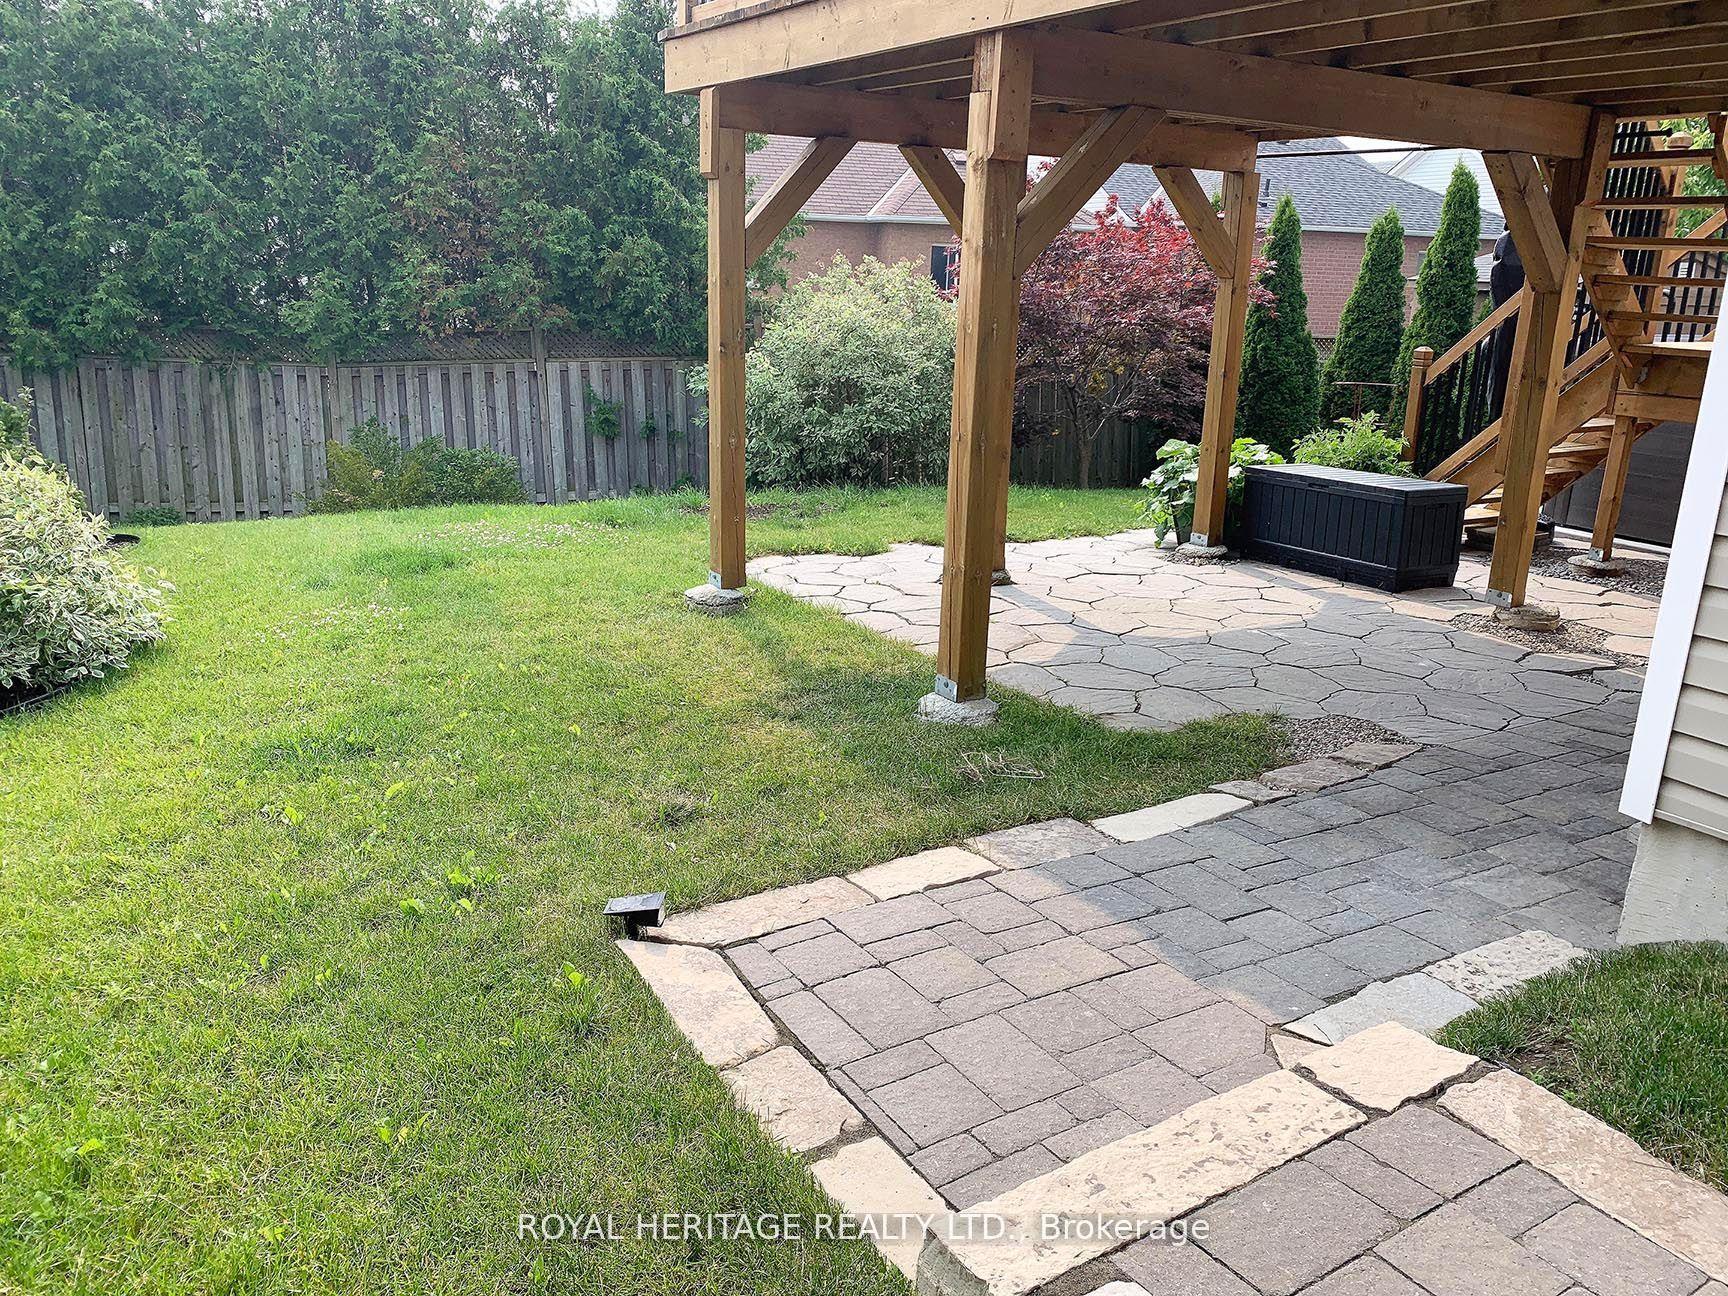
For Lease7 days ago
$2,200
Detached
1628 Spencely Drive, Taunton
Oshawa, ON
3 bd
2 ba
2,250
2
MLS# E14110020Royal Heritage Realty Ltd.
WhatsApp Aman
For Lease1 day ago
$2,200
Detached
195 Ryerson Crescent Basement #Basement, Samac
Oshawa, ON
2 bd
1 ba
1,750
2
MLS# E14130012Sutton Group-Admiral Realty Inc.
WhatsApp Aman
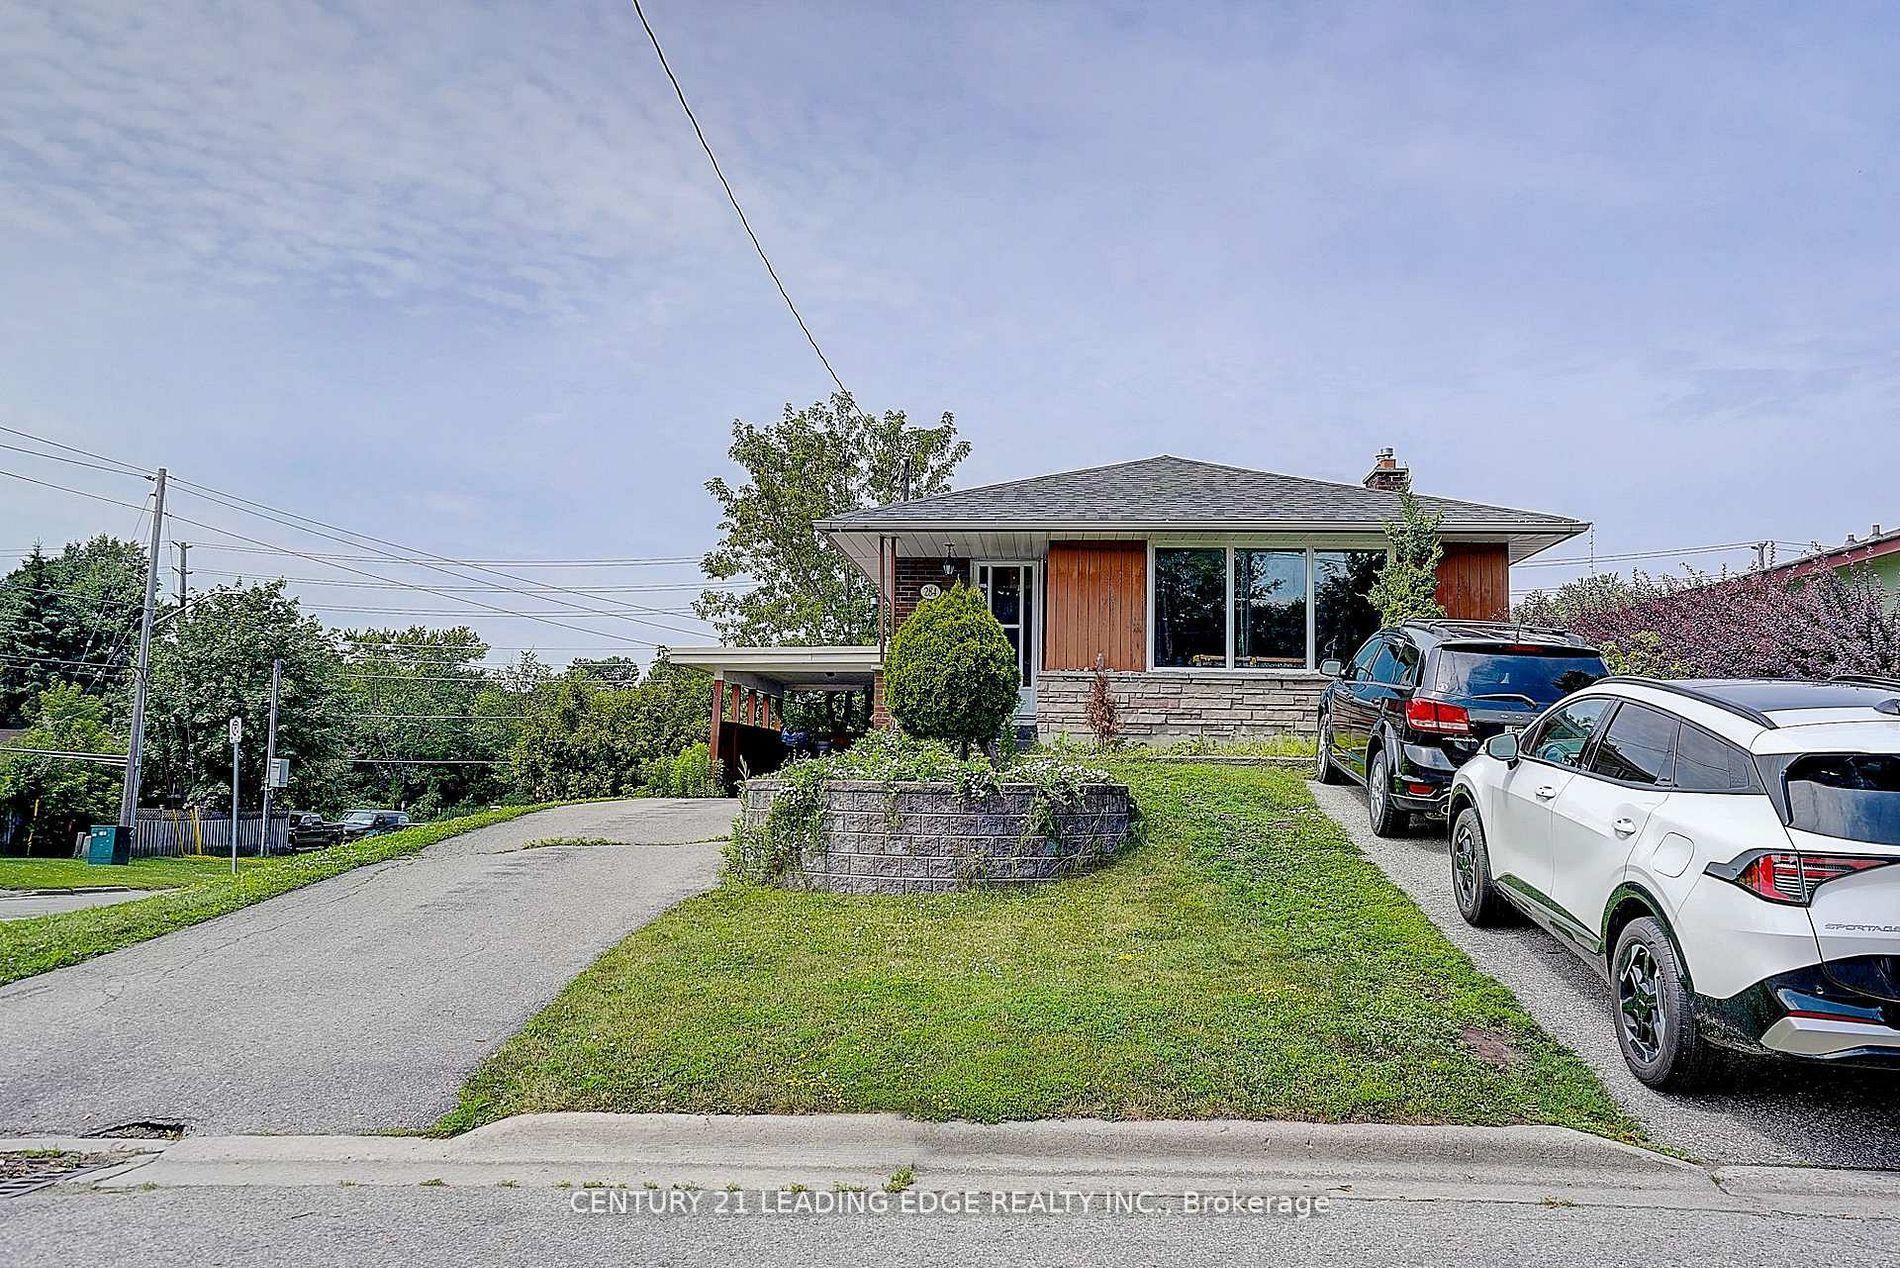
Getting around
How walkable, bikeable, and transit-friendly this neighbourhood is.
53
/ 100
Walk Score
Somewhat Walkable
44
/ 100
Transit Score
Some Transit
41
/ 100
Bike Score
Somewhat Bikeable
Scores are estimates based on neighbourhood data and are for informational purposes only.
MLS® data courtesy of the Toronto Regional Real Estate Board (TRREB).
The information provided herein must only be used by consumers that have a bona fide interest in the purchase, sale, or lease of real estate and may not be used for any commercial purpose or any other purpose. Listing information is deemed reliable but is not guaranteed accurate by the Toronto Regional Real Estate Board, the listing brokerage, or this website. The trademarks REALTOR®, REALTORS® and the REALTOR® logo are controlled by The Canadian Real Estate Association (CREA) and identify real estate professionals who are members of CREA. MLS®, Multiple Listing Service®, and the associated logos are owned by CREA. Not intended to solicit properties currently listed for sale or buyers under contract.