For Sale
Just Listed
42 Old Colony Drive
Pringle Creek, Whitby, ON
$729,900
3+1Bd
3Ba
1,300+sqft
3Parking
24.93 x 109.91 ftlot
$561/sqft
TownhouseMLS# E14133688Listed 2026-10-301 DOM
Cooling
Central Air
Basement
Finished
Just listed! New listings in Whitby often receive offers within the first week.
About this home
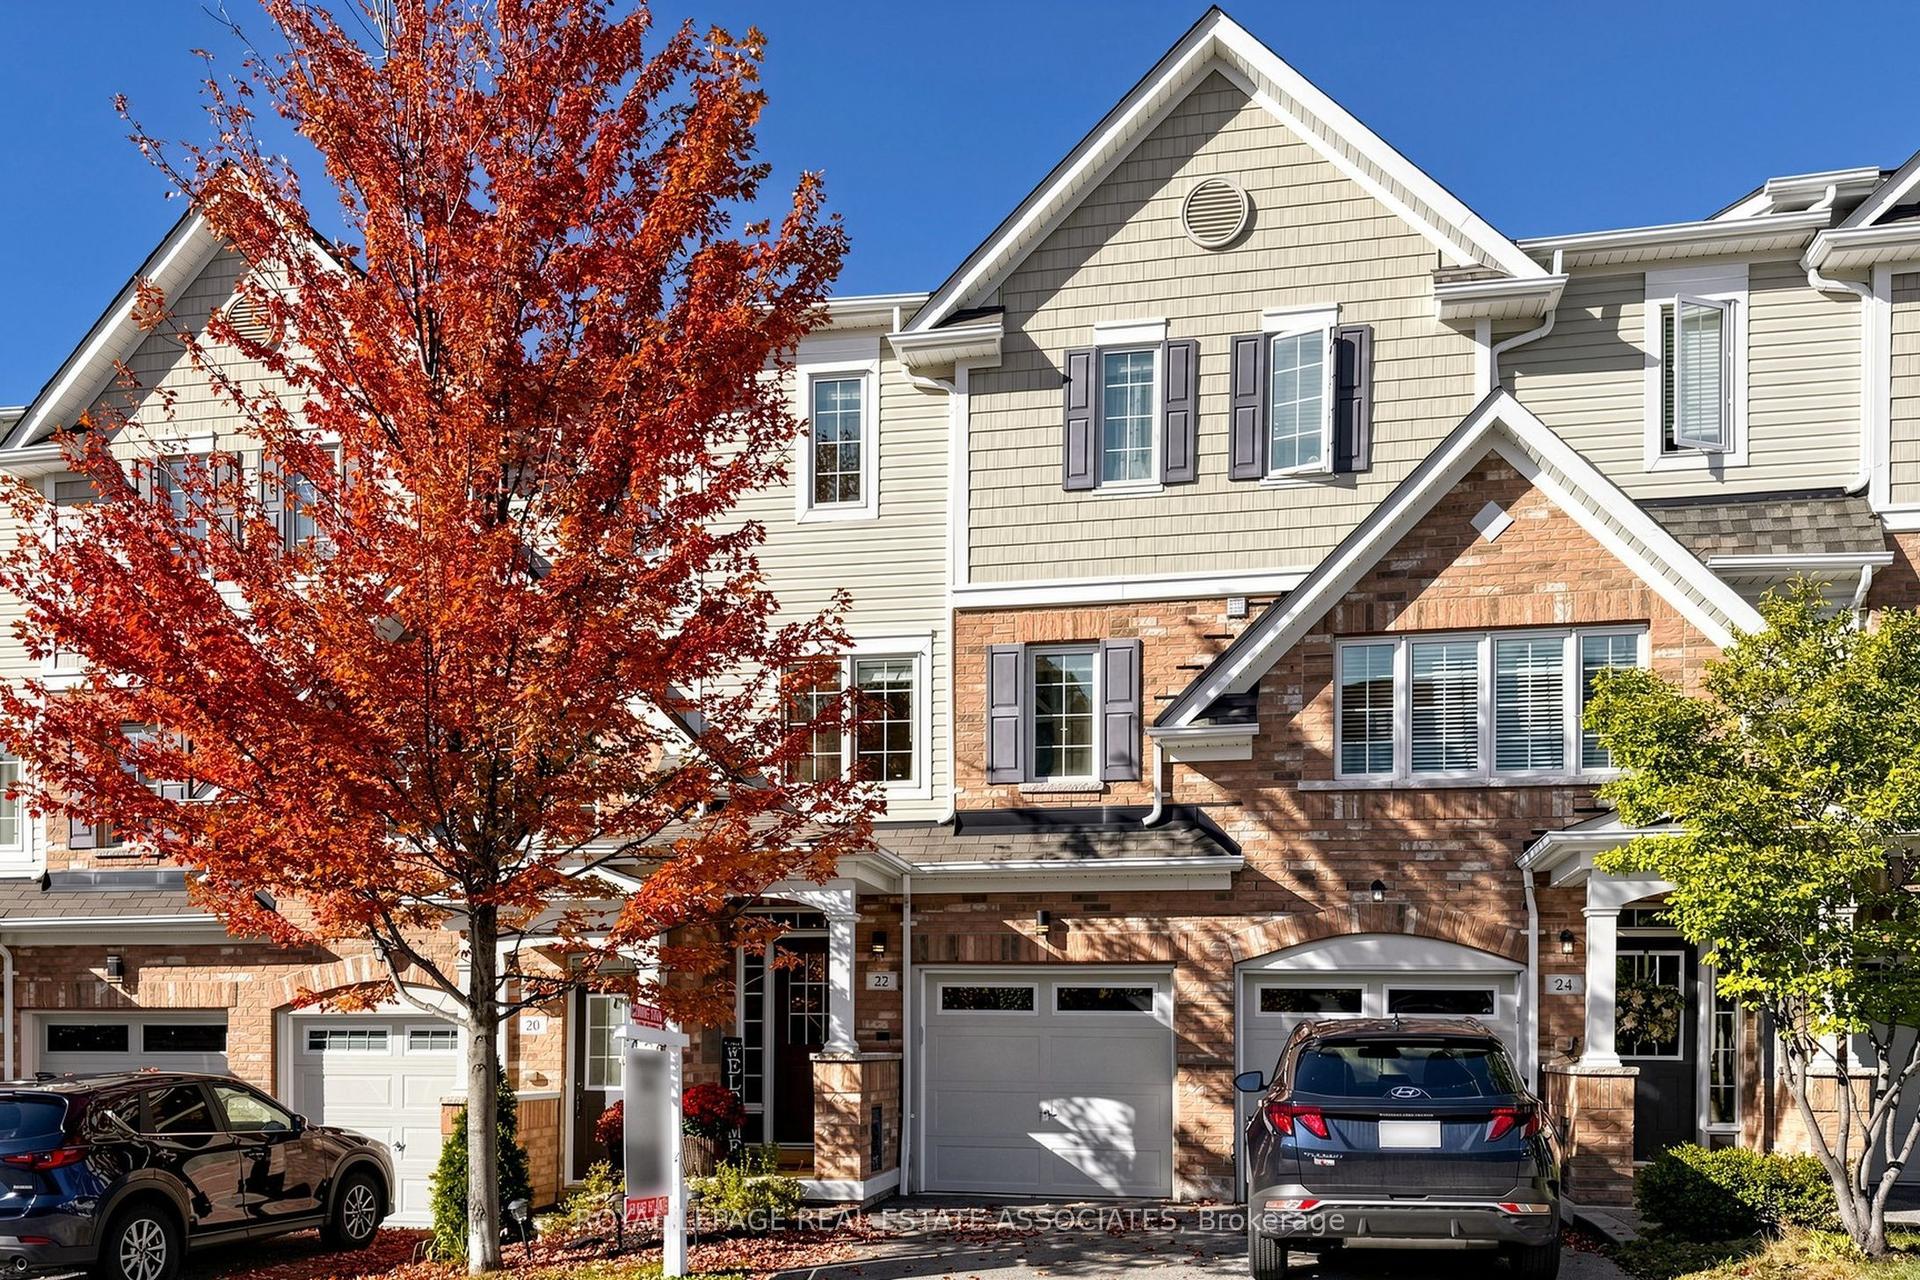
Welcome to this beautifully renovated, all-brick, 2-storey family home nestled in the highly sought-after Pringle Creek community of North Whitby! Offering 3+1 spacious bedrooms, 3 bathrooms, and a fully finished basement, this move-in-ready gem is perfect for growing families! Impressive curb appeal begins with an inviting interlocking walkway leading to a welcoming entry. Step inside to a bright, open-concept living and dining area featuring large windows that fill the space with natural light, complemented by fresh neutral paint and stylish décor throughout. The updated kitchen is sure to impress with quartz countertops, custom backsplash, plank-style ceramic flooring, abundant cabinetry and counter space, pantry, stainless steel appliances, and a sliding glass walkout to a beautiful interlocking patio and fully fenced backyard complete with a large garden shed. Upstairs, discover 3 generously sized bedrooms, all offering excellent closet space, including a spacious primary retreat with his-and-hers closets and peaceful backyard views. Need more room? The fully finished basement offers incredible versatility with brand-new vinyl flooring, a 4th bedroom featuring its own 4-piece ensuite, a convenient laundry area, and ample storage. Ideally located just steps from sought-after public and Catholic schools, parks, transit, shopping, and all major amenities. **A fantastic opportunity to own a beautifully updated family home in one of North Whitby's most desirable neighbourhoods!**
RenovatedWalkout
Rooms
Main Floor
| Living Room | 6.59 × 2.99 m | Overlooks Frontyard Open Concept Laminate |
| Dining Room | 6.59 × 2.99 m | Overlooks Backyard Combined w/Living Laminate |
| Kitchen | 4.13 × 3.30 m | W/O To Patio Quartz Counter Stainless Steel Appl |
Second Floor
| Primary Bedroom | 3.78 × 3.34 m | Overlooks Backyard His and Hers Closets Laminate |
| Bedroom | 3.14 × 2.82 m | Large Window Double Closet Laminate |
| Bedroom | 3.35 × 2.67 m | Overlooks Backyard Closet Laminate |
Basement
| Recreation | 6.22 × 3.33 m | Open Concept Closet Vinyl Floor |
| Bedroom | 3.33 × 2.84 m | 4 Pc Ensuite Above Grade Window Closet |
| Laundry | 3.23 × 2.67 m | Laundry Sink Above Grade Window Vinyl Floor |
Features
- Water Purifier
- Auto Garage Door Remote
- Storage
- Finished
- Full
- Central Air
- 2-Storey
Financials
Annual Taxes
$4,672.82
Estimated Rental Income
Entire property$3,200 – $4,800/mo
Basement apartment$1,800 – $2,500/mo
Rental yield5.3% – 7.9%
*Estimates based on comparable rentals in the area. Actual income may vary.
Market Data — Whitby
Days on market1 days
Buyer's MarketSeller's Market
Based on active listings in Whitby. Data updates daily.
Demographics — Whitby
Population
138,501
Avg Household Income
$120,000
Age Distribution
0-19
23%
20-34
18%
35-49
22%
50-64
21%
65+
16%
Ownership80% own · 20% rent
EnglishFrenchTagalogTamilUrdu
Getting around
How walkable, bikeable, and transit-friendly this neighbourhood is.
68
/ 100
Walk Score
Somewhat Walkable
39
/ 100
Transit Score
Some Transit
44
/ 100
Bike Score
Somewhat Bikeable
Scores are estimates based on neighbourhood data and are for informational purposes only.
MLS® data courtesy of the Toronto Regional Real Estate Board (TRREB).
The information provided herein must only be used by consumers that have a bona fide interest in the purchase, sale, or lease of real estate and may not be used for any commercial purpose or any other purpose. Listing information is deemed reliable but is not guaranteed accurate by the Toronto Regional Real Estate Board, the listing brokerage, or this website. The trademarks REALTOR®, REALTORS® and the REALTOR® logo are controlled by The Canadian Real Estate Association (CREA) and identify real estate professionals who are members of CREA. MLS®, Multiple Listing Service®, and the associated logos are owned by CREA. Not intended to solicit properties currently listed for sale or buyers under contract.
You may also like
More homes in Whitby
Hand-picked listings with a similar price range and style.
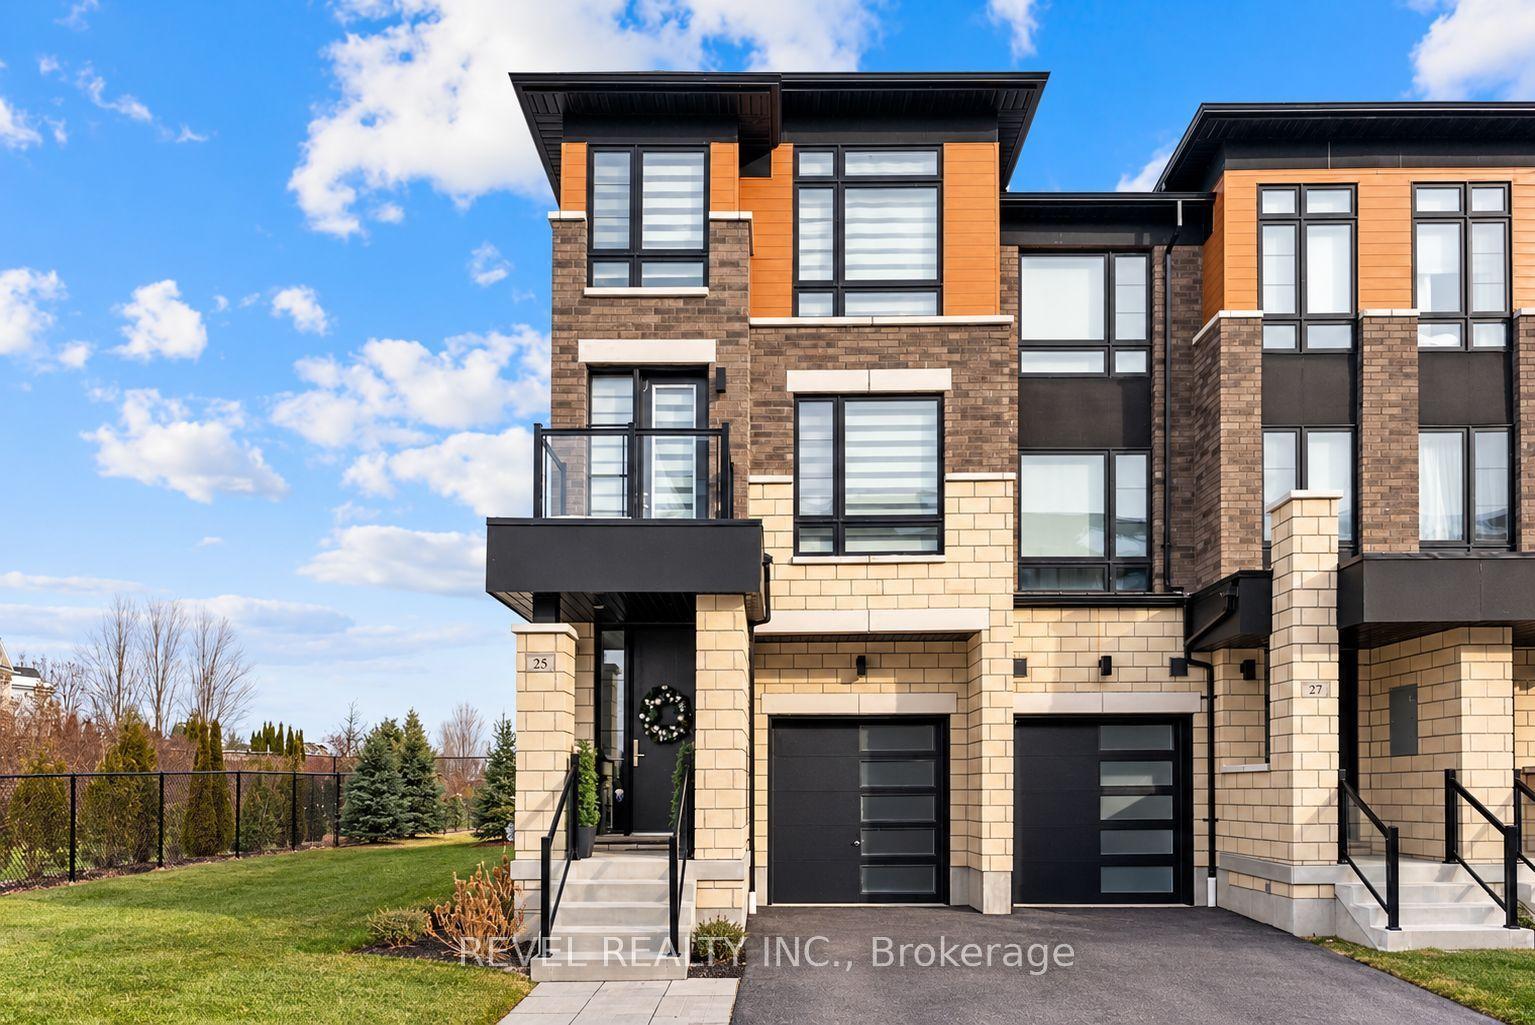
For Sale1 day ago
$799,900
Townhouse
est. $3,507/mo
25 Lake Trail Way, Brooklin
Whitby, ON
3 bd
4 ba
2,250
2
MLS# E14133470Revel Realty Inc.
WhatsApp Aman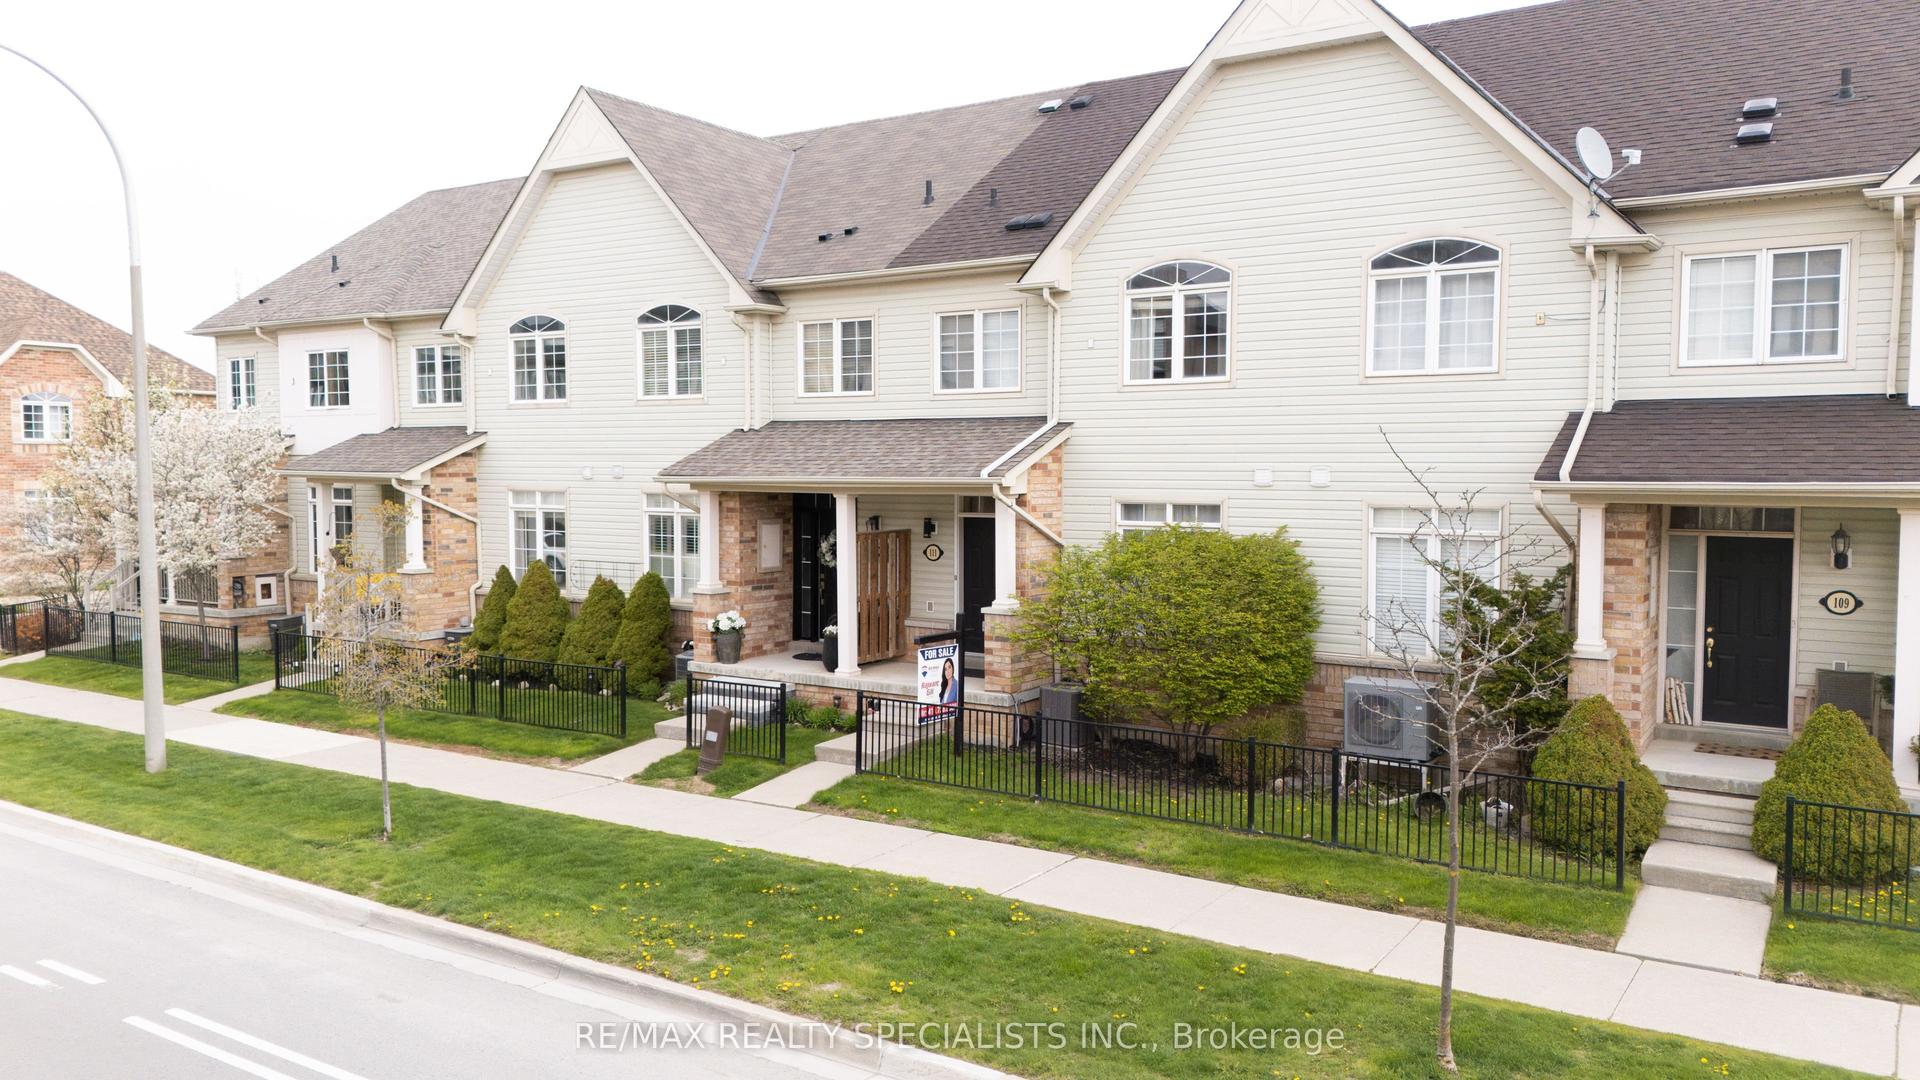
For Sale2 months ago
$549,000
Townhouse
est. $2,407/mo
111 Civic Centre Drive, Pringle Creek
Whitby, ON
2 bd
2 ba
1,300
3
MLS# E13747236Re/Max Realty Specialists Inc.
WhatsApp Aman