For Lease
Just Listed
677 Mortimer Avenue Upper #Upper
Danforth Village-East York, Toronto, ON
$2,930
2Bd
1Ba
900+sqft
1Parking
24.08 x 10³ ftlot
$3/sqft
DetachedMLS# E14133716Listed 2026-10-300 DOM
Cooling
Central Air
Just listed! New listings in Toronto often receive offers within the first week.
About this home
Welcome to 677 Mortimer Avenue in the heart of East York! This inviting main-floor suite in a detached bungalow offers a functional layout, a covered front entrance, a private front parking pad and access to a backyard. Enjoy a friendly, established neighbourhood with the best of the Danforth and East York close at hand. Just steps to TTC bus service and approximately a 10-minute walk to Woodbine Subway Station, making commuting to downtown Toronto convenient. Explore the many grocery stores, cafés, restaurants, bakeries, banks and local shops along Danforth Avenue. Nearby green spaces, parks and recreational facilities offer plenty of opportunities to enjoy the outdoors, while a short bus ride takes you to the Beaches and its waterfront trails, sandy shores and vibrant Queen Street East shopping district. Convenient access to schools, community amenities and major roadways adds to the appeal. Shared washer and dryer. A great opportunity to enjoy comfortable living in a well-connected, welcoming community. Floor plan available. (Photos taken before current tenant. Utilities extra.)
Waterfront
Rooms
Main Floor
| Kitchen | 3.49 × 2.38 m | Tile Floor W/O To Yard |
| Living Room | 5.60 × 5.60 m | Hardwood Floor |
| Dining Room | 5.60 × 5.60 m | Hardwood Floor Large Window |
| Primary Bedroom | 3.45 × 2.85 m | Large Closet Hardwood Floor Window |
| Bedroom | 3.14 × 2.56 m | Closet Hardwood Floor Window |
| Bathroom | 2.40 × 3.00 m | 4 Pc Bath |
Features
- None
- Apartment
- Central Air
- Bungalow
Financials
Estimated Rental Income
Entire property$2,600 – $3,800/mo
Rental yield1064.8% – 1556.3%
*Estimates based on comparable rentals in the area. Actual income may vary.
Market Data — Toronto
Days on market0 days
Buyer's MarketSeller's Market
Based on active listings in Toronto. Data updates daily.
Demographics — Toronto
Population
2,794,356
Avg Household Income
$102,000
Age Distribution
0-19
19%
20-34
24%
35-49
21%
50-64
19%
65+
17%
Ownership53% own · 47% rent
EnglishMandarinCantoneseTagalogTamil
Other rentals like this
Similar rentals in Toronto
Same property type, similar price, similar size — currently for rent.
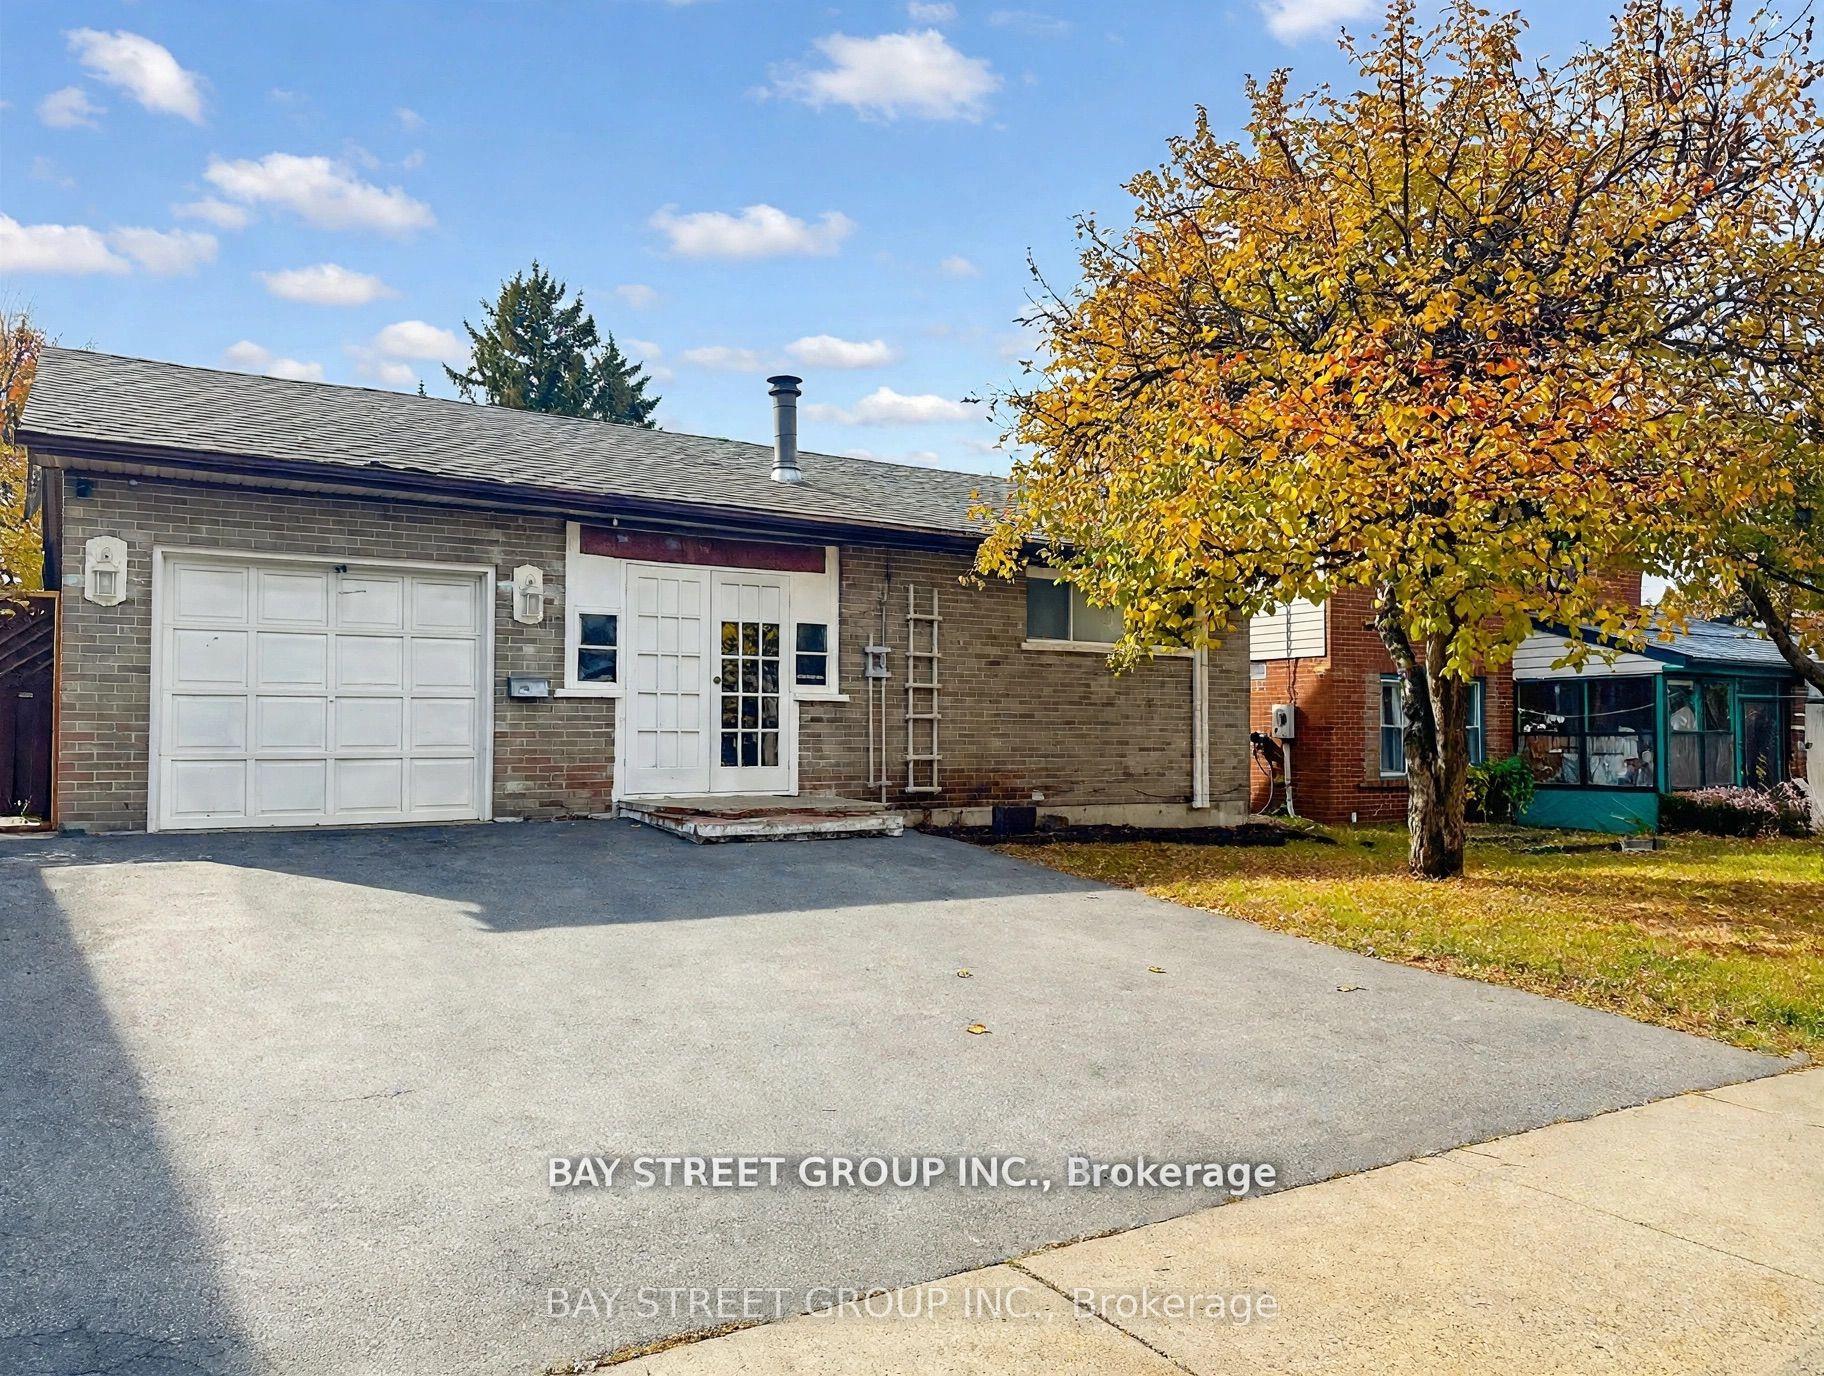
For Lease2 months ago
$2,300
Detached
5 Lockdare Street BSMT #BSMT, Agincourt South-Malvern West
Toronto, ON
3 bd
3 ba
—
1
MLS# E13746794Bay Street Group Inc.
WhatsApp Aman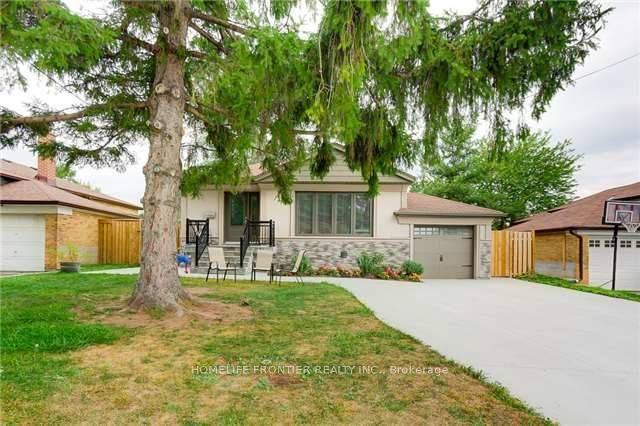
For Lease10 h ago
$2,200
Detached
122 Searle Avenue S Lower #Lower, Bathurst Manor
Toronto, ON
2 bd
1 ba
900
2
MLS# C14134104Homelife Frontier Realty Inc.
WhatsApp Aman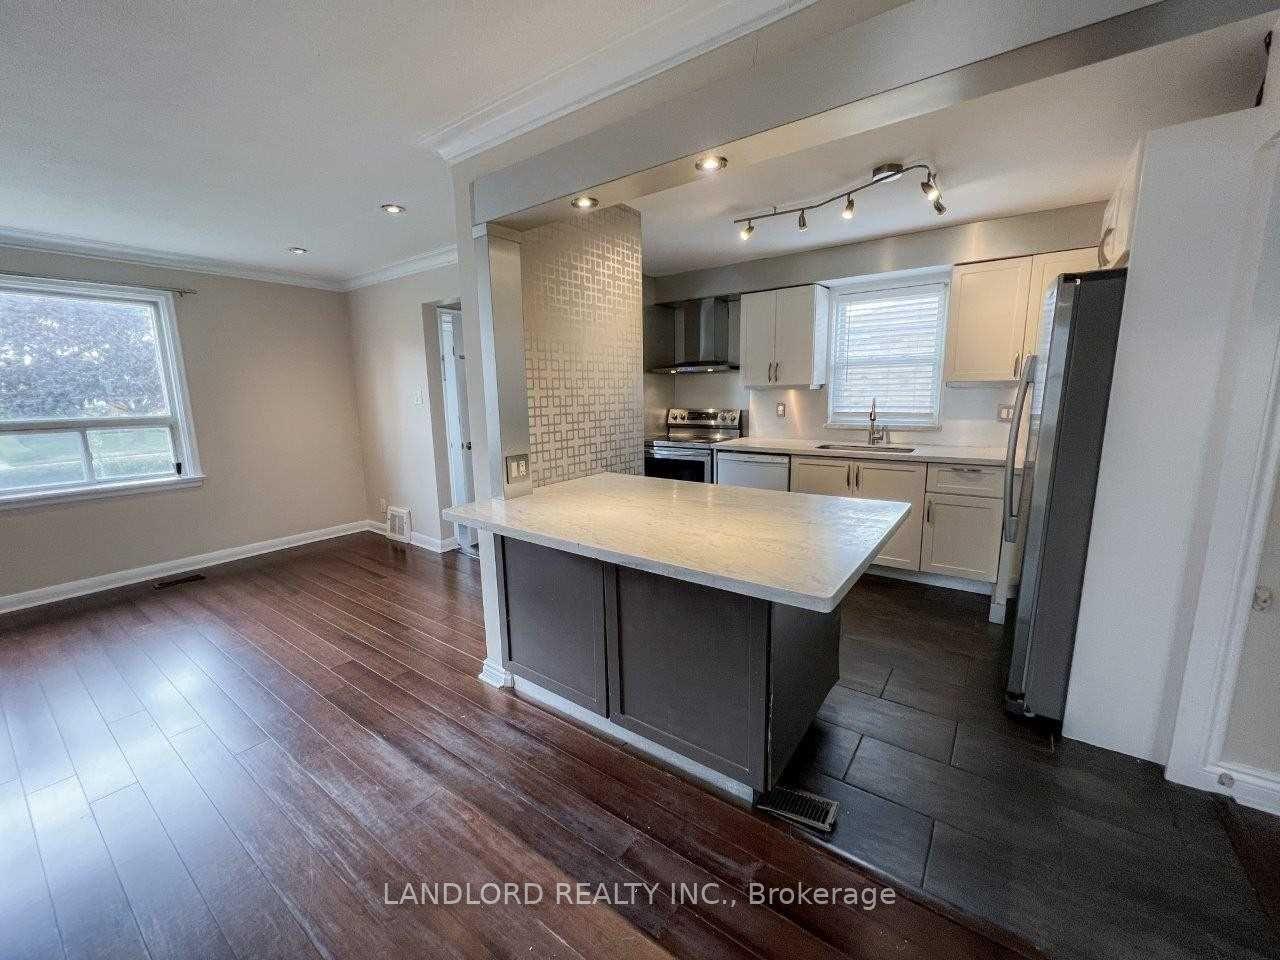

Getting around
How walkable, bikeable, and transit-friendly this neighbourhood is.
78
/ 100
Walk Score
Very Walkable
62
/ 100
Transit Score
Good Transit
74
/ 100
Bike Score
Very Bikeable
Scores are estimates based on neighbourhood data and are for informational purposes only.
MLS® data courtesy of the Toronto Regional Real Estate Board (TRREB).
The information provided herein must only be used by consumers that have a bona fide interest in the purchase, sale, or lease of real estate and may not be used for any commercial purpose or any other purpose. Listing information is deemed reliable but is not guaranteed accurate by the Toronto Regional Real Estate Board, the listing brokerage, or this website. The trademarks REALTOR®, REALTORS® and the REALTOR® logo are controlled by The Canadian Real Estate Association (CREA) and identify real estate professionals who are members of CREA. MLS®, Multiple Listing Service®, and the associated logos are owned by CREA. Not intended to solicit properties currently listed for sale or buyers under contract.